Leave a Message

Thank you for your message. We will be in touch with you shortly.

10054 Poppy Mallow Point
SEE ALL PHOTOS
10054 Poppy Mallow Point
Sold

10054 Poppy Mallow Point

10054 Poppy Mallow Point, Colorado Springs, CO 80924

$453,500
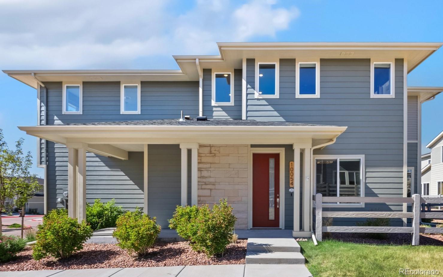
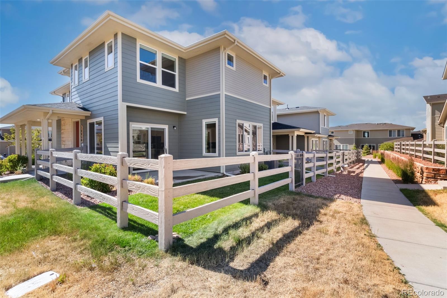
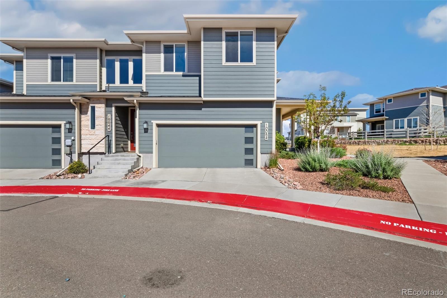
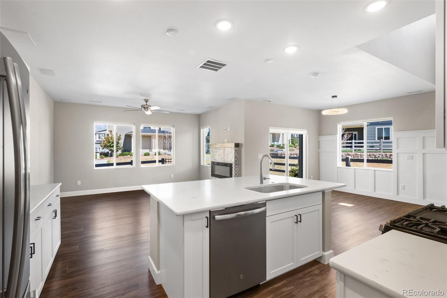
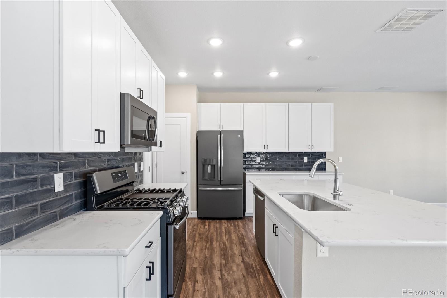
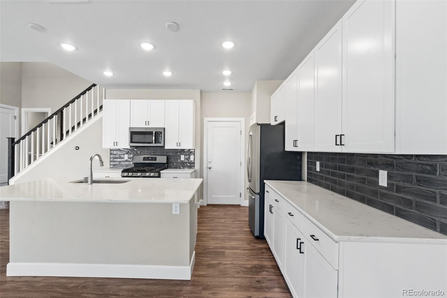
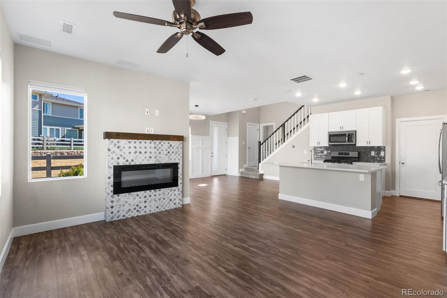
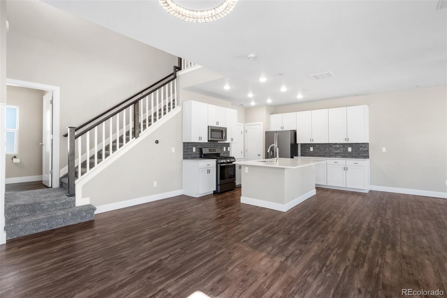
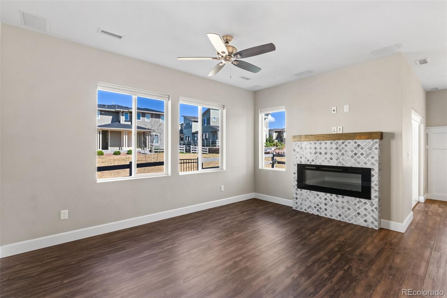
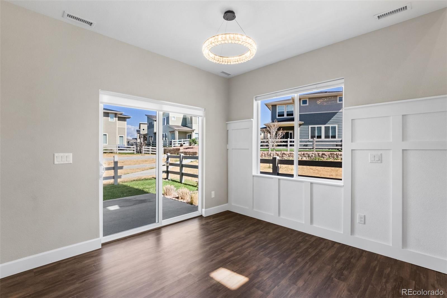
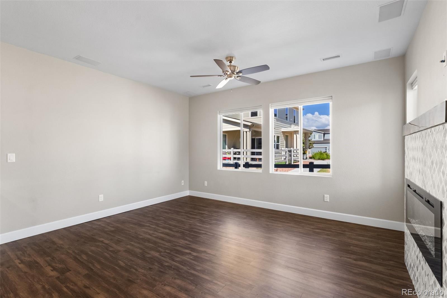
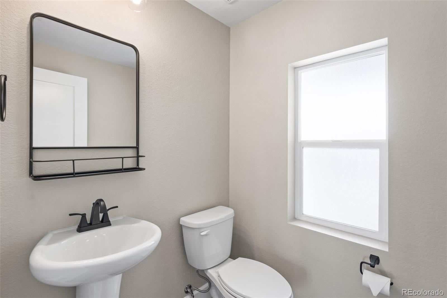
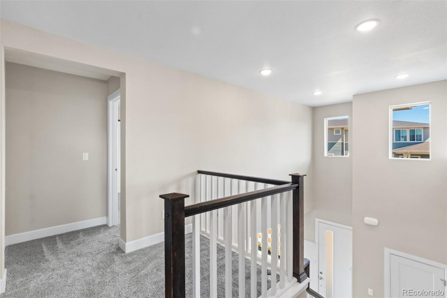
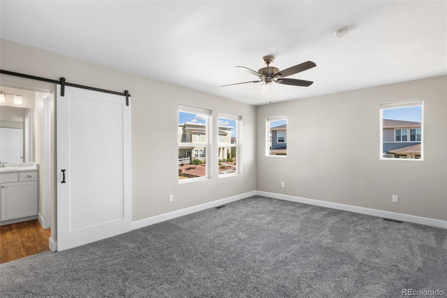
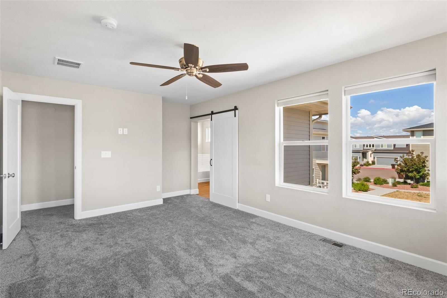
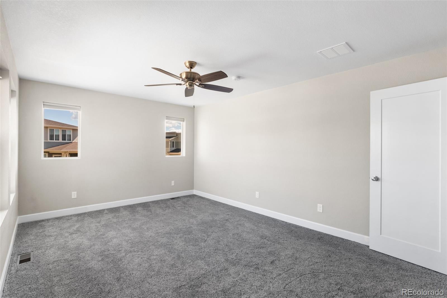
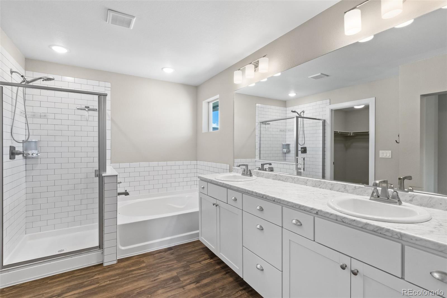
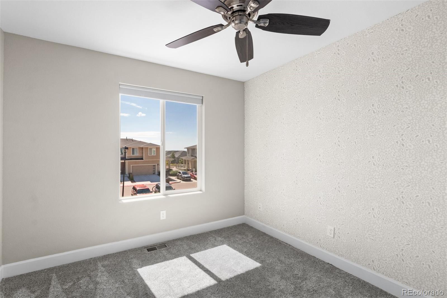
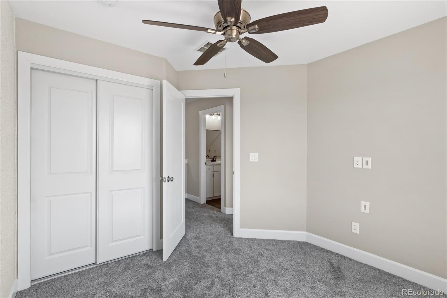
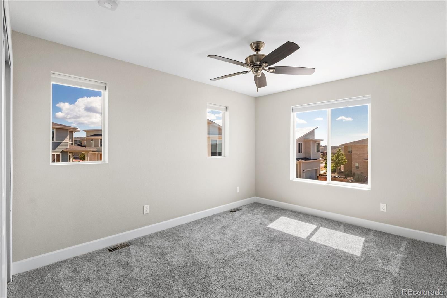
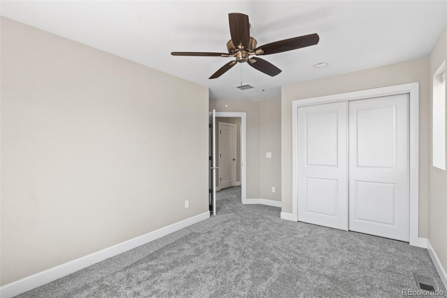
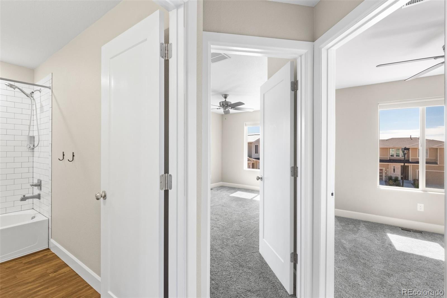
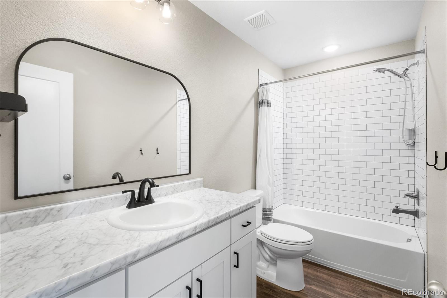
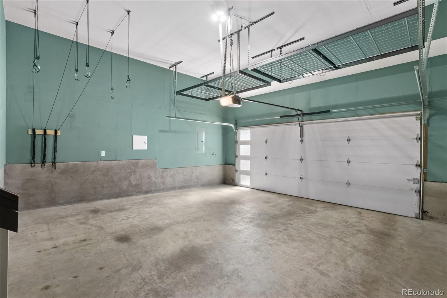
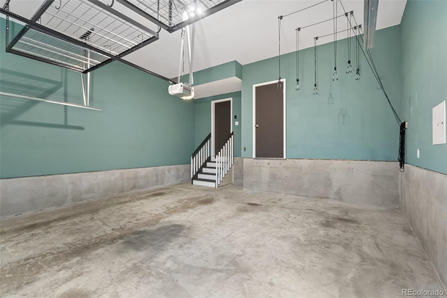
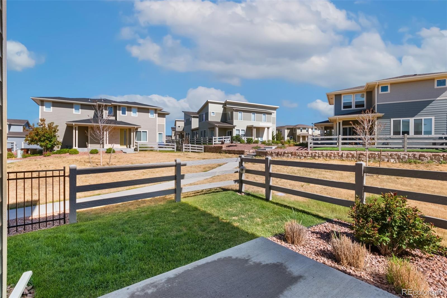
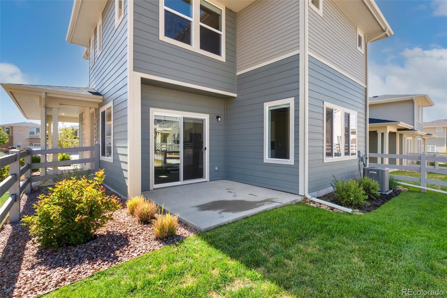
Welcome to your stunning end-unit townhome in the highly sought-after community of Wolf Ranch! This immaculate 3-bedroom, 3-bathroom home boasts a spacious and functional layout and a prime location close to Wolf Lake. Step inside to discover the main floor featuring an inviting entryway with vaulted ceilings, setting the tone for the spacious interior. The open concept kitchen and family room provide seamless flow and functionality. The kitchen is equipped with upgraded appliances, including a gas range, 42-inch cabinets, and exquisite quartz countertops. From the family room, enjoy easy access to the fenced patio, which is maintained by the HOA. The family room also features an electric fireplace and is prewired for surround sound and multimedia use. Upstairs, you'll find all 3 bedrooms, including a spacious master suite with a luxurious 5-piece bathroom on one end, and two additional bedrooms with a full bath on the other end. There's also a utility closet with a tankless water heater and a laundry room with a high-quality washer and dryer set. Brand new carpeting has been recently installed upstairs. The spacious garage features high ceilings with additional storage through the upgraded overhead storage and dedicated closet. The property features an upgraded electrical panel already equipped for an electric vehicle. In addition to its impeccable interior, the townhome offers convenient access to several community amenities and the extensive Wolf Ranch trail system. Adding to these amenities, a new recreation center featuring an indoor gym is currently under construction, promising even more convenience and recreational opportunities. Residents also enjoy proximity to top-rated D-20 schools including Ranch Creek, Chinook Trail, and Pine Creek, making it an ideal choice for those seeking educational excellence. Don't miss your chance to own this exceptional townhome. Schedule your showing today and experience the epitome of elevated living in Wolf Ranch.

3
beds

3
baths

1,745 Sq.Ft. LIVING AREA

2,411 Sq.Ft. lot

Steve Prewitt

Steve Prewitt

Features & Amenities

Interior

  • total bedrooms3
  • Total bathrooms3
  • full bathrooms2
  • half bathroom1
  • Laundry room In Unit
  • Flooring Carpet, Vinyl
  • Fireplace Electric, Family Room
  • APPLIANCES Dishwasher, Disposal, Dryer, Microwave, Oven, Range, Refrigerator, Tankless Water Heater, Washer
  • other interior Features Ceiling Fan(s), High Ceilings, Kitchen Island, Quartz Counters, Smart Thermostat, Sound System

Area & Lot

  • Status Sold
  • Living Area1,745 Sq.Ft.
  • Total Area1,745 Sq.Ft.
  • Lot Area2,411 Sq.Ft.
  • MLS® ID2183341
  • TypeTownhouse
  • YEAR BUILT2018
  • Elementary SchoolRanch Creek
  • Middle SchoolChinook Trail
  • High SchoolPine Creek
  • School DistrictAcademy 20

Exterior

  • STORIES2
  • Garage Space2.0
  • water SourcePublic
  • utilitiesCable Available, Electricity Available, Electricity Connected, Internet Access (Wired), Natural Gas Connected, Phone Available
  • roofComposition
  • lot featuresCorner Lot, Cul-De-Sac, Landscaped
  • parkingConcrete, Finished, Floor Coating
  • HEAT TYPEForced Air
  • AIR CONDITIONINGCentral Air
  • sewerPublic Sewer
  • SubstructureSlab
  • HOA AmenitiesClubhouse, Park, Playground, Pool, Trail(s)
  • security FeaturesVideo Doorbell
  • other exterior FeaturesPrivate Yard

Financial

  • Sales Price$453,500
  • Real Estate Tax $3,039/yr
  • HOA $346/mo
  • Zoning PUD
View Virtual Tour

Work With Us

We are committed to guiding you every step of the way—whether you're buying a home, selling a property, or securing a mortgage. Whatever your needs, we've got you covered.

Follow Me on Instagram