Leave a Message

Thank you for your message. We will be in touch with you shortly.

13835 Antelope Pass Place
SEE ALL PHOTOS
13835 Antelope Pass Place
Leased

13835 Antelope Pass Place

13835 Antelope Pass Place, Colorado Springs, CO 80921

$2,100/month
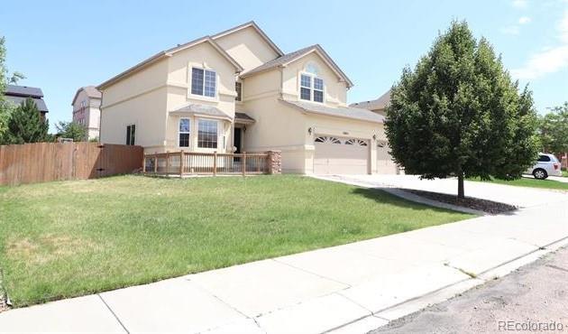
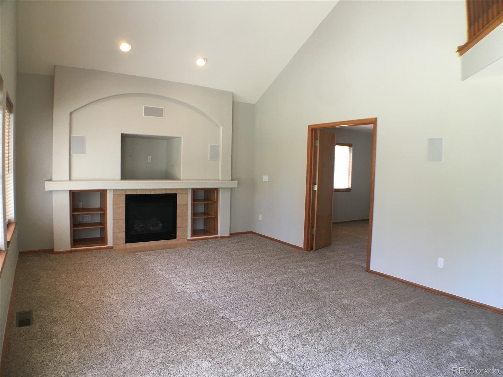
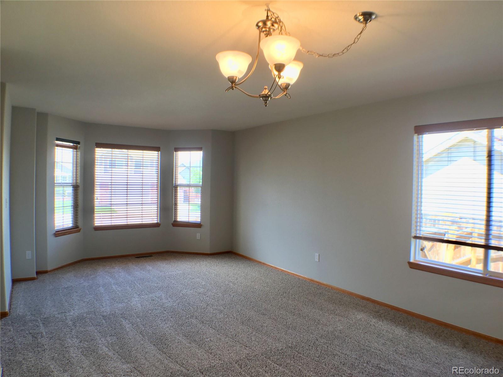
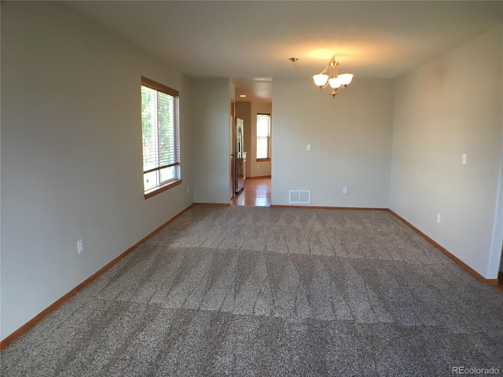
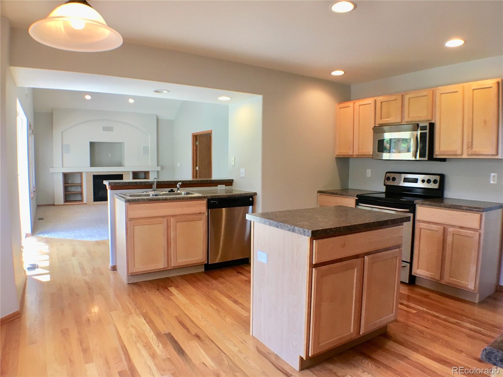
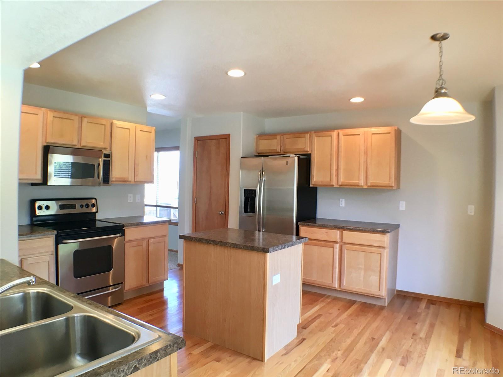
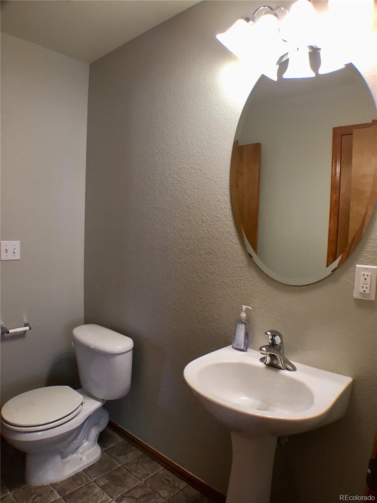
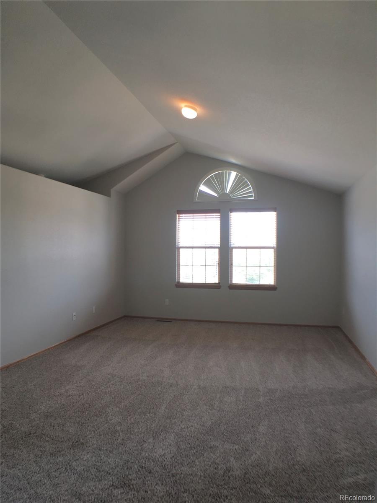
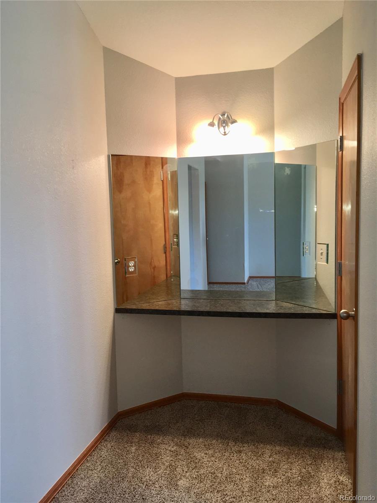
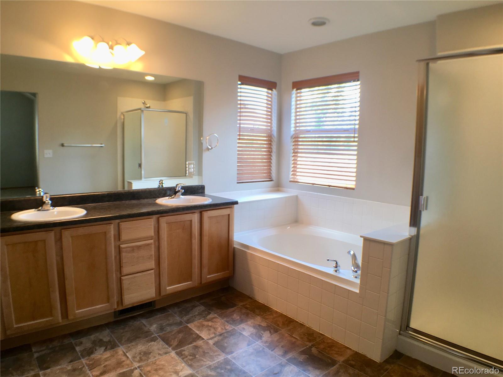
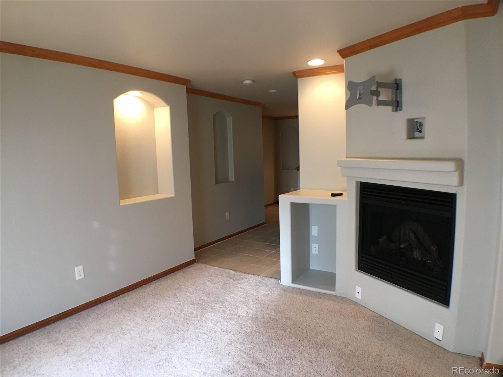
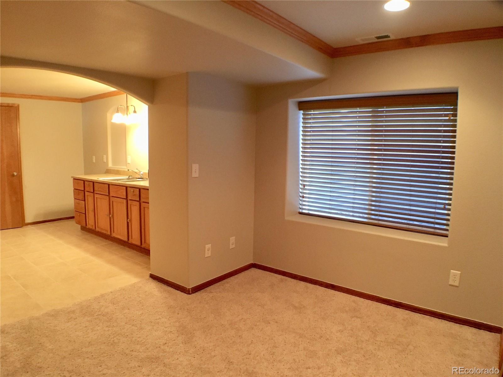
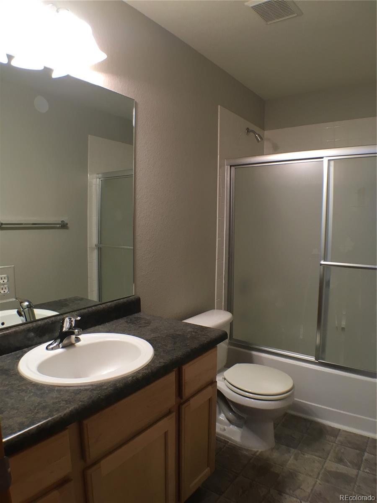
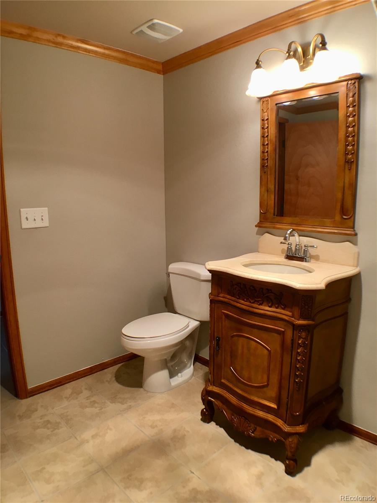
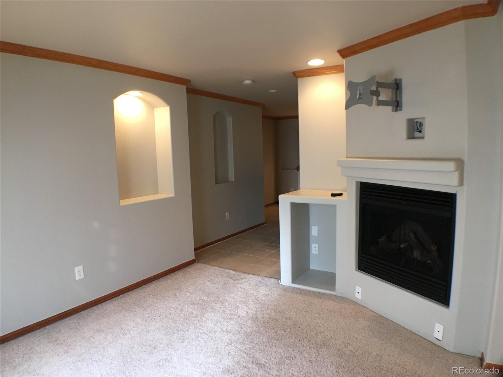
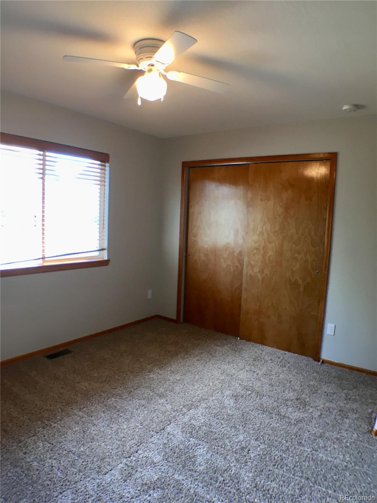
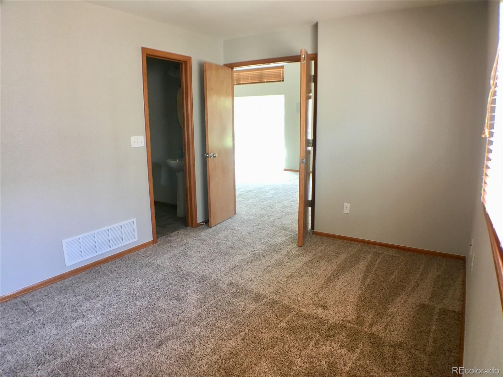
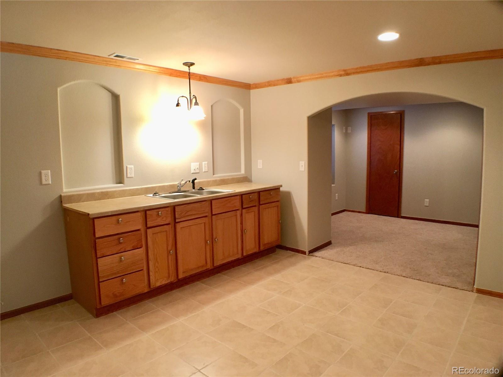
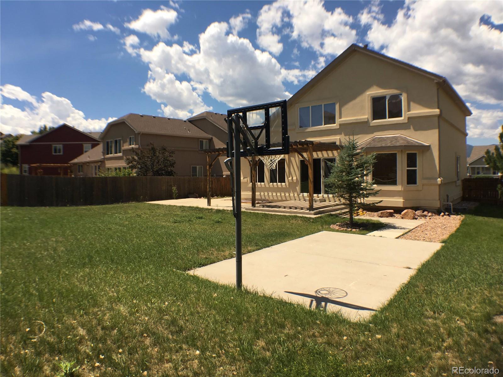
Beautiful-D20 3BR/3.5BA/3GA two story home with office (possible 4th bedroom) on main level, basement with suite for apartment ( 2nd laundry room, wet bar/possible 2nd kitchen. New paint throughout home! new carpet on main level and upper level, new vinyl flooring in upper bathrooms.Large rooms, hard wood floors, A/C, humidifier, 2 fireplaces, stainless steel appliances, crown molding, large walk-in closets, lots of storage, wired for everything, auto sprinkler system! Great backyard with mini basketball court! concrete patio and pergola. Air conditioning, deck, patio, Cable ready, Dishwasher, Fireplace, Garage parking, Heat - gas, Laundry room / hookups, Microwave, Oven / range, Refrigerator, Walk-in closets.

3
beds

4
baths

3,518 Sq.Ft. LIVING AREA

0.26 Acres lot

Steve Prewitt

Steve Prewitt

Features & Amenities

Interior

  • total bedrooms3
  • Total bathrooms4
  • full bathrooms2
  • three quarter bathroom1
  • half bathroom1
  • Laundry room Laundry Closet
  • Flooring Carpet, Wood
  • APPLIANCES Convection Oven, Dishwasher, Disposal, Microwave, Oven, Refrigerator
  • other interior Features Breakfast Nook, Kitchen Island, Open Floorplan, Pantry, Walk-In Closet(s), Wet Bar

Area & Lot

  • Status Leased
  • Living Area3,518 Sq.Ft.
  • Total Area3,518 Sq.Ft.
  • Lot Area0.26 Acres
  • MLS® ID9673988
  • TypeResidential
  • YEAR BUILT2005
  • View DescriptionCity
  • Elementary SchoolThe Da Vinci Academy
  • Middle SchoolDiscovery Canyon
  • High SchoolDiscovery Canyon
  • School DistrictAcademy 20

Exterior

  • STORIES2
  • Garage Space3.0
  • lot featuresCul-De-Sac, Sprinklers In Front, Sprinklers In Rear
  • AIR CONDITIONINGCentral Air

Financial

  • Lease Price$2,100/mo
  • Lease Term 12 MONTHS

Work With Us

We are committed to guiding you every step of the way—whether you're buying a home, selling a property, or securing a mortgage. Whatever your needs, we've got you covered.

Follow Me on Instagram