Leave a Message

Thank you for your message. We will be in touch with you shortly.

2113 Fernwood Drive
2113 Fernwood Drive
2113 Fernwood Drive
2113 Fernwood Drive
2113 Fernwood Drive
2113 Fernwood Drive
2113 Fernwood Drive
2113 Fernwood Drive
2113 Fernwood Drive
2113 Fernwood Drive
2113 Fernwood Drive
2113 Fernwood Drive
2113 Fernwood Drive
2113 Fernwood Drive
2113 Fernwood Drive
2113 Fernwood Drive
2113 Fernwood Drive
2113 Fernwood Drive
2113 Fernwood Drive
2113 Fernwood Drive
2113 Fernwood Drive
2113 Fernwood Drive
2113 Fernwood Drive
2113 Fernwood Drive
2113 Fernwood Drive
2113 Fernwood Drive
2113 Fernwood Drive
2113 Fernwood Drive
2113 Fernwood Drive
2113 Fernwood Drive
2113 Fernwood Drive
2113 Fernwood Drive
2113 Fernwood Drive
2113 Fernwood Drive
2113 Fernwood Drive
2113 Fernwood Drive
2113 Fernwood Drive
2113 Fernwood Drive
2113 Fernwood Drive
2113 Fernwood Drive
SEE ALL PHOTOS
2113 Fernwood Drive
2113 Fernwood Drive
2113 Fernwood Drive
2113 Fernwood Drive
2113 Fernwood Drive
2113 Fernwood Drive
2113 Fernwood Drive
2113 Fernwood Drive
2113 Fernwood Drive
2113 Fernwood Drive
2113 Fernwood Drive
2113 Fernwood Drive
2113 Fernwood Drive
2113 Fernwood Drive
2113 Fernwood Drive
2113 Fernwood Drive
2113 Fernwood Drive
2113 Fernwood Drive
2113 Fernwood Drive
2113 Fernwood Drive
2113 Fernwood Drive
2113 Fernwood Drive
2113 Fernwood Drive
2113 Fernwood Drive
2113 Fernwood Drive
2113 Fernwood Drive
2113 Fernwood Drive
2113 Fernwood Drive
2113 Fernwood Drive
2113 Fernwood Drive
2113 Fernwood Drive
2113 Fernwood Drive
2113 Fernwood Drive
2113 Fernwood Drive
2113 Fernwood Drive
2113 Fernwood Drive
2113 Fernwood Drive
2113 Fernwood Drive
2113 Fernwood Drive
2113 Fernwood Drive
Sold

2113 Fernwood Drive

2113 Fernwood Drive, Colorado Springs, CO 80910

$369,000
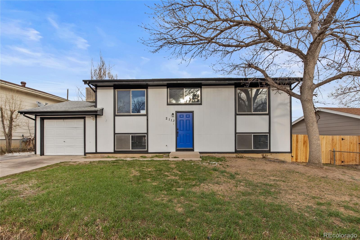
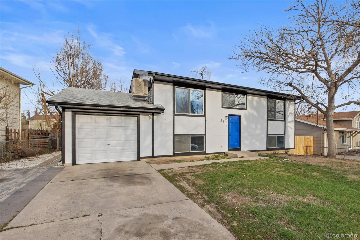
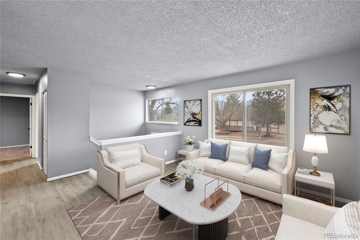
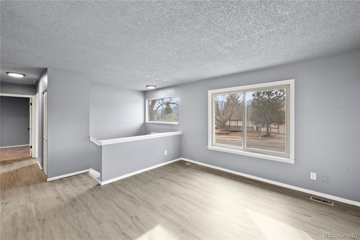
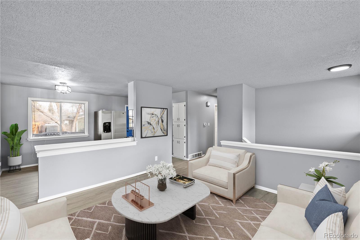
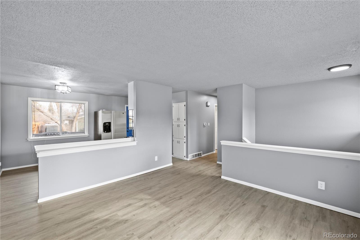
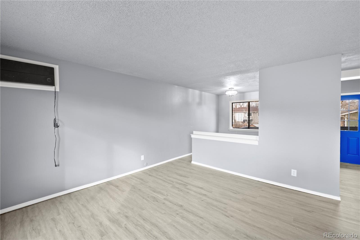
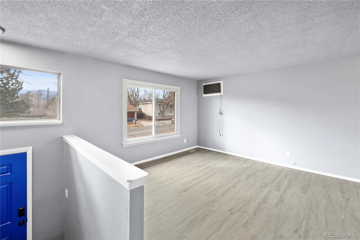
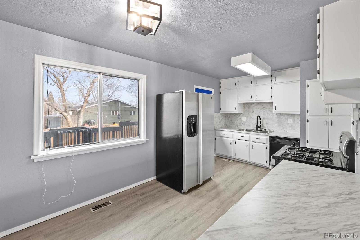
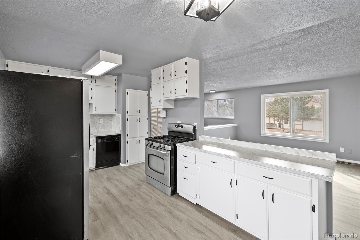
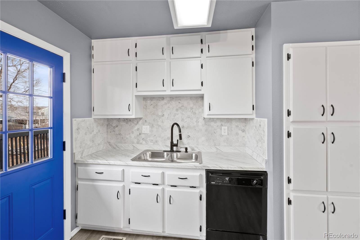
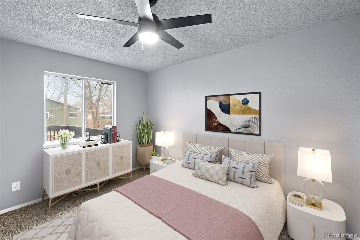
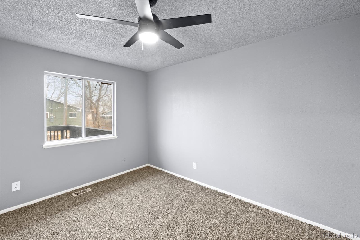
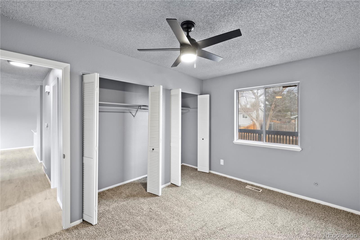
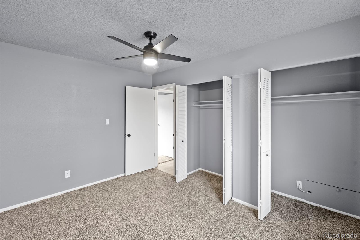
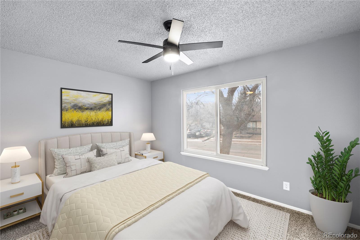
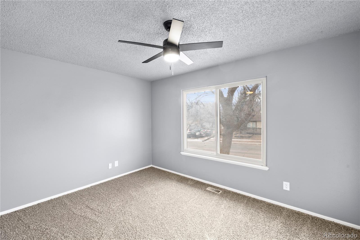
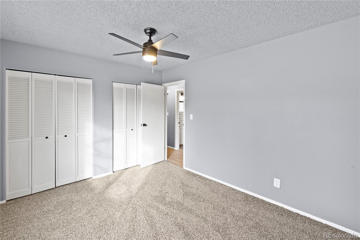
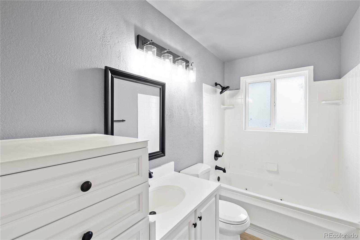
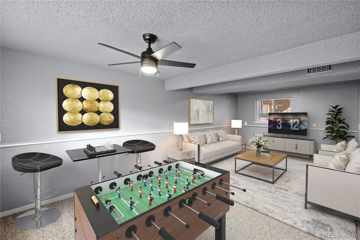
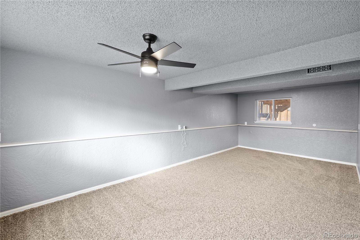
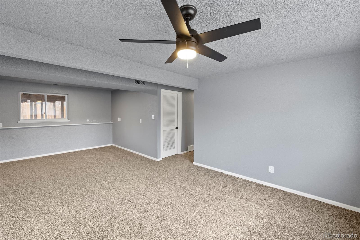
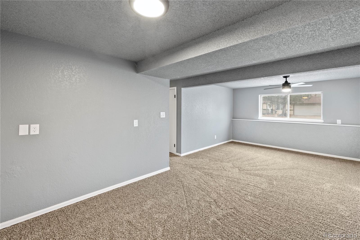
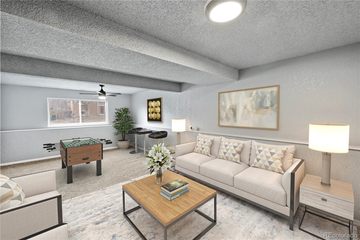
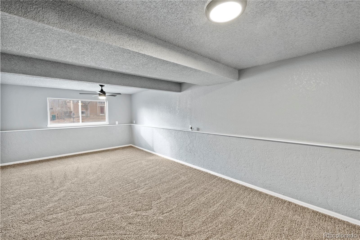
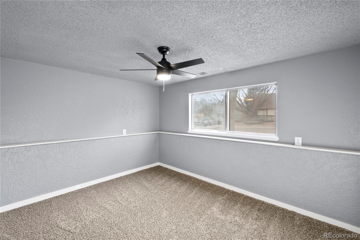
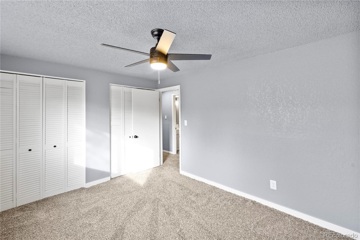
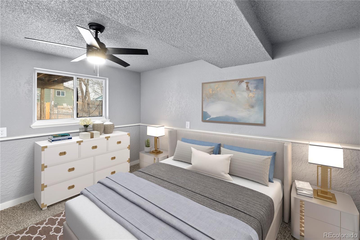
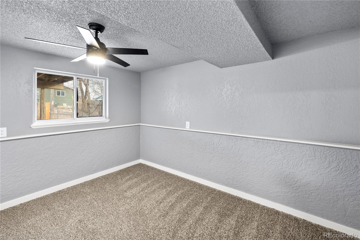
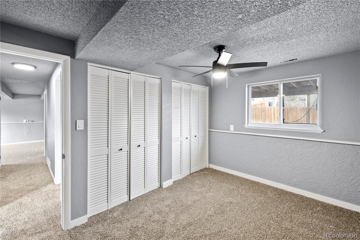
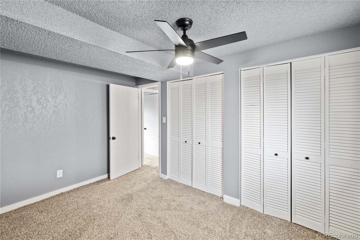
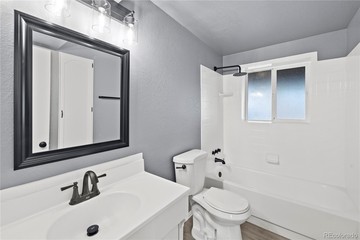
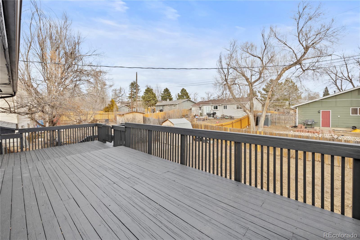
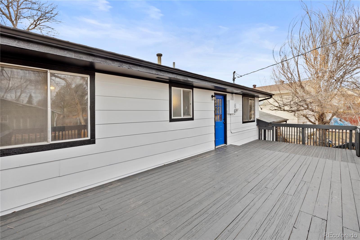
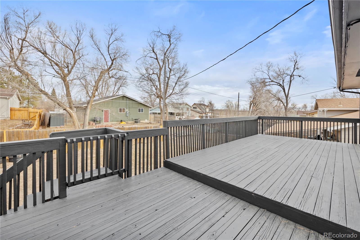
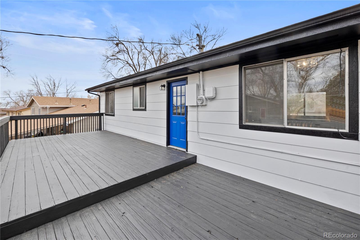
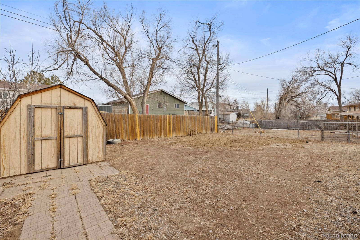
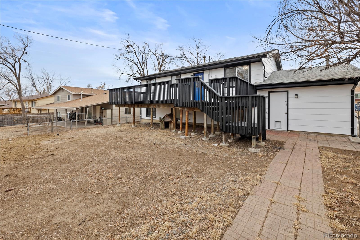
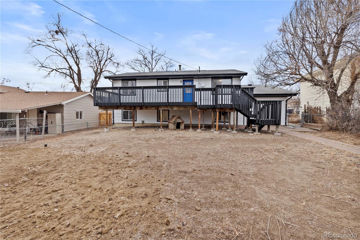
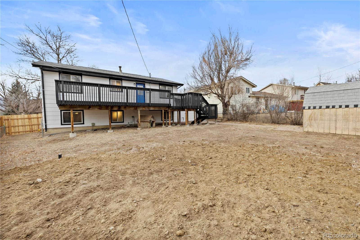
Nicely Updated Bi-Level Home * Upper Level Great Room * Kitchen w/ Newly Painted Cabinets & All Appliances Included * Two Upper Level Bedrooms & Full Bath * Two Lower Level Bedrooms & Full Bath * Lower Level Family Room * New Luxury Vinyl Flooring, Carpet & Paint Throughout * Large Deck * Fenced Backyard w/ Storage Shed * 5 Ceiling Fans * Newly Painted Exterior of Home

4
beds

2
baths

1,728 Sq.Ft. LIVING AREA

6,100 Sq.Ft. lot

Steve Prewitt

Steve Prewitt

Features & Amenities

Interior

  • total bedrooms4
  • Total bathrooms2
  • full bathrooms2
  • Flooring Carpet, Laminate
  • APPLIANCES Dishwasher, Oven, Refrigerator
  • other interior Features Ceiling Fan(s), Open Floorplan

Area & Lot

  • Status Sold
  • Living Area1,728 Sq.Ft.
  • Total Area1,728 Sq.Ft.
  • Lot Area6,100 Sq.Ft.
  • MLS® ID8836949
  • TypeResidential
  • YEAR BUILT1970
  • Elementary SchoolMonterey
  • Middle SchoolCarmel
  • High SchoolHarrison
  • School DistrictHarrison 2

Exterior

  • STORIES2
  • Garage Space1.0
  • water SourcePublic
  • utilitiesElectricity Connected, Natural Gas Connected
  • roofComposition
  • lot featuresLevel
  • HEAT TYPEForced Air
  • AIR CONDITIONINGNone
  • sewerPublic Sewer

Financial

  • Sales Price$369,000
  • Real Estate Tax $934/yr
  • Zoning R1-6

Work With Us

We are committed to guiding you every step of the way—whether you're buying a home, selling a property, or securing a mortgage. Whatever your needs, we've got you covered.

Follow Me on Instagram