Leave a Message

Thank you for your message. We will be in touch with you shortly.

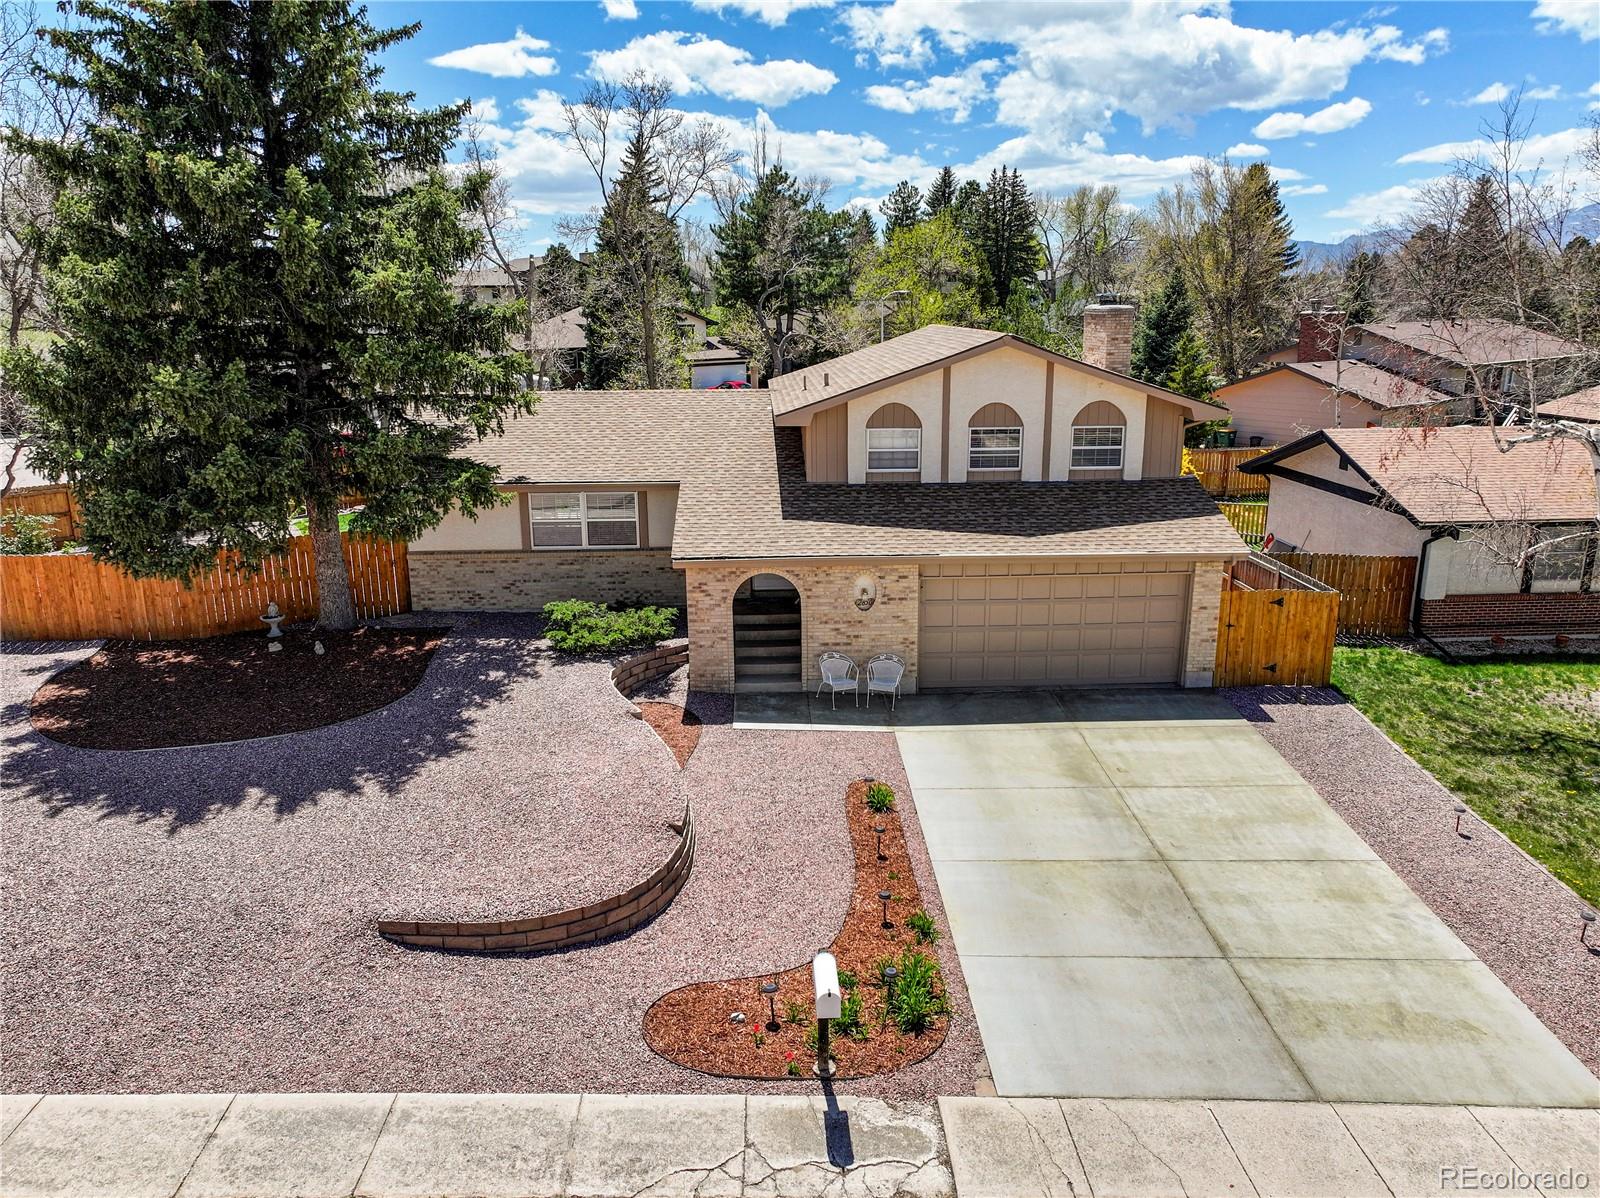
Two-story tan and brick home with arched windows, a wide driveway, and gravel landscaping.
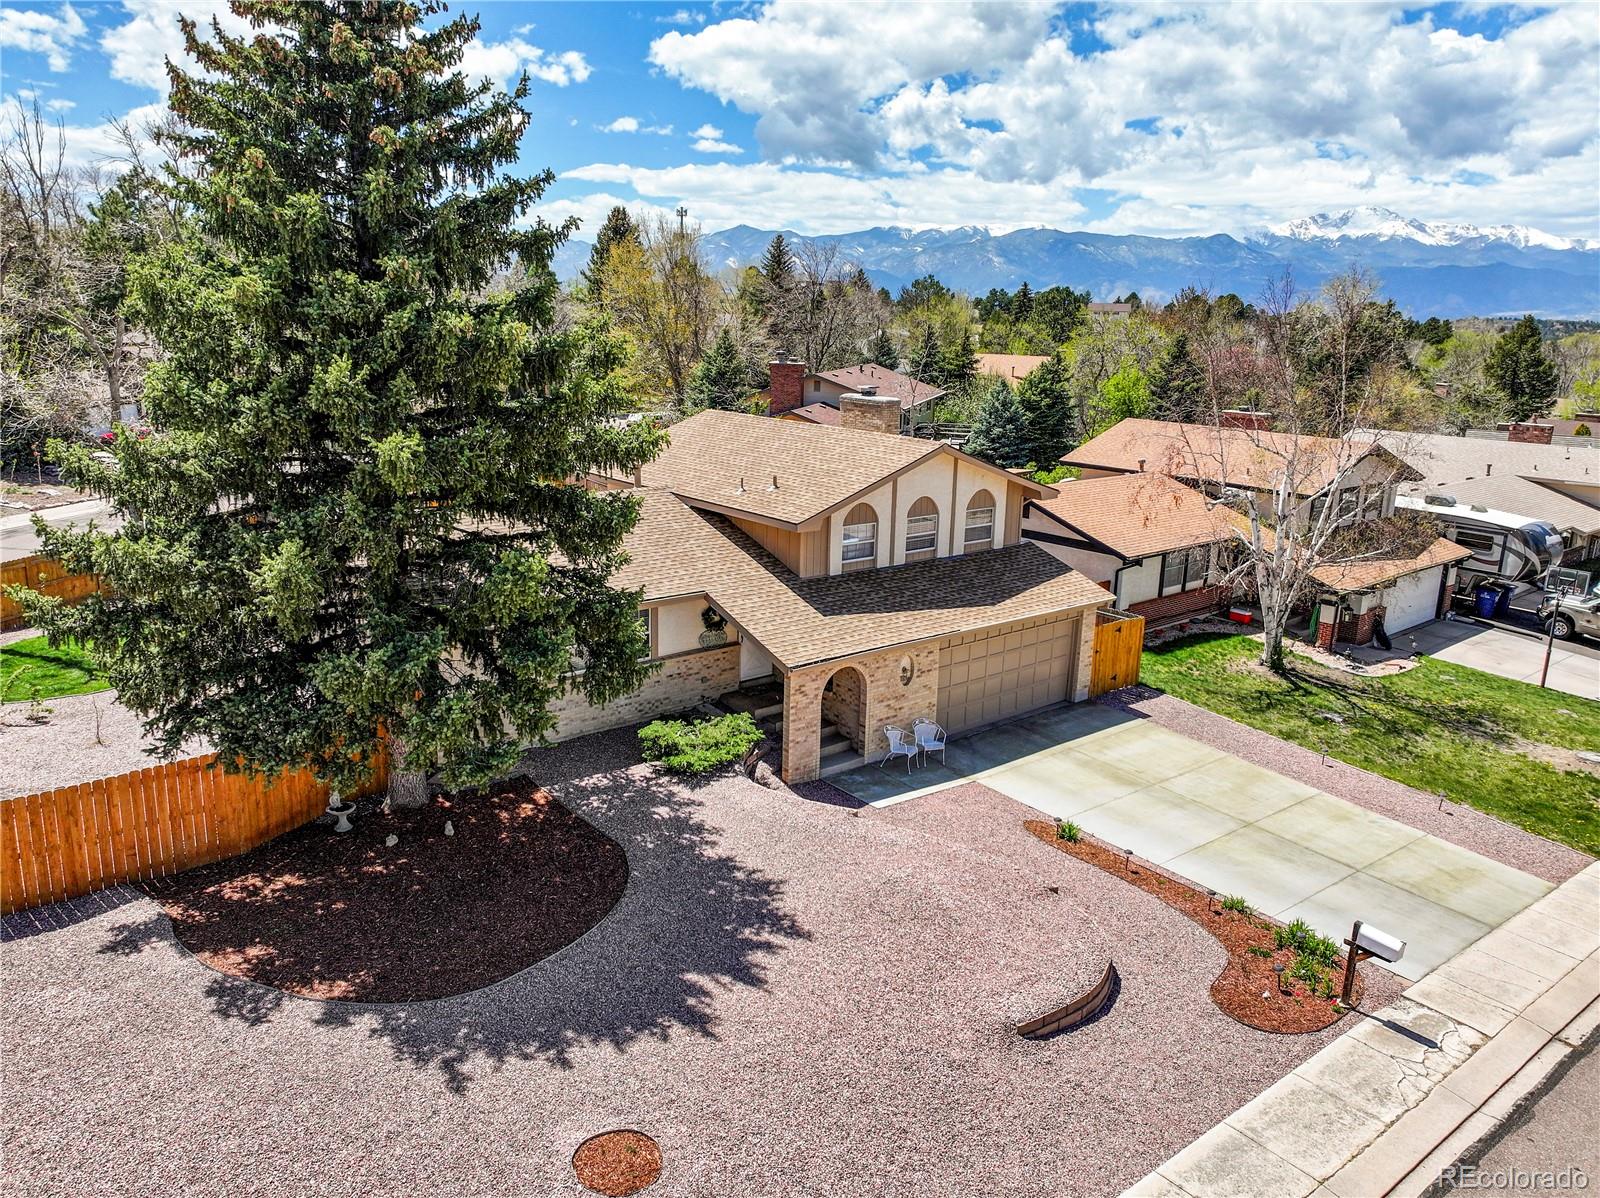
Aerial view of a tan home with a gravel yard and snow-capped mountains in the distance.
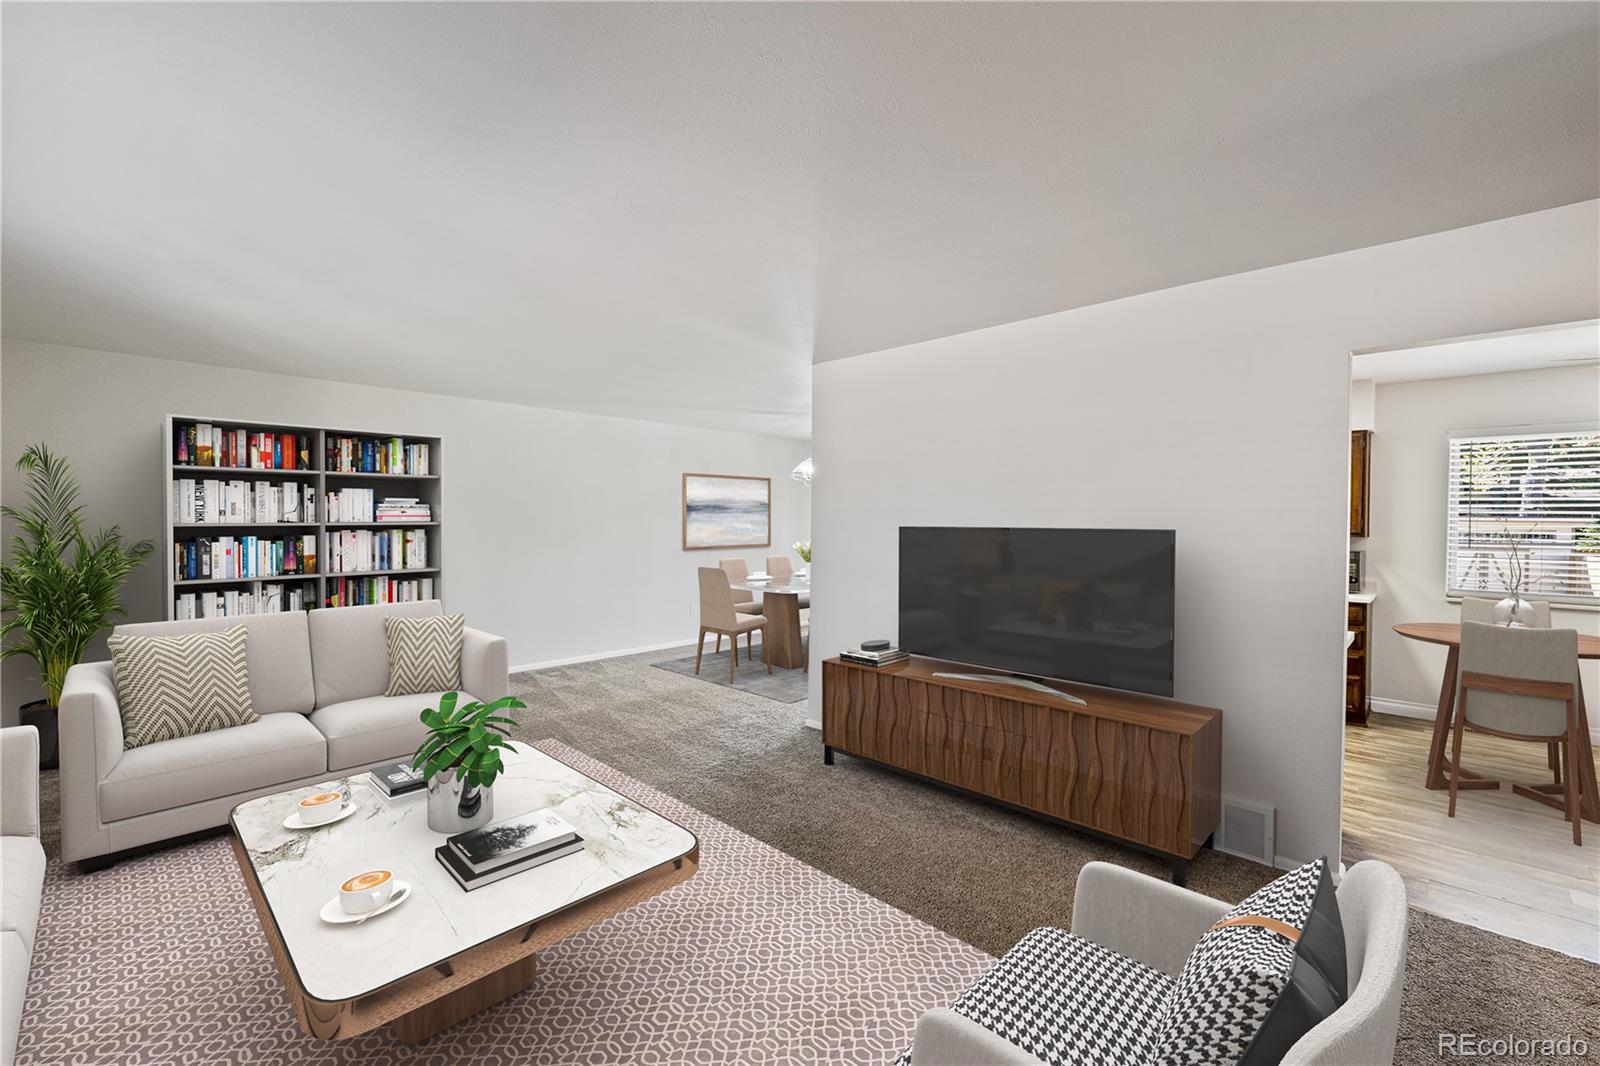
Furnished living room with a large TV, bookcase, patterned rug, and open dining areas.
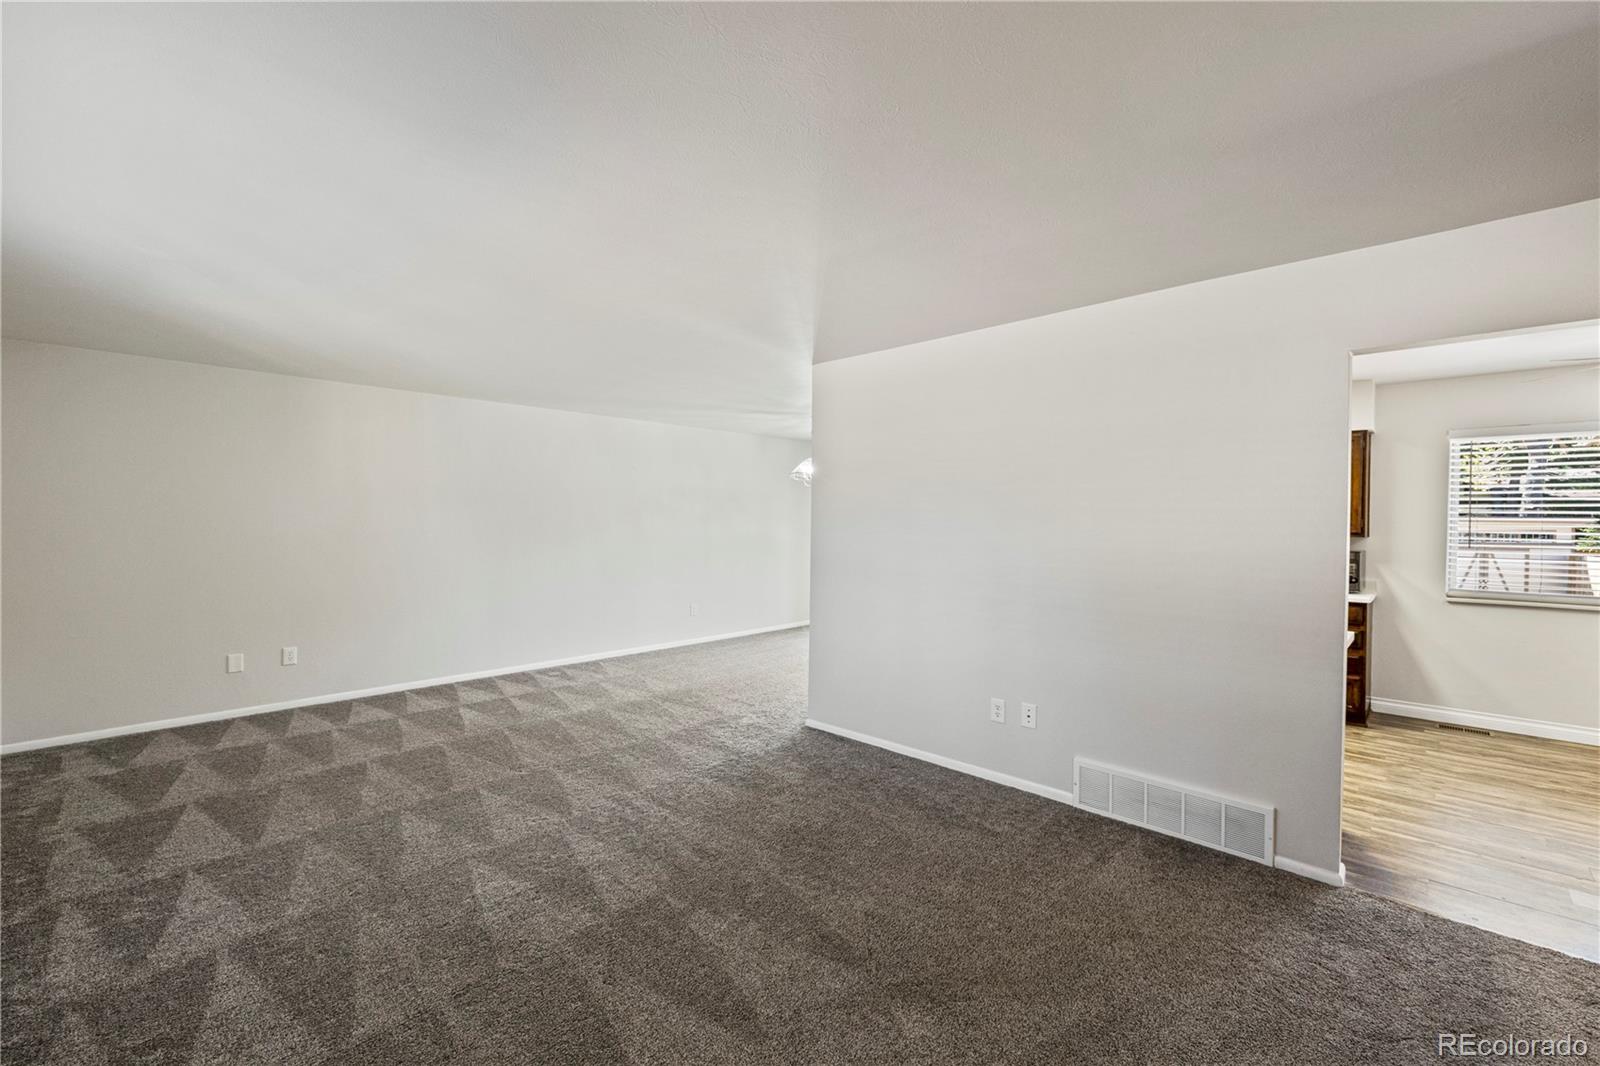
Empty living room with gray patterned carpet and an adjoining room with wood-look flooring.
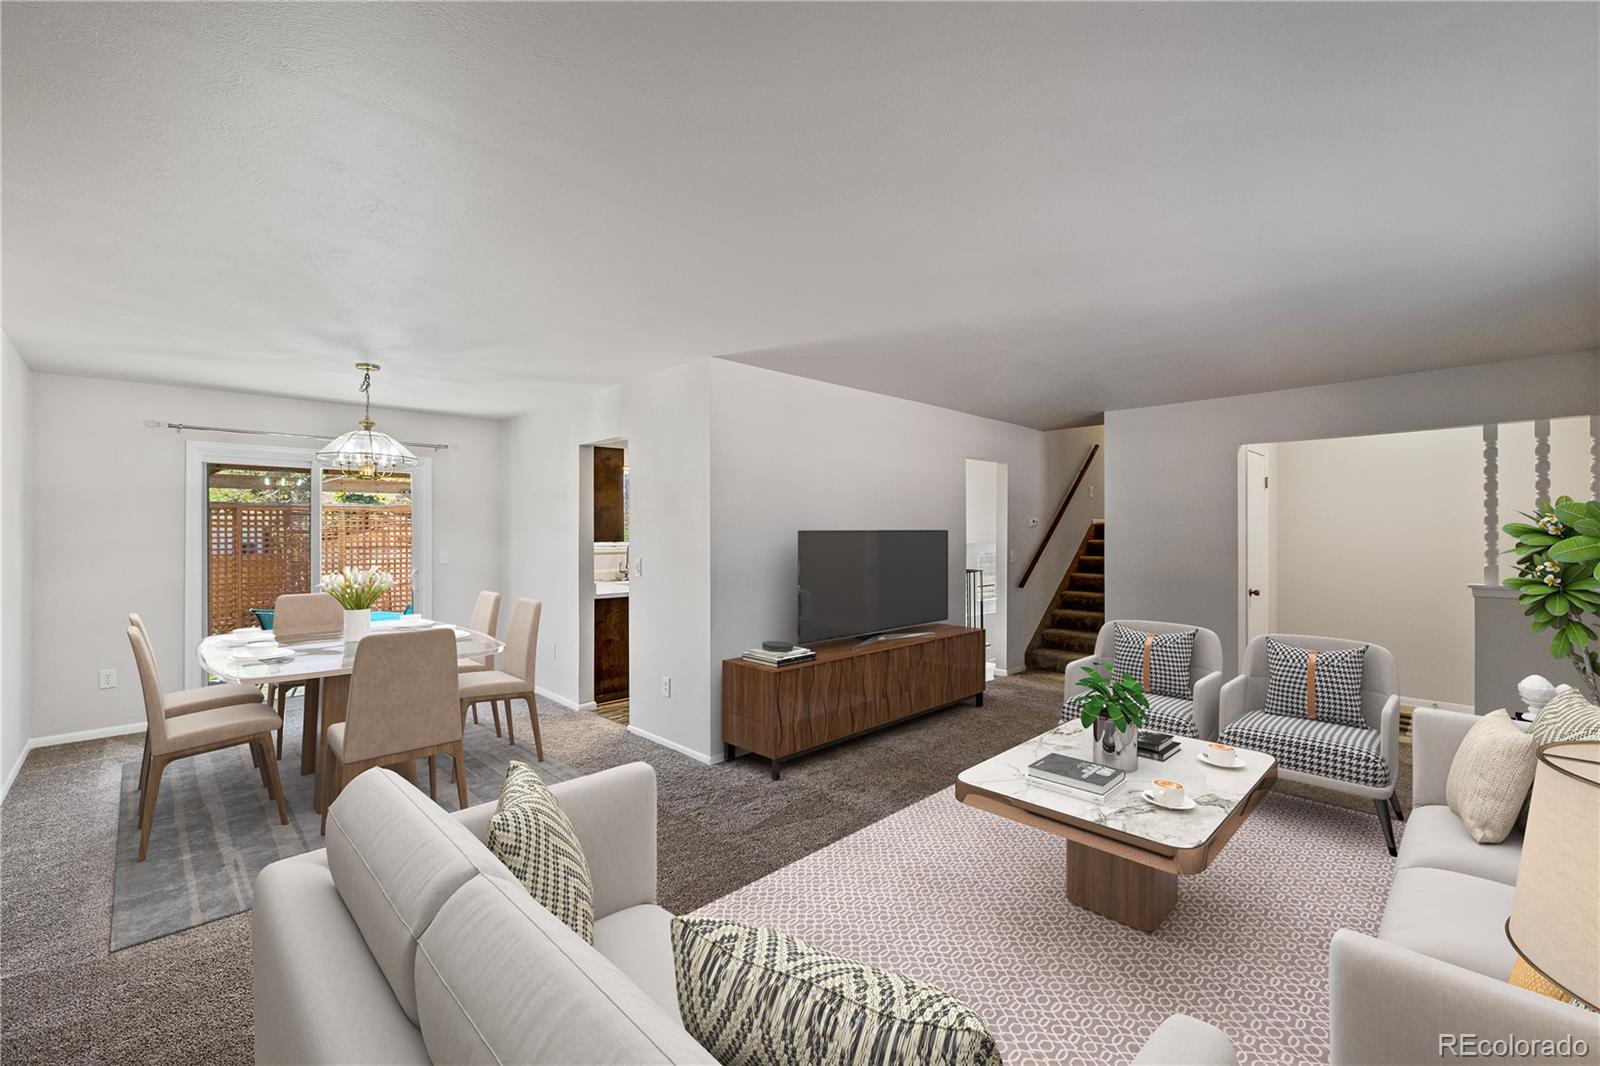
Staged living and dining room with neutral seating, a wood TV console, and sliding glass doors.
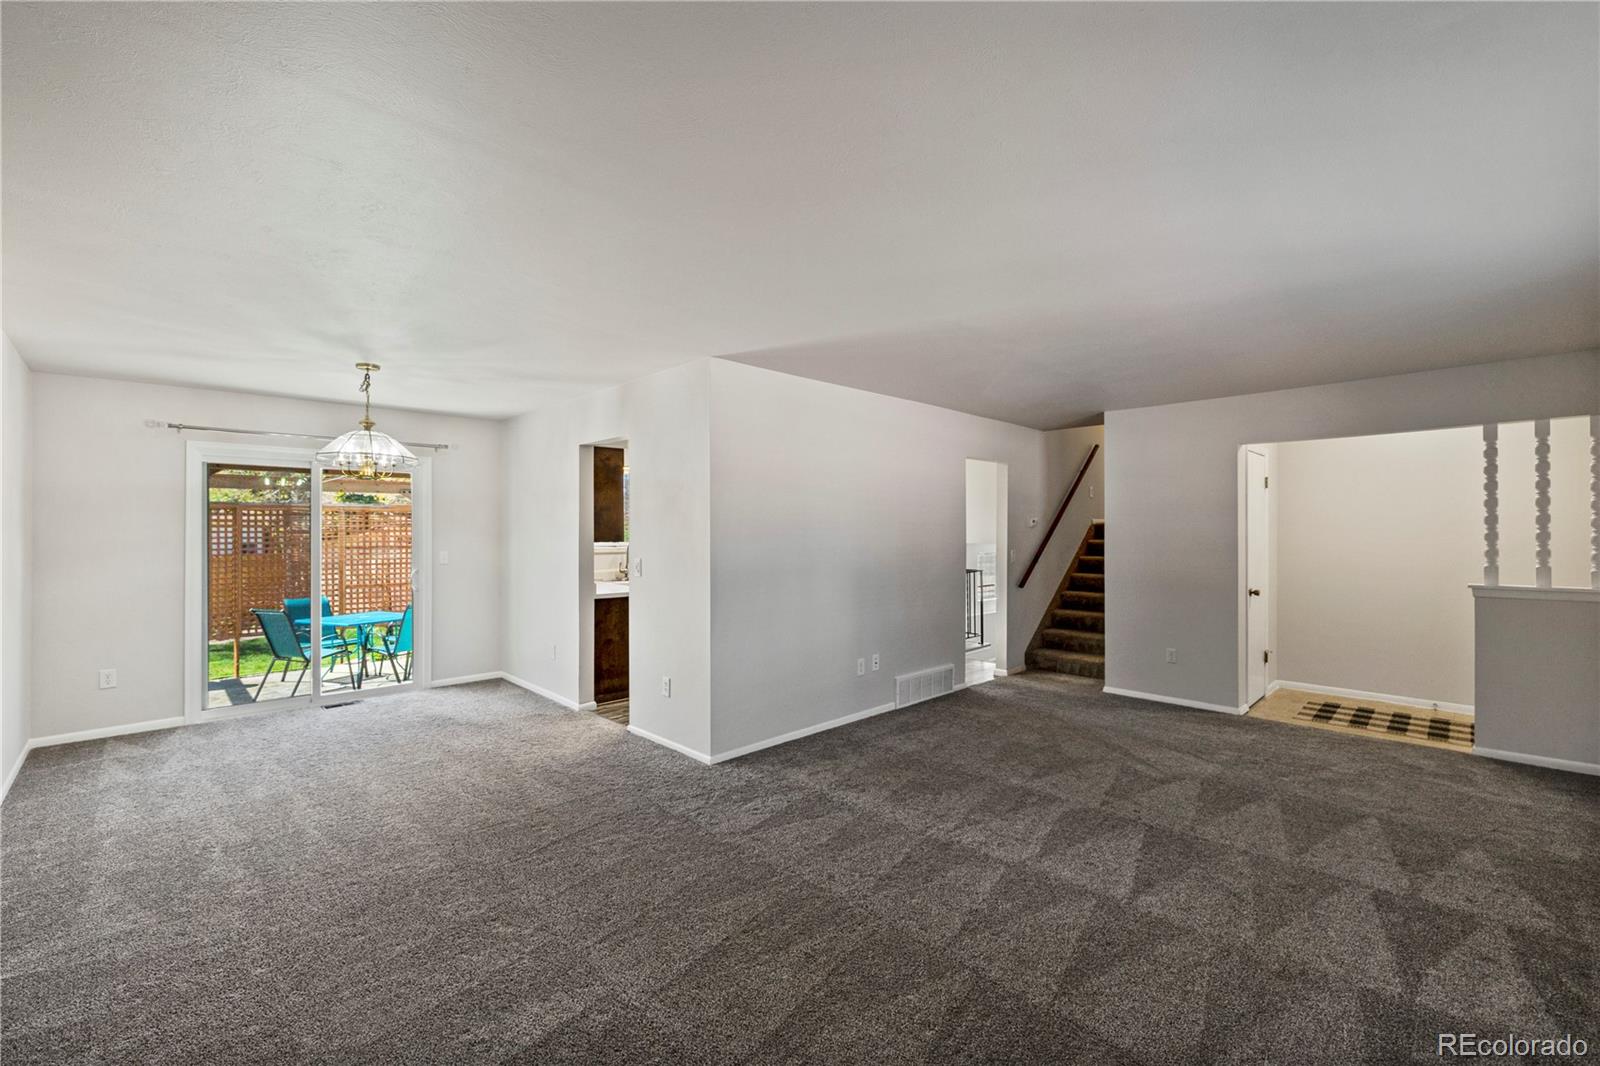
Empty carpeted living room with sliding patio doors and a staircase.
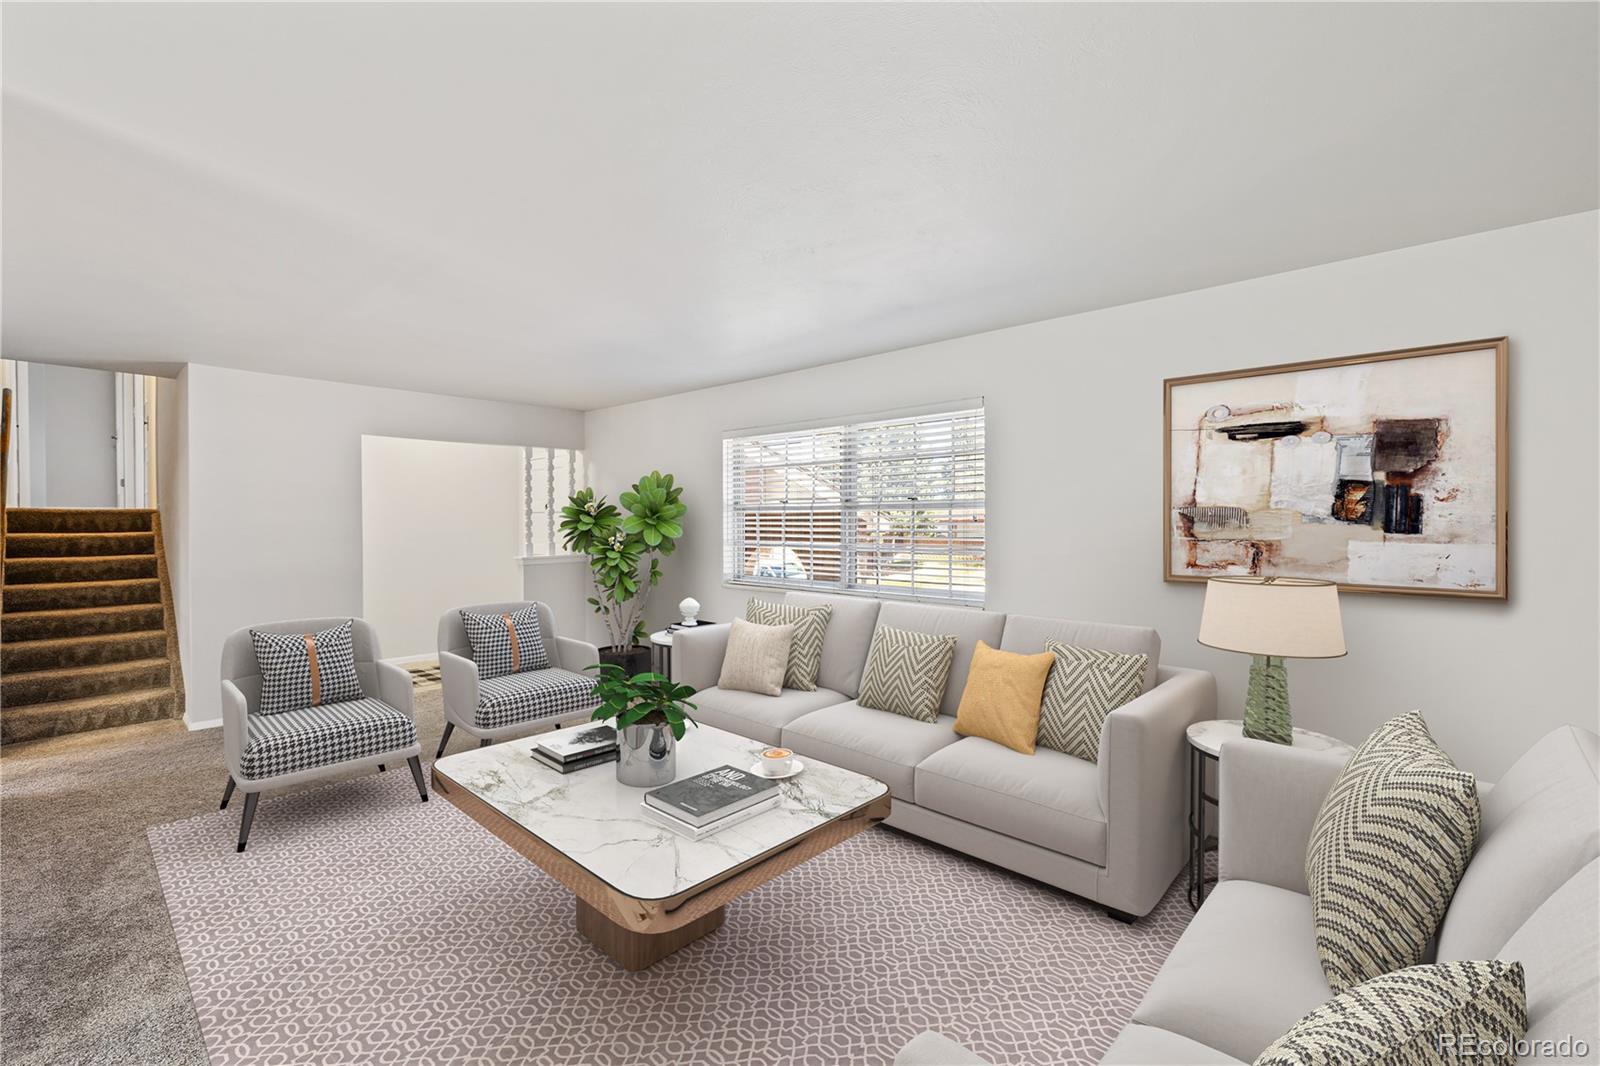
Staged living room with a gray sofa, patterned armchairs, marble-top coffee table, and carpeted stairs.
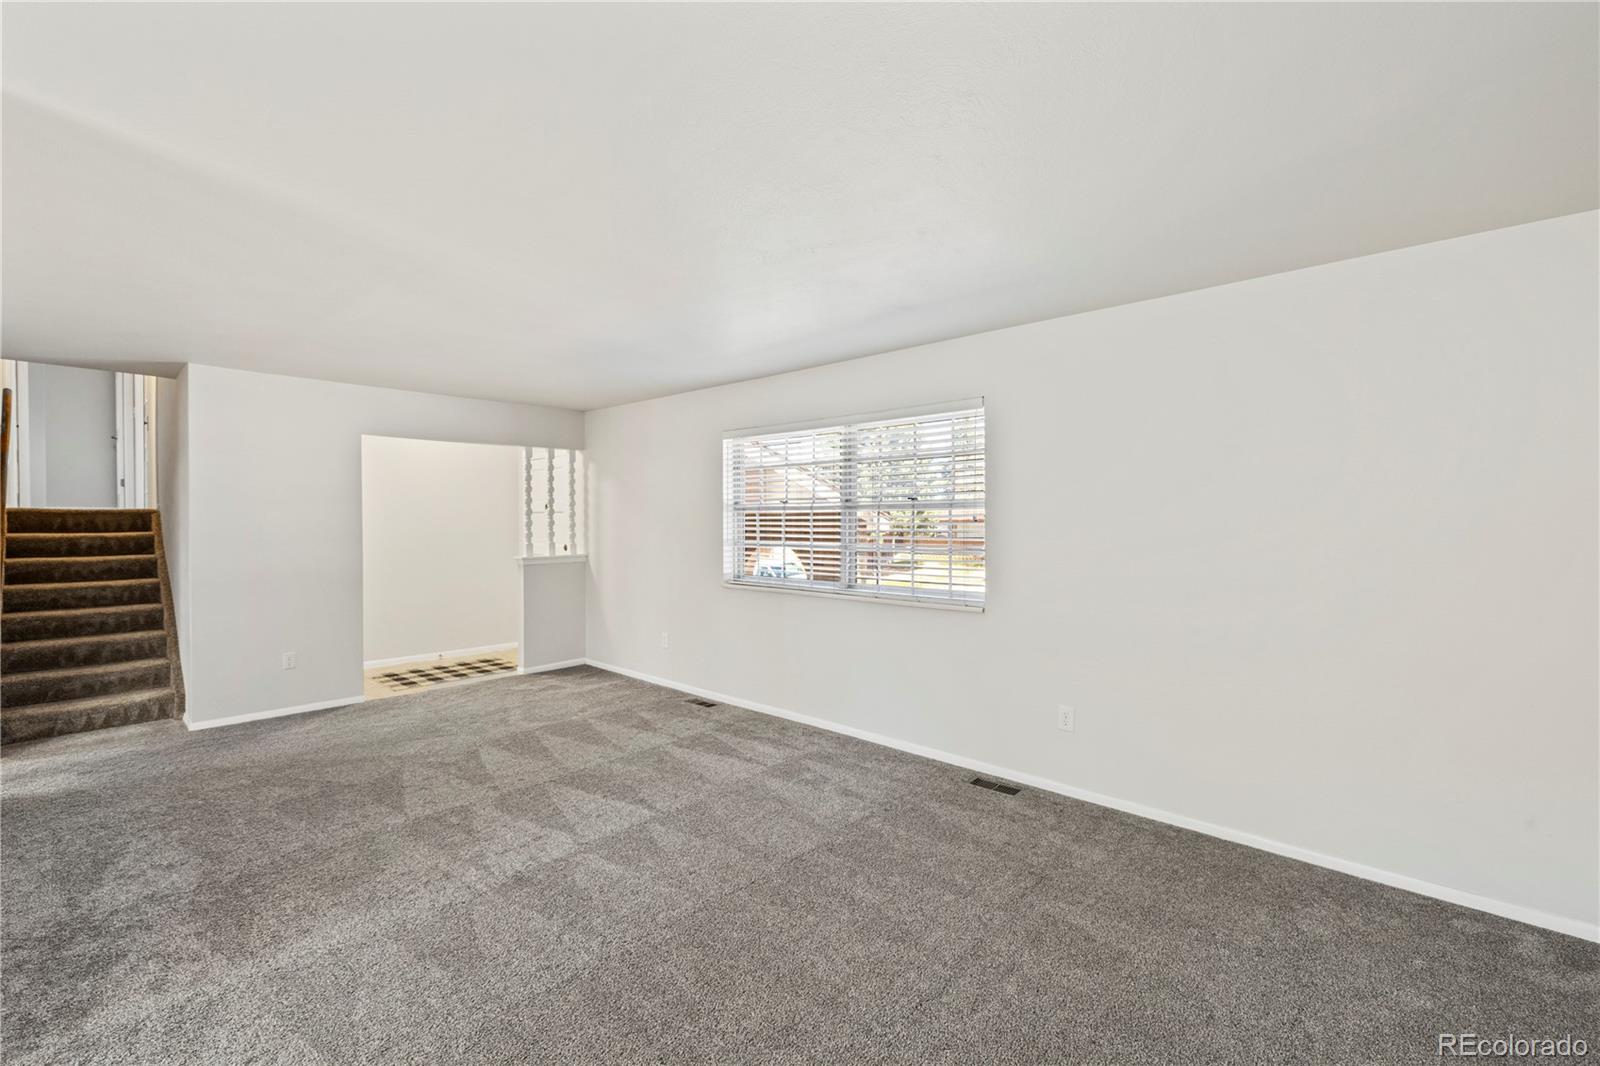
Empty carpeted living room with a wide blinded window and a staircase.
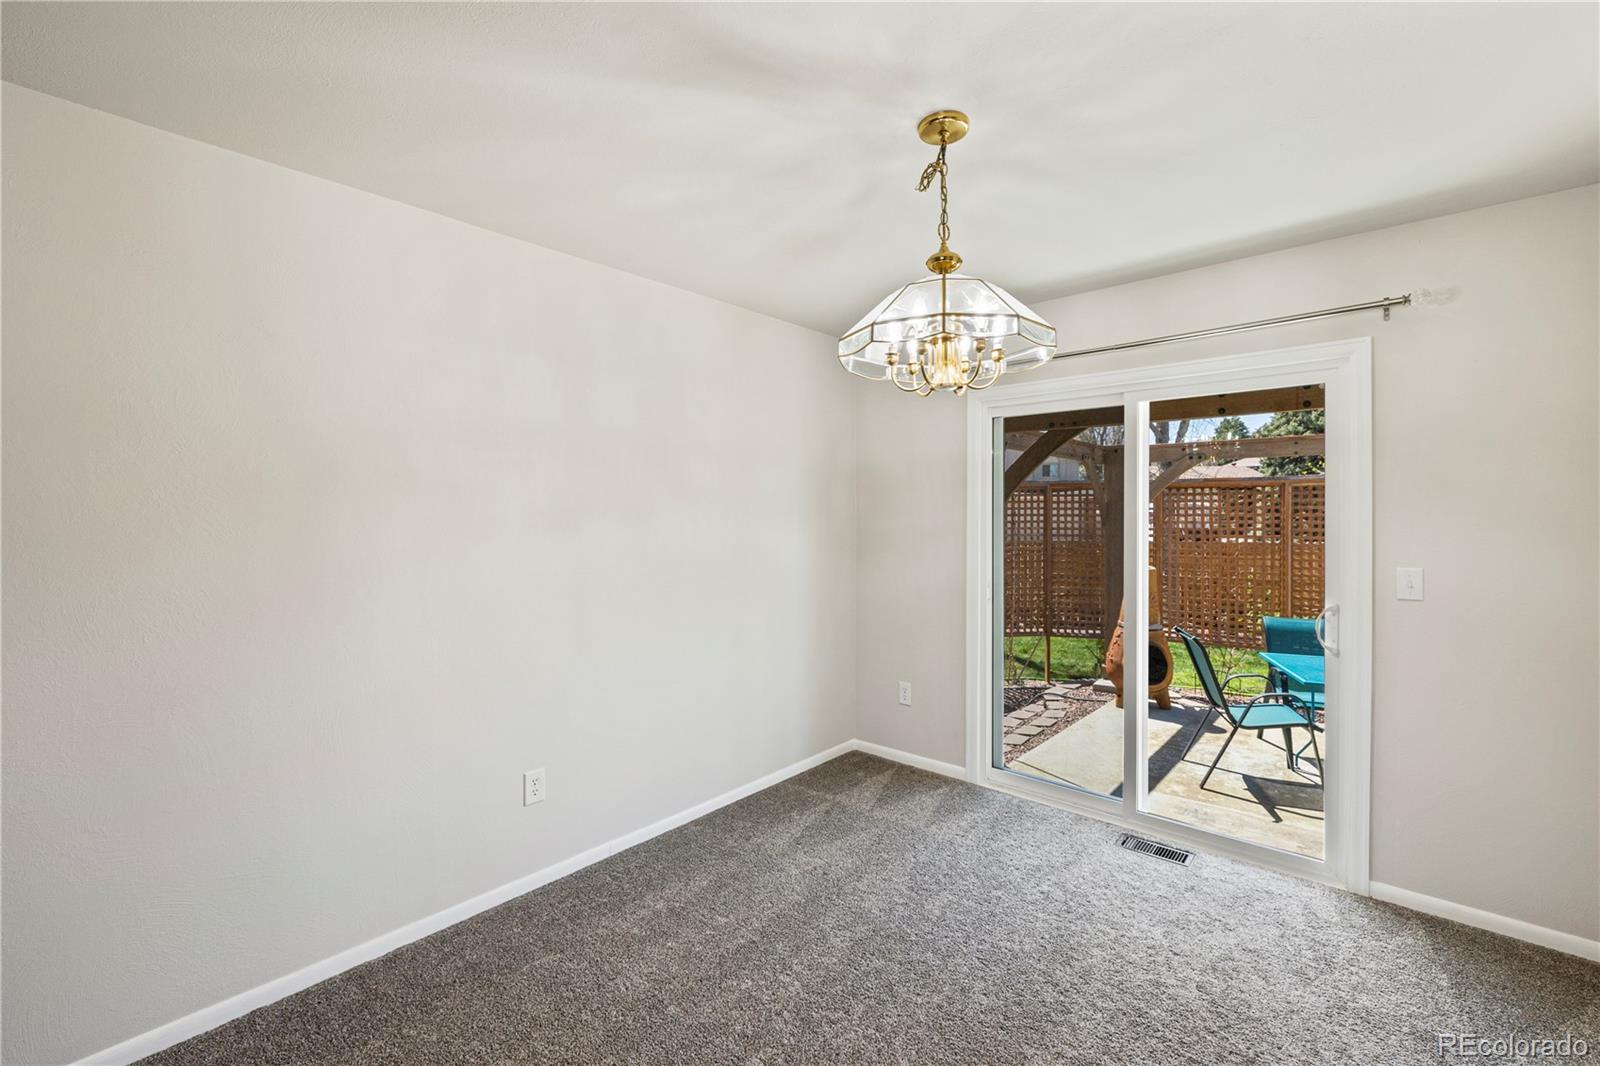
Empty carpeted dining room with a chandelier and sliding doors to a fenced patio.
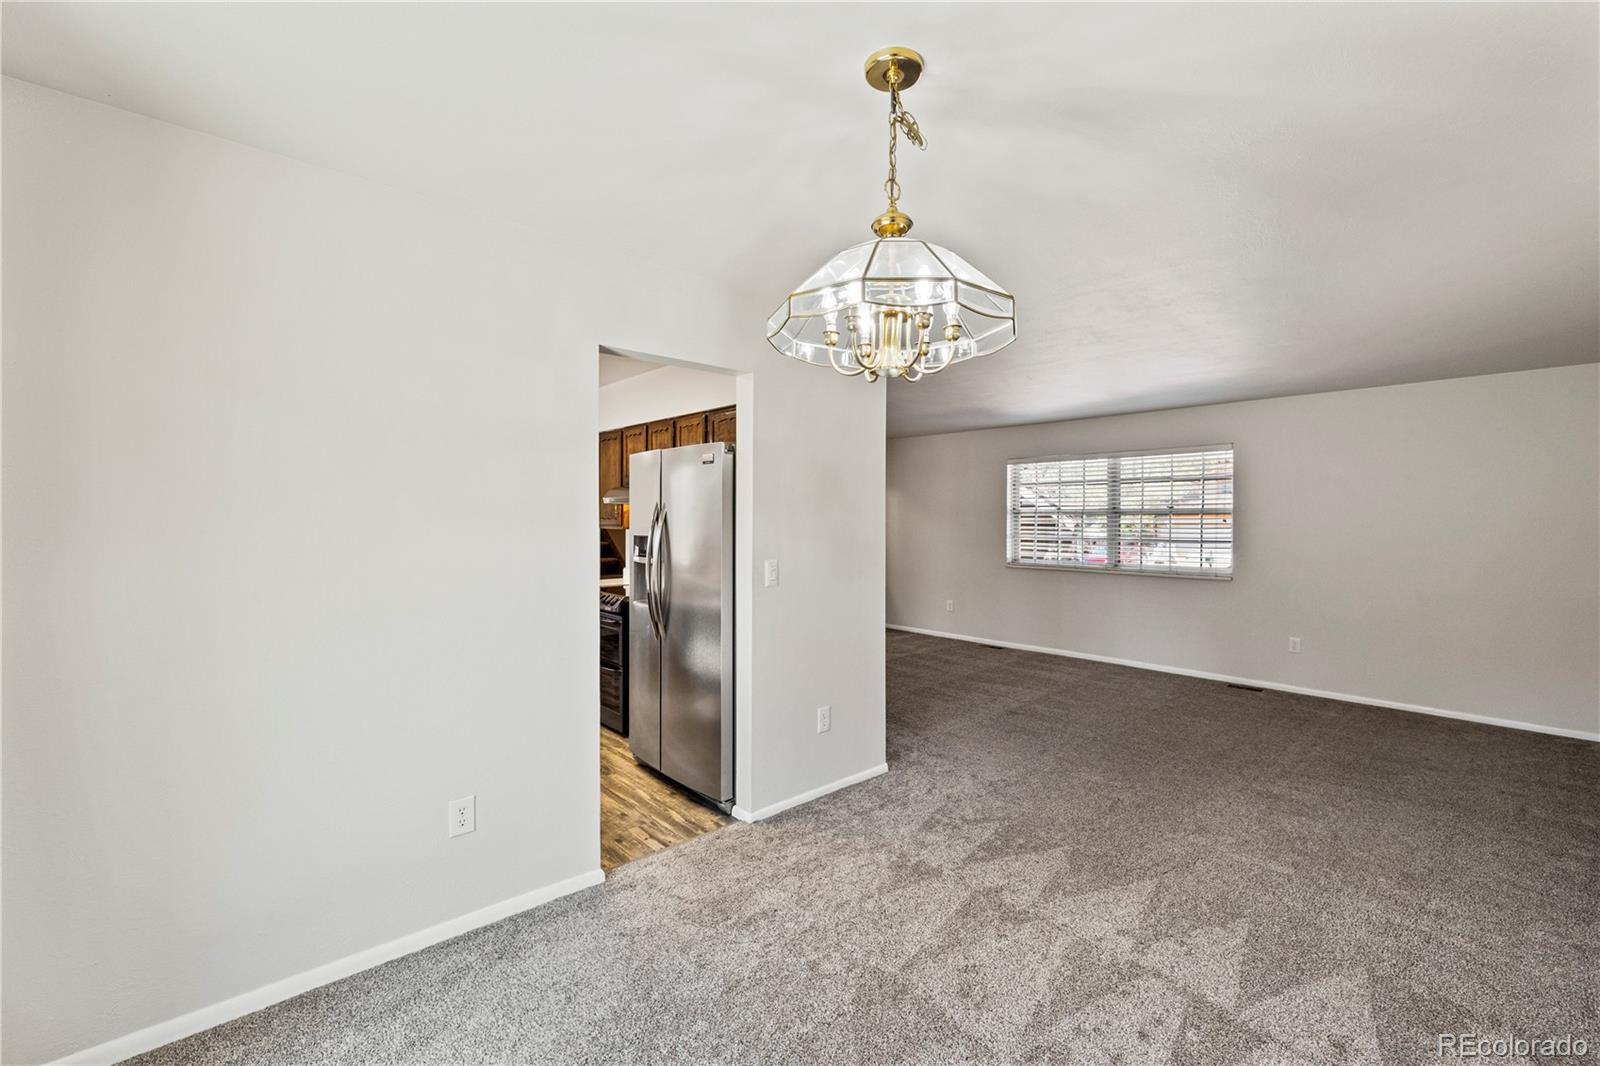
Empty carpeted living room with a chandelier and a view into the kitchen.
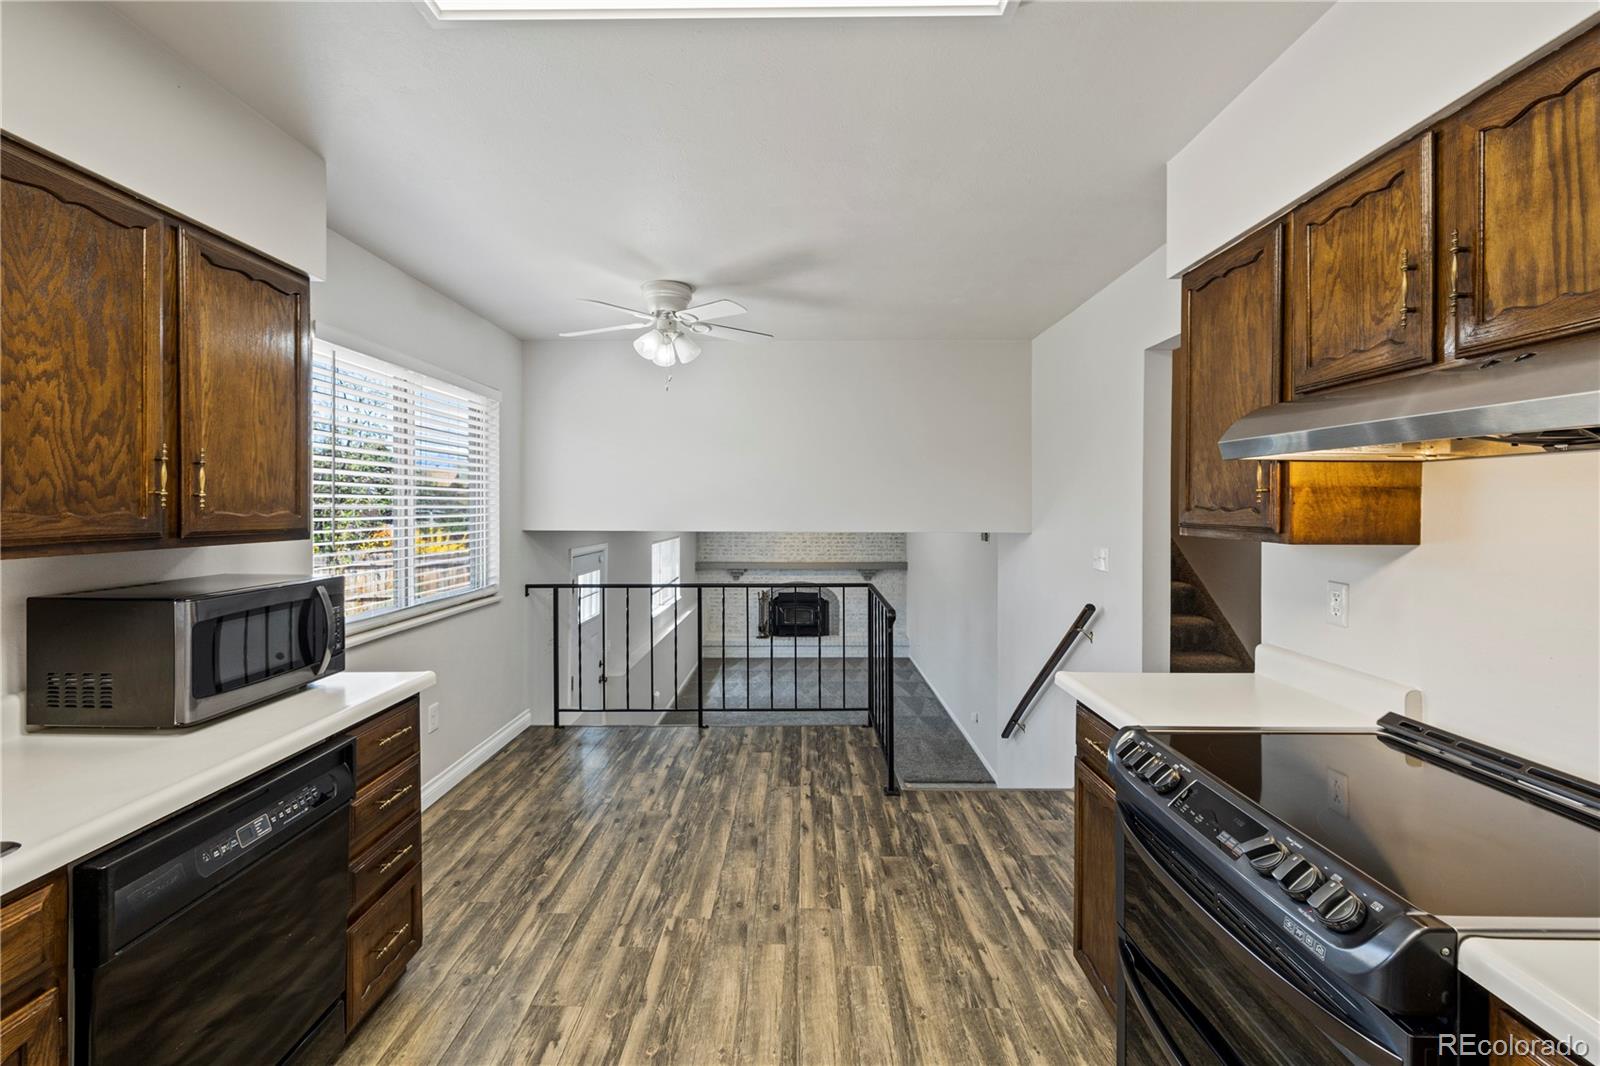
Kitchen with dark wood cabinets and stainless appliances overlooking a lower-level fireplace area.
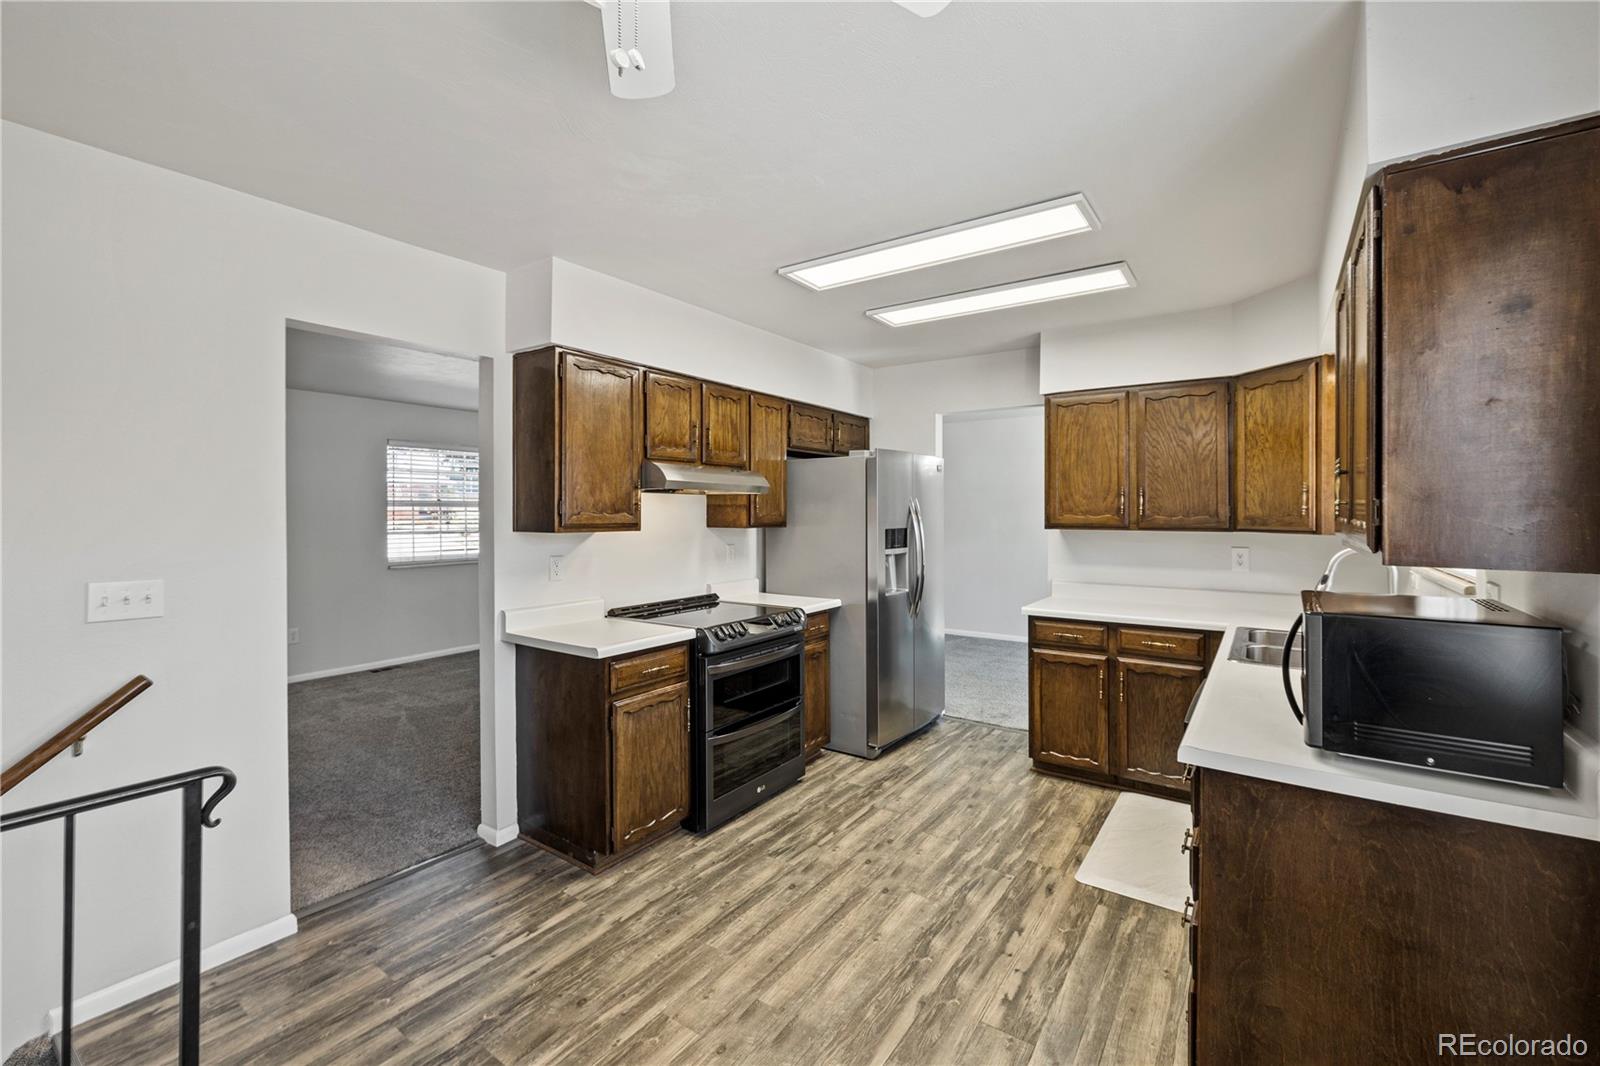
Kitchen with dark wood cabinets, white counters, stainless refrigerator, and wood-look flooring.
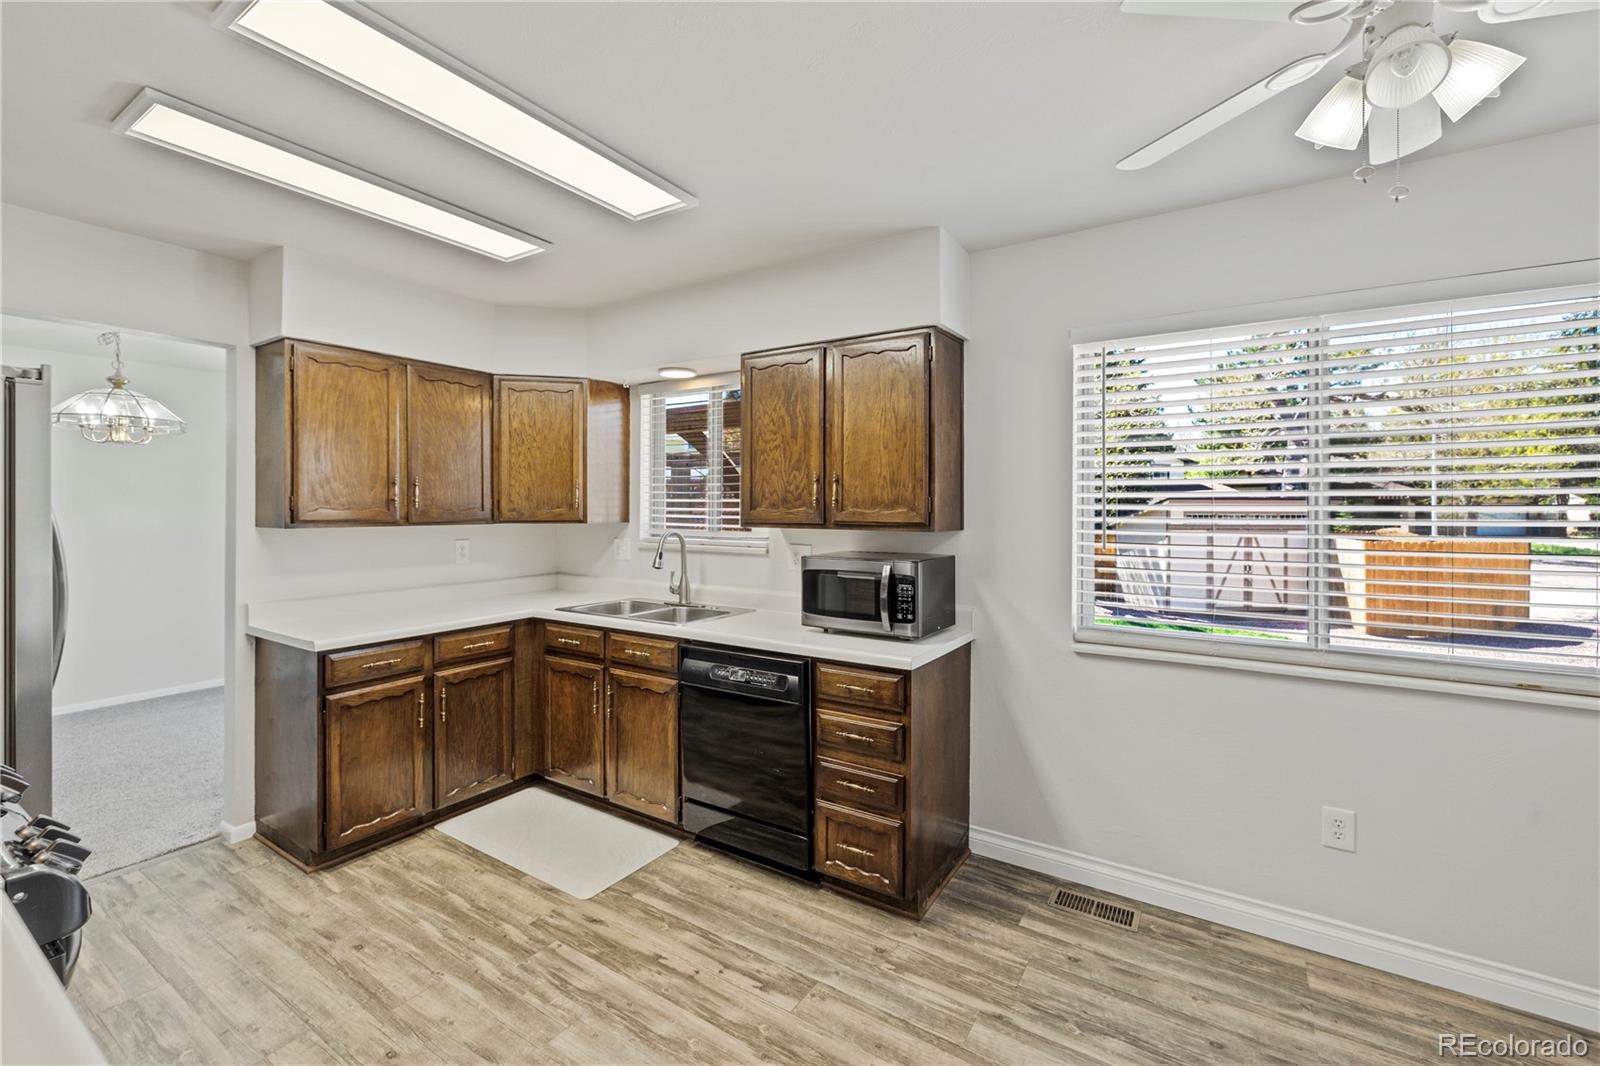
Kitchen with dark wood cabinets, white countertops, a black dishwasher, and large windows with blinds.
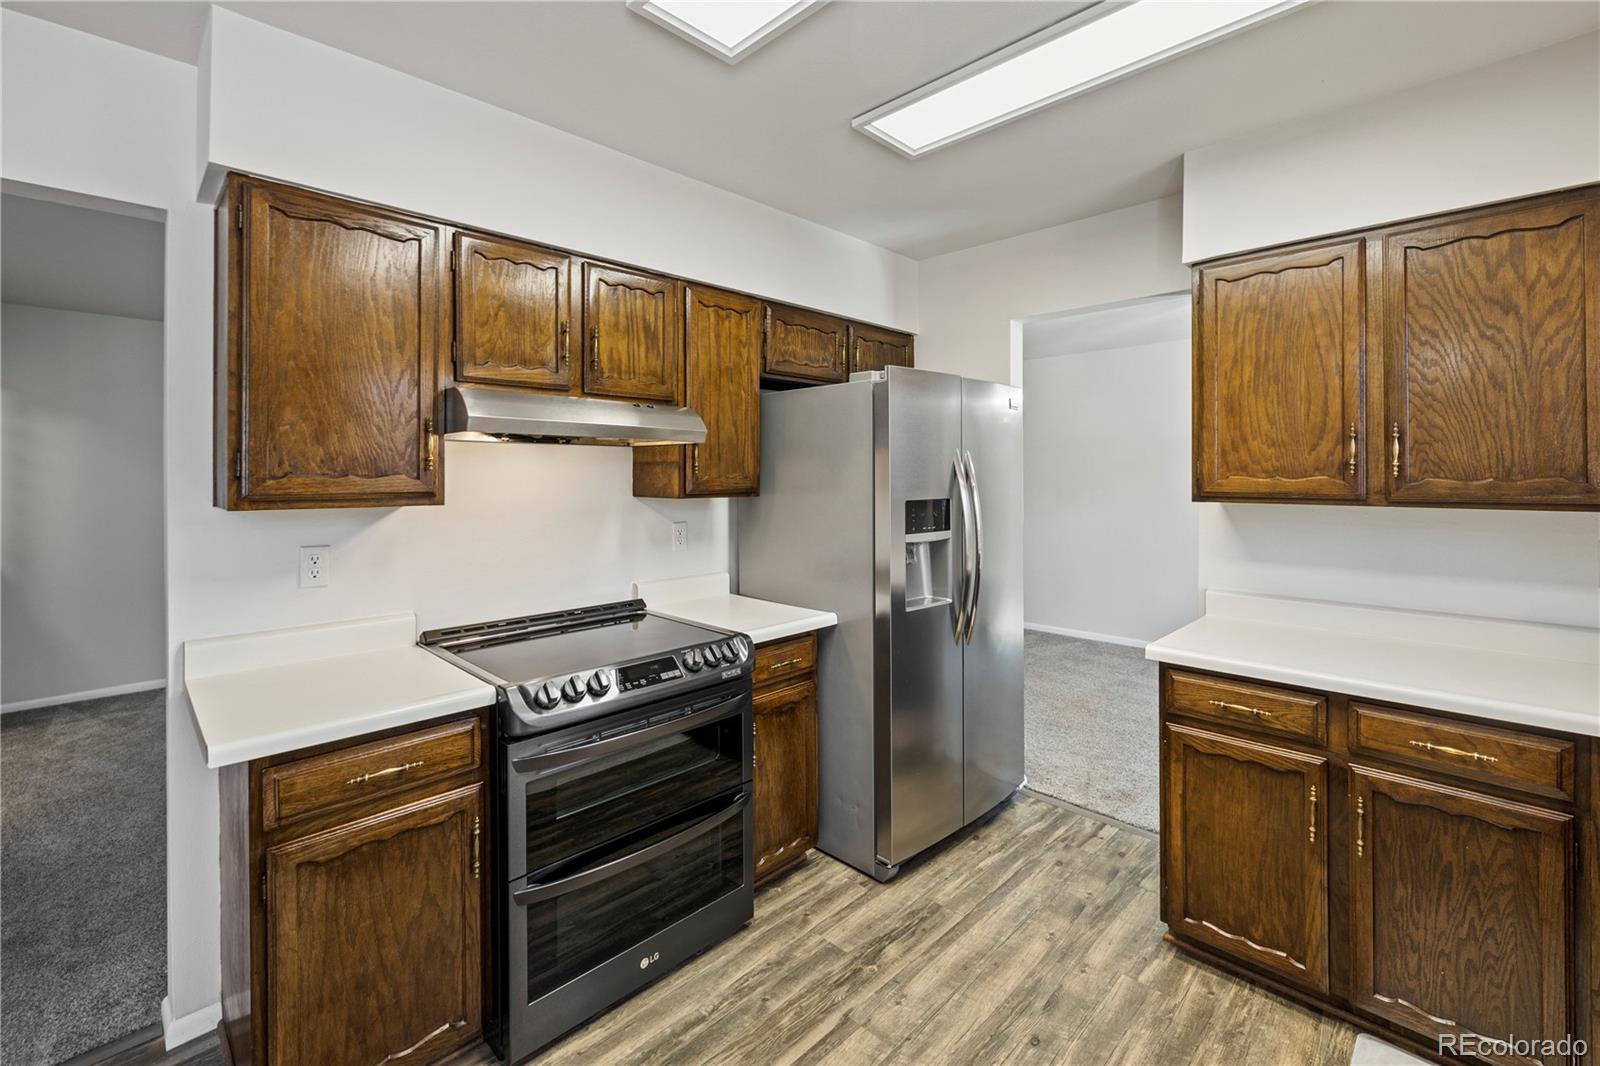
Kitchen with dark wood cabinets, stainless steel appliances, and wood-look flooring.
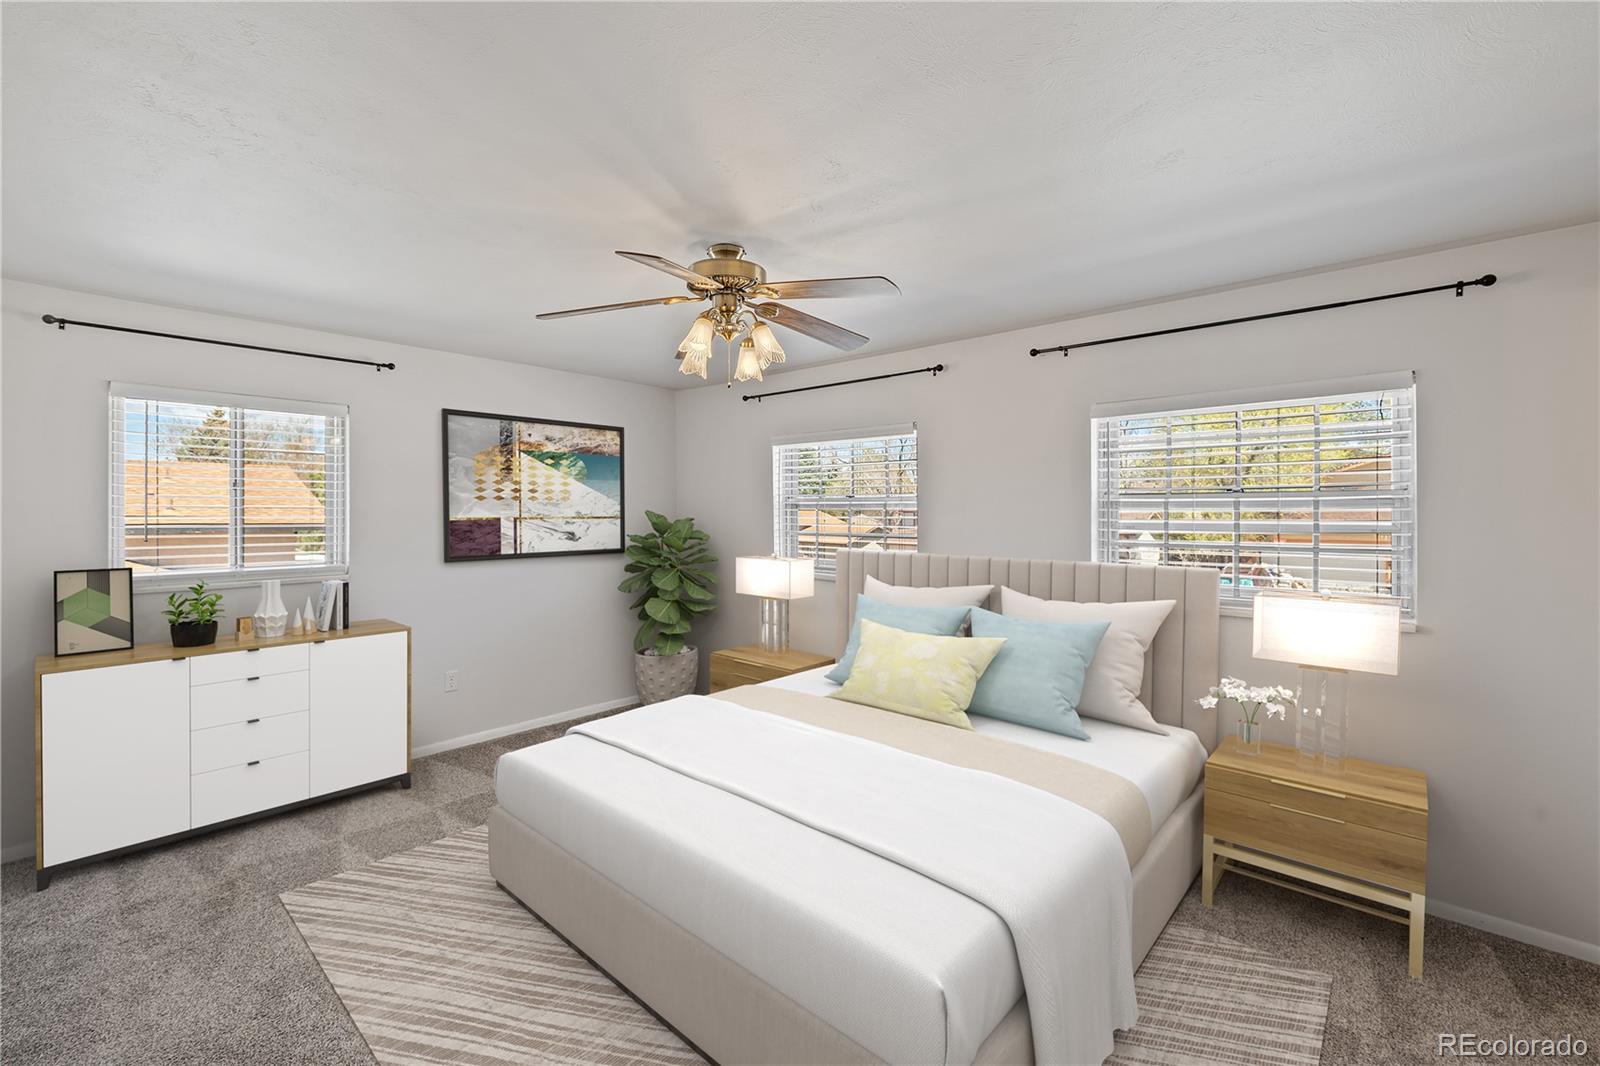
Staged bedroom with a large white bed, pastel pillows, and three bright windows with blinds.
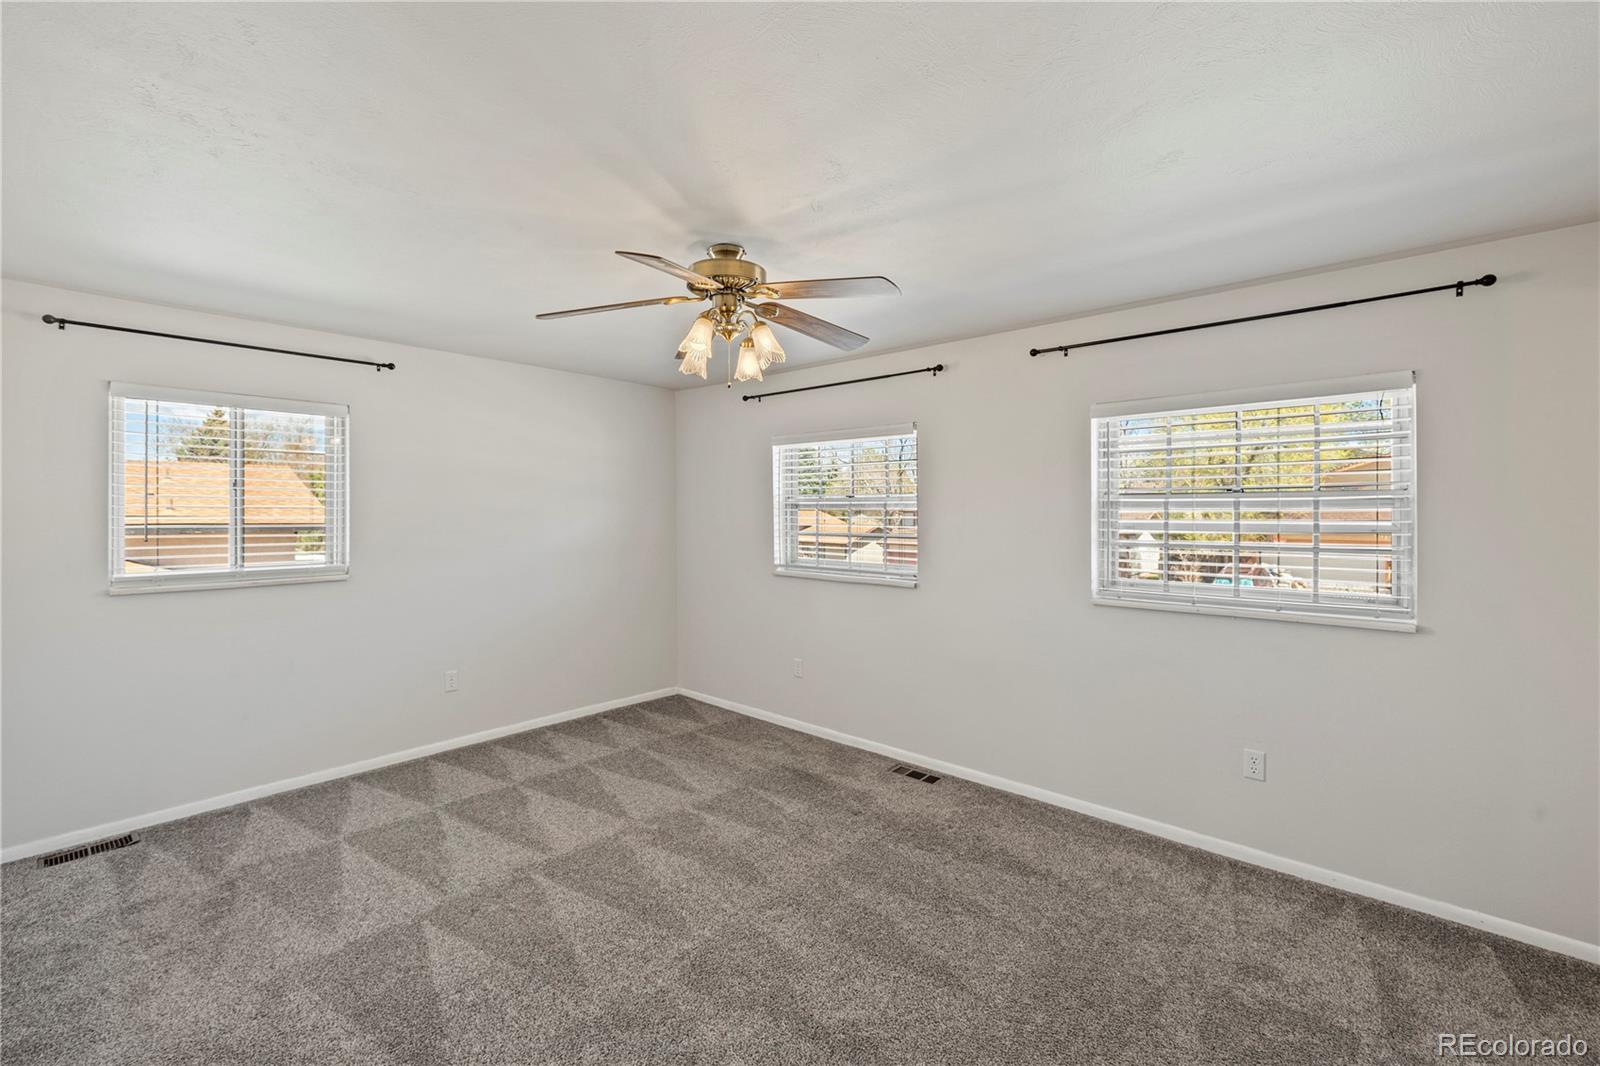
Empty carpeted bedroom with three windows and a ceiling fan.
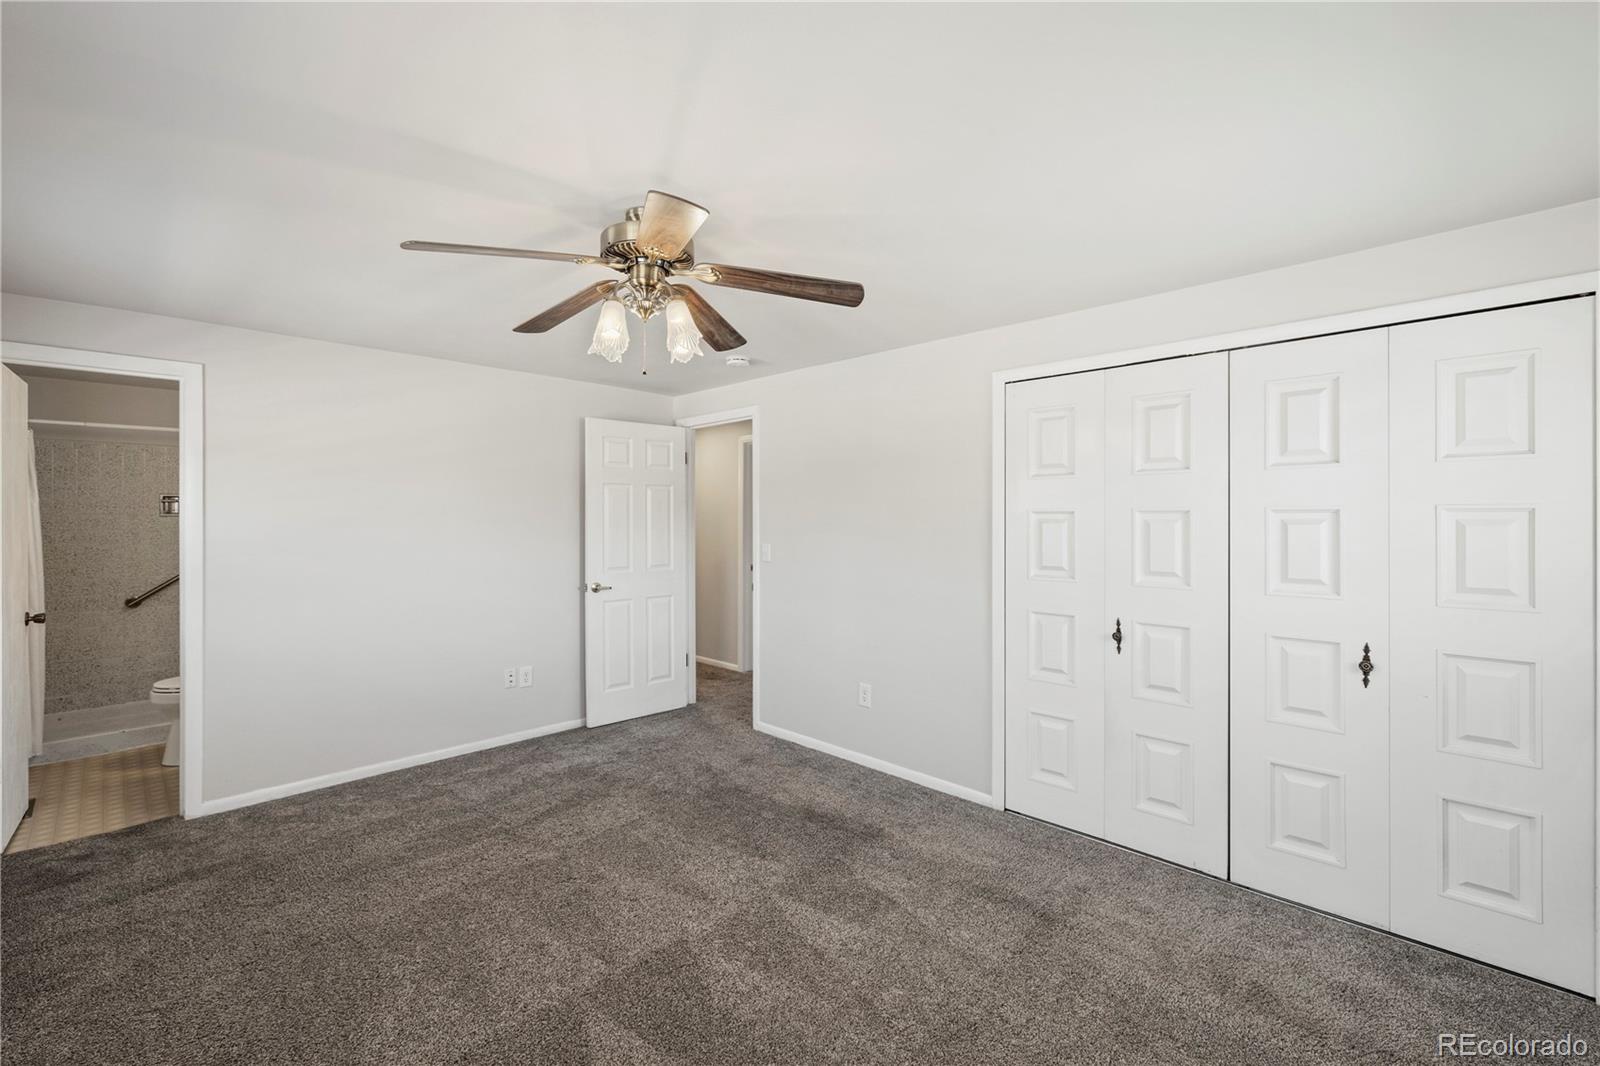
Unfurnished bedroom with gray carpet, a ceiling fan, and white folding closet doors.
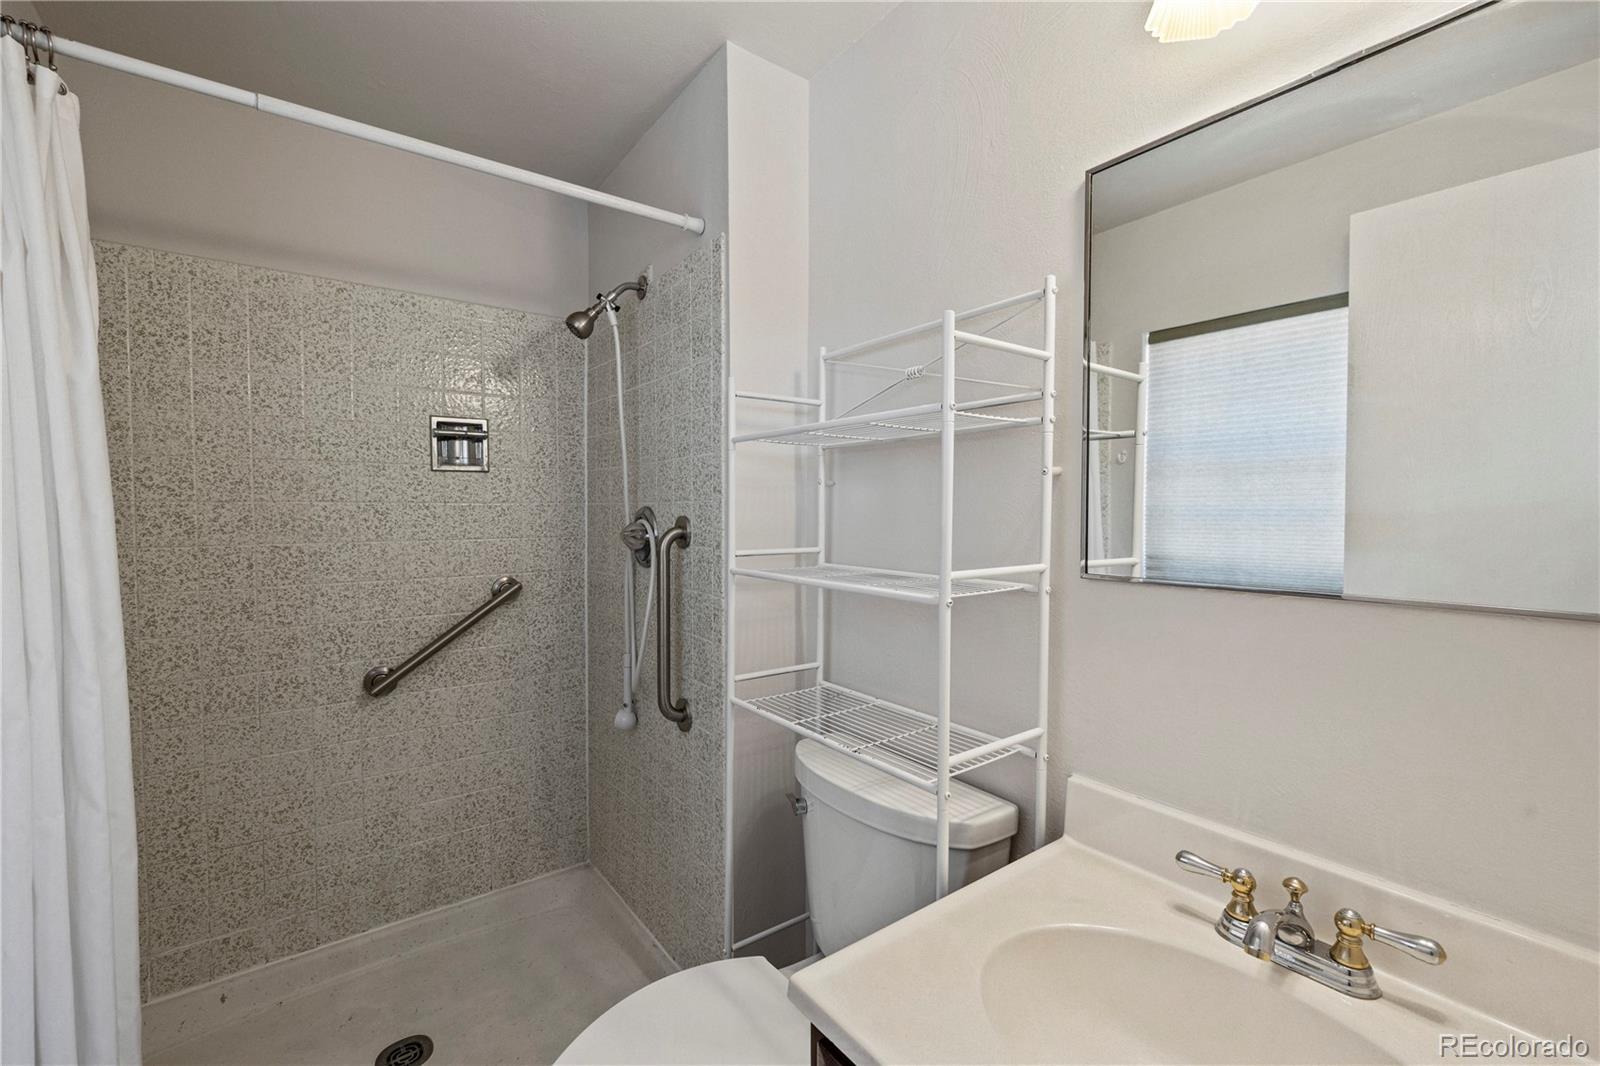
Bathroom with a tiled walk-in shower, grab bars, and a white shelving unit beside the vanity.
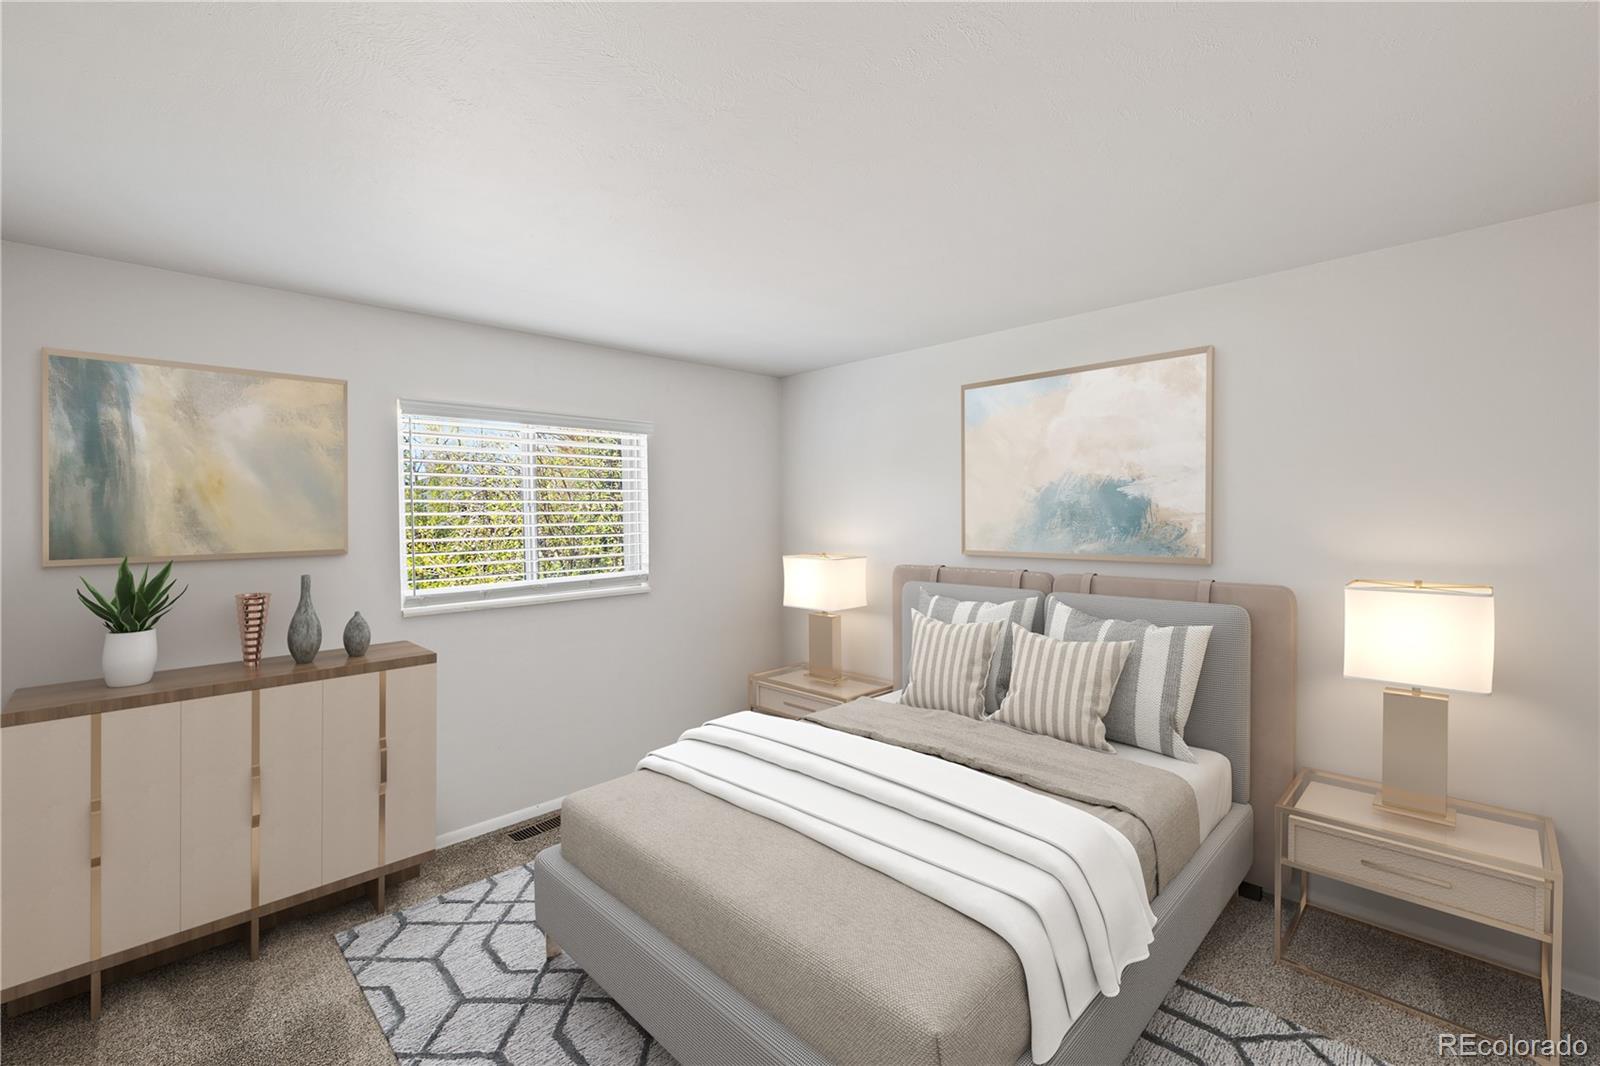
Staged bedroom with a neutral upholstered bed, matching lamps, abstract art, and a window with white blinds.
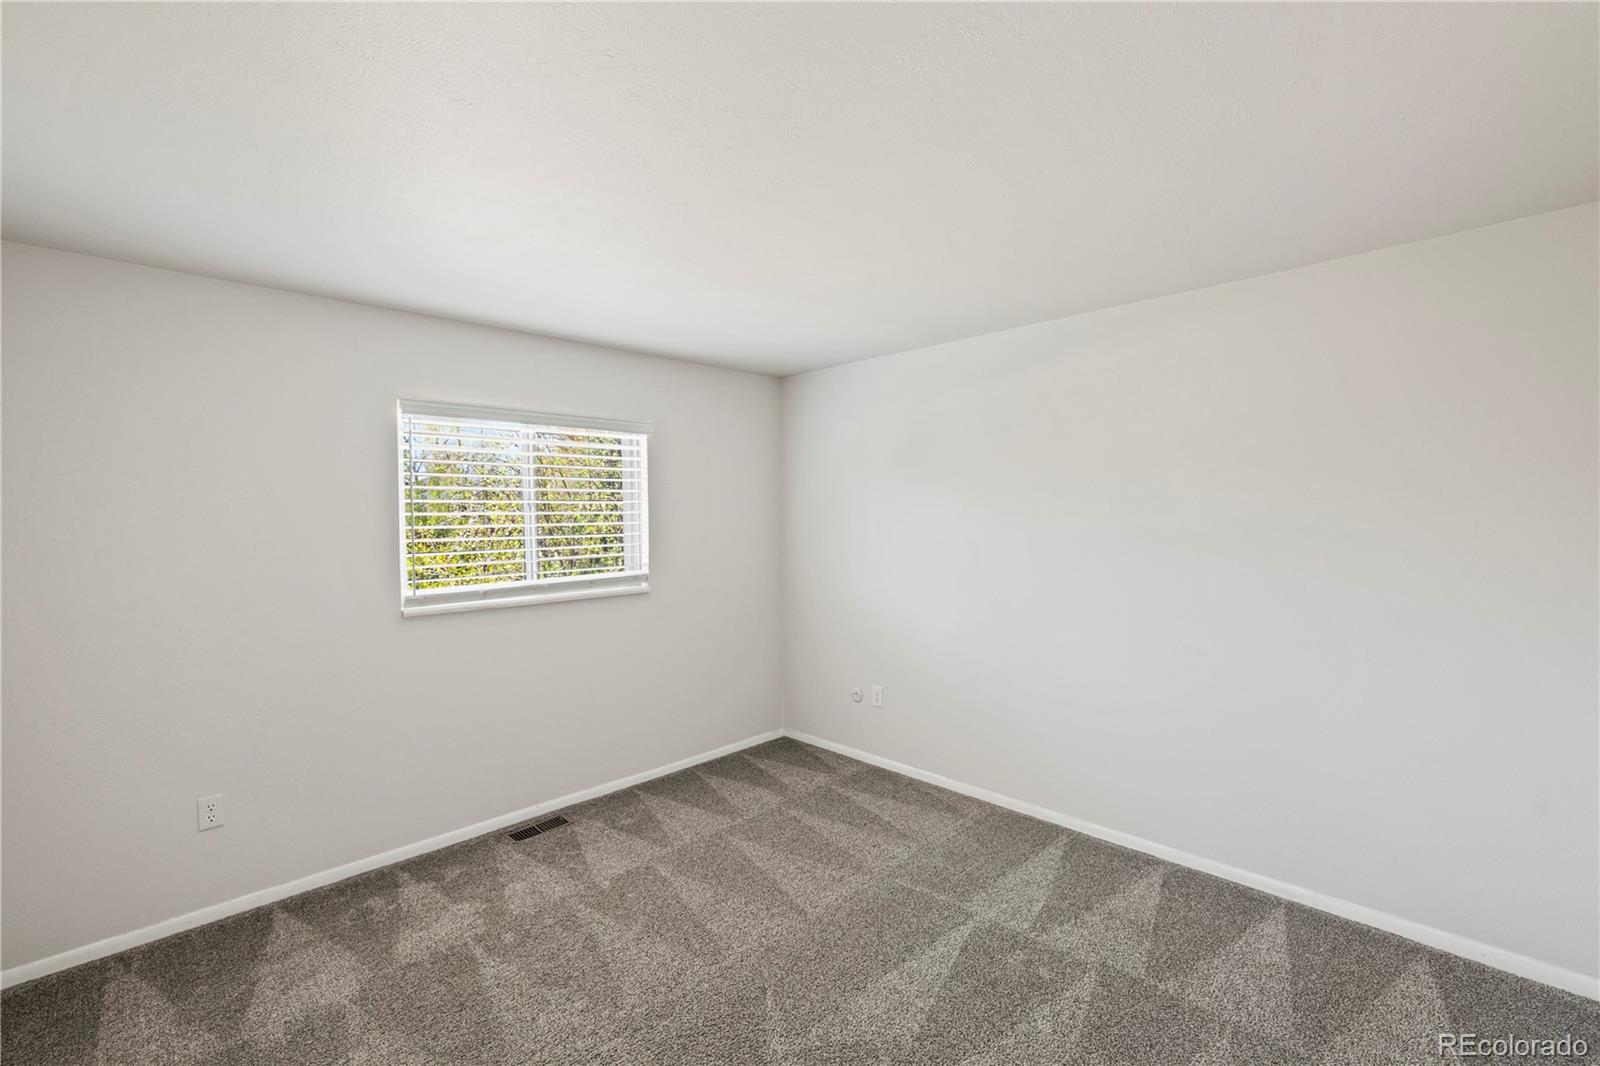
Vacant bedroom with gray carpet, white walls, and a window with blinds.
Empty bedroom with gray carpet, white walls, and a white double-door closet.
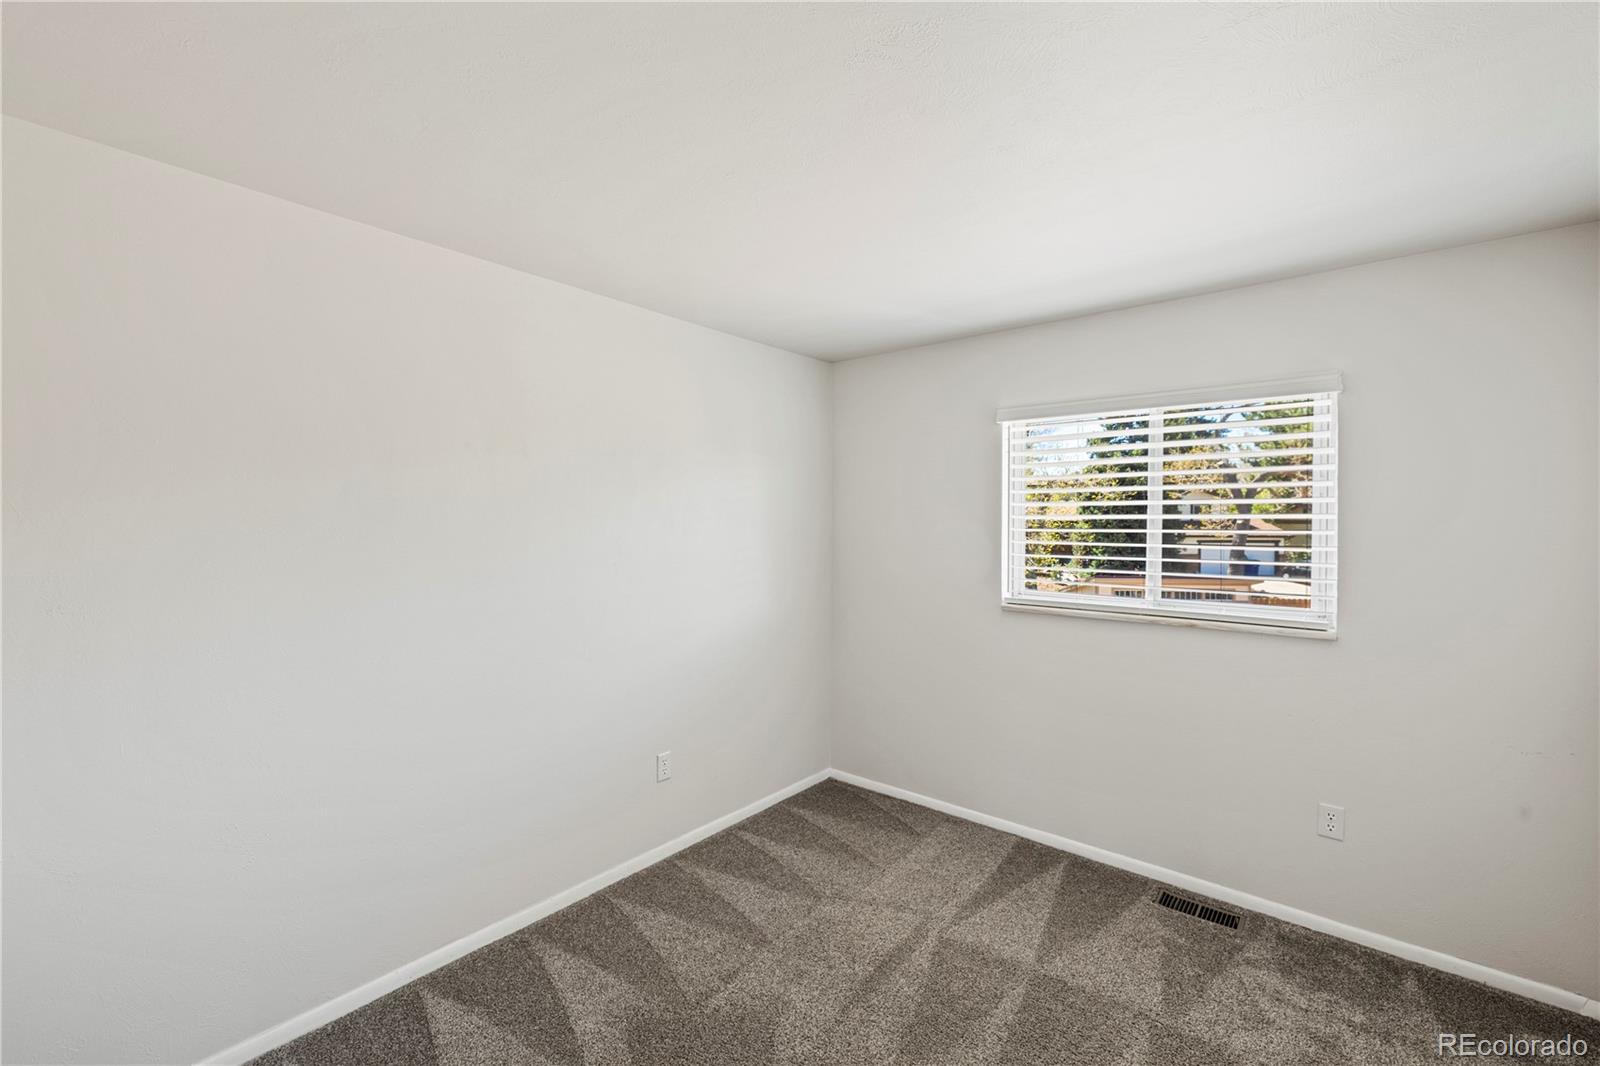
Empty carpeted room with white walls and a window with blinds.
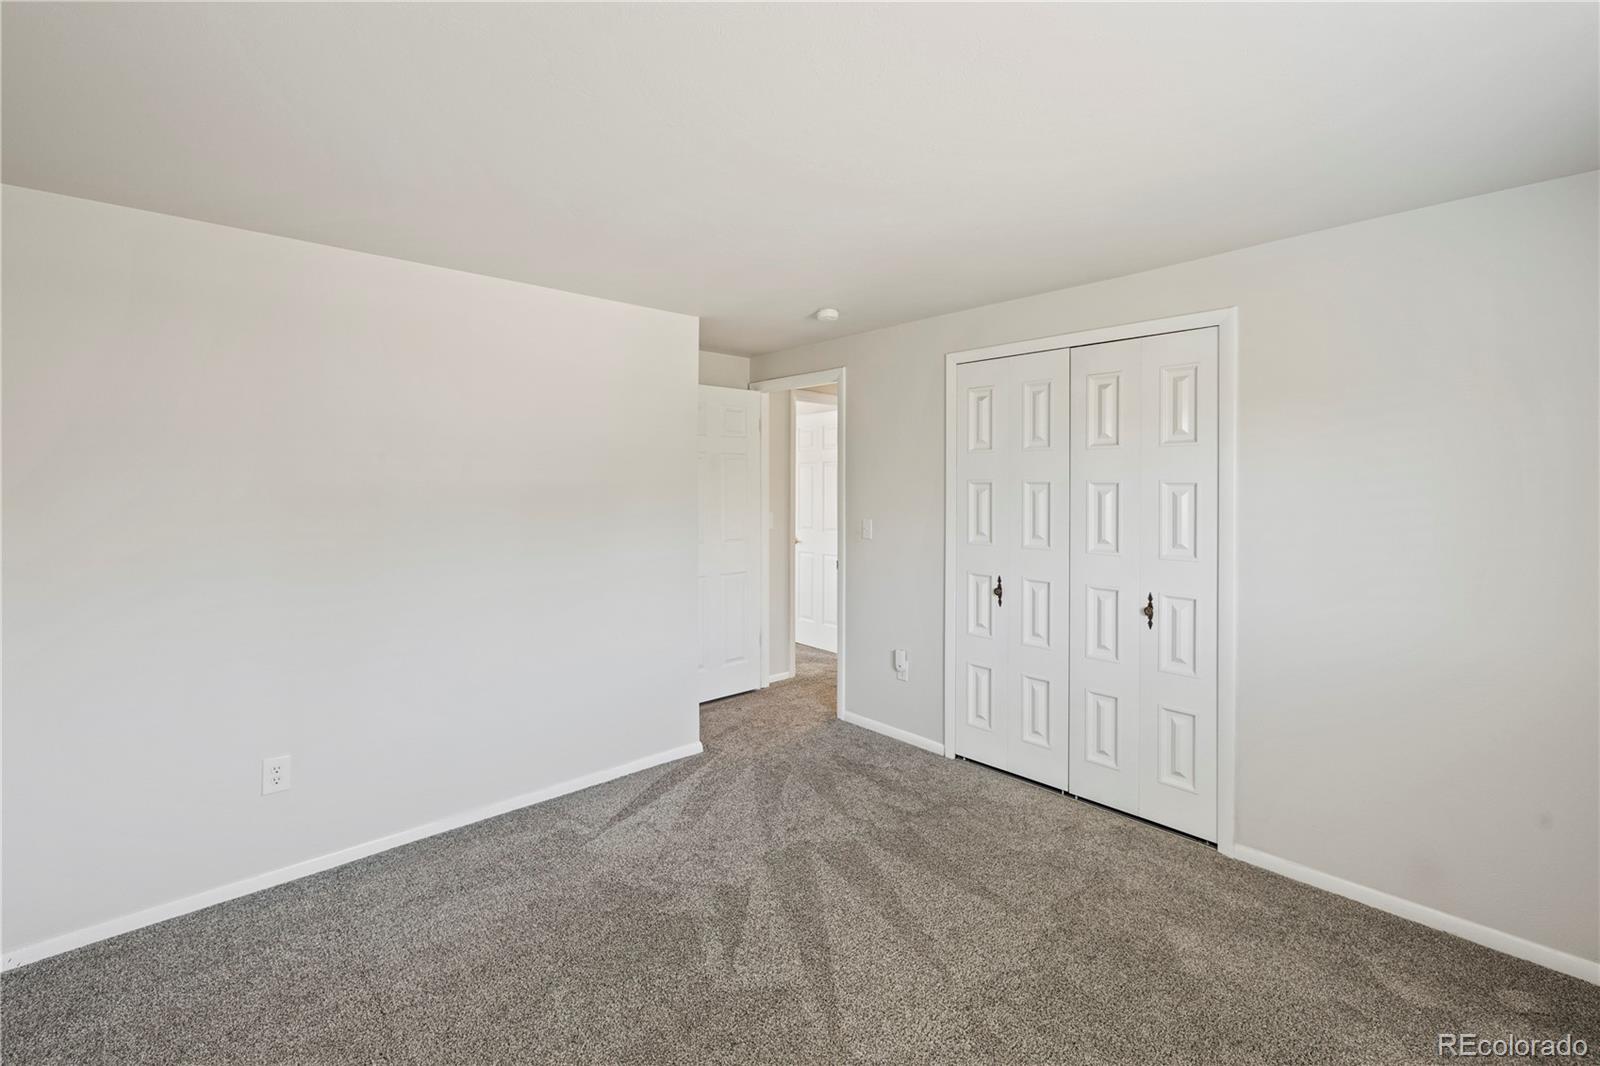
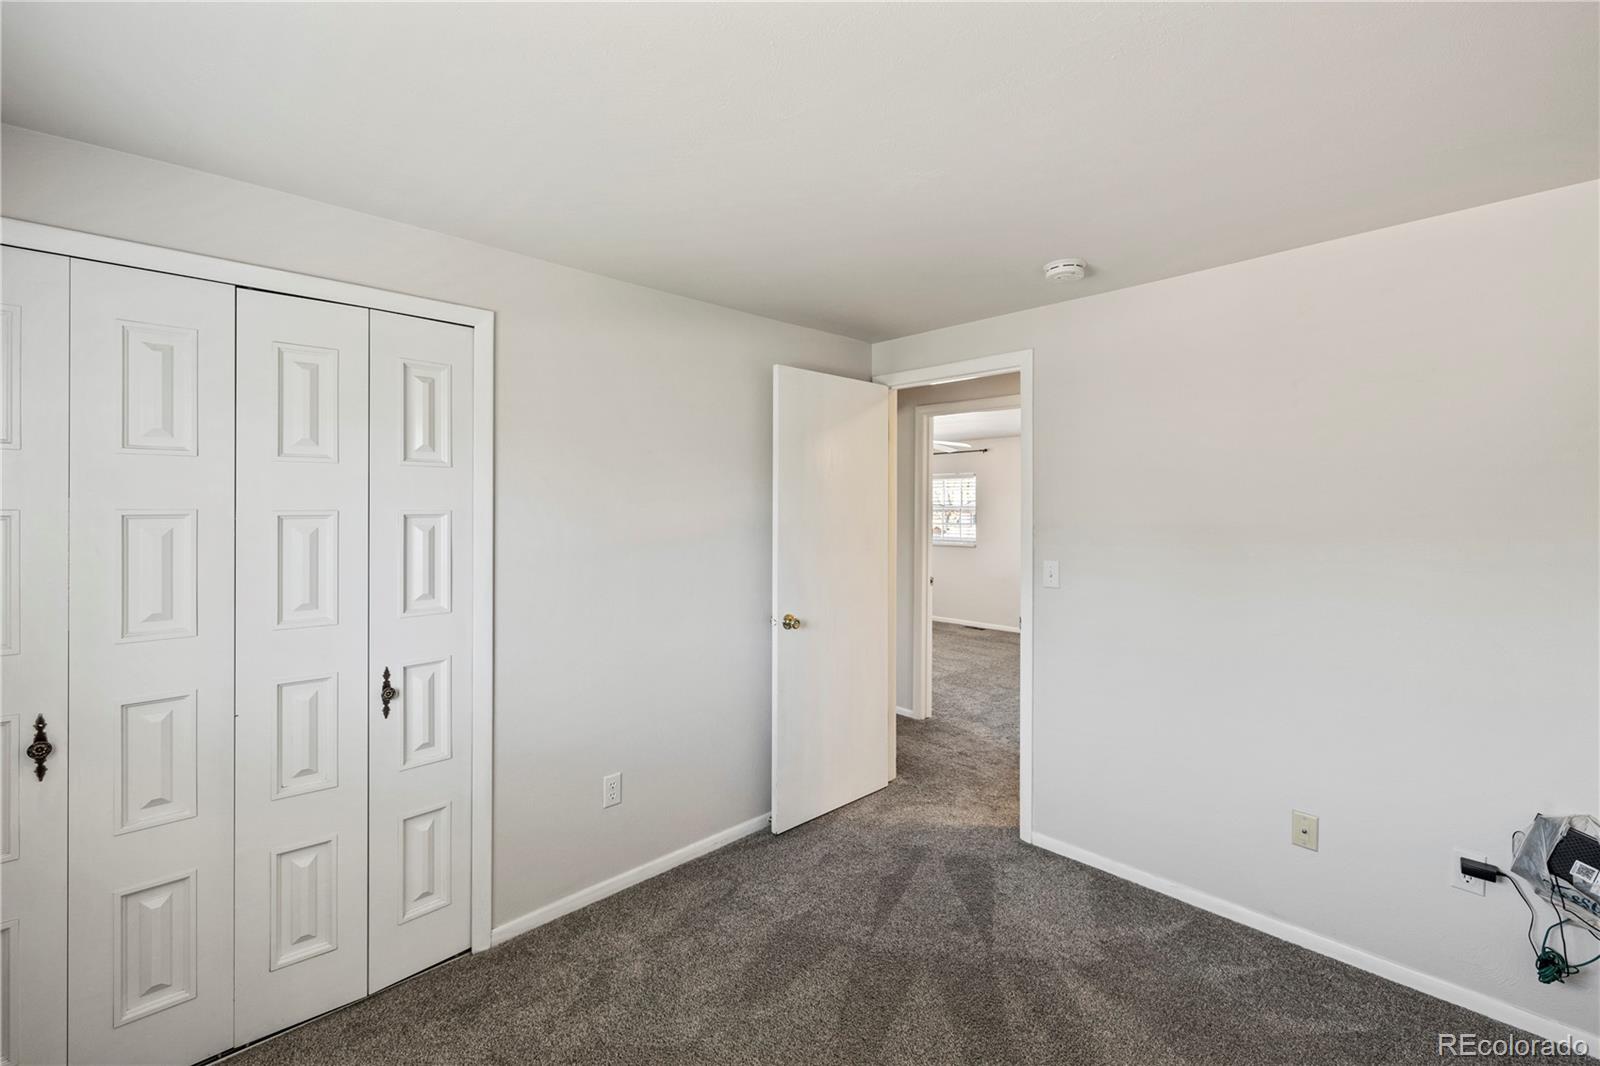
Empty bedroom with gray carpet, white folding closet doors, and an open doorway.
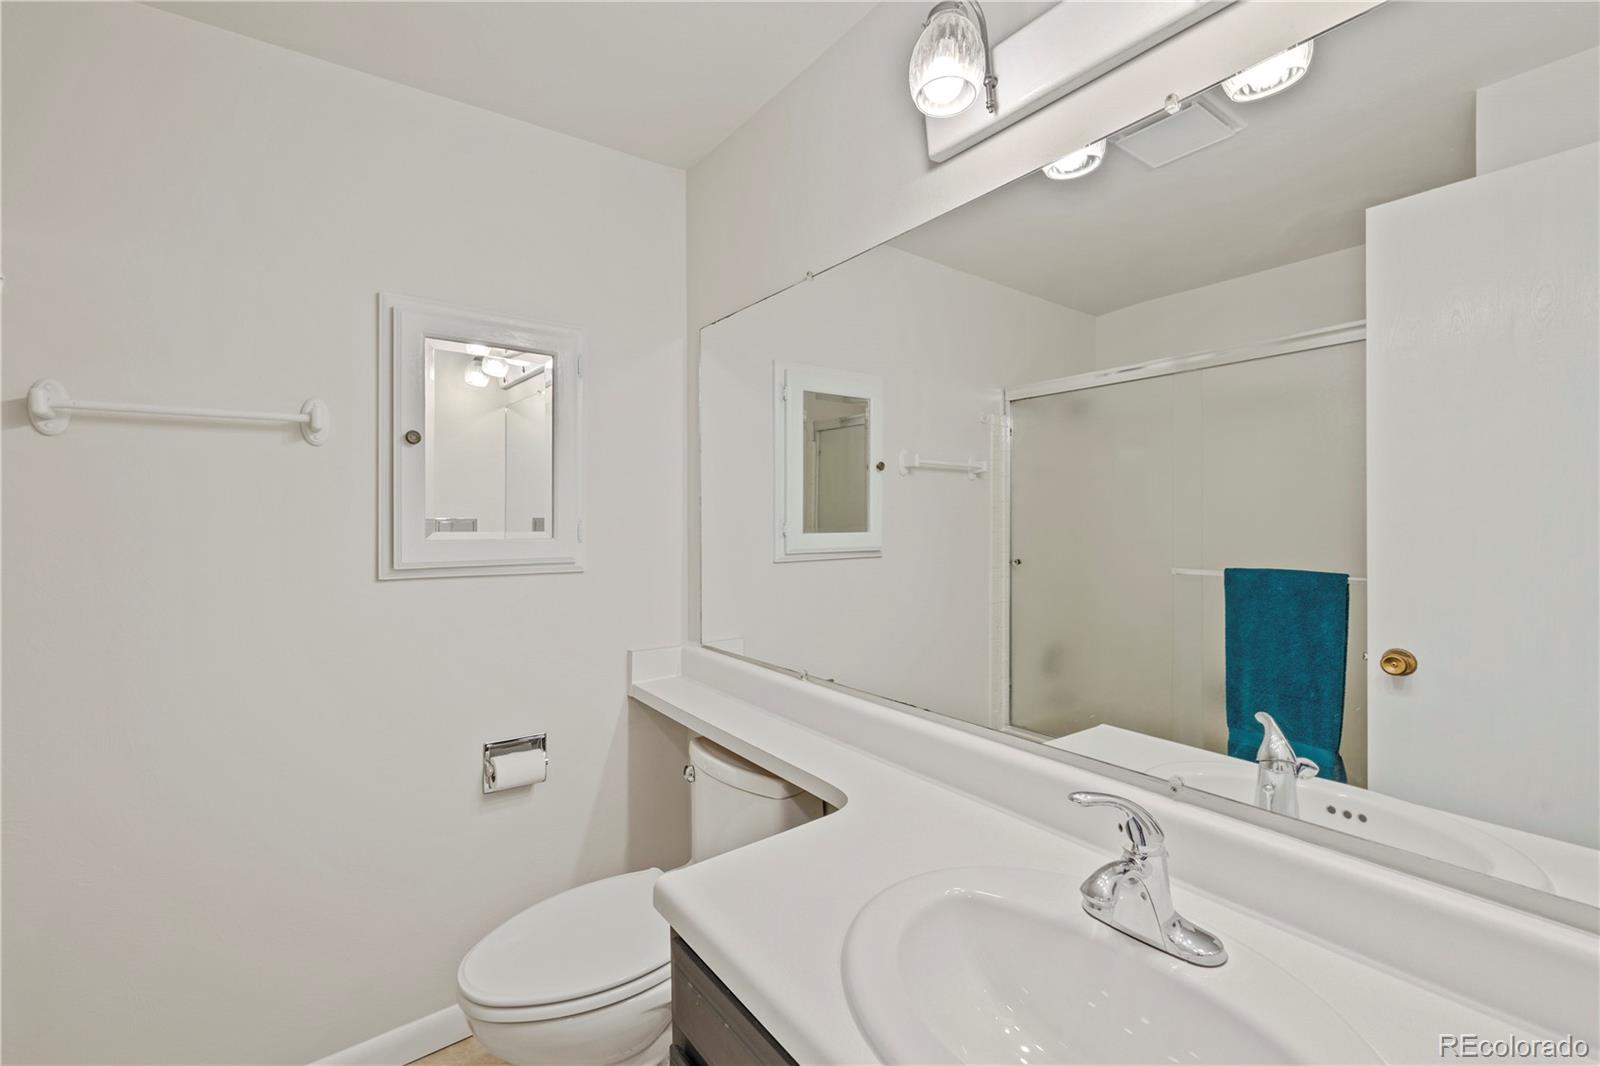
Bathroom with a white vanity, large mirror, toilet, and glass shower with a teal towel.
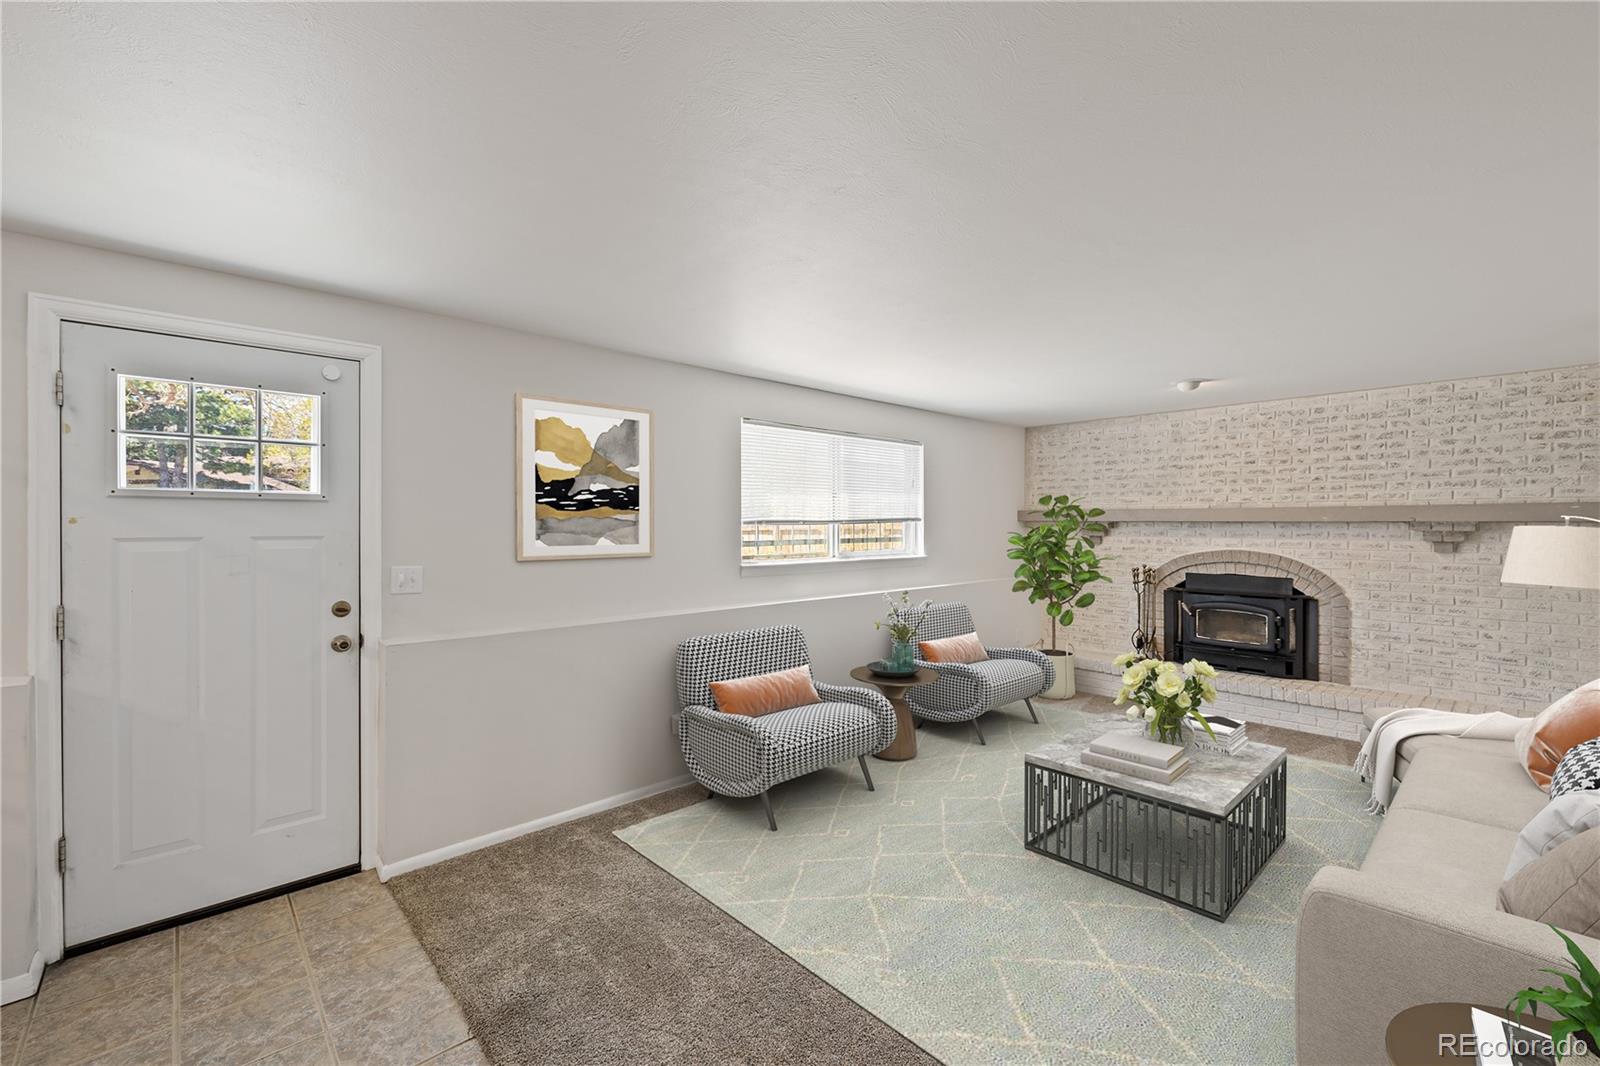
Staged living room with patterned chairs and a white brick fireplace with a black wood stove.
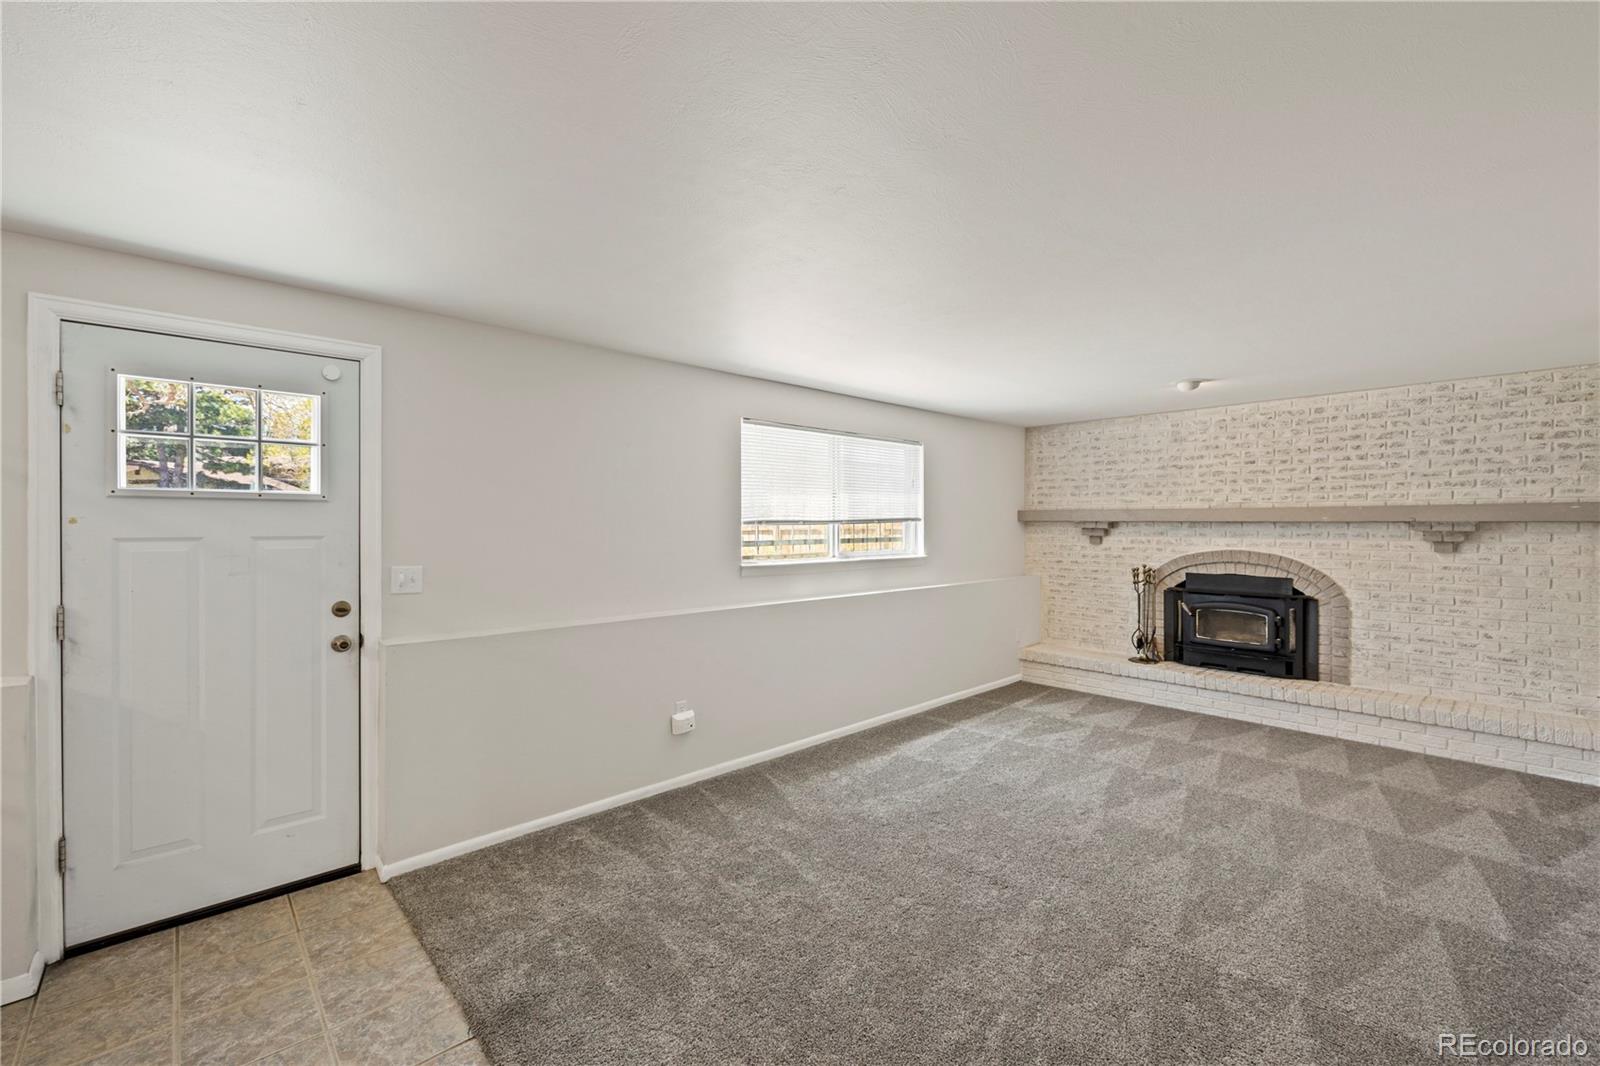
Empty living room with patterned gray carpet and a white brick fireplace with wood-burning insert.
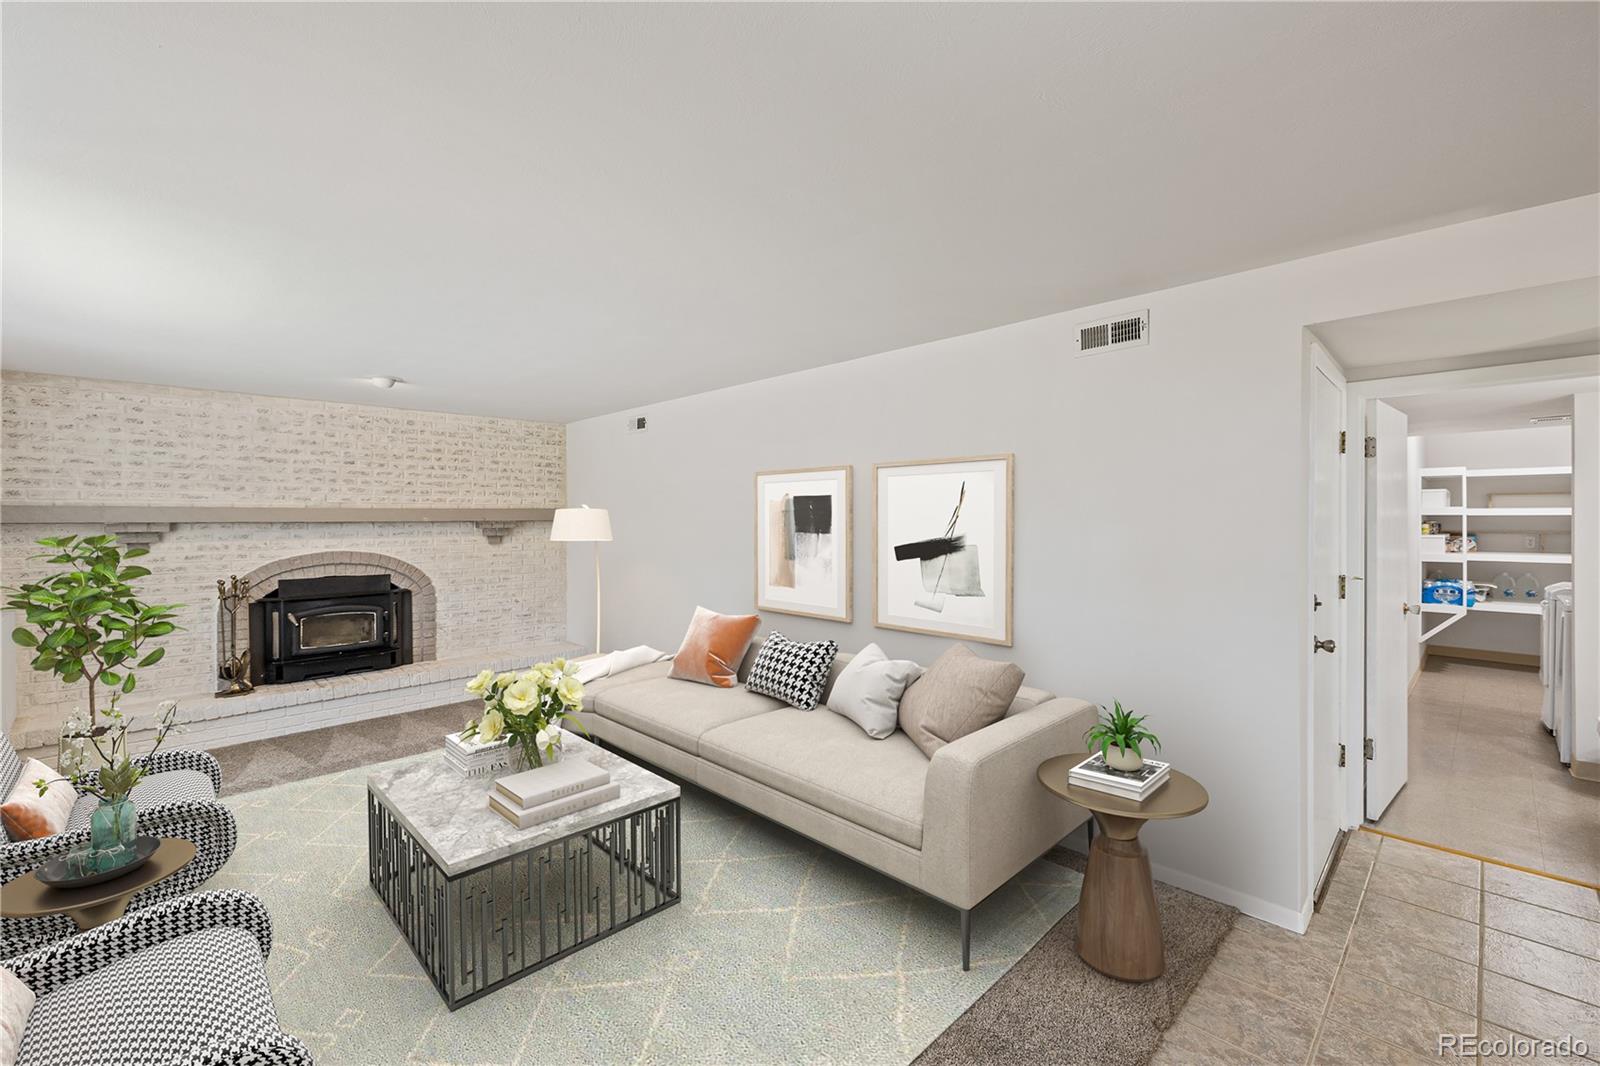
Furnished living room with a white brick fireplace, black wood stove, and neutral sectional sofa.
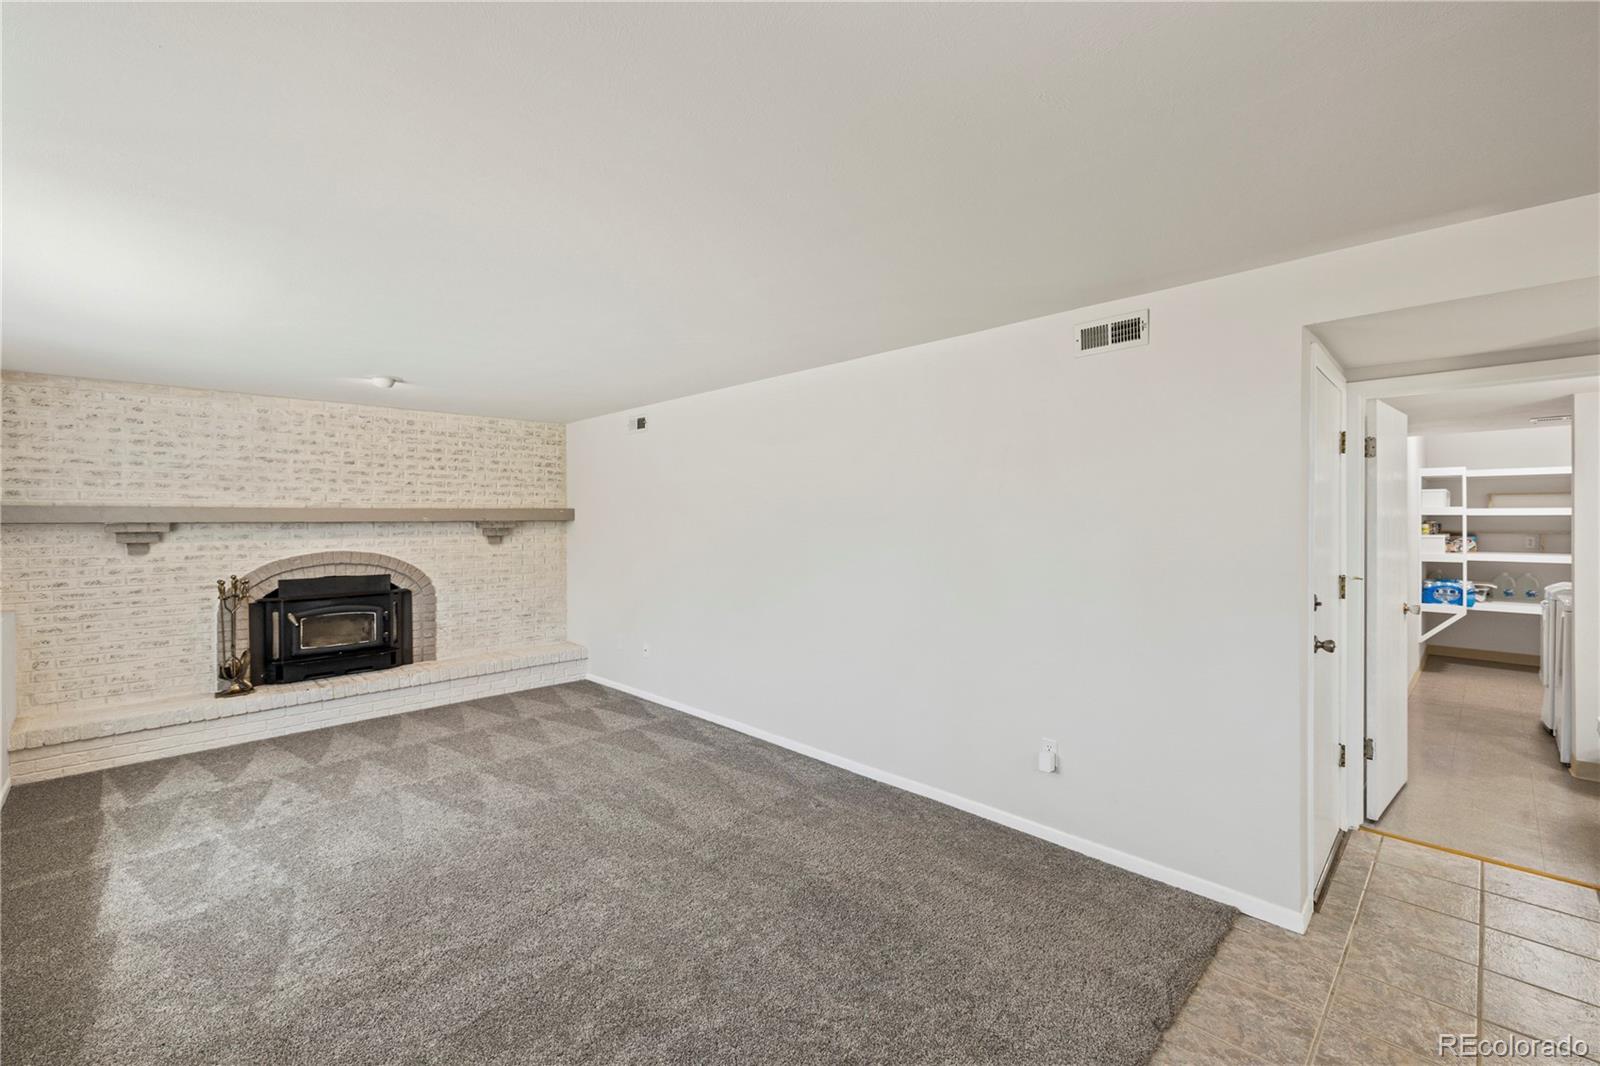
Unfurnished living room with gray carpet and a white brick fireplace with a black stove insert.
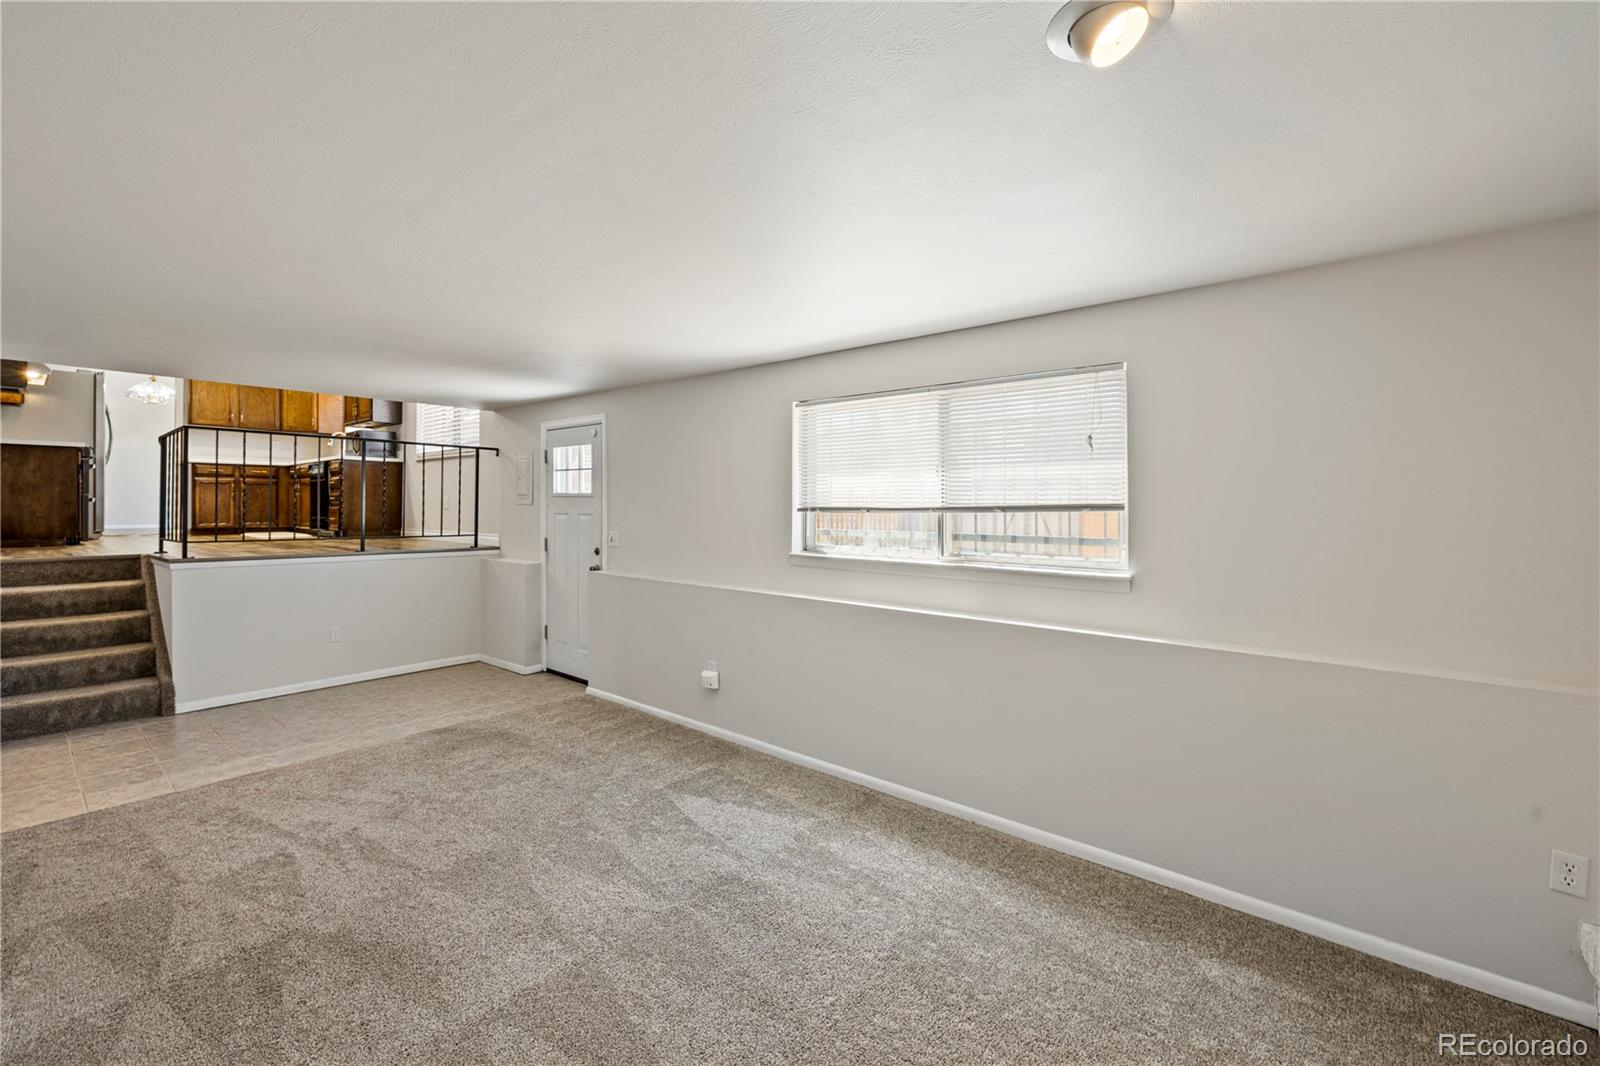
Carpeted lower-level living area with a large window and raised kitchen beyond a black railing.
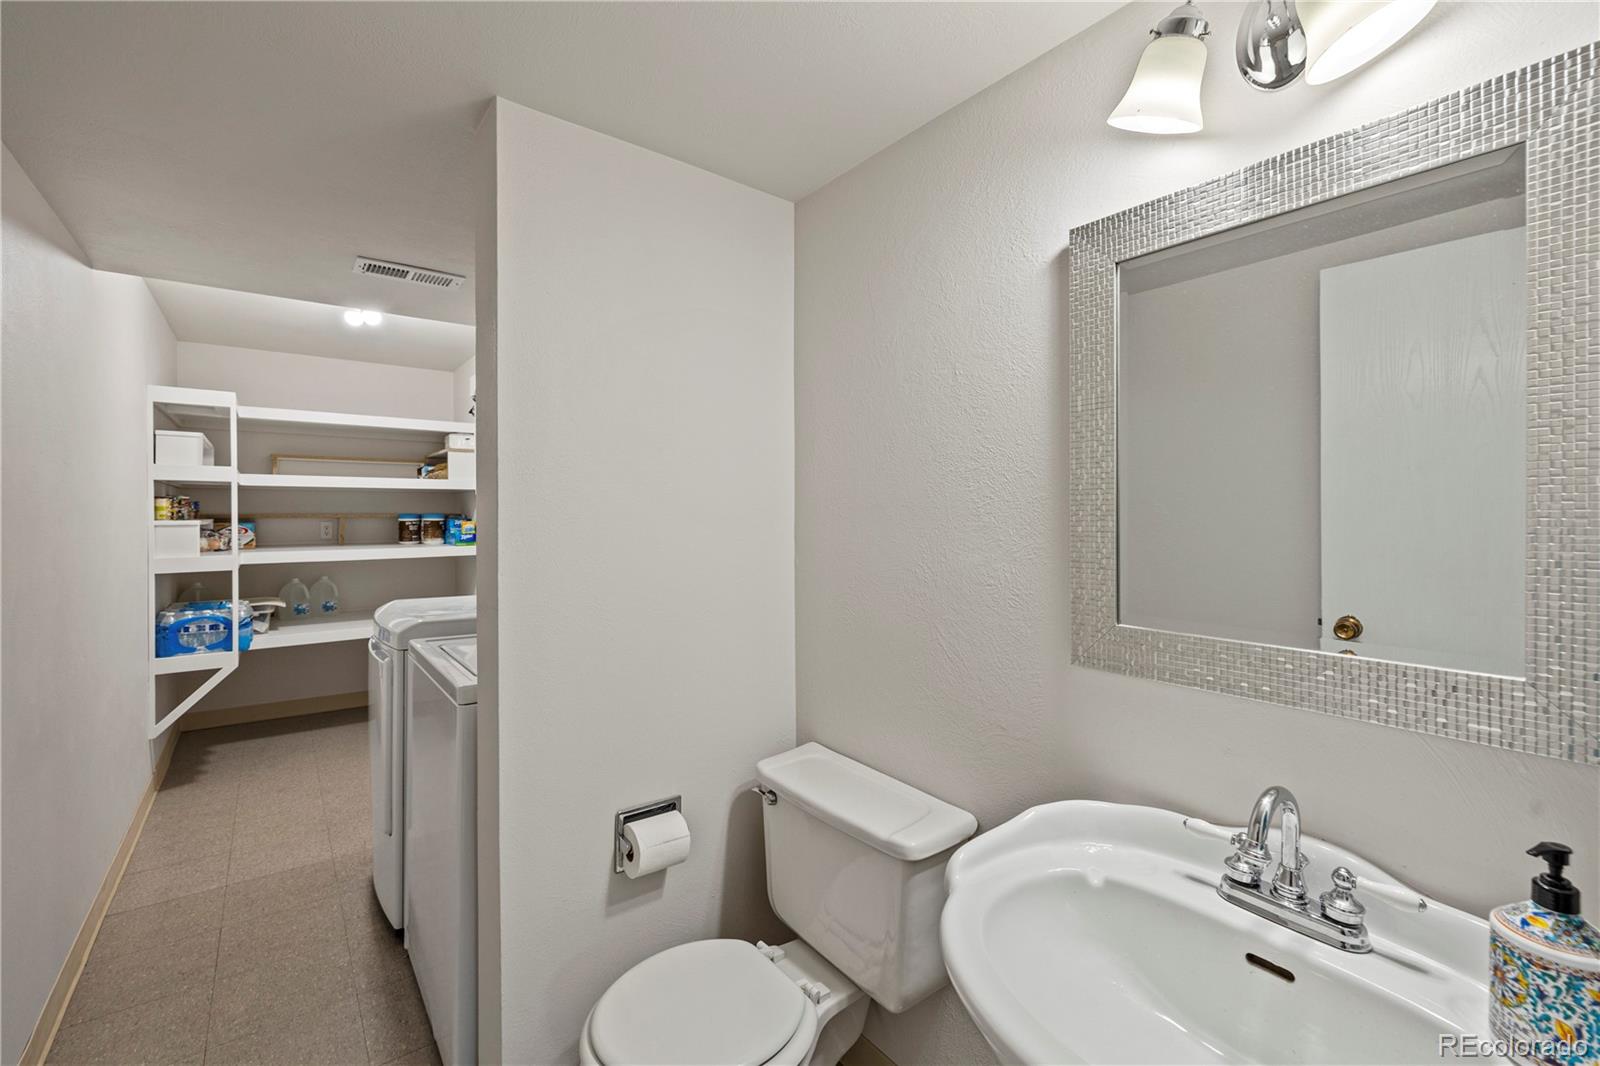
Bathroom with a mosaic-framed mirror and sink, opening to a laundry area with open shelving.
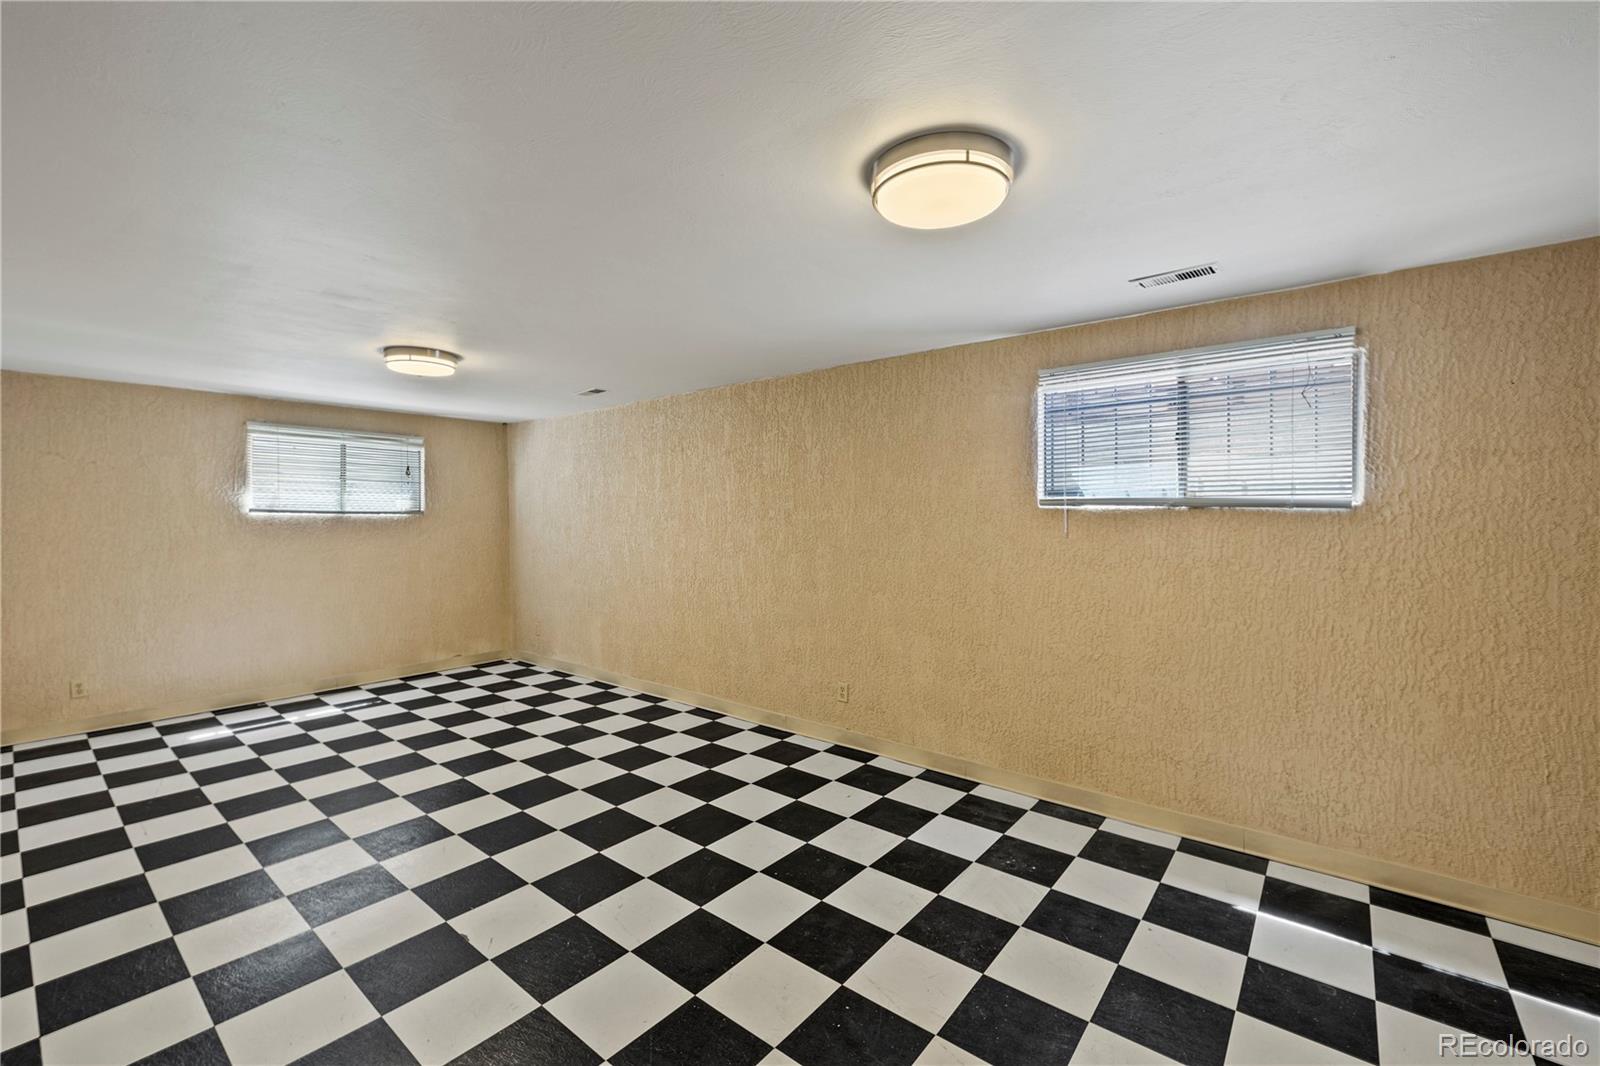
Empty room with beige walls and a black-and-white checkerboard tile floor.
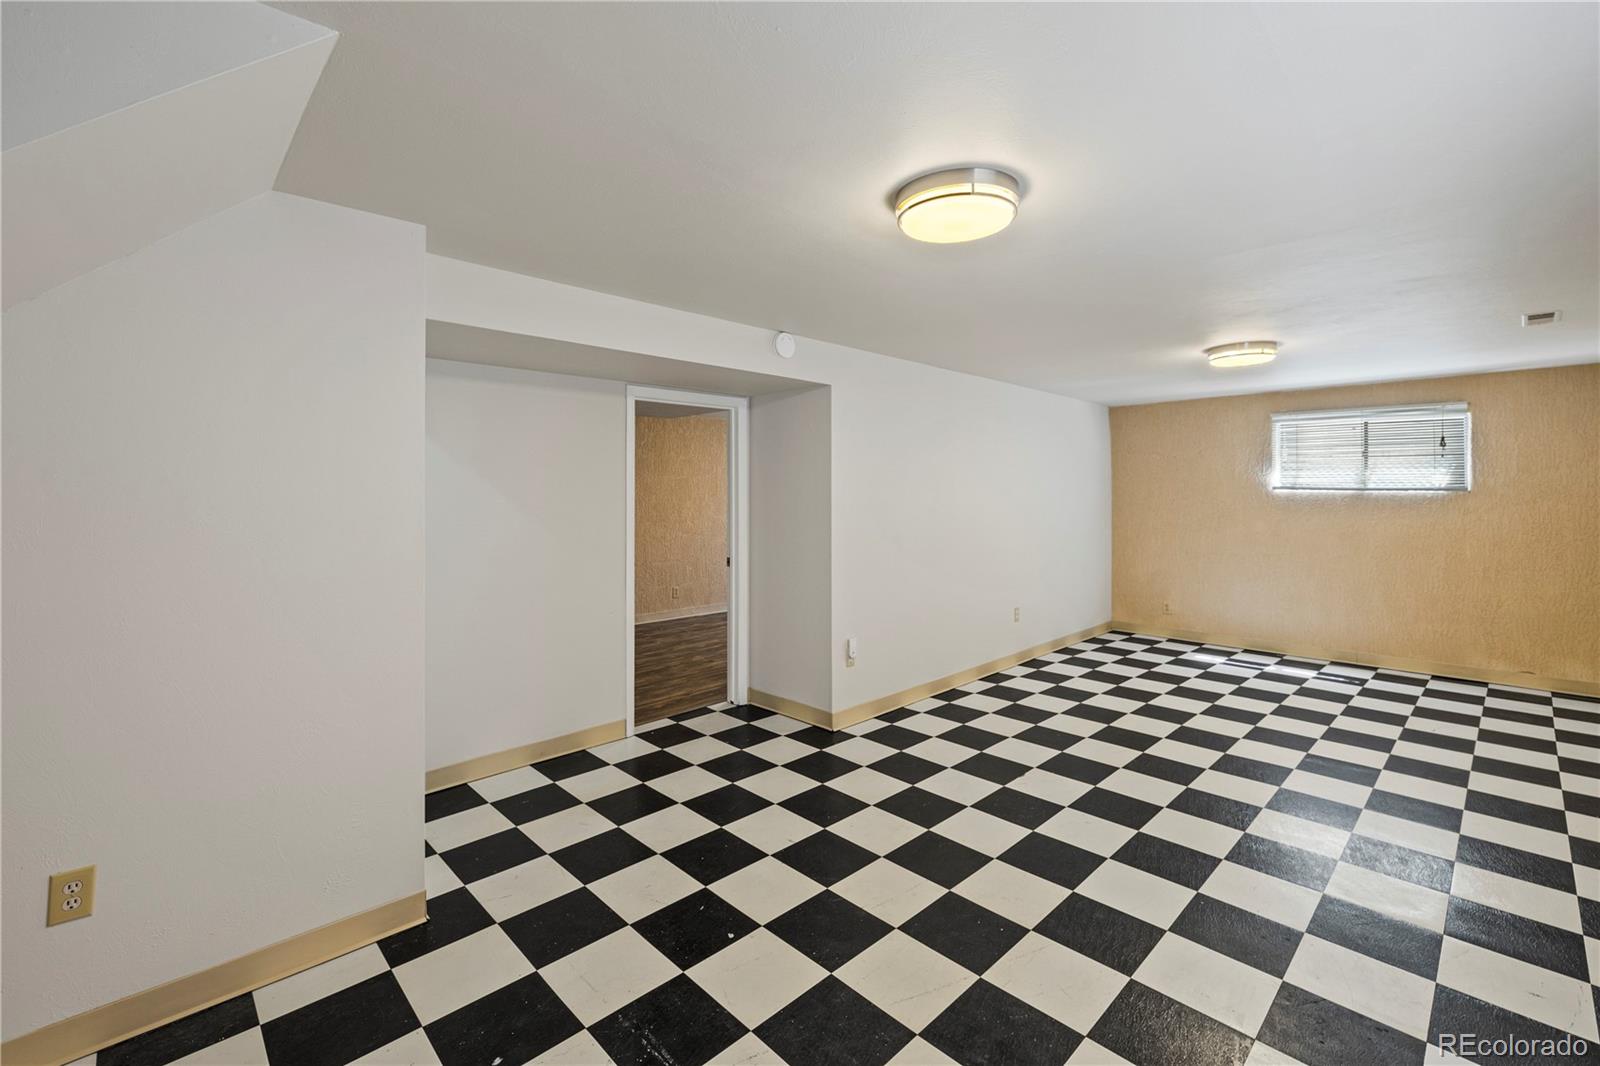
Empty room with a black-and-white checkerboard floor and beige accent wall.
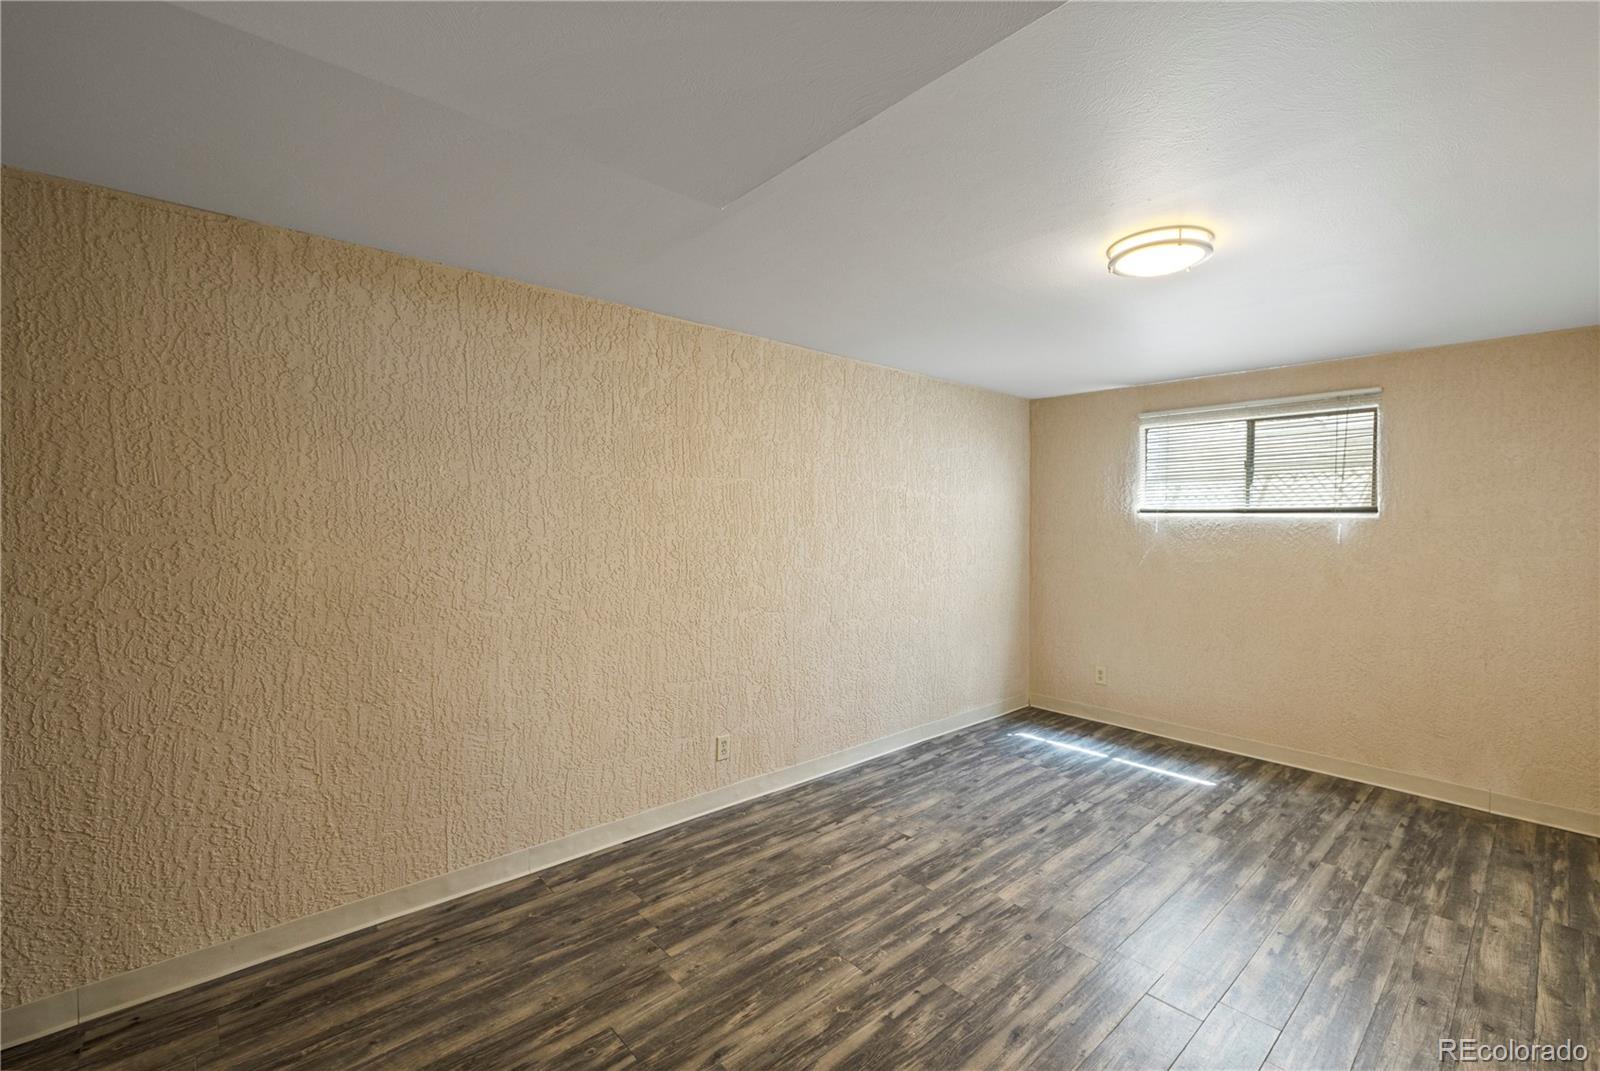
Empty room with beige textured walls, dark plank flooring, and a small window with blinds.
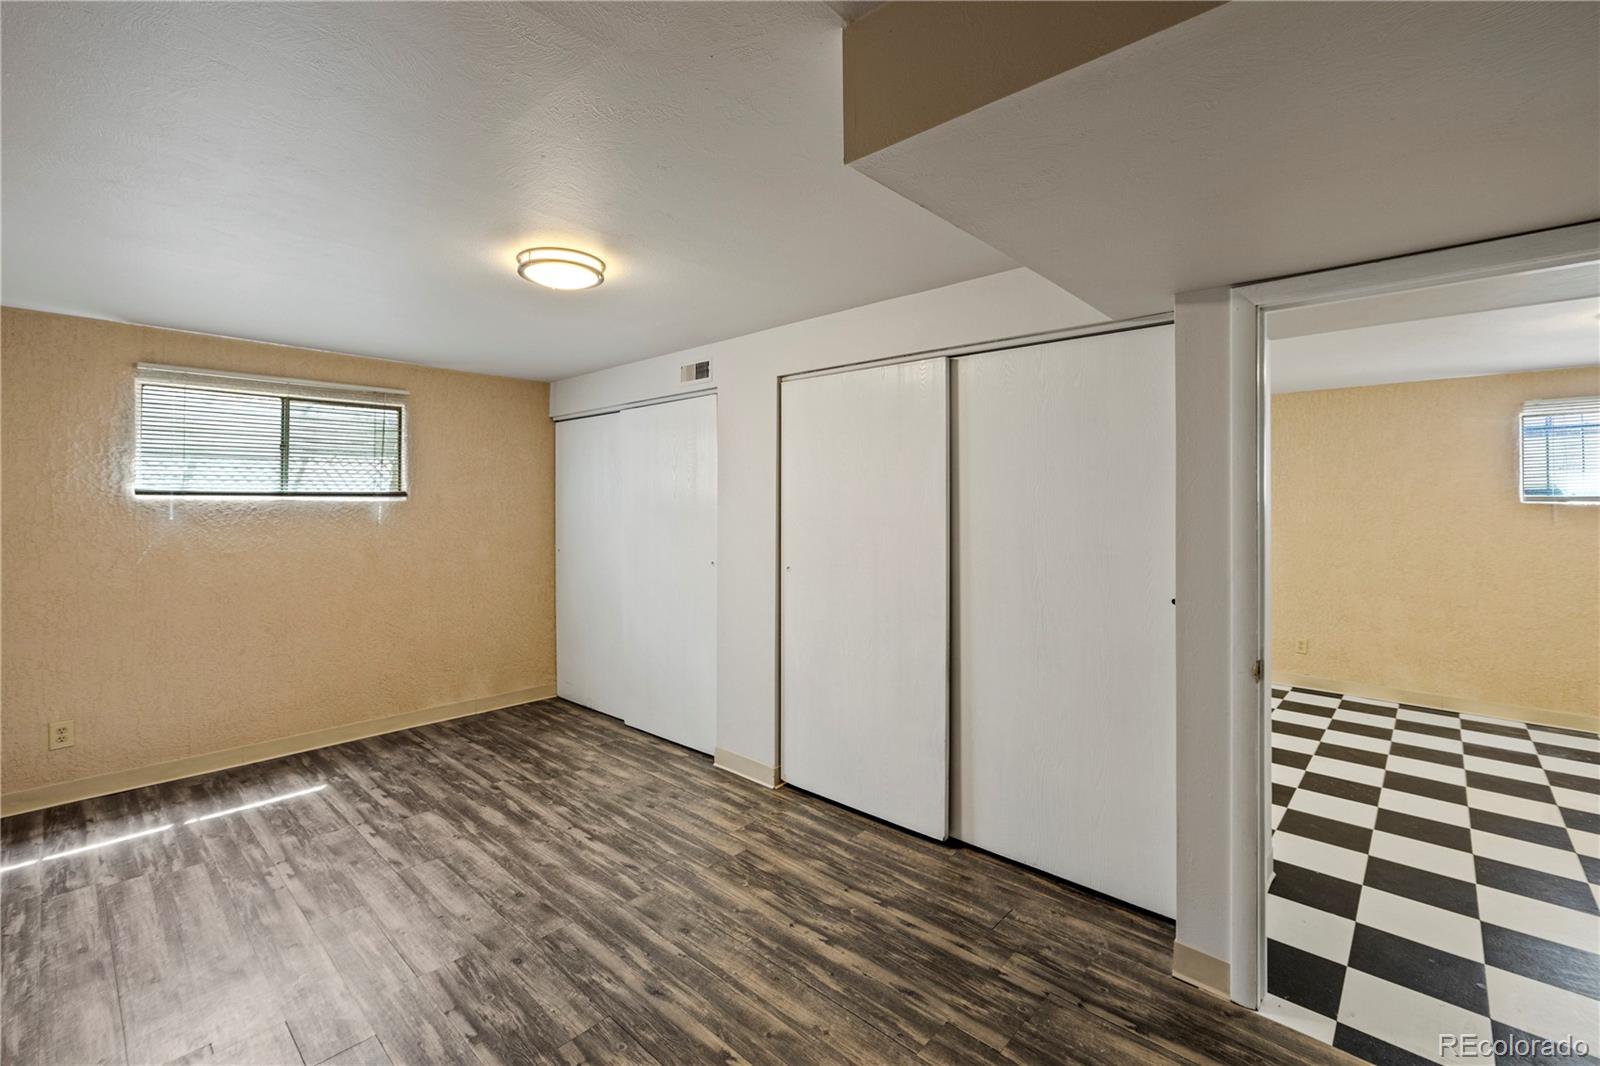
Empty room with wood-look flooring and sliding closet doors beside a checkerboard-tile room.
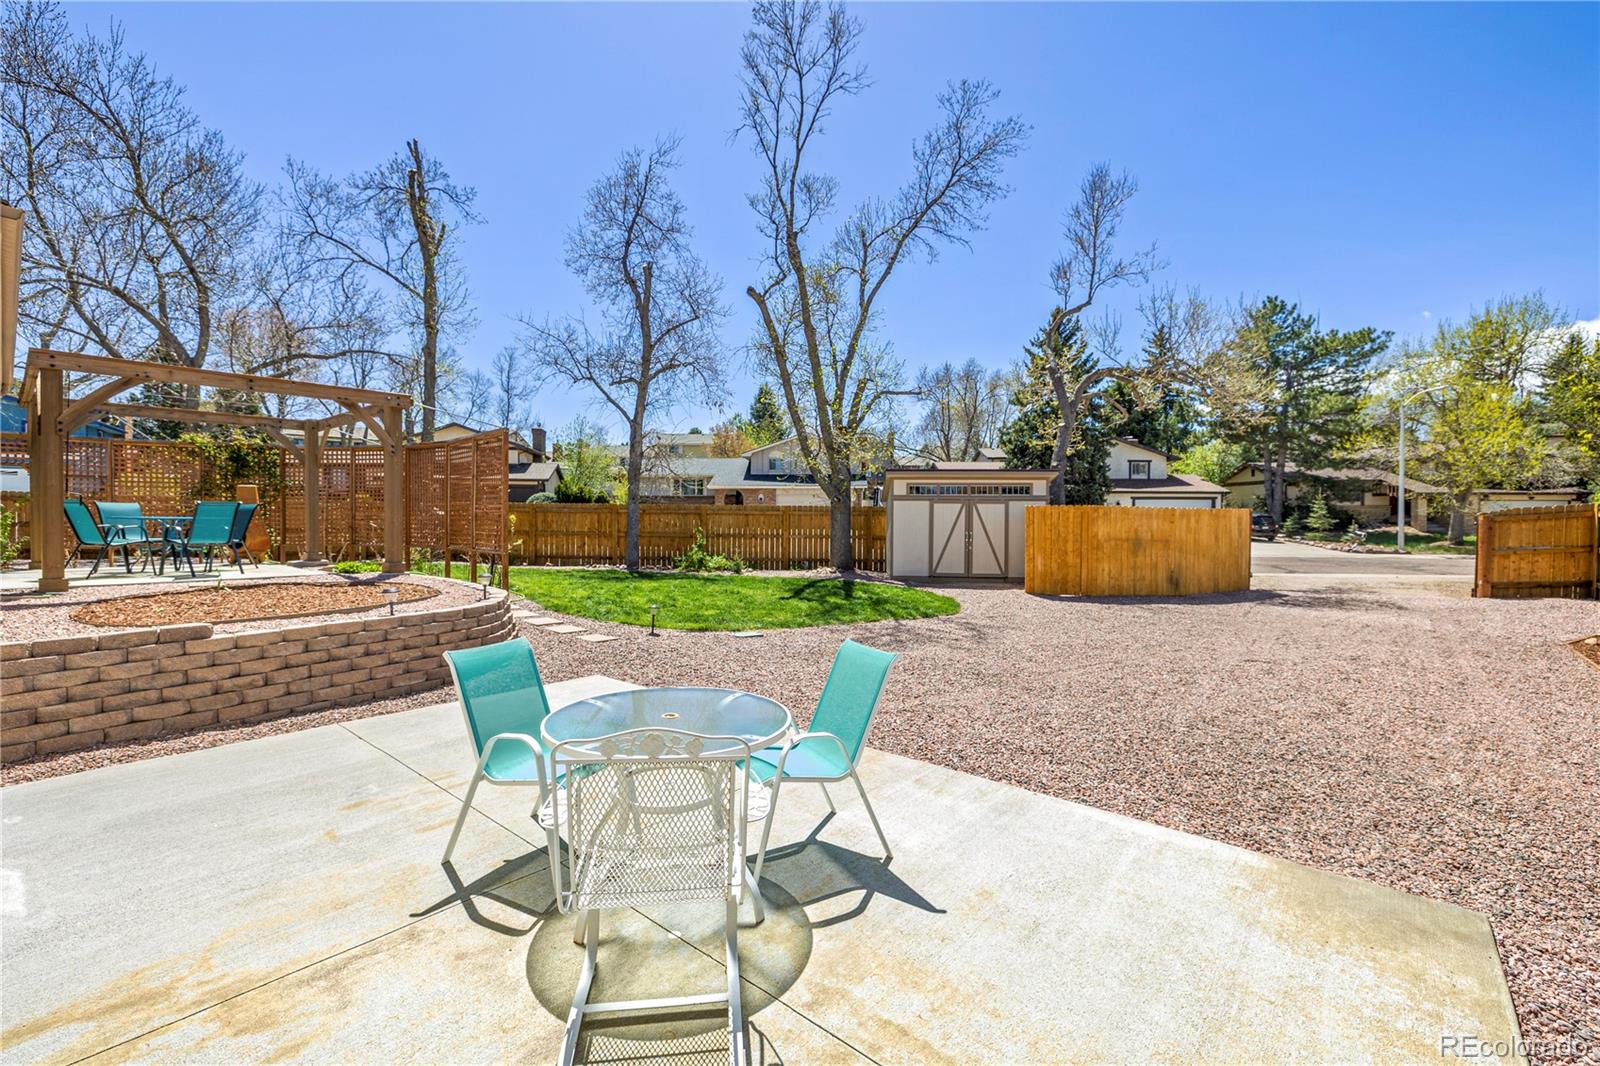
Backyard patio with turquoise dining chairs, a wooden pergola, raised beds, and a gravel yard.
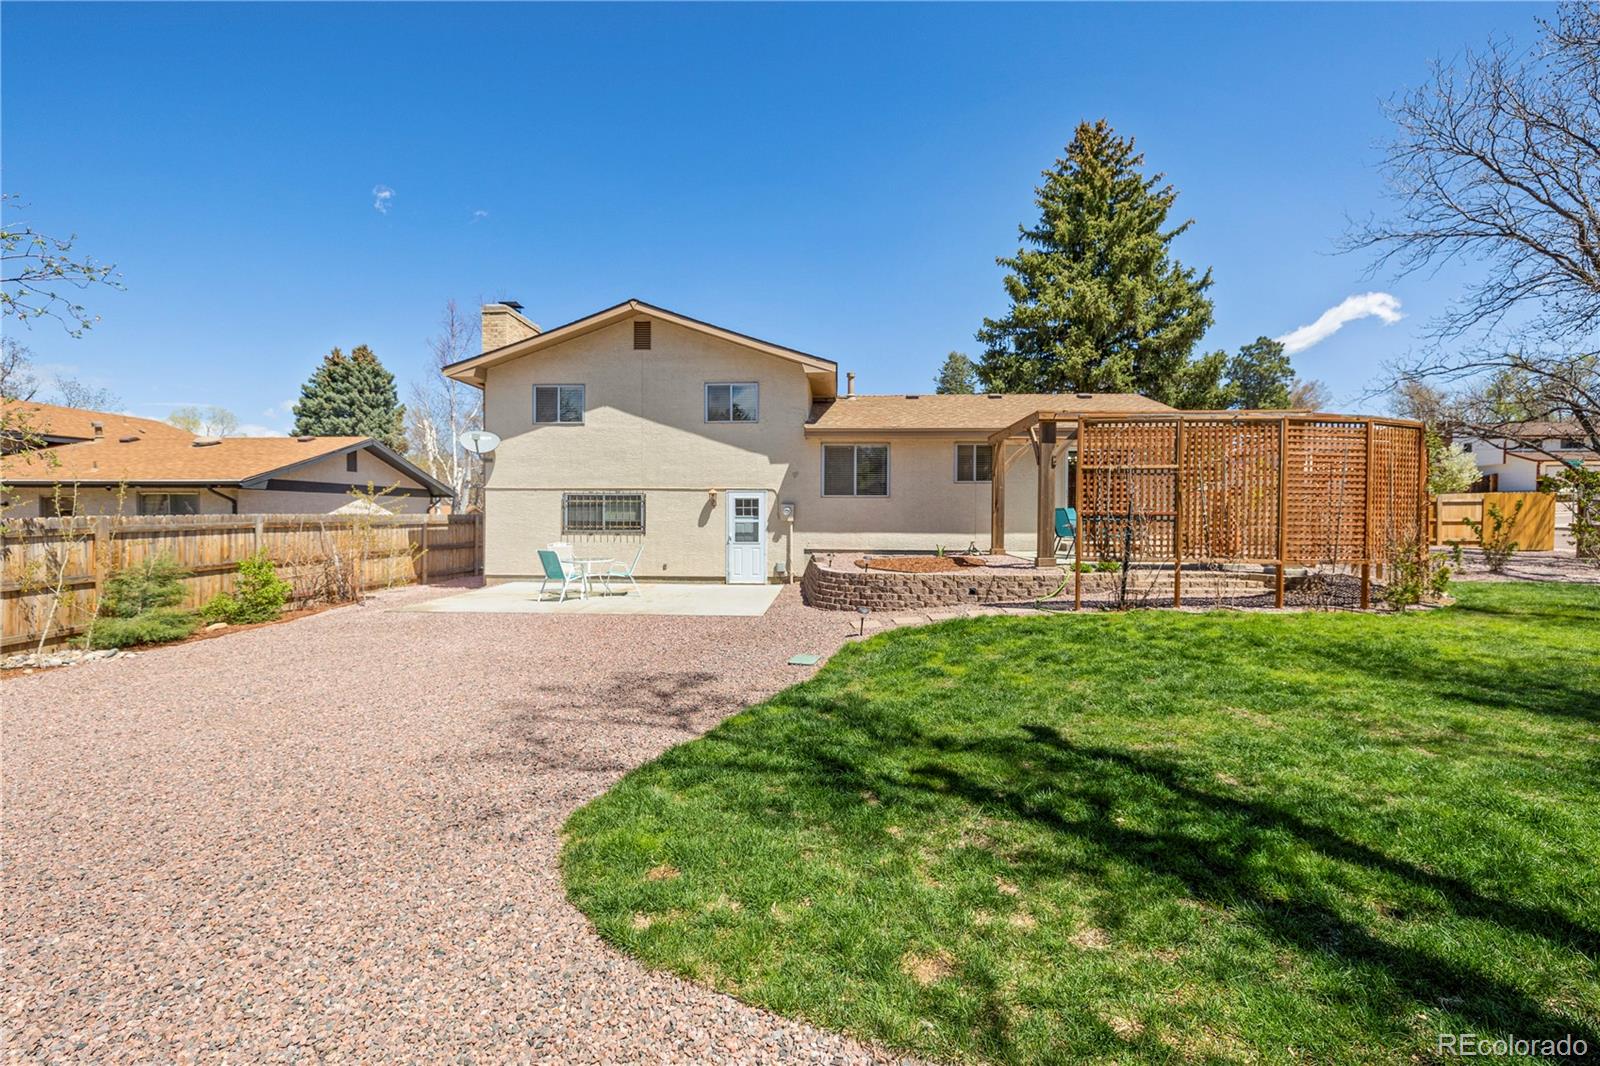
Rear of a two-story stucco home with a gravel patio, green lawn, and wooden lattice pergola.
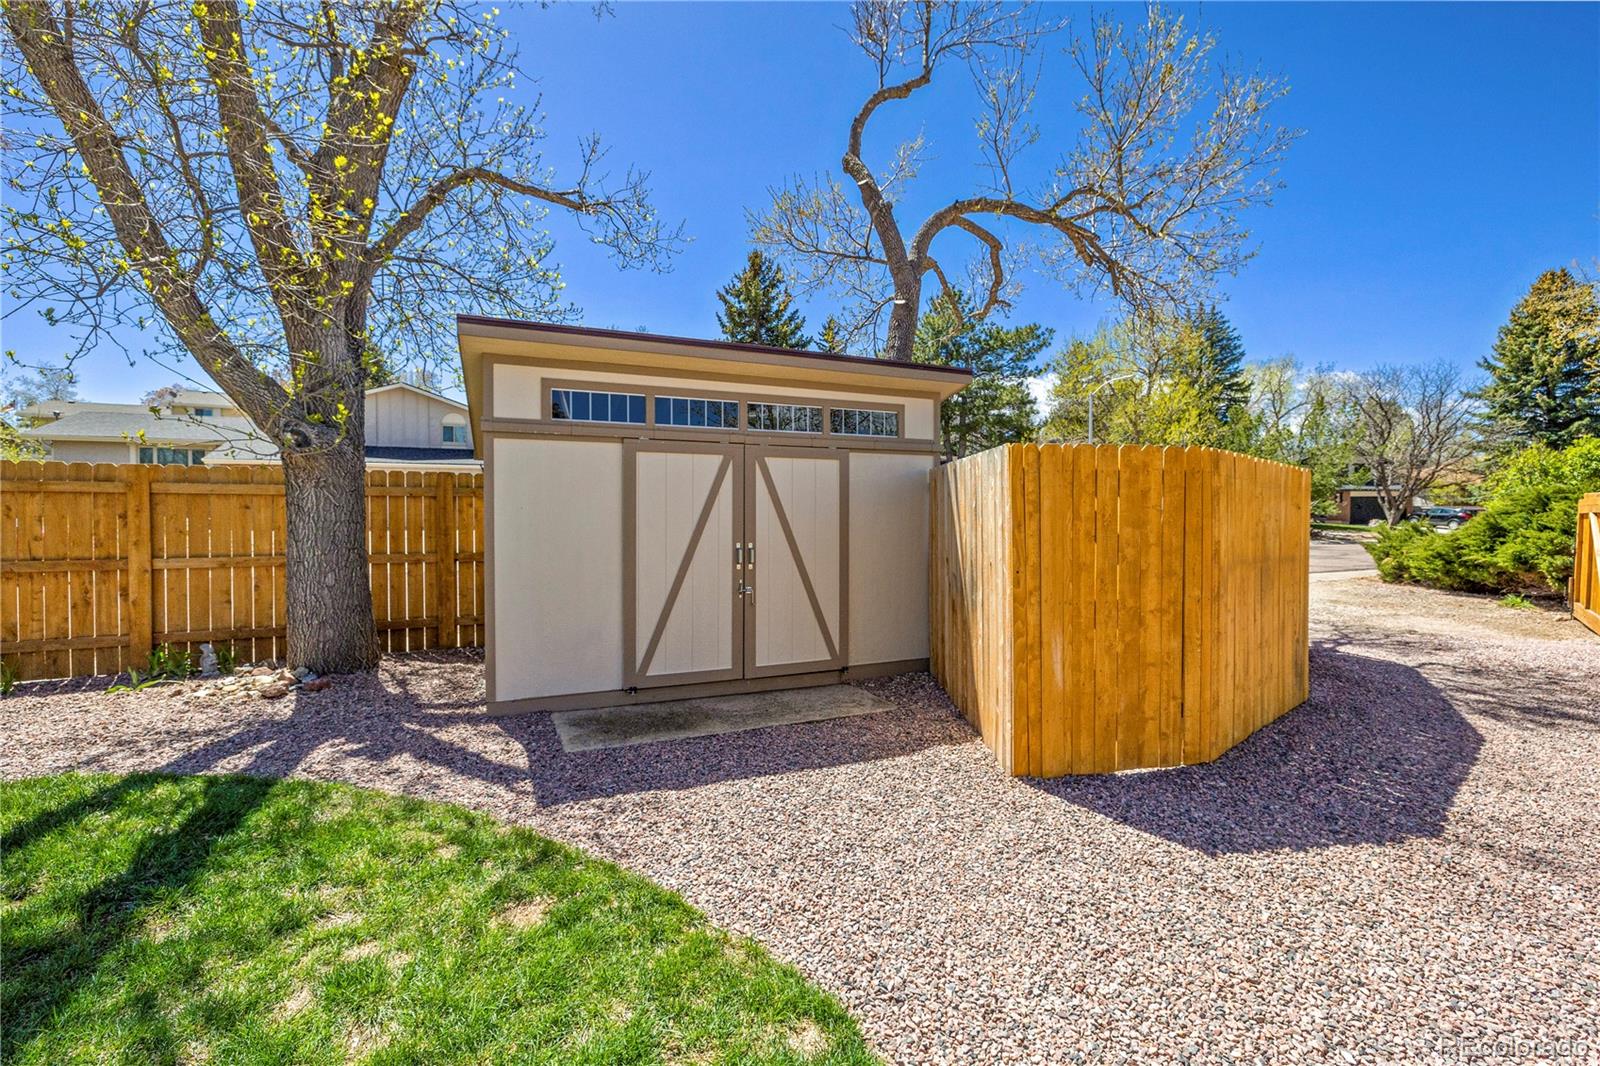
Backyard storage shed with barn-style doors, gravel landscaping, and a tall wooden fence.
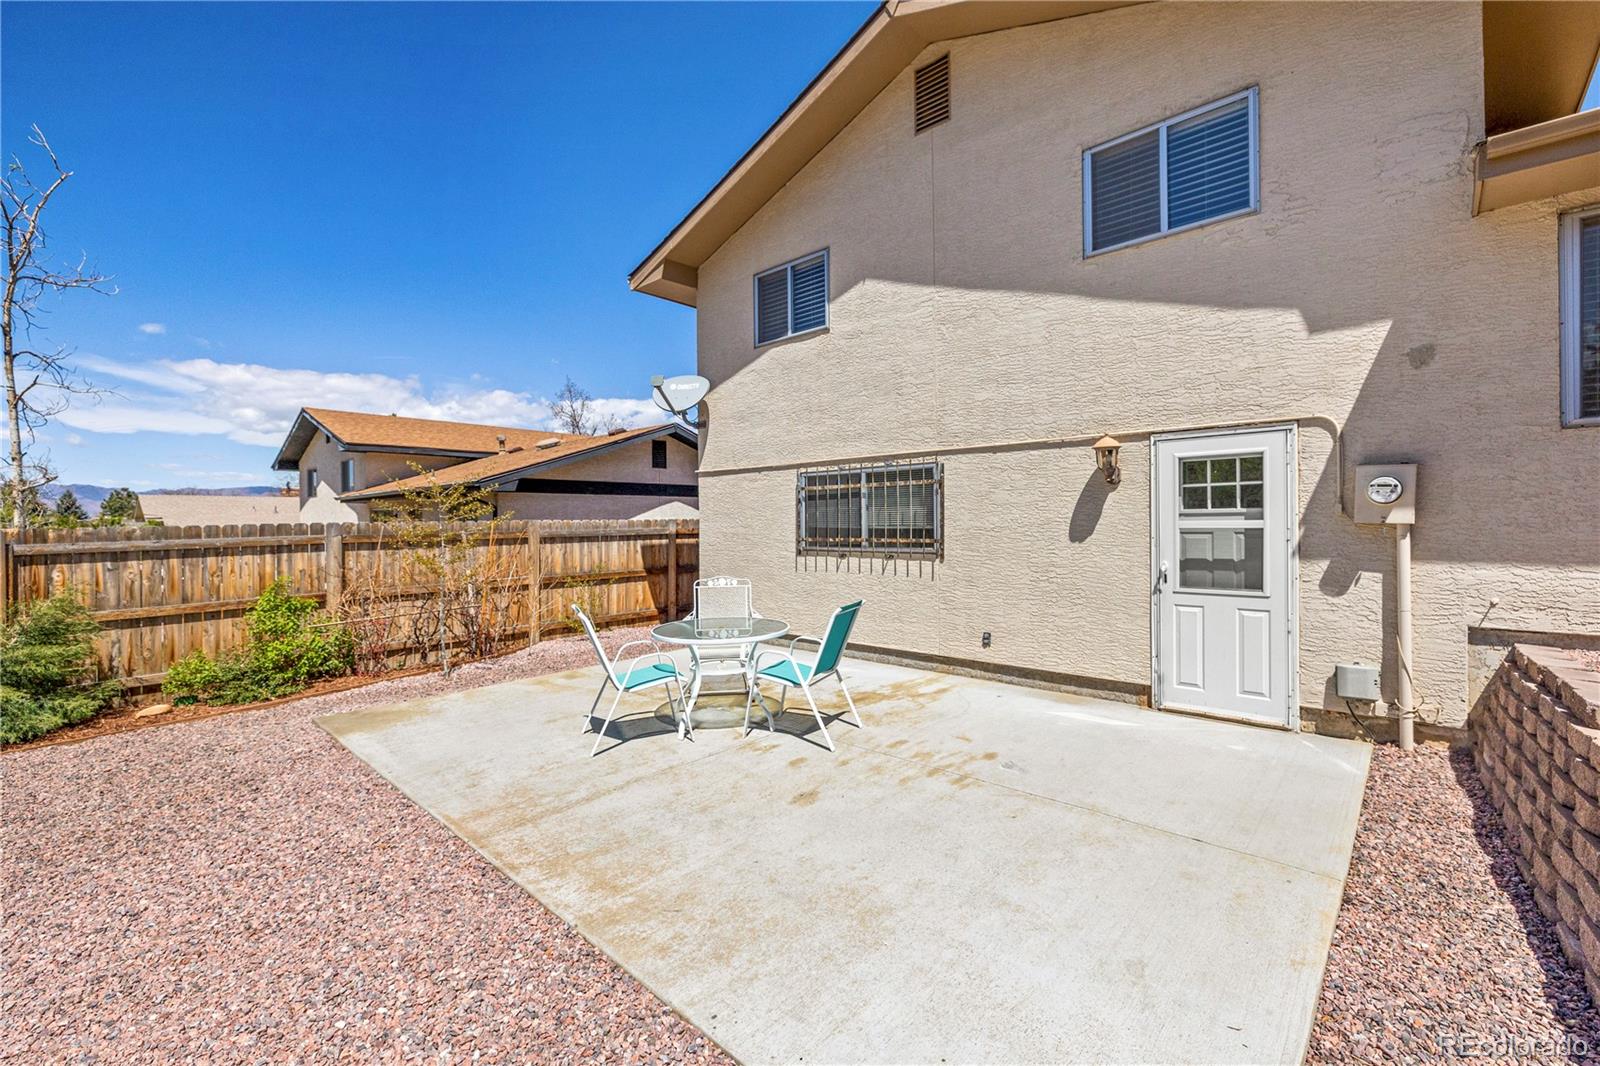
Rear of a two-story stucco home with a sunny patio, turquoise chairs, and a fenced gravel yard.
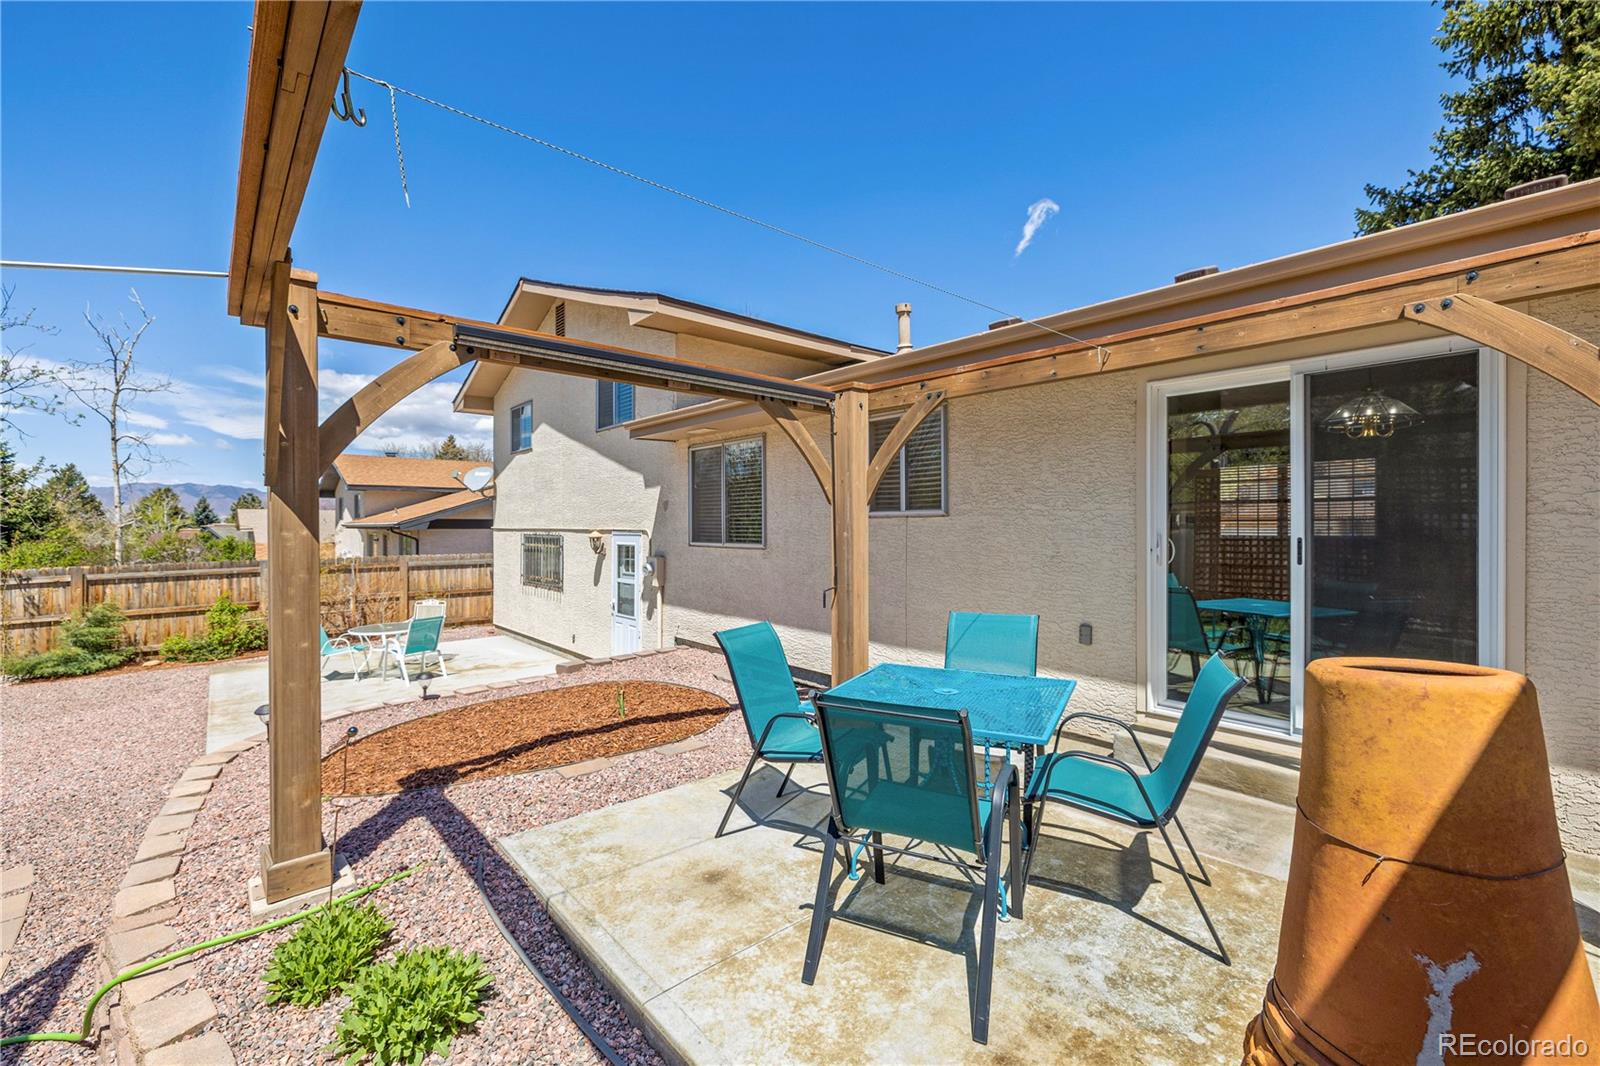
Backyard patio with a wooden pergola, turquoise dining set, and distant mountain views.
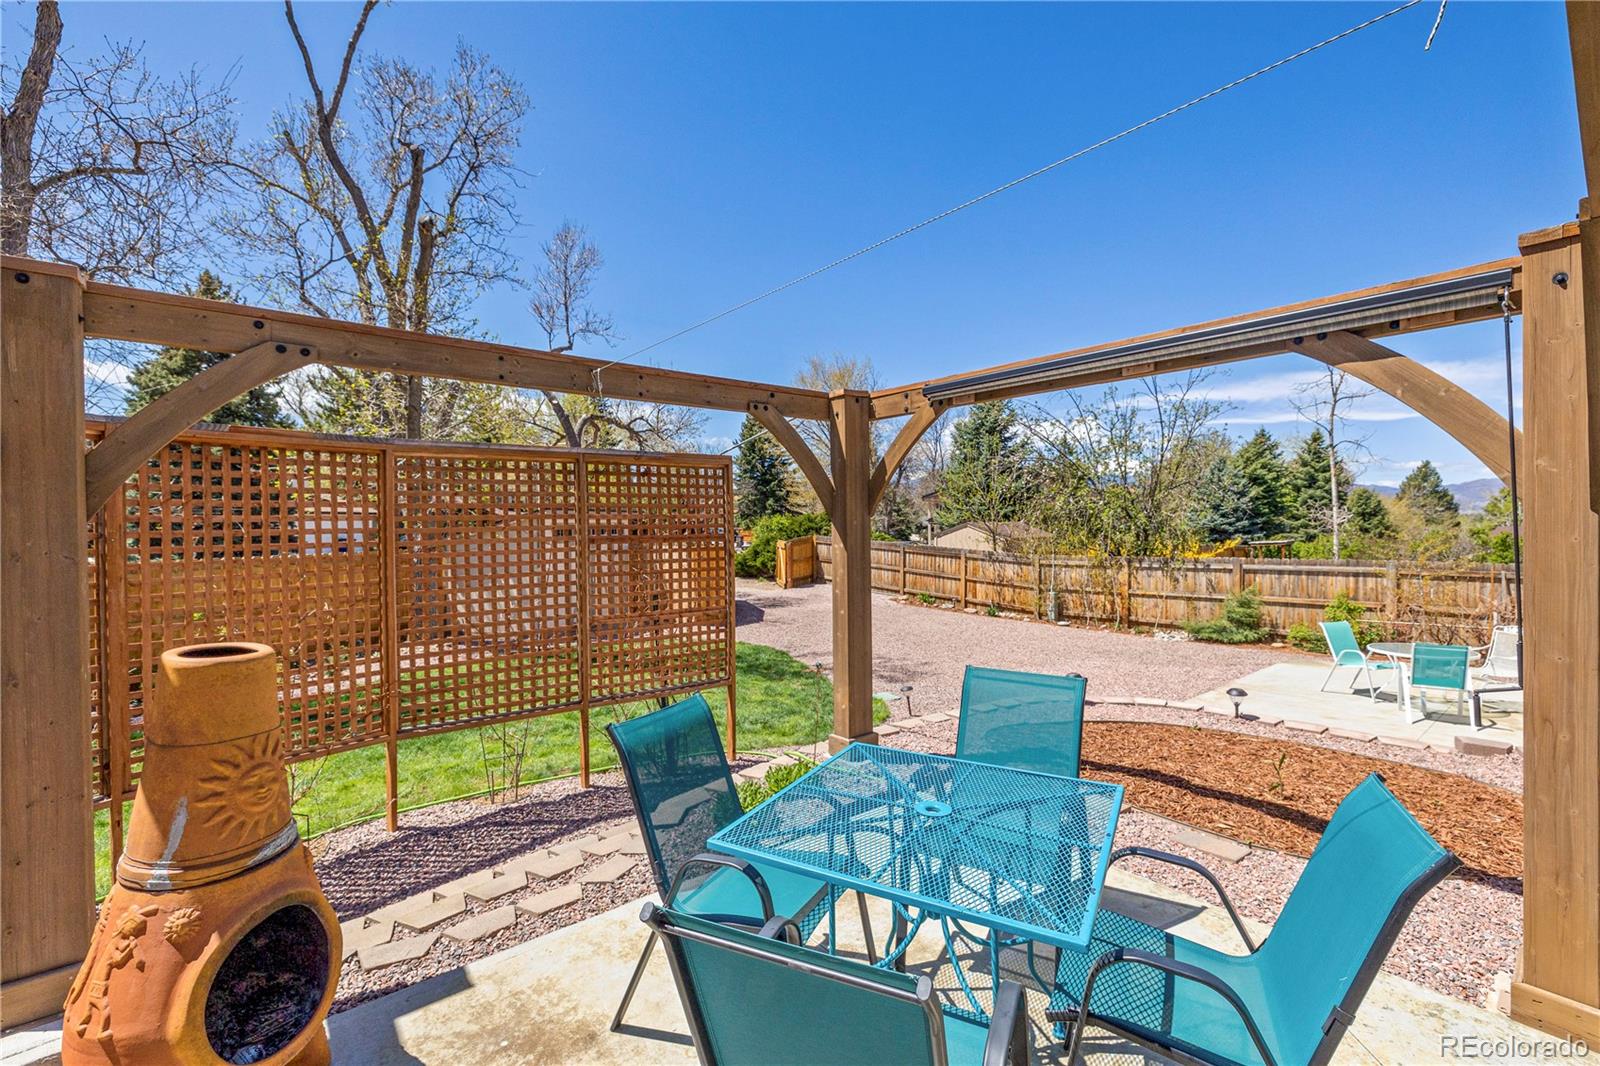
Backyard patio beneath a timber pergola, with turquoise dining furniture and a clay chiminea.
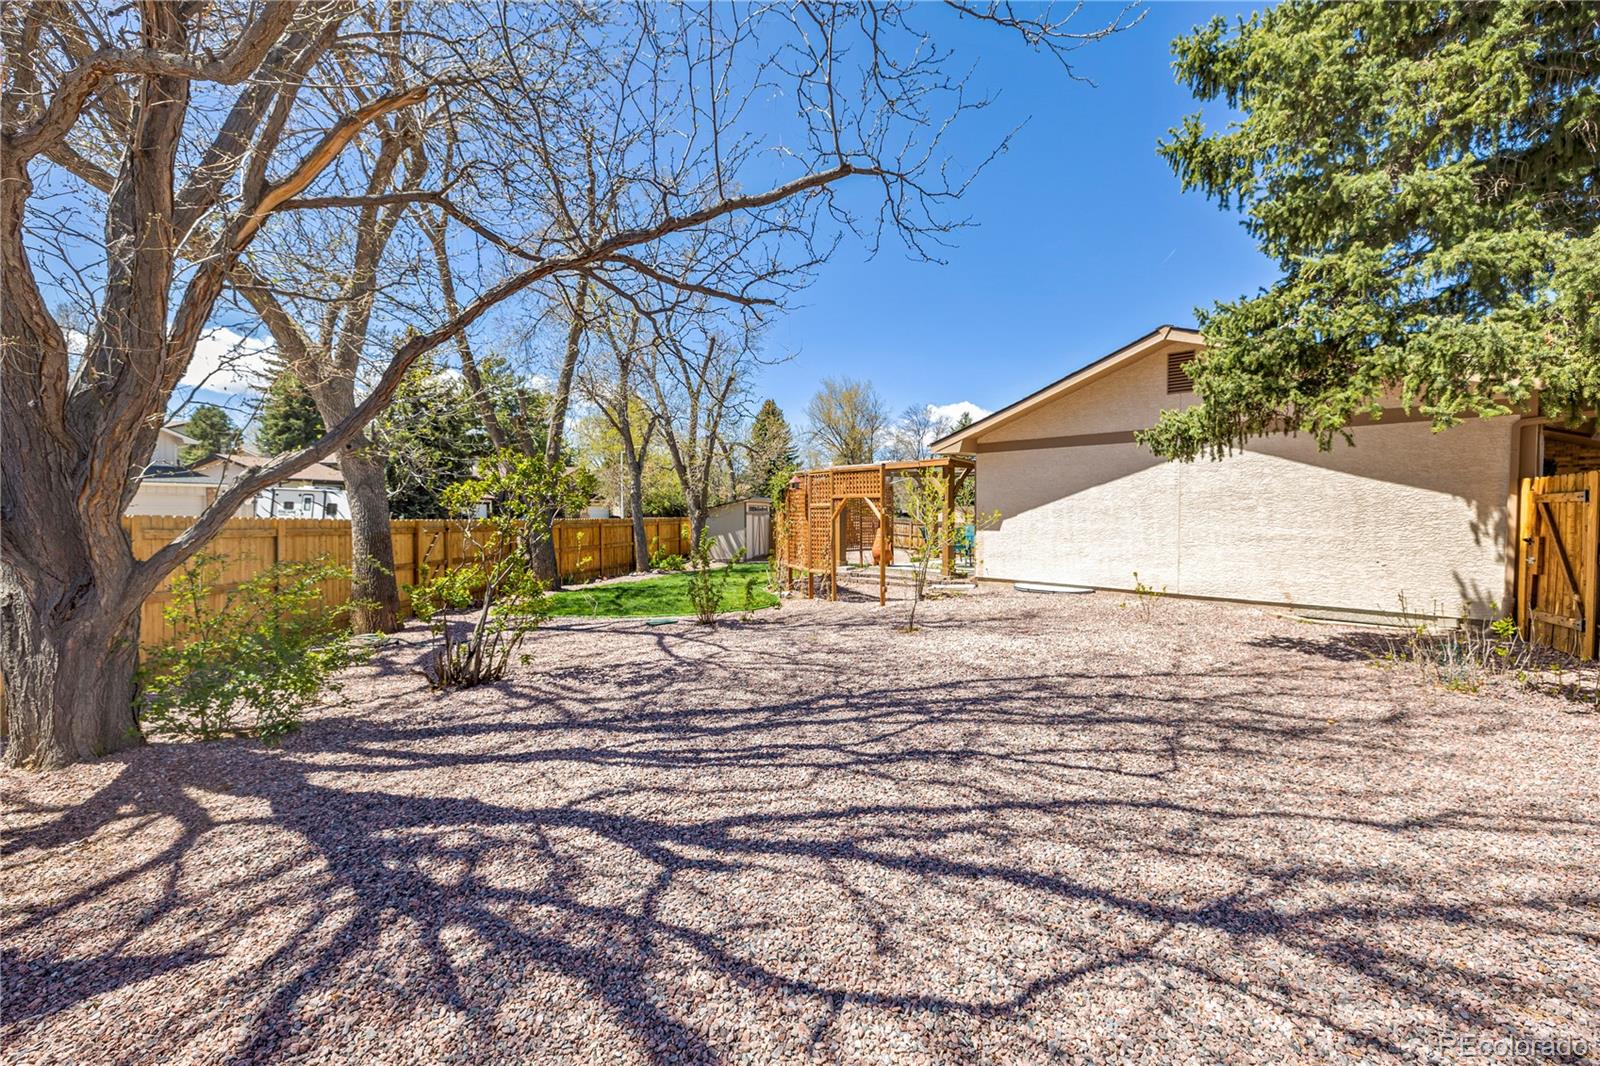
Fenced backyard with gravel landscaping, mature trees, a small lawn, and a wooden pergola.
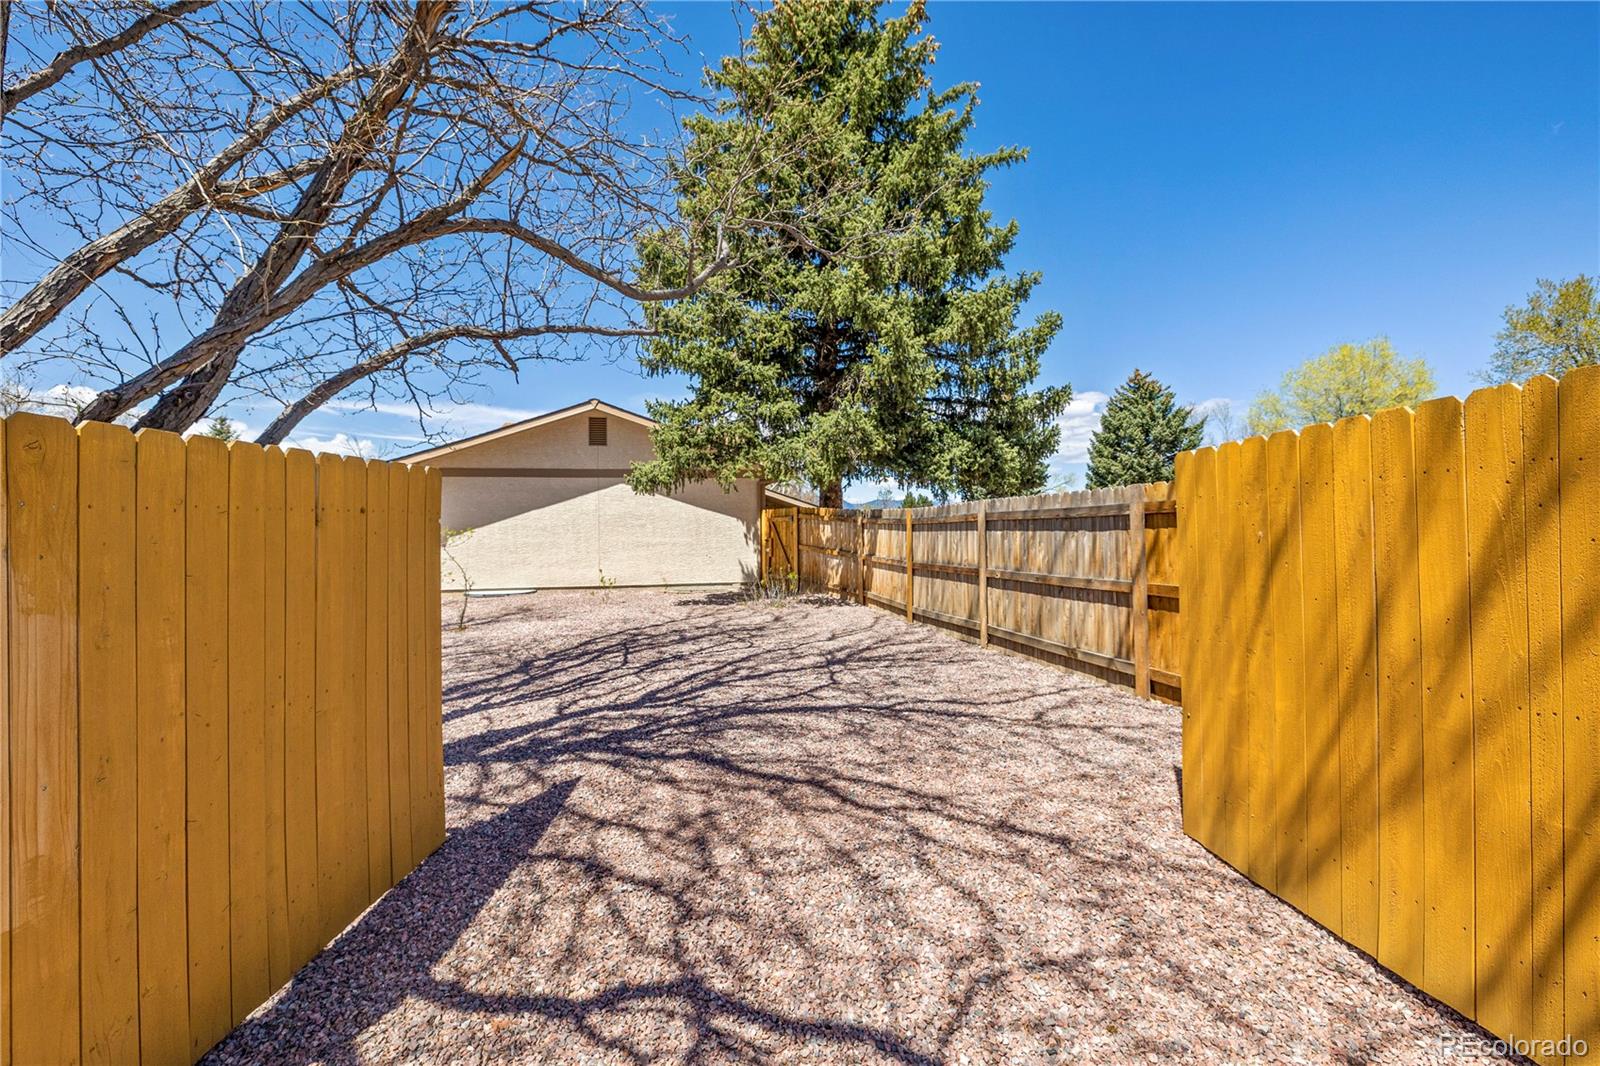
Gravel side yard enclosed by wooden privacy fences, with an open gate and mature trees.
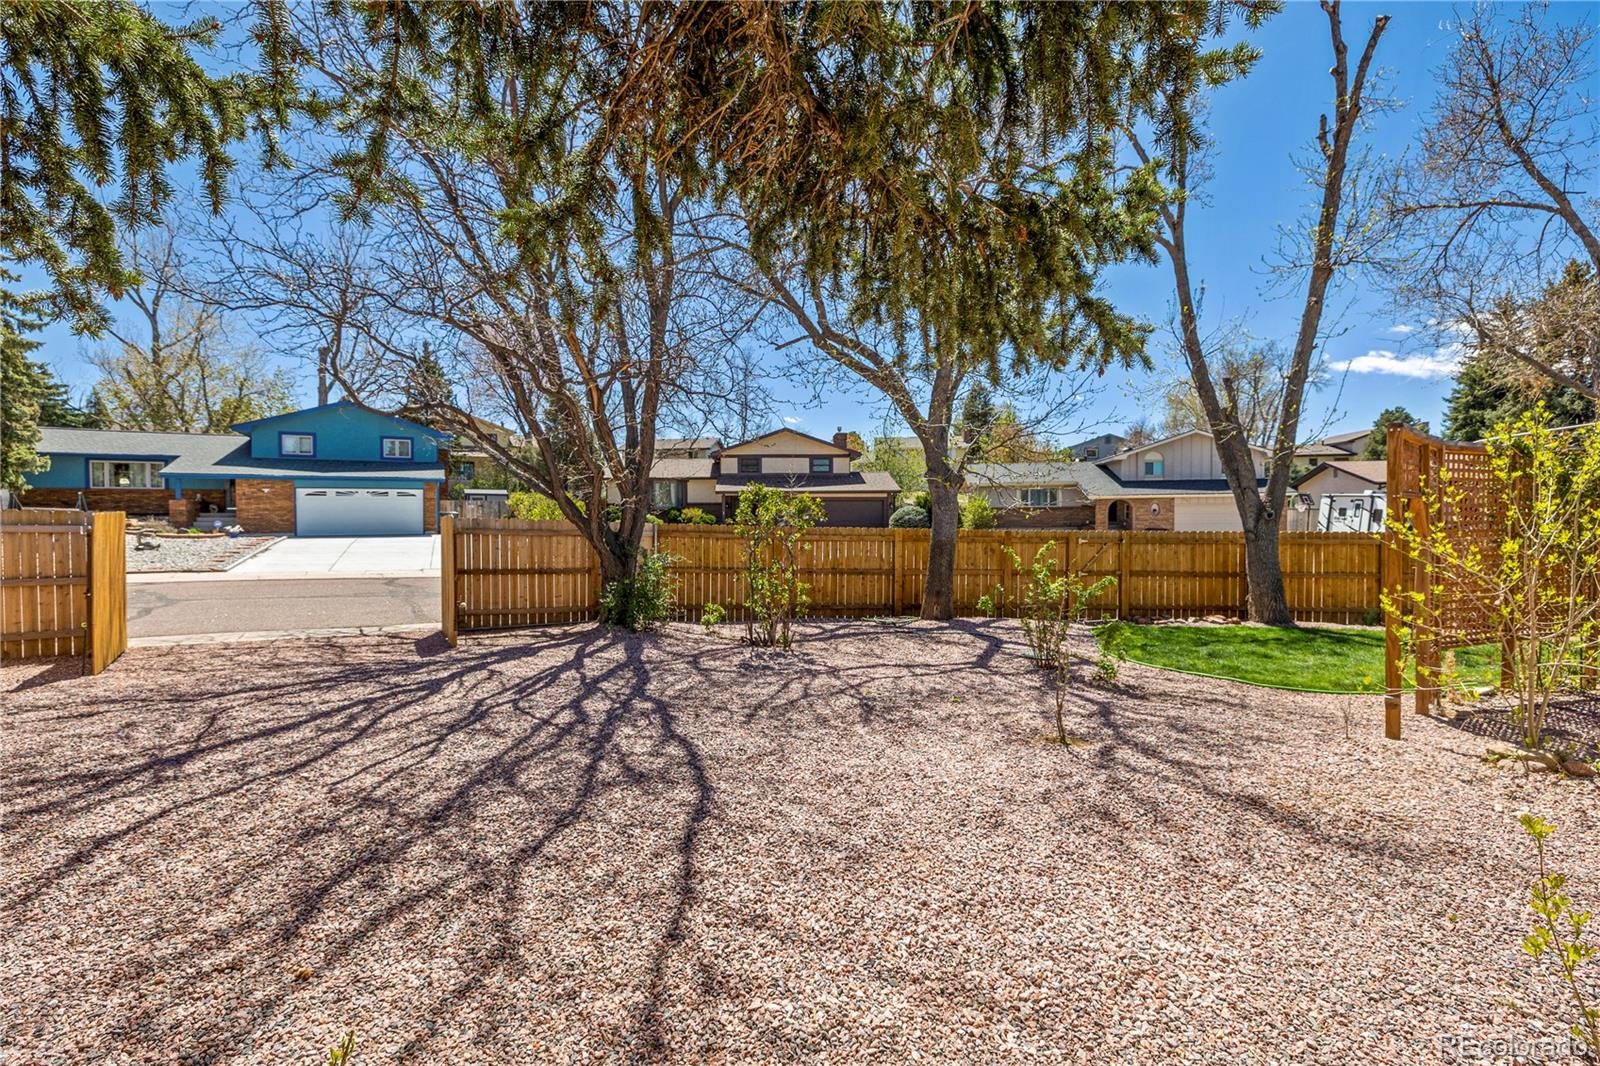
Fenced backyard with gravel ground, mature trees, and a small lawn.
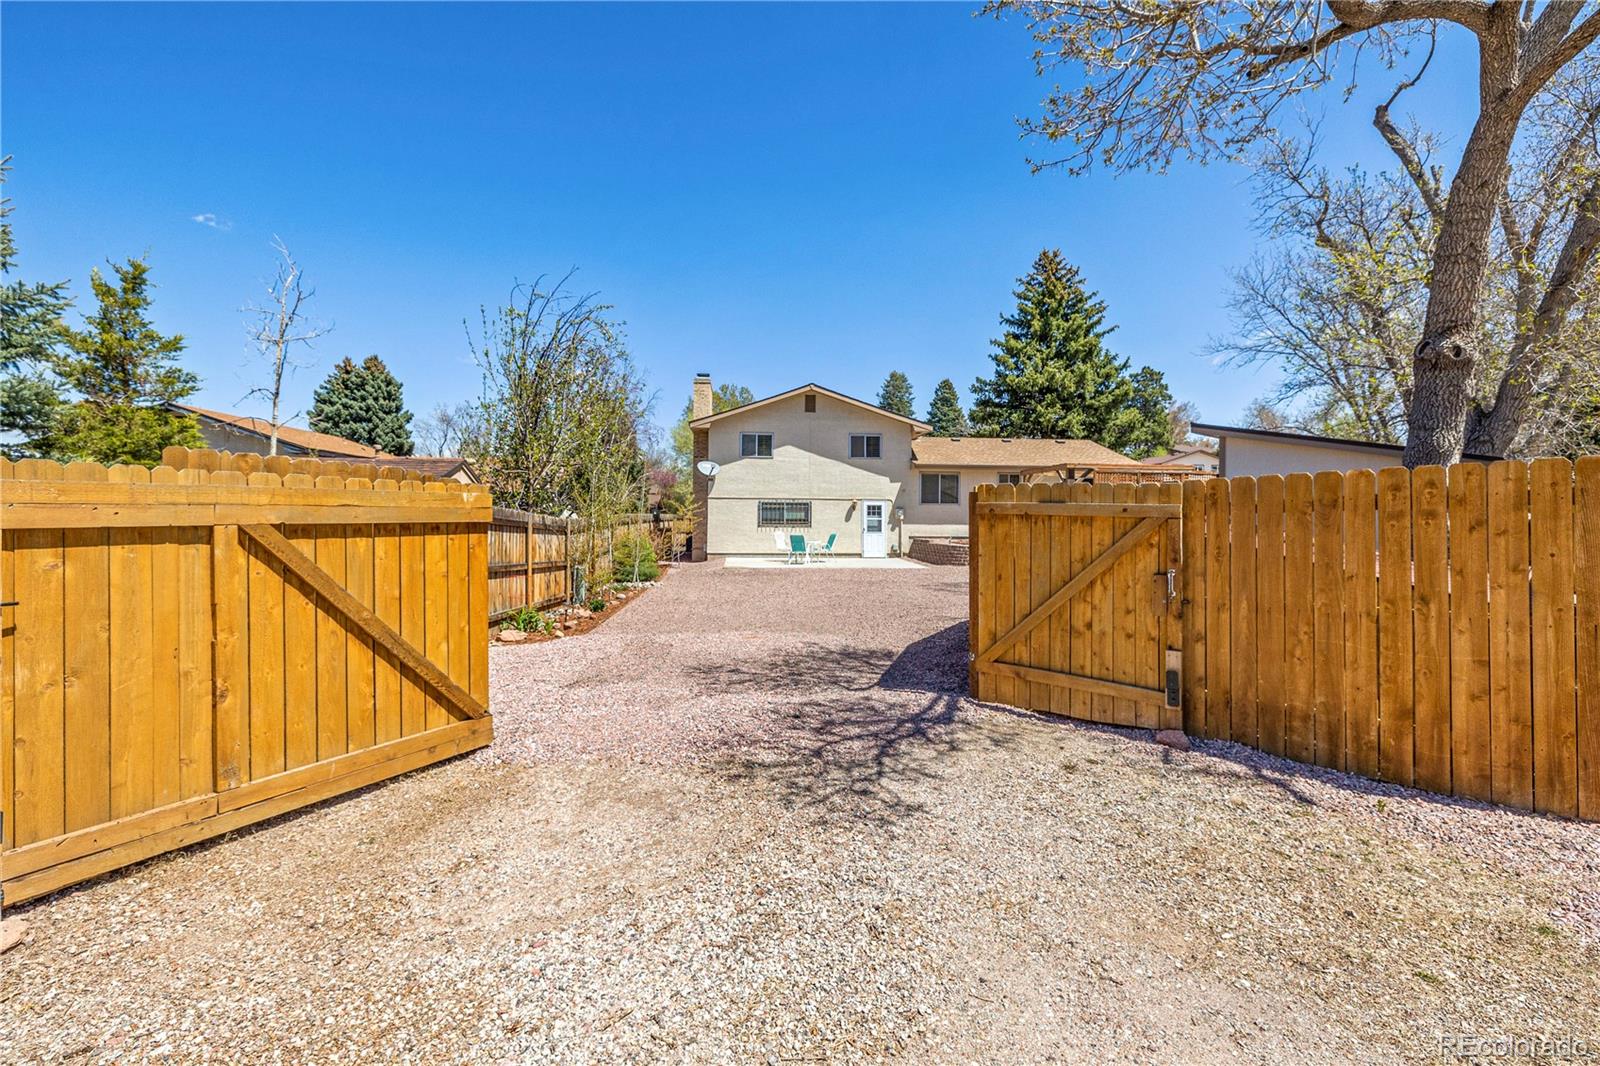
House and gravel driveway seen through an open wooden gate, with fenced yard and rear patio.
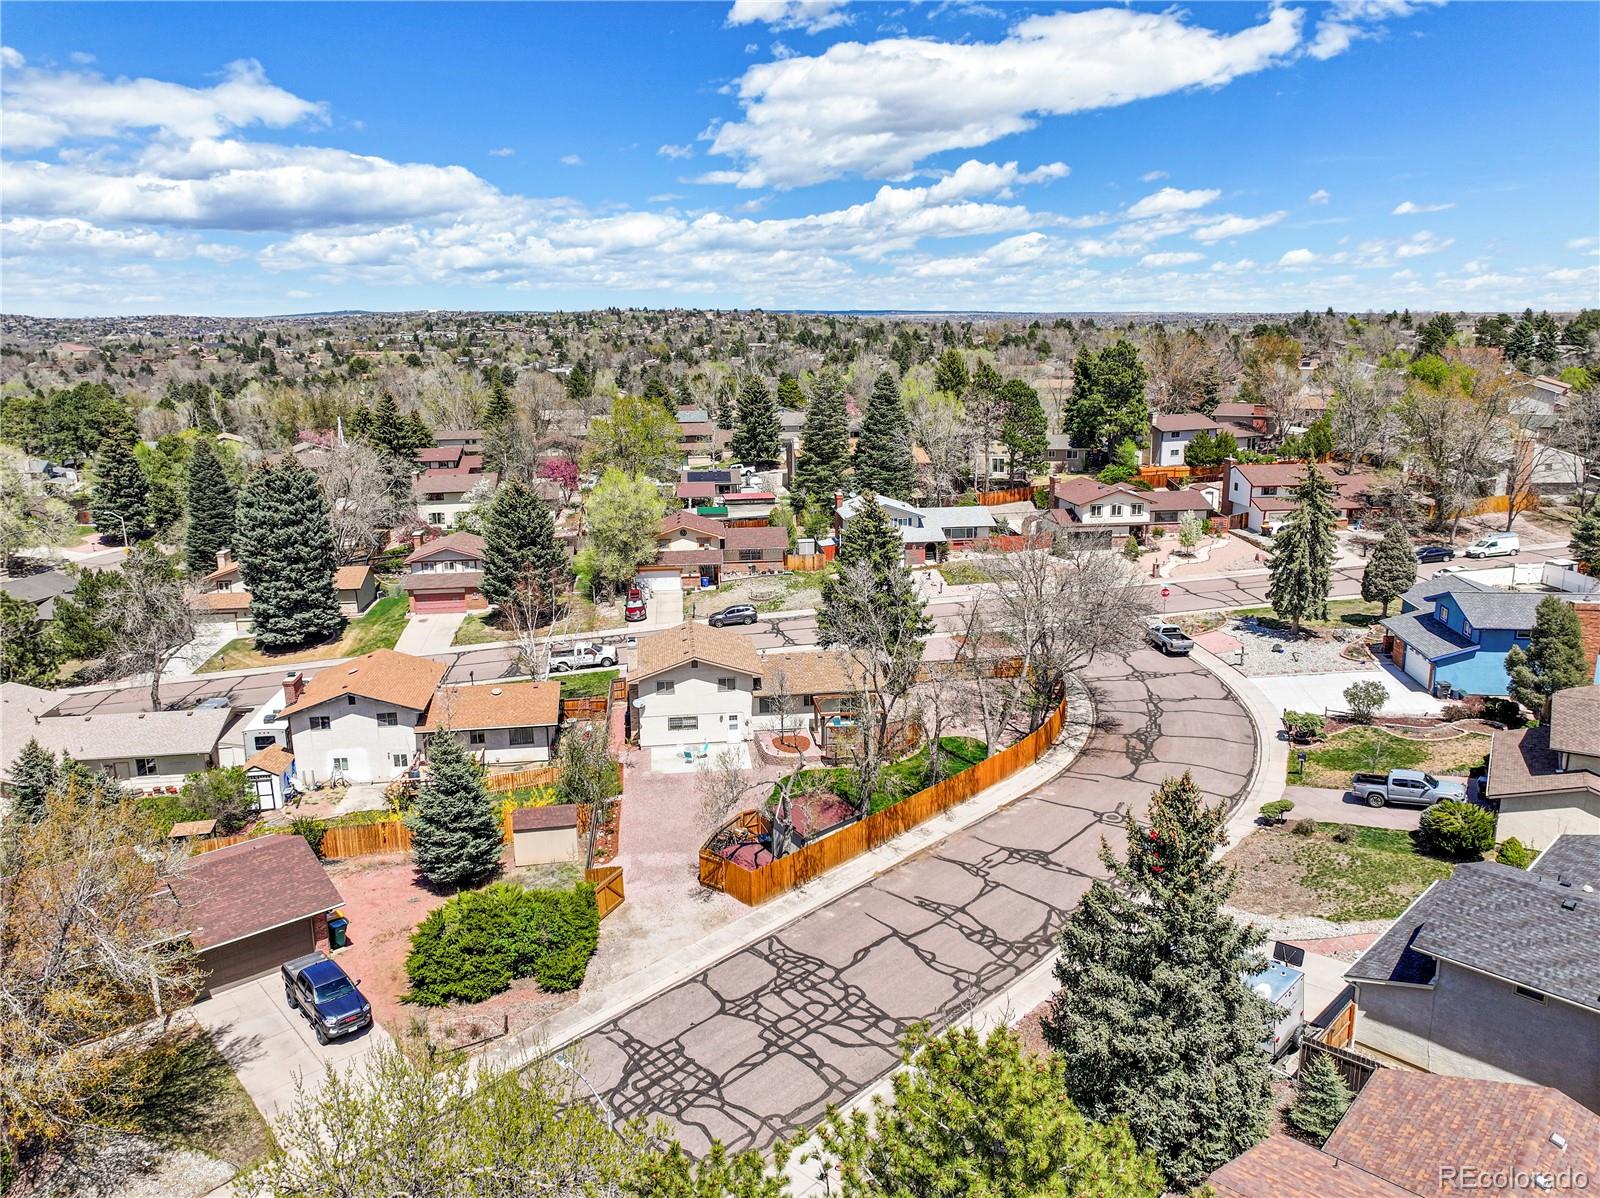
Aerial view of a suburban neighborhood with mature trees and a curving residential street.
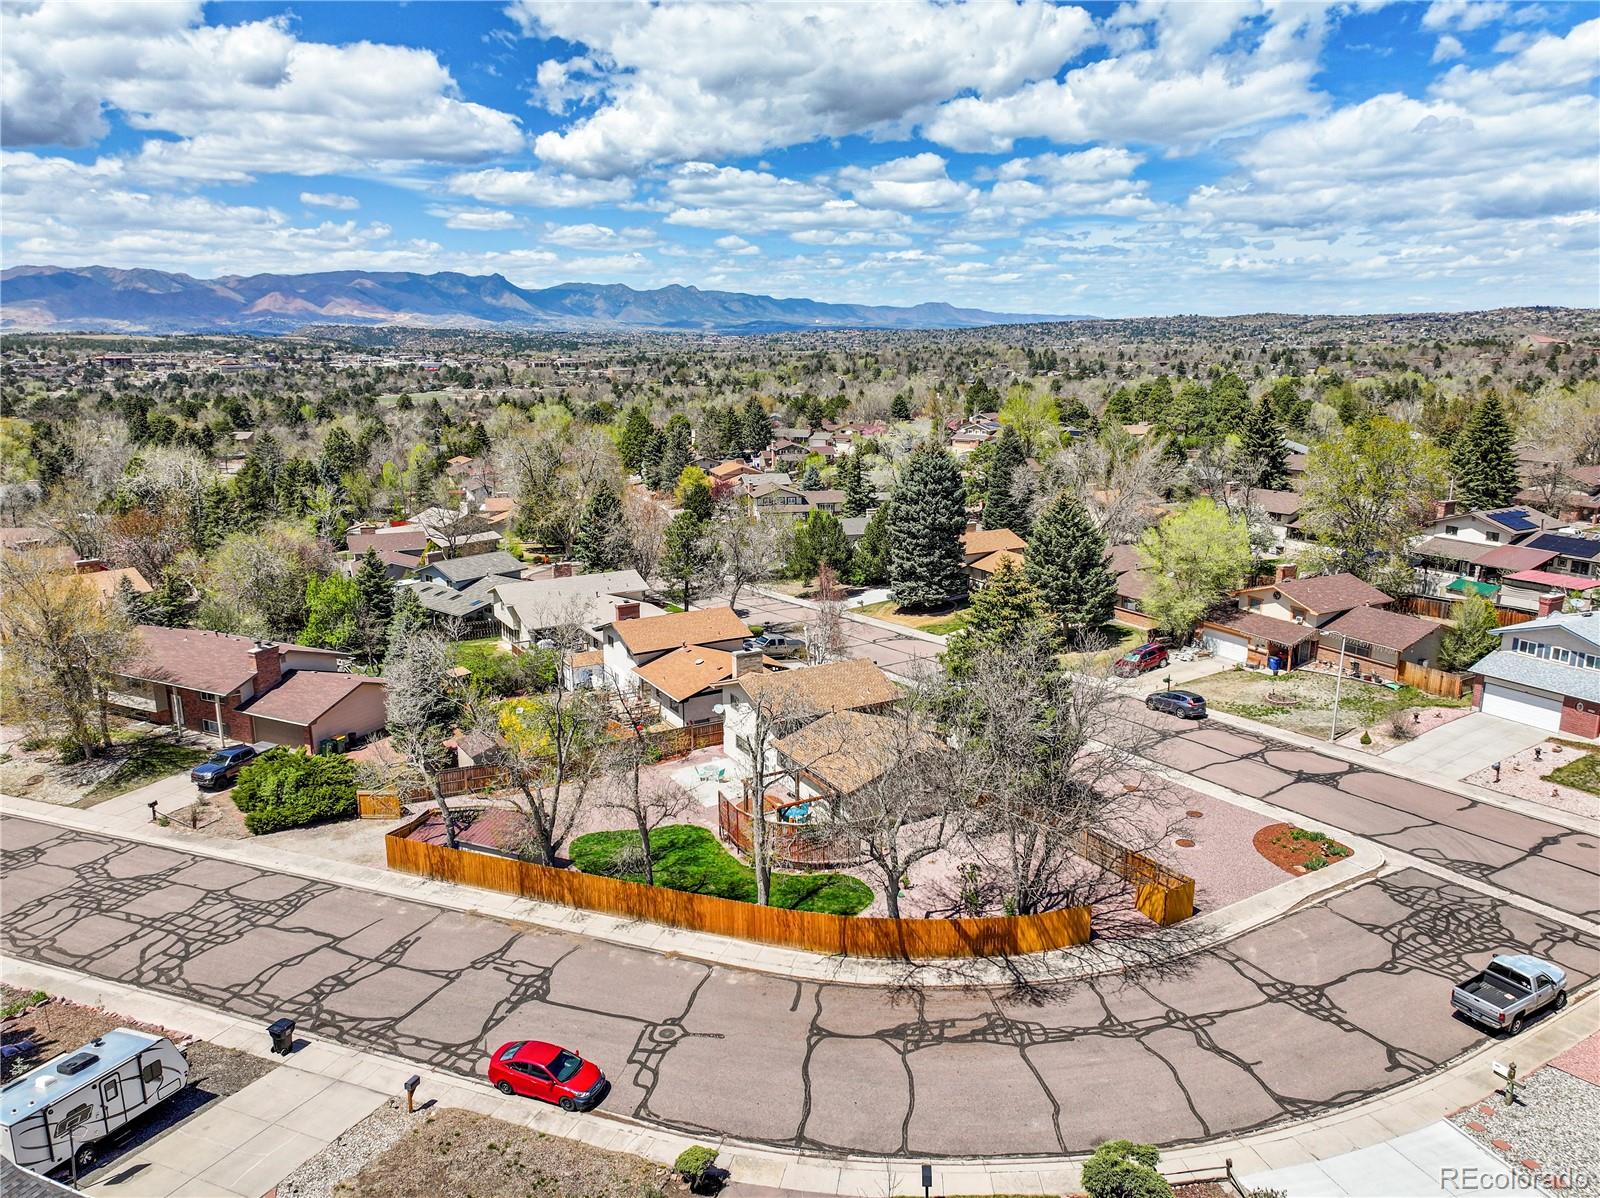
Aerial view of a suburban neighborhood with the Rocky Mountains in the distance.
Aerial view of a residential corner lot with a mountain range in the distance.
Aerial view of the home and landscaped courtyard with outdoor seating and a basketball hoop.
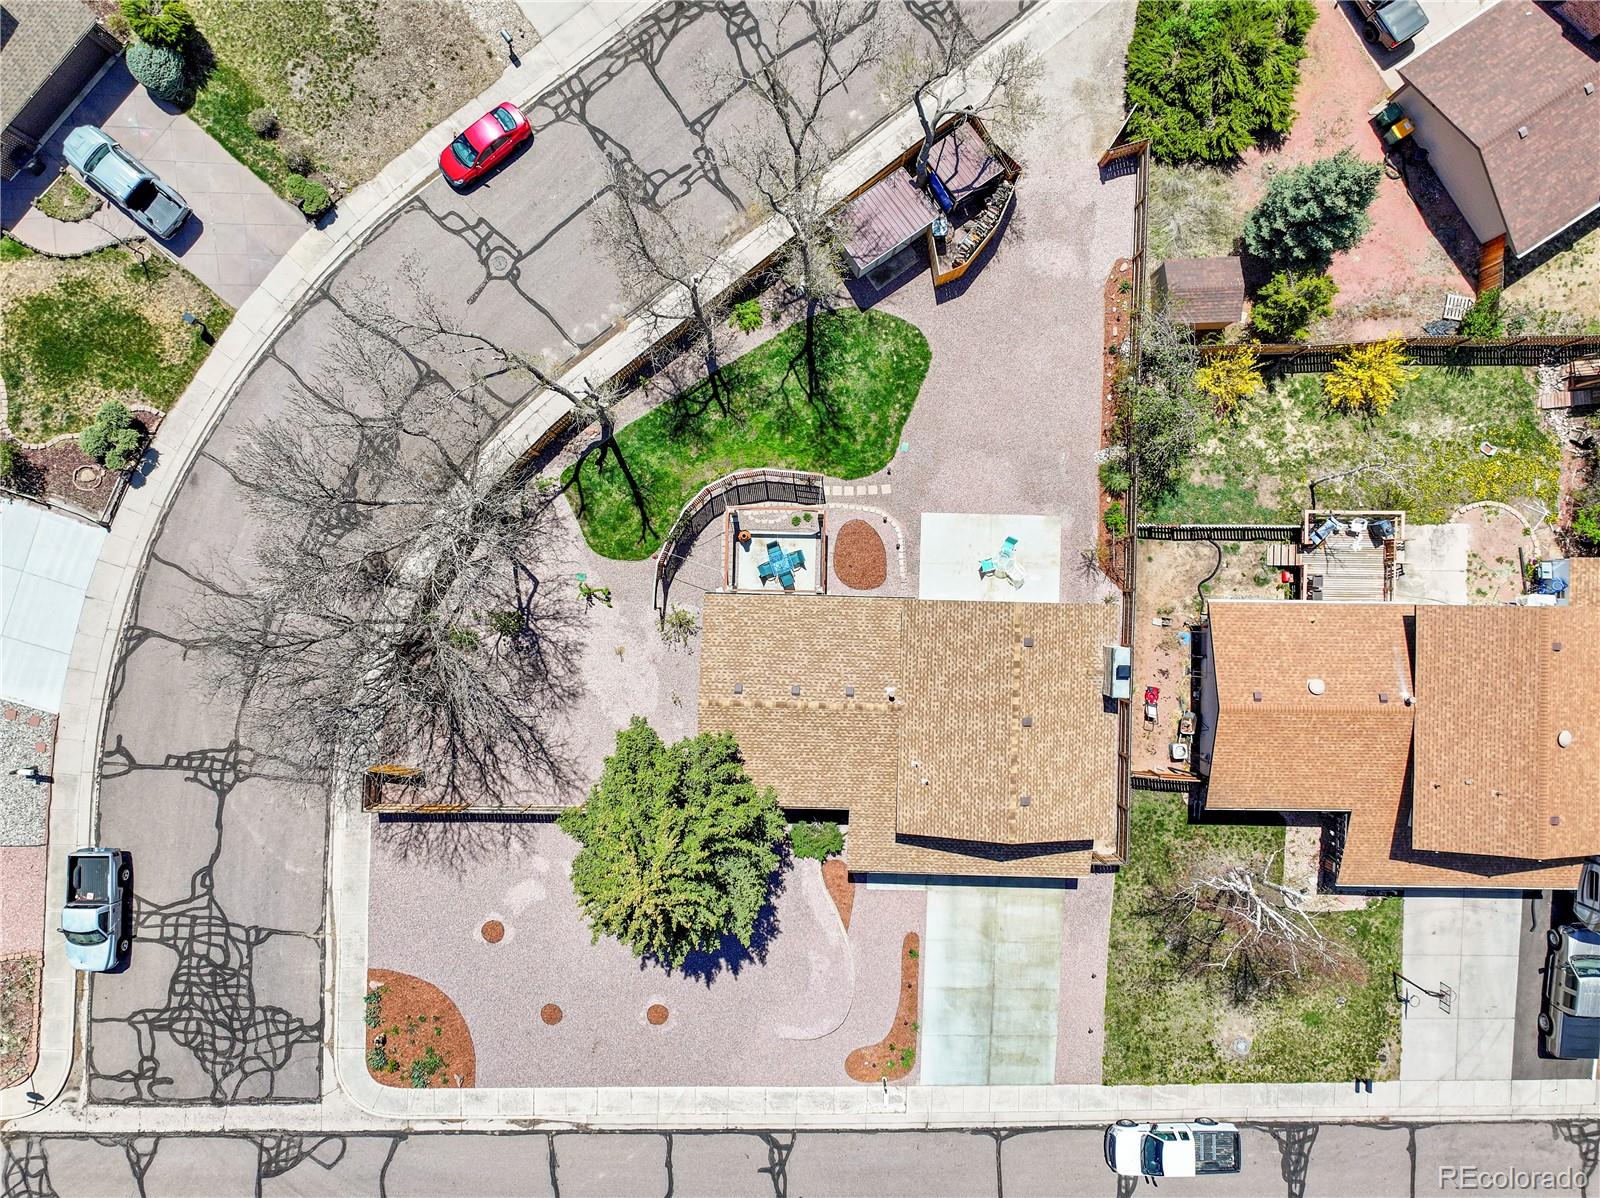
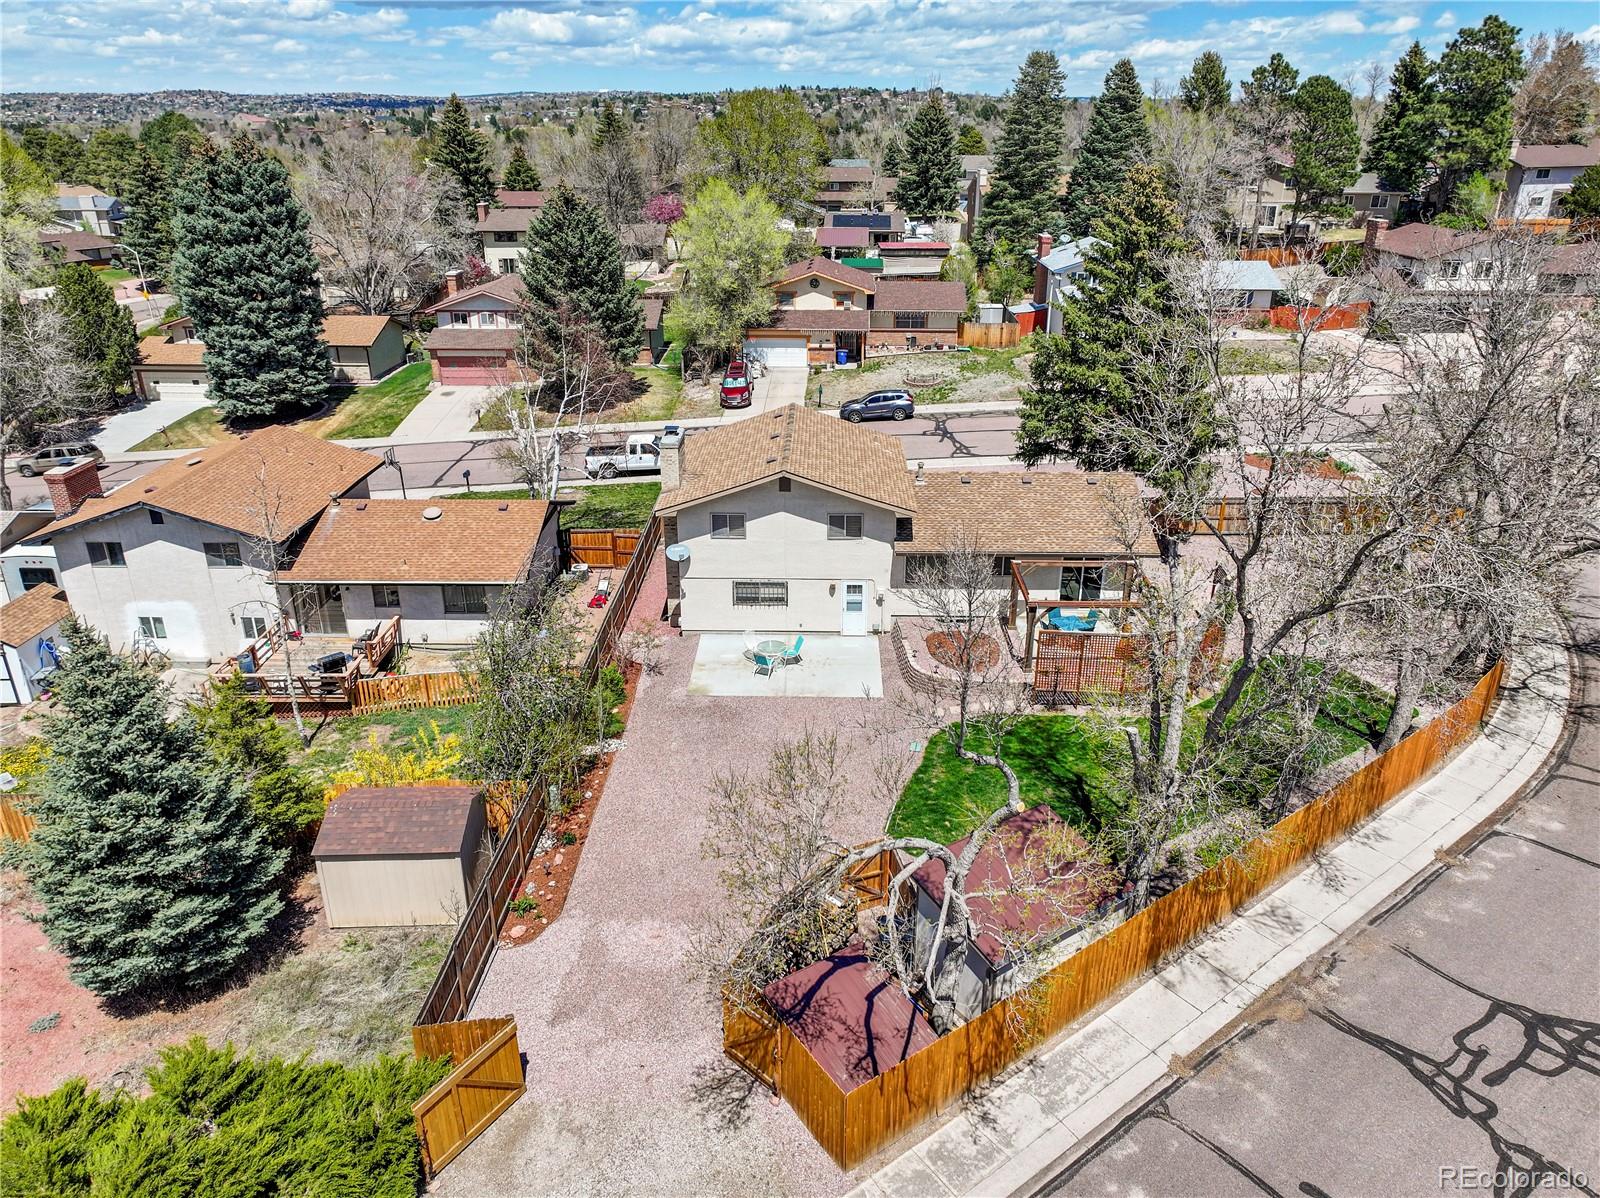
Aerial view of a two-story home with a fenced backyard, gravel driveway, and patio.
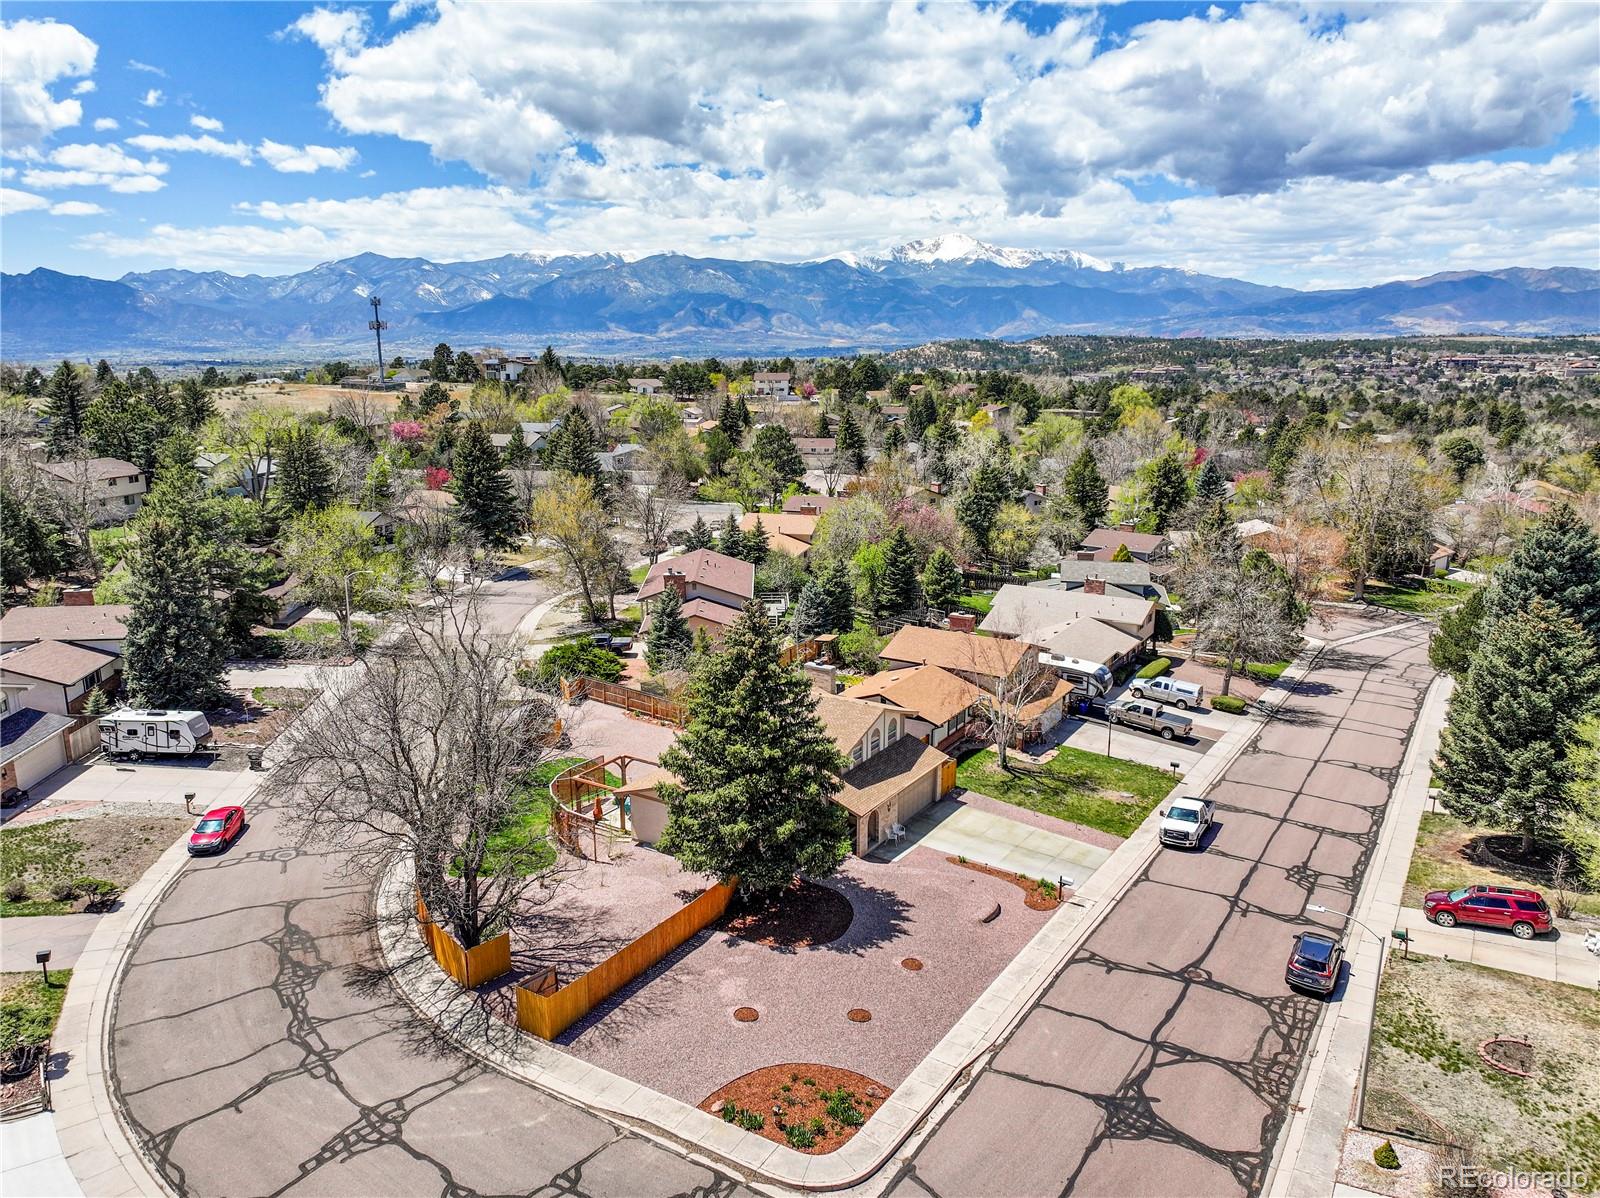
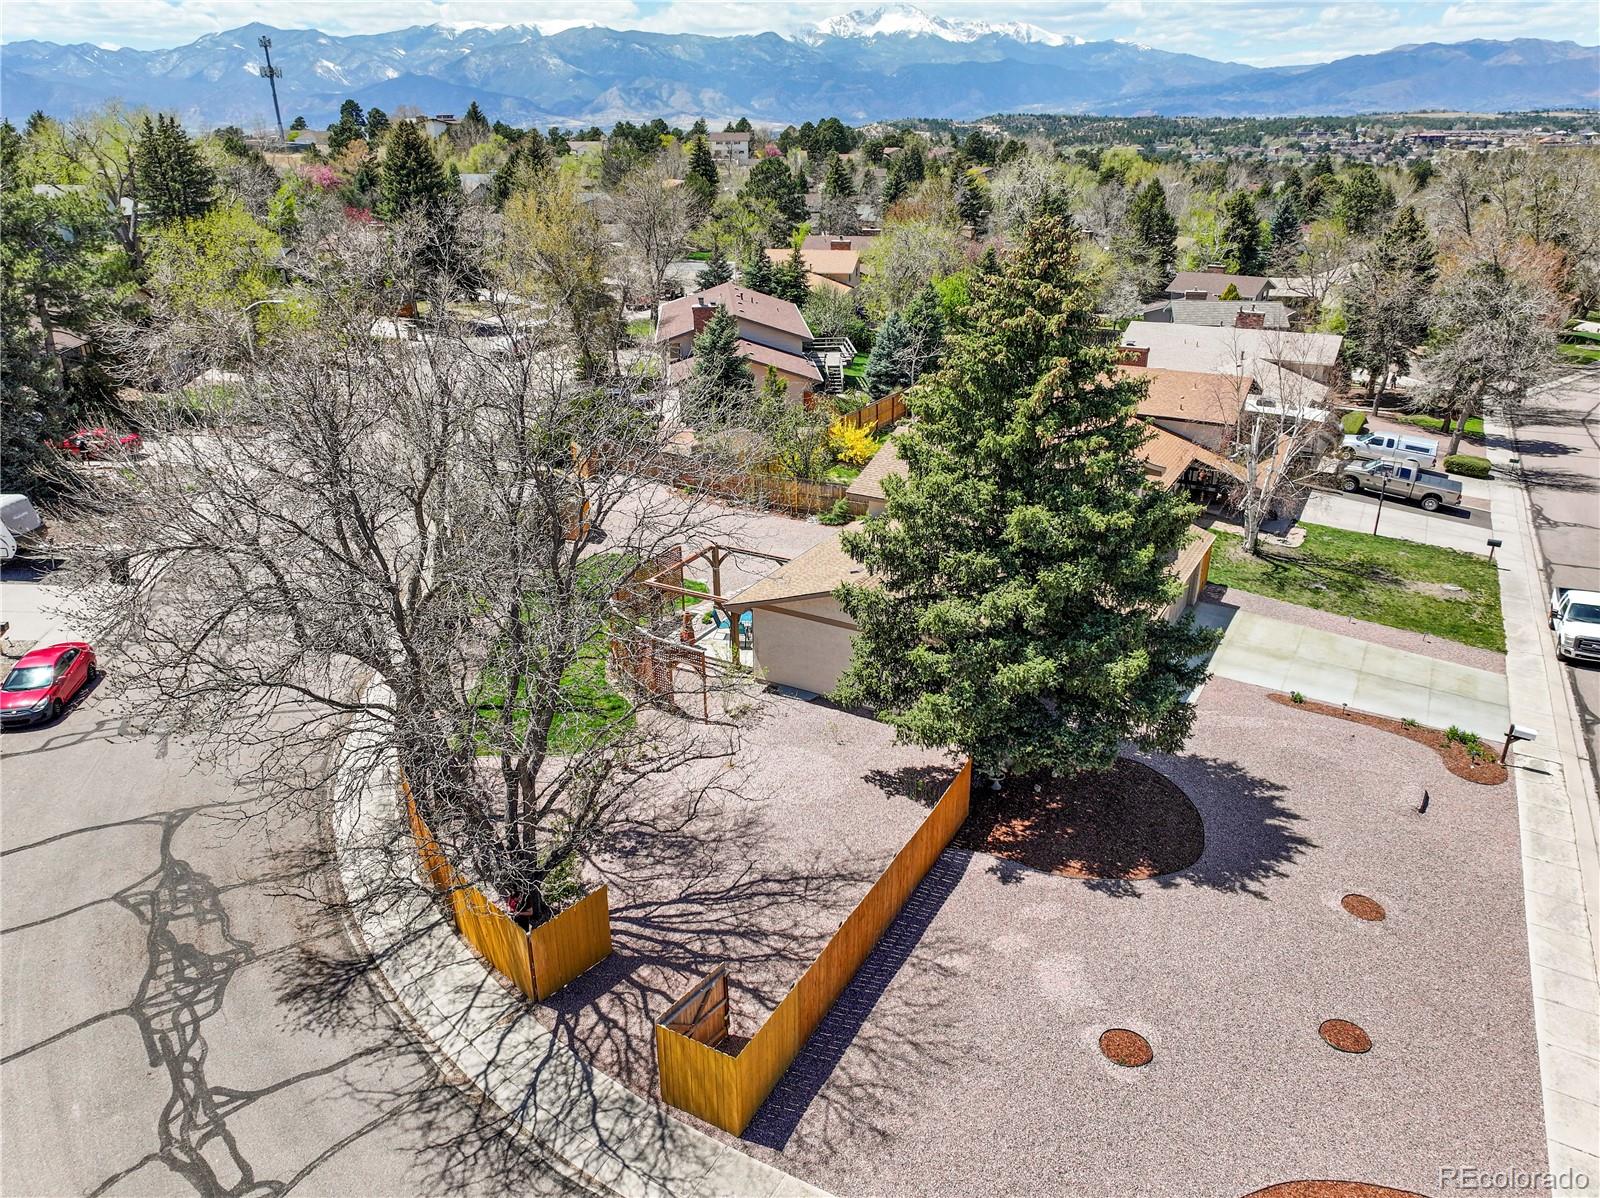
Aerial view of a home with a broad gravel yard and the Rocky Mountains in the distance.
SEE ALL PHOTOS
Two-story tan and brick home with arched windows, a wide driveway, and gravel landscaping.
Aerial view of a tan home with a gravel yard and snow-capped mountains in the distance.
Furnished living room with a large TV, bookcase, patterned rug, and open dining areas.
Empty living room with gray patterned carpet and an adjoining room with wood-look flooring.
Staged living and dining room with neutral seating, a wood TV console, and sliding glass doors.
Empty carpeted living room with sliding patio doors and a staircase.
Staged living room with a gray sofa, patterned armchairs, marble-top coffee table, and carpeted stairs.
Empty carpeted living room with a wide blinded window and a staircase.
Empty carpeted dining room with a chandelier and sliding doors to a fenced patio.
Empty carpeted living room with a chandelier and a view into the kitchen.
Kitchen with dark wood cabinets and stainless appliances overlooking a lower-level fireplace area.
Kitchen with dark wood cabinets, white counters, stainless refrigerator, and wood-look flooring.
Kitchen with dark wood cabinets, white countertops, a black dishwasher, and large windows with blinds.
Kitchen with dark wood cabinets, stainless steel appliances, and wood-look flooring.
Staged bedroom with a large white bed, pastel pillows, and three bright windows with blinds.
Empty carpeted bedroom with three windows and a ceiling fan.
Unfurnished bedroom with gray carpet, a ceiling fan, and white folding closet doors.
Bathroom with a tiled walk-in shower, grab bars, and a white shelving unit beside the vanity.
Staged bedroom with a neutral upholstered bed, matching lamps, abstract art, and a window with white blinds.
Vacant bedroom with gray carpet, white walls, and a window with blinds.
Empty bedroom with gray carpet, white walls, and a white double-door closet.
Empty carpeted room with white walls and a window with blinds.
Empty bedroom with gray carpet, white folding closet doors, and an open doorway.
Bathroom with a white vanity, large mirror, toilet, and glass shower with a teal towel.
Staged living room with patterned chairs and a white brick fireplace with a black wood stove.
Empty living room with patterned gray carpet and a white brick fireplace with wood-burning insert.
Furnished living room with a white brick fireplace, black wood stove, and neutral sectional sofa.
Unfurnished living room with gray carpet and a white brick fireplace with a black stove insert.
Carpeted lower-level living area with a large window and raised kitchen beyond a black railing.
Bathroom with a mosaic-framed mirror and sink, opening to a laundry area with open shelving.
Empty room with beige walls and a black-and-white checkerboard tile floor.
Empty room with a black-and-white checkerboard floor and beige accent wall.
Empty room with beige textured walls, dark plank flooring, and a small window with blinds.
Empty room with wood-look flooring and sliding closet doors beside a checkerboard-tile room.
Backyard patio with turquoise dining chairs, a wooden pergola, raised beds, and a gravel yard.
Rear of a two-story stucco home with a gravel patio, green lawn, and wooden lattice pergola.
Backyard storage shed with barn-style doors, gravel landscaping, and a tall wooden fence.
Rear of a two-story stucco home with a sunny patio, turquoise chairs, and a fenced gravel yard.
Backyard patio with a wooden pergola, turquoise dining set, and distant mountain views.
Backyard patio beneath a timber pergola, with turquoise dining furniture and a clay chiminea.
Fenced backyard with gravel landscaping, mature trees, a small lawn, and a wooden pergola.
Gravel side yard enclosed by wooden privacy fences, with an open gate and mature trees.
Fenced backyard with gravel ground, mature trees, and a small lawn.
House and gravel driveway seen through an open wooden gate, with fenced yard and rear patio.
Aerial view of a suburban neighborhood with mature trees and a curving residential street.
Aerial view of a suburban neighborhood with the Rocky Mountains in the distance.
Aerial view of a residential corner lot with a mountain range in the distance.
Aerial view of the home and landscaped courtyard with outdoor seating and a basketball hoop.
Aerial view of a two-story home with a fenced backyard, gravel driveway, and patio.
Aerial view of a home with a broad gravel yard and the Rocky Mountains in the distance.
Sold

2850 Villa Loma Drive

2850 Villa Loma Drive, Colorado Springs, CO 80917

$500,000
Well Maintained 4-Level Home on Spectacular Corner Lot in Villa Loma * Open Floor Plan * Eat-In Kitchen with Stainless Steel Refrigerator, Range/Oven, & Microwave * Primary Suite w/ Attached Bath * Two Other Upper Level Bedrooms & Full Bath * Lower Level Family Room w/ Wood Burning Fireplace Insert * Basement w/ Family Room & Bedroom * Expansive Corner Lot w/ Two Patios, Storage Shed * Bring All of Your Toys, with Two Double Gates This Corner Lot Allows Off Street Parking for any RV's, Trailers, Boats or Extra Vehicles * Central A/C

4
beds

3
baths

2,348 Sq.Ft. LIVING AREA

9,800 Sq.Ft. lot

Steve Prewitt

Steve Prewitt

Features & Amenities

Interior

  • total bedrooms4
  • Total bathrooms3
  • full bathroom1
  • three quarter bathroom1
  • half bathroom1
  • Laundry room In Unit
  • Flooring Carpet, Laminate, Vinyl
  • Fireplace Family Room, Insert, Wood Burning
  • APPLIANCES Dishwasher, Disposal, Microwave, Oven, Range, Refrigerator
  • other interior Features Breakfast Nook, Ceiling Fan(s), Eat-in Kitchen, Open Floorplan

Area & Lot

  • Status Sold
  • Date Sold June 20, 2024
  • Living Area2,348 Sq.Ft.
  • Total Area2,348 Sq.Ft.
  • Lot Area9,800 Sq.Ft.
  • MLS® ID3344259
  • TypeResidential
  • YEAR BUILT1973
  • Elementary SchoolPenrose
  • Middle SchoolSabin
  • High SchoolMitchell
  • School DistrictColorado Springs 11

Exterior

  • STORIES3
  • Garage Space2.0
  • water SourcePublic
  • utilitiesElectricity Connected, Natural Gas Connected
  • roofComposition
  • lot featuresCorner Lot, Landscaped, Level
  • HEAT TYPEForced Air
  • AIR CONDITIONINGCentral Air
  • sewerPublic Sewer

Financial

  • Sales Price$500,000
  • Real Estate Tax $1,274/yr
  • Zoning R1-6 AO

Work With Us

We are committed to guiding you every step of the way—whether you're buying a home, selling a property, or securing a mortgage. Whatever your needs, we've got you covered.

Follow Me on Instagram