Leave a Message

Thank you for your message. We will be in touch with you shortly.

2970 Leoti Drive
2970 Leoti Drive
2970 Leoti Drive
2970 Leoti Drive
2970 Leoti Drive
2970 Leoti Drive
2970 Leoti Drive
2970 Leoti Drive
2970 Leoti Drive
2970 Leoti Drive
2970 Leoti Drive
2970 Leoti Drive
2970 Leoti Drive
2970 Leoti Drive
2970 Leoti Drive
2970 Leoti Drive
2970 Leoti Drive
2970 Leoti Drive
2970 Leoti Drive
2970 Leoti Drive
2970 Leoti Drive
2970 Leoti Drive
2970 Leoti Drive
2970 Leoti Drive
2970 Leoti Drive
2970 Leoti Drive
2970 Leoti Drive
2970 Leoti Drive
2970 Leoti Drive
2970 Leoti Drive
2970 Leoti Drive
2970 Leoti Drive
2970 Leoti Drive
2970 Leoti Drive
2970 Leoti Drive
2970 Leoti Drive
2970 Leoti Drive
2970 Leoti Drive
2970 Leoti Drive
2970 Leoti Drive
2970 Leoti Drive
2970 Leoti Drive
2970 Leoti Drive
2970 Leoti Drive
2970 Leoti Drive
2970 Leoti Drive
2970 Leoti Drive
2970 Leoti Drive
2970 Leoti Drive
2970 Leoti Drive
SEE ALL PHOTOS
2970 Leoti Drive
2970 Leoti Drive
2970 Leoti Drive
2970 Leoti Drive
2970 Leoti Drive
2970 Leoti Drive
2970 Leoti Drive
2970 Leoti Drive
2970 Leoti Drive
2970 Leoti Drive
2970 Leoti Drive
2970 Leoti Drive
2970 Leoti Drive
2970 Leoti Drive
2970 Leoti Drive
2970 Leoti Drive
2970 Leoti Drive
2970 Leoti Drive
2970 Leoti Drive
2970 Leoti Drive
2970 Leoti Drive
2970 Leoti Drive
2970 Leoti Drive
2970 Leoti Drive
2970 Leoti Drive
2970 Leoti Drive
2970 Leoti Drive
2970 Leoti Drive
2970 Leoti Drive
2970 Leoti Drive
2970 Leoti Drive
2970 Leoti Drive
2970 Leoti Drive
2970 Leoti Drive
2970 Leoti Drive
2970 Leoti Drive
2970 Leoti Drive
2970 Leoti Drive
2970 Leoti Drive
2970 Leoti Drive
2970 Leoti Drive
2970 Leoti Drive
2970 Leoti Drive
2970 Leoti Drive
2970 Leoti Drive
2970 Leoti Drive
2970 Leoti Drive
2970 Leoti Drive
2970 Leoti Drive
2970 Leoti Drive
Sold

2970 Leoti Drive

2970 Leoti Drive, Colorado Springs, CO 80922

$525,000
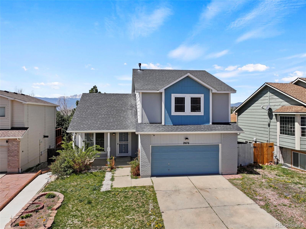
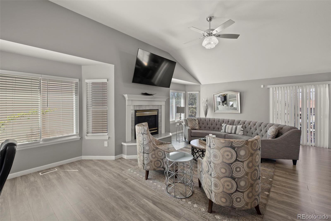
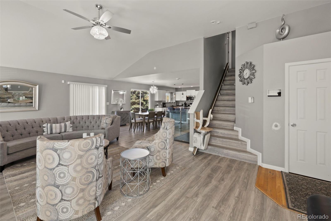
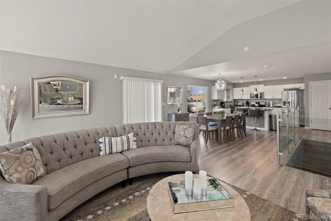
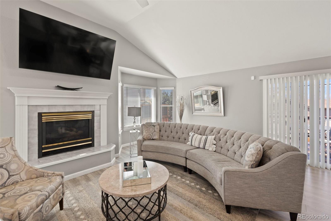
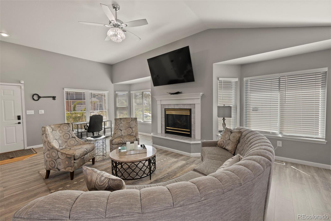
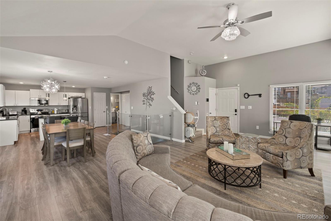
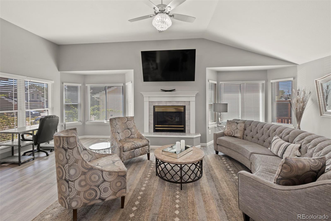
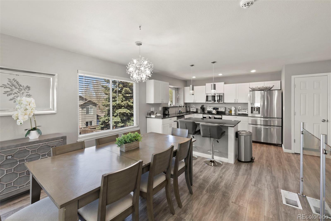
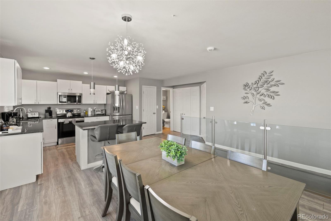
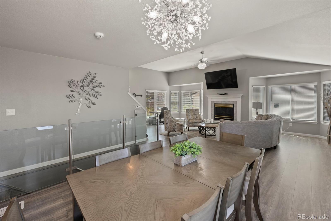
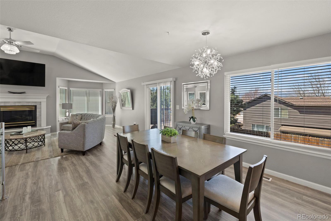
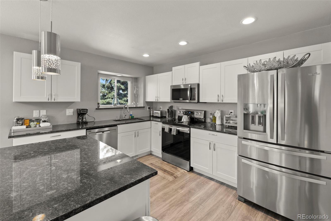
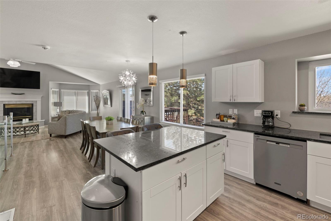
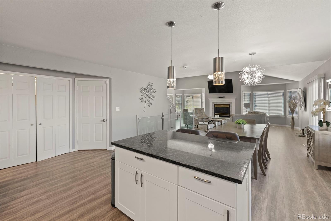
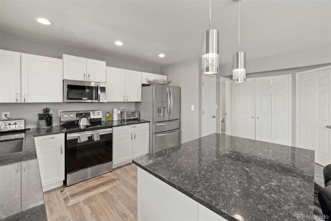
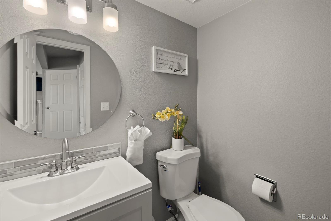
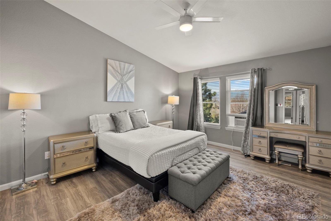
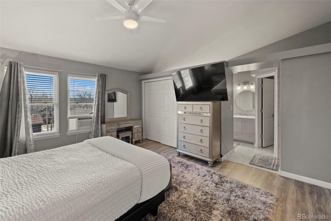
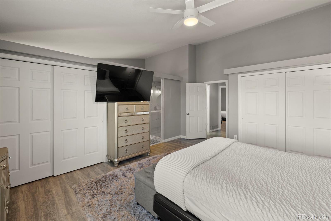
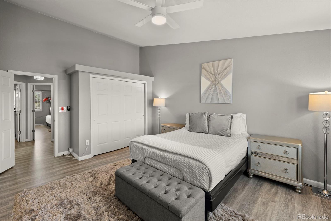
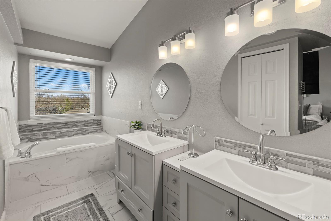
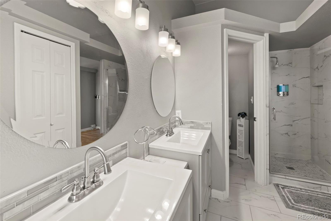
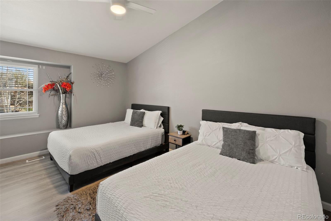
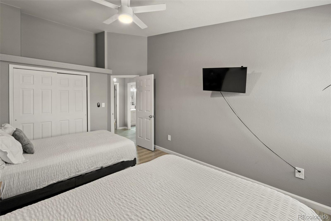
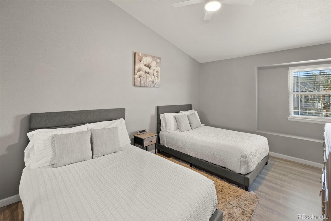
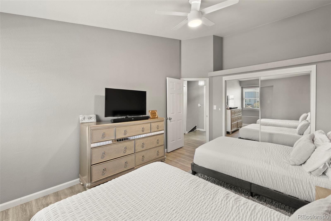
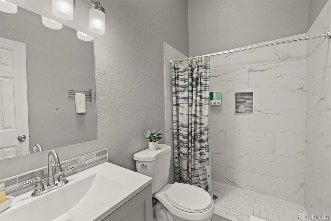
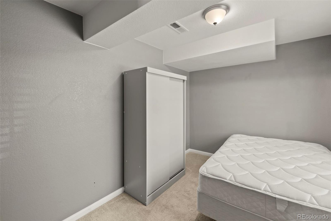
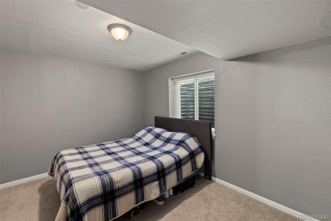
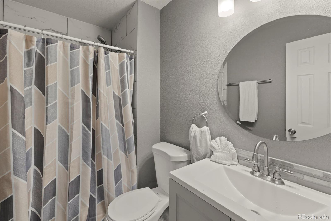
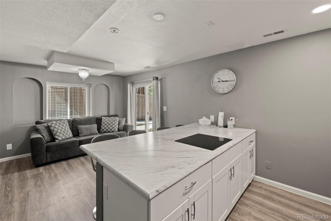
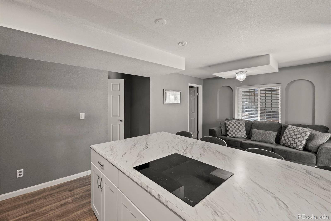
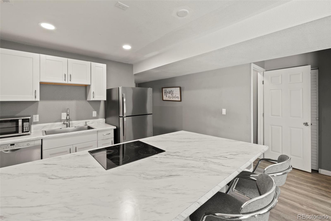
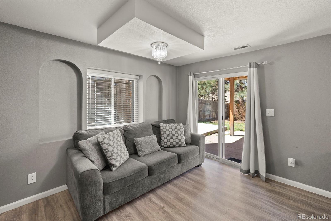
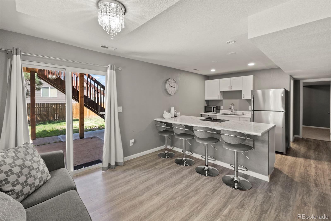
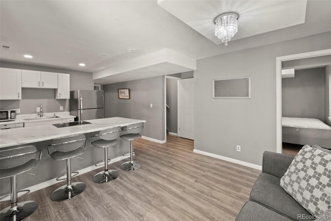
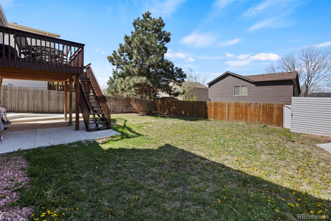
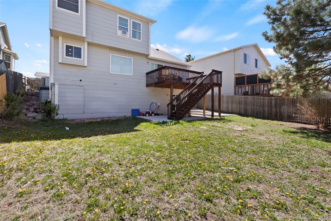
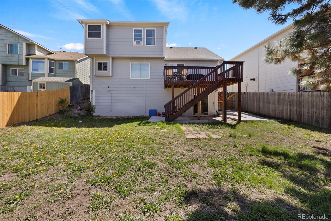
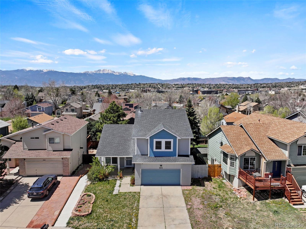
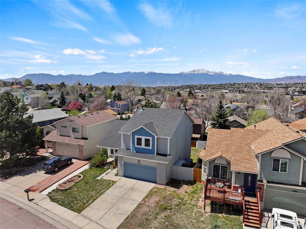
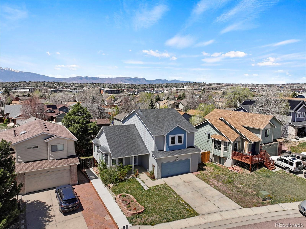
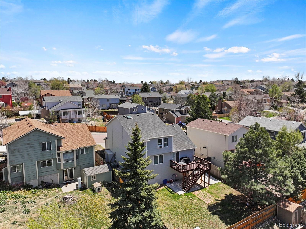
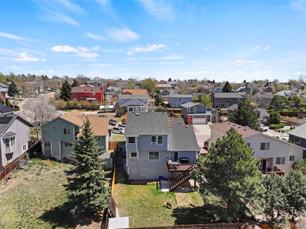
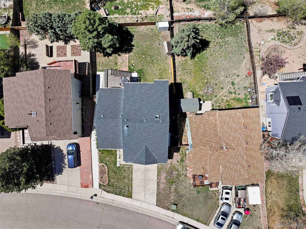
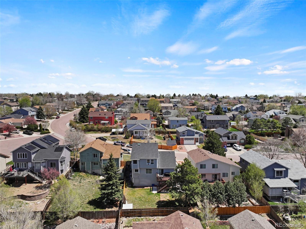
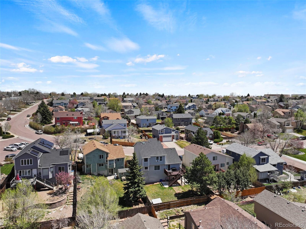
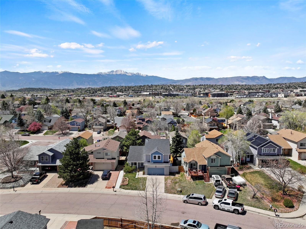
Welcome home to this beautiful modern home with updates throughout & Pikes Peak Views. Thoughtfully remodeled, this home features an open main floor layout. The remodeled kitchen has ample cabinet space, granite counters, stainless steel appliances, pantry & a kitchen island. The main level great room with gas fireplace open to the dining area & walks out to the deck with Pikes Peak Views. The spacious primary suite offers mountain views, two closets and a 5-piece bath designed for relaxation. The upper level also has two other bedrooms and updated full bath. The fully finished walk-out basement adds incredible flexibility with its own kitchen, living area, and two bedrooms, & full bathroom. Many upgrades throughout including central A/C, a new furnace and new water heater.

5
beds

4
baths

2,588 Sq.Ft. LIVING AREA

5,865 Sq.Ft. lot

Steve Prewitt

Steve Prewitt

Features & Amenities

Interior

  • total bedrooms5
  • Total bathrooms4
  • full bathrooms3
  • half bathroom1
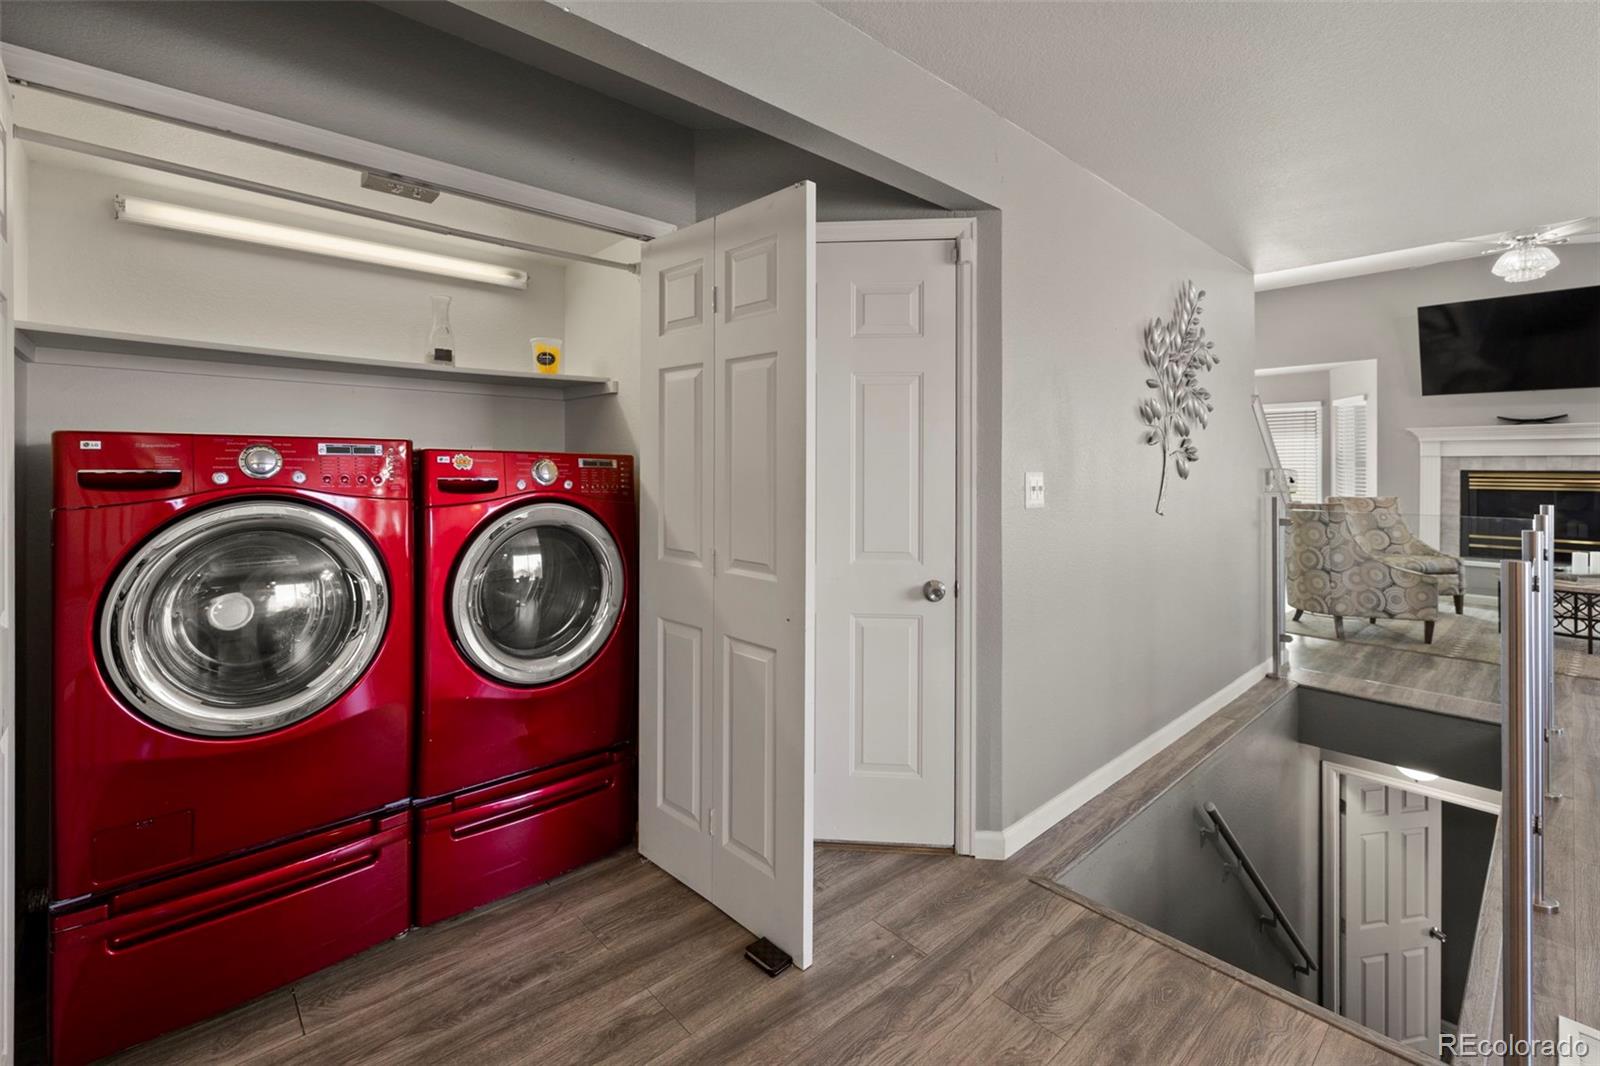
  • Laundry room Laundry Closet
  • Flooring Laminate
  • Fireplace Living Room
  • APPLIANCES Dishwasher, Disposal, Microwave, Oven, Range, Refrigerator
  • other interior Features Five Piece Bath, Granite Counters, Kitchen Island, Open Floorplan, Pantry

Area & Lot

  • Status Sold
  • Living Area2,588 Sq.Ft.
  • Total Area2,588 Sq.Ft.
  • Lot Area5,865 Sq.Ft.
  • MLS® ID9336794
  • TypeResidential
  • YEAR BUILT1993
  • View DescriptionMountain(s)
  • Elementary SchoolRemington
  • Middle SchoolHorizon
  • High SchoolSand Creek
  • School DistrictDistrict 49

Exterior

  • STORIES2
  • Garage Space2.0
  • water SourcePublic
  • utilitiesElectricity Connected, Natural Gas Connected
  • roofComposition
  • lot featuresLevel
  • HEAT TYPEForced Air, Natural Gas
  • AIR CONDITIONINGCentral Air
  • sewerPublic Sewer

Financial

  • Sales Price$525,000
  • Real Estate Tax $2,067/yr
  • Zoning R-4 CAD-O

Work With Us

We are committed to guiding you every step of the way—whether you're buying a home, selling a property, or securing a mortgage. Whatever your needs, we've got you covered.

Follow Me on Instagram