Leave a Message

Thank you for your message. We will be in touch with you shortly.

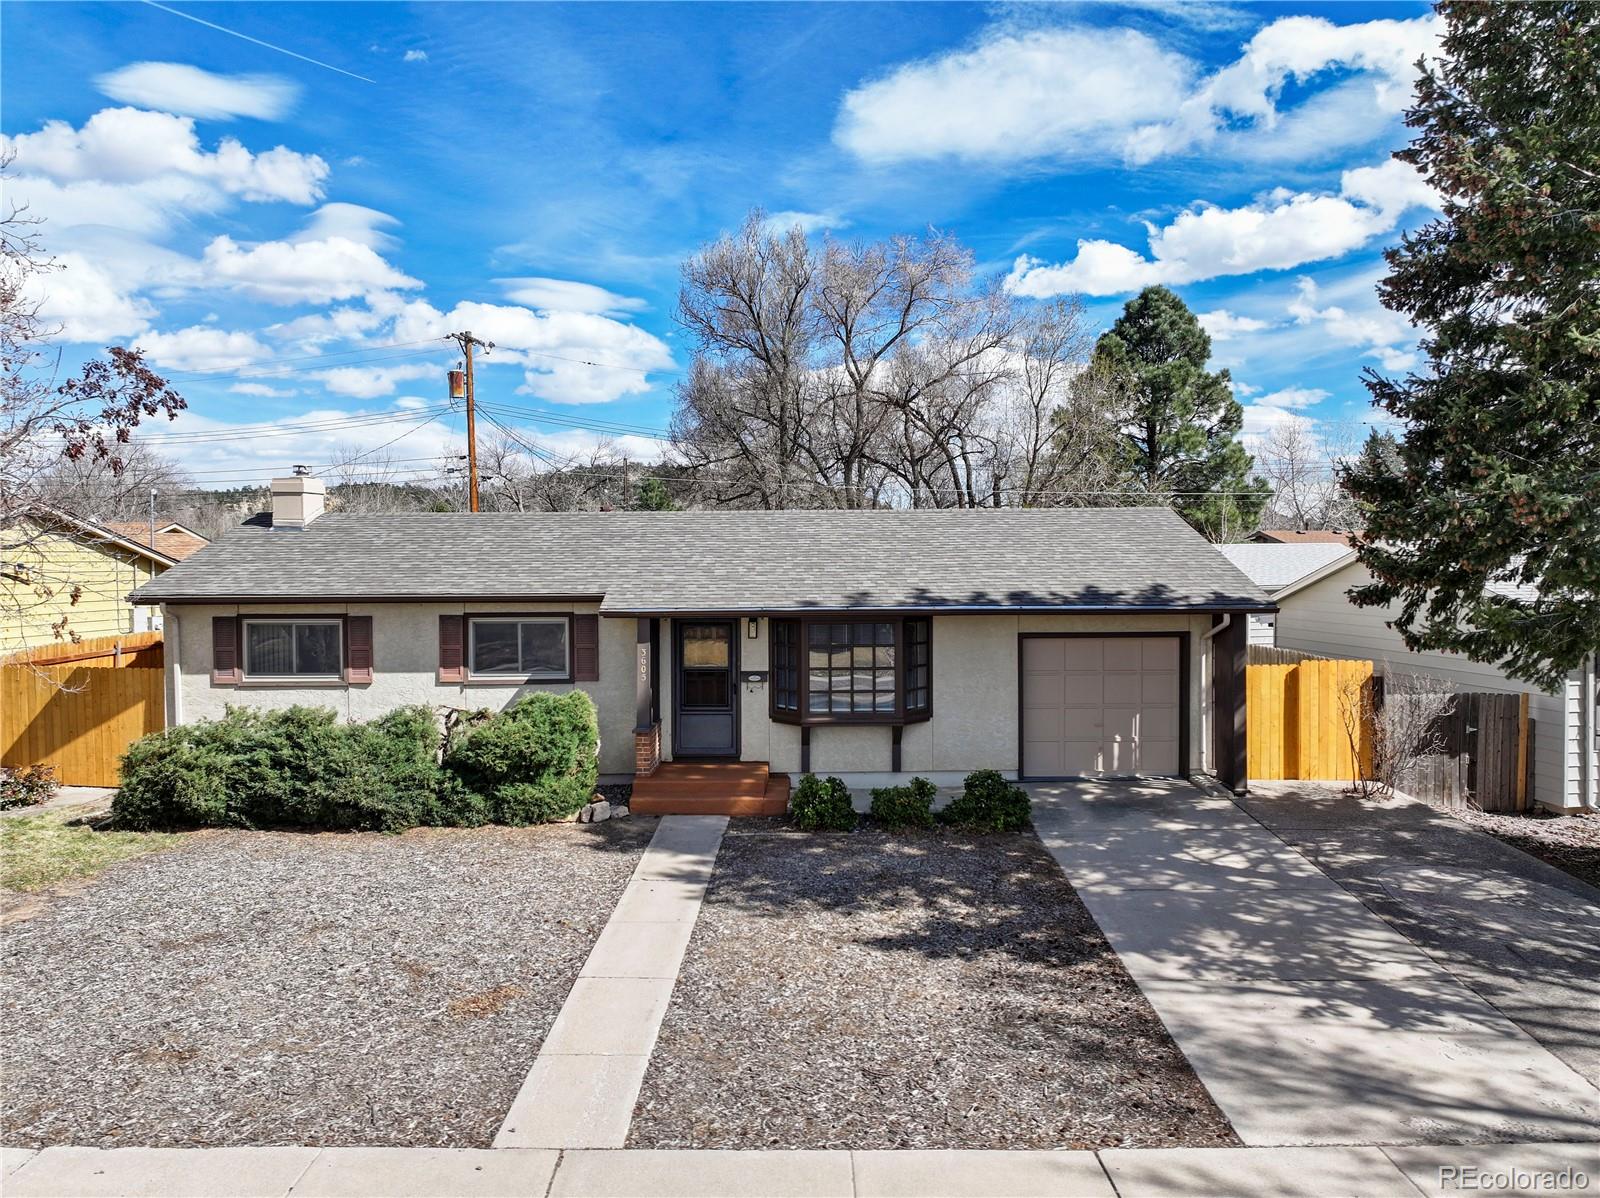
Single-story home with a bay window, attached garage, and fenced front yard.
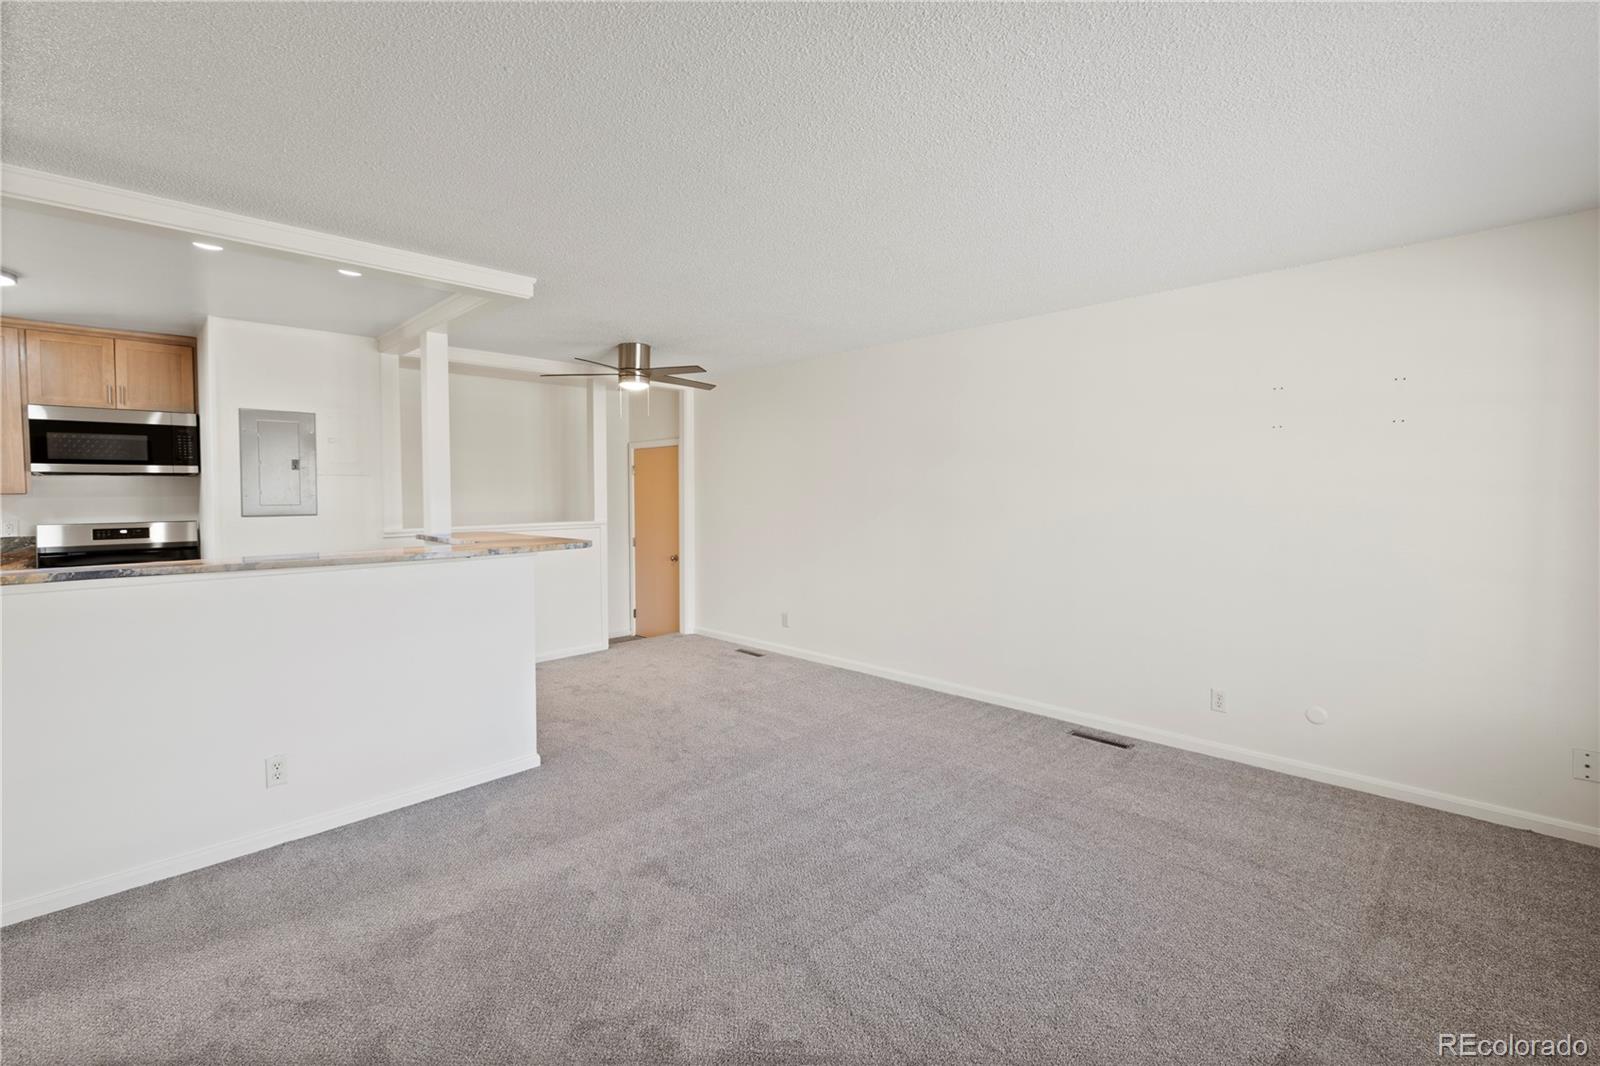
Vacant carpeted living area with a ceiling fan and open kitchen.
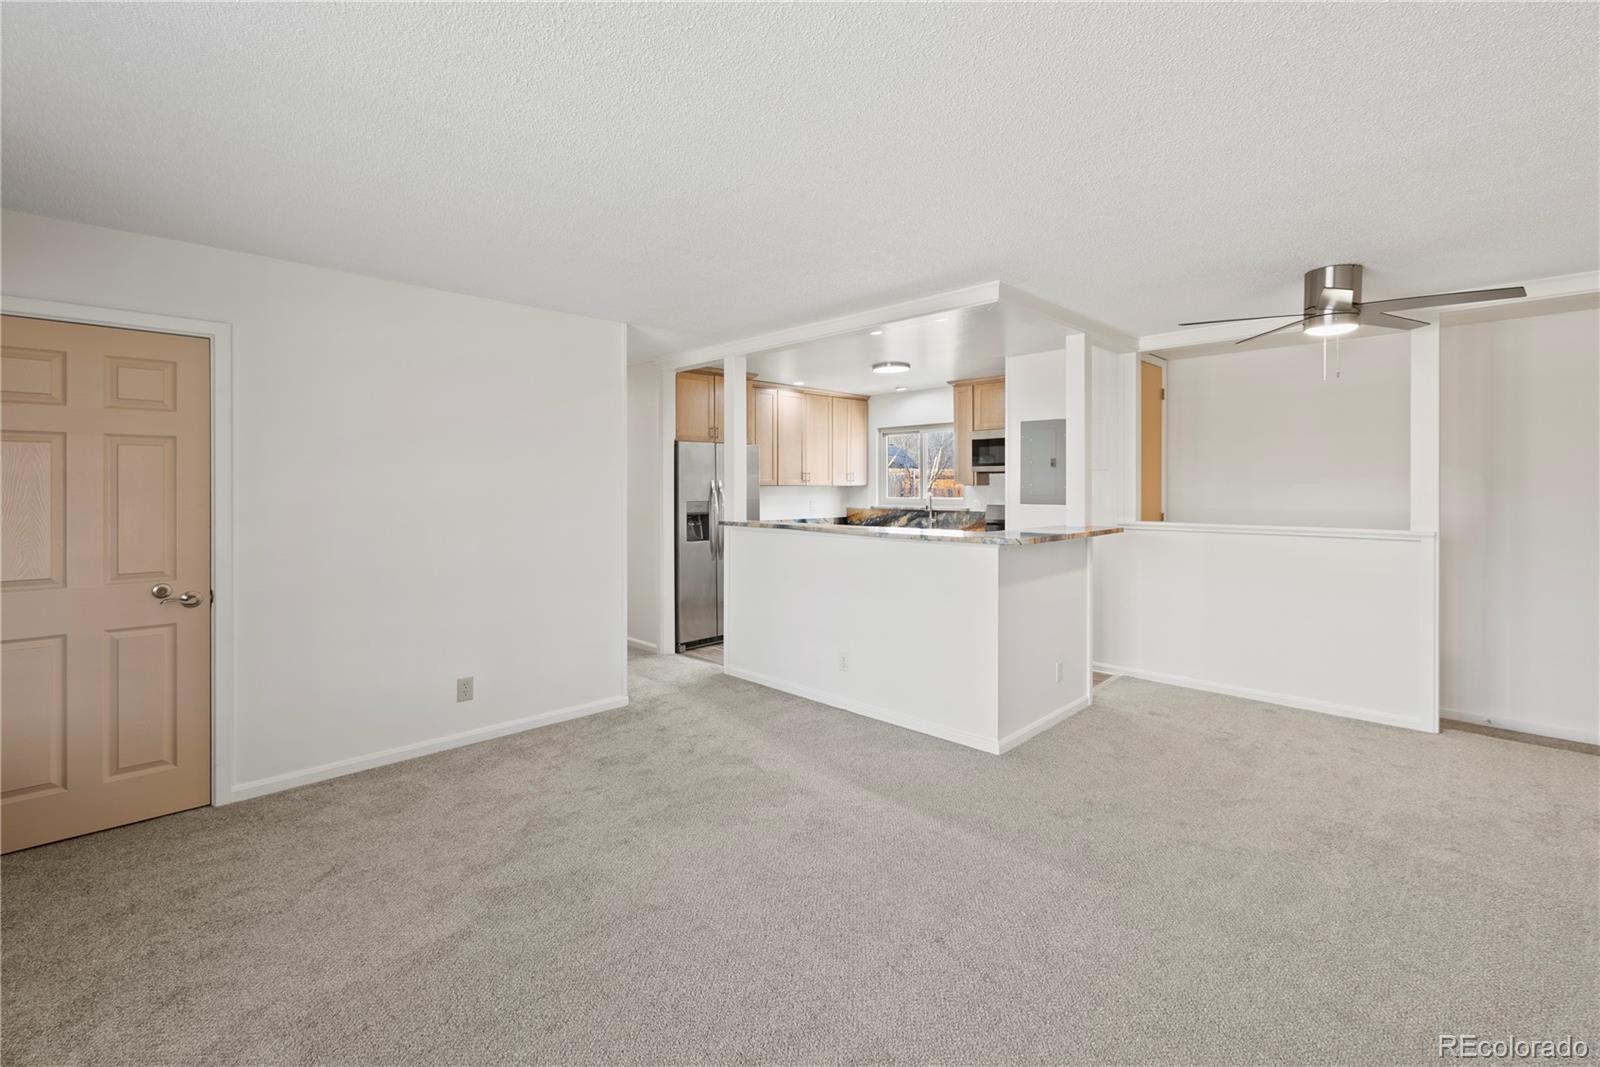
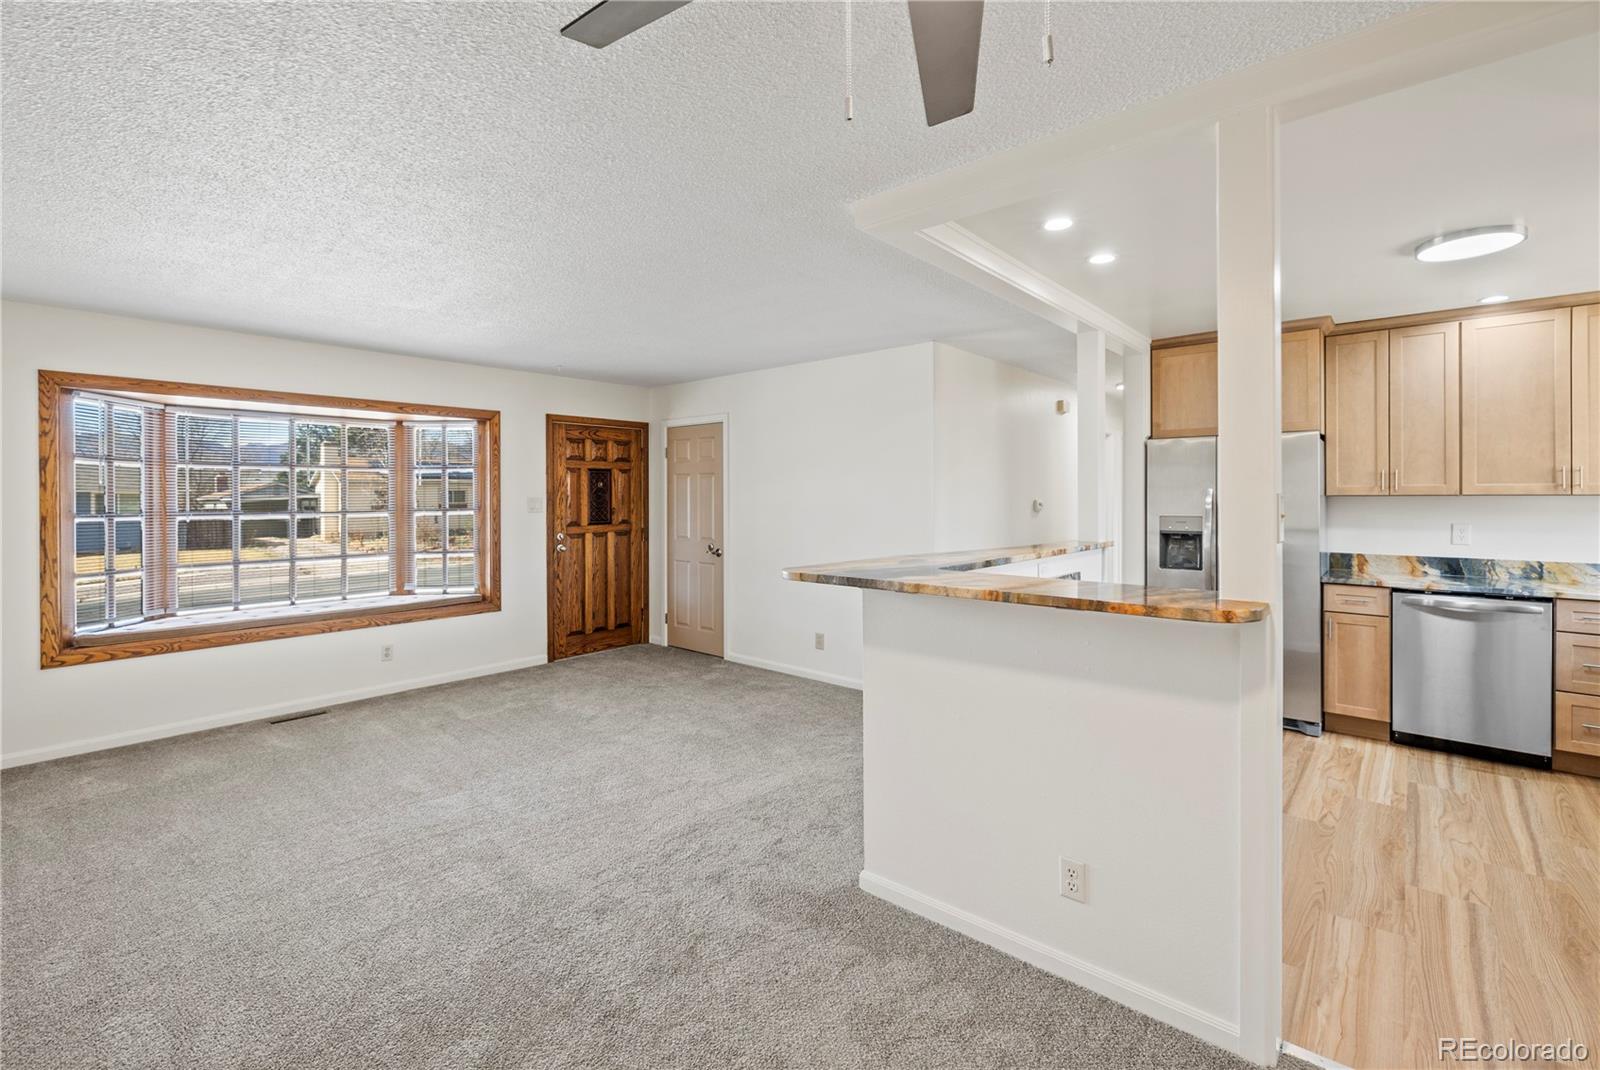
Unfurnished living room with gray carpet opening to a kitchen with granite counters and light wood cabinets.
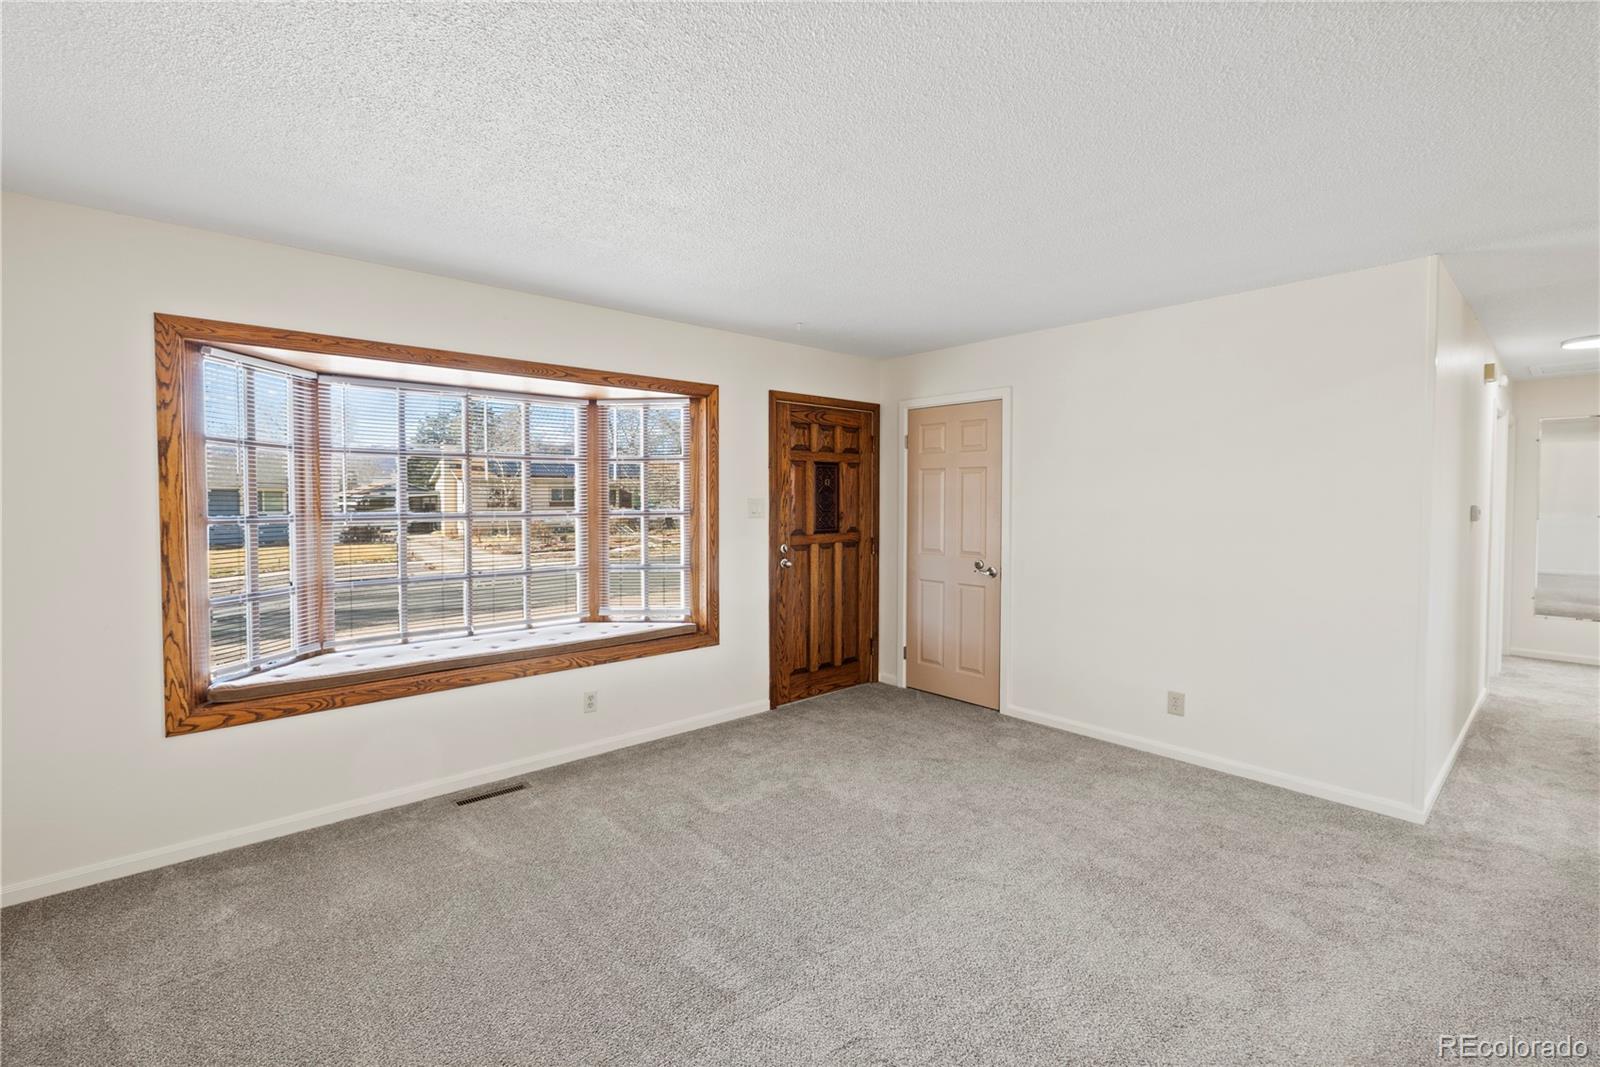
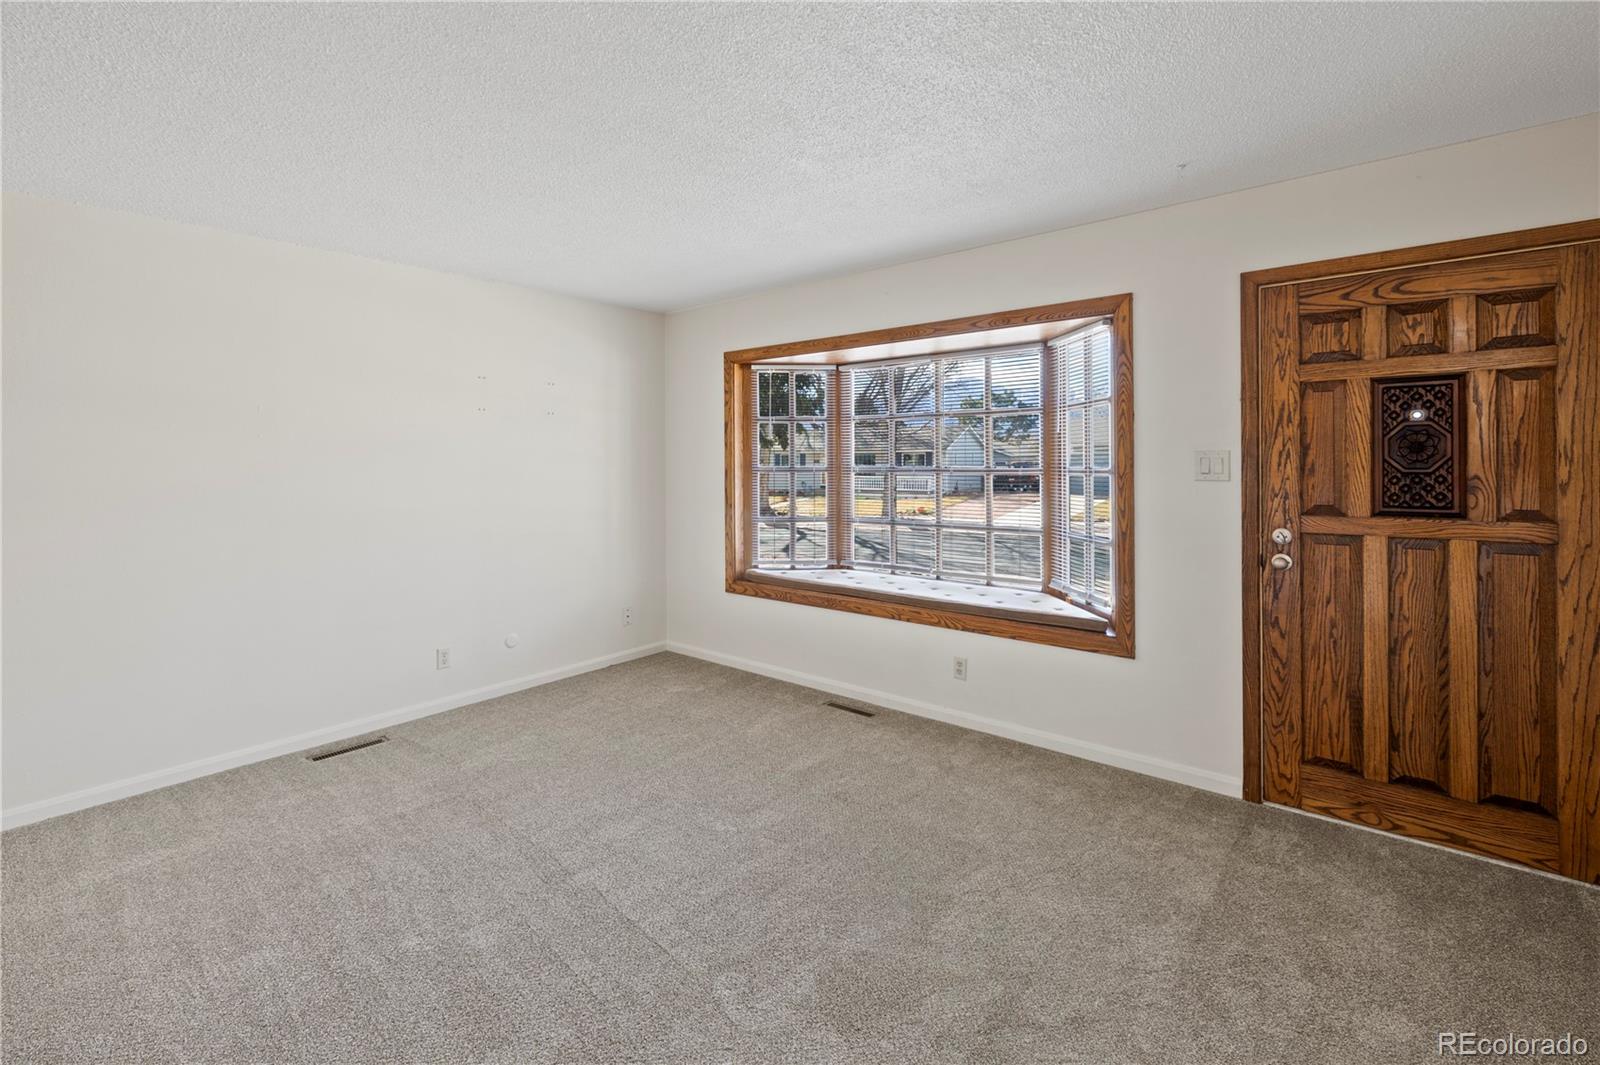
Empty carpeted living room with a wood-trimmed bay window and decorative wooden front door.
Empty carpeted room with a wood-trimmed bay window and ornate wooden entry door.
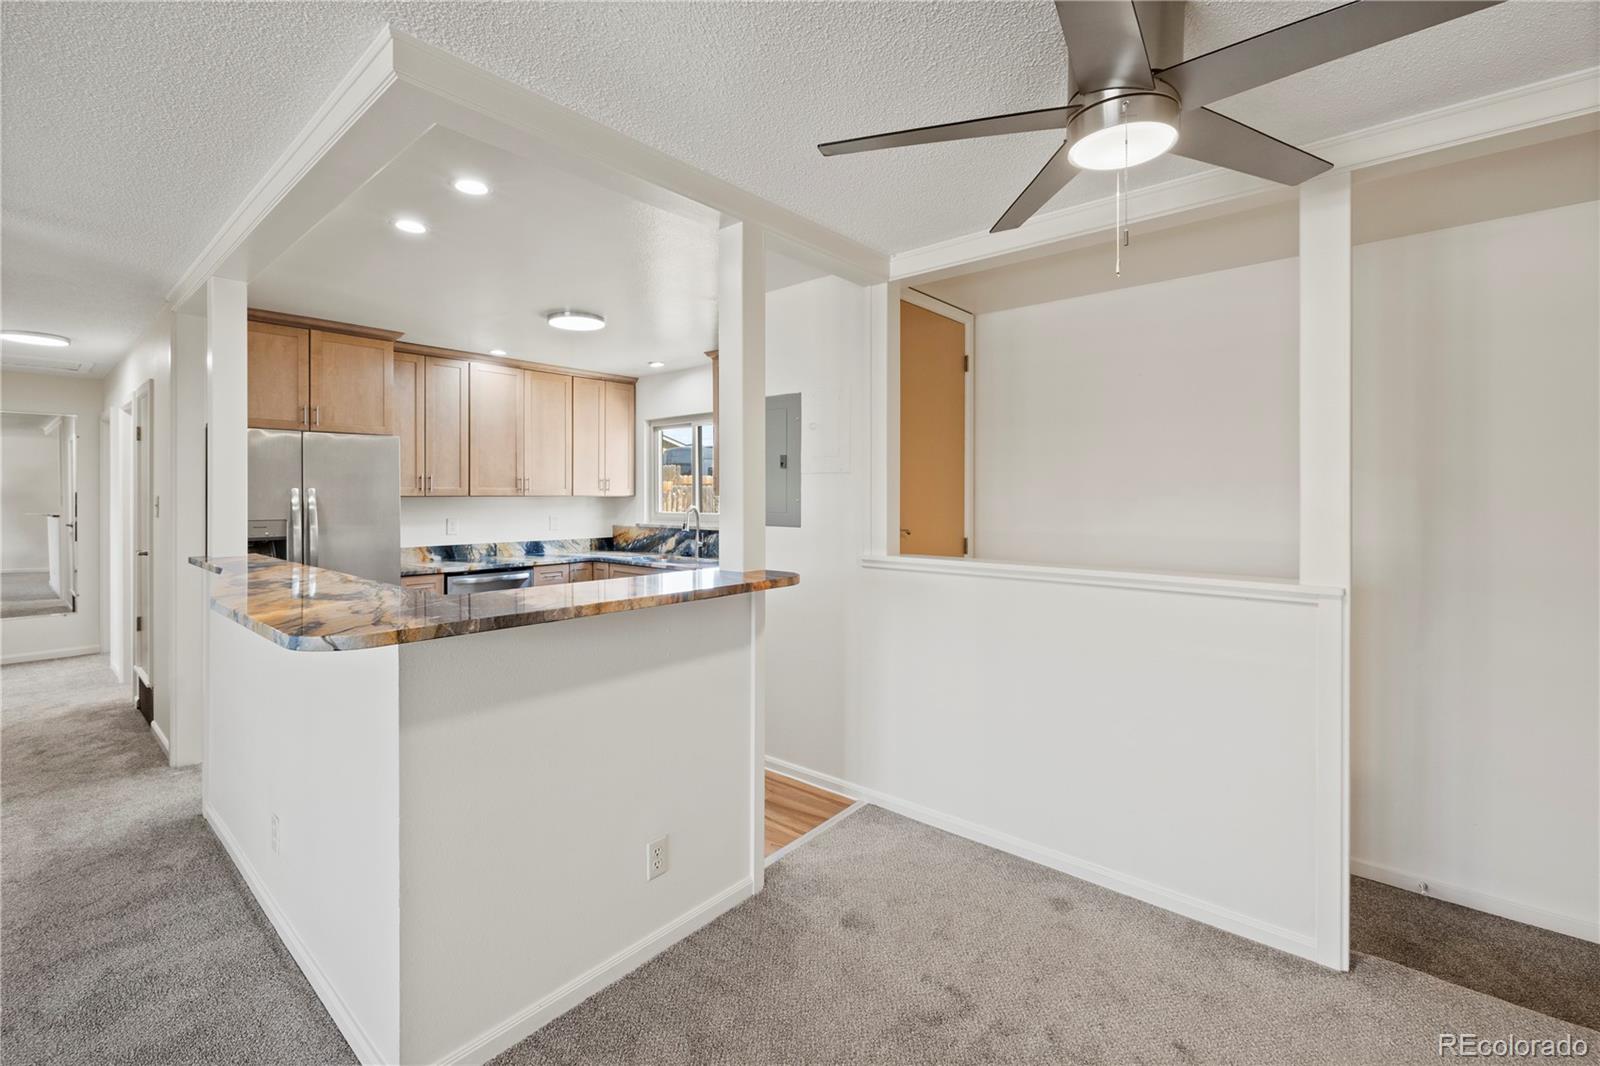
Open kitchen with light wood cabinets, stainless appliances, and a stone breakfast bar beside a carpeted dining area.
Vacant living room and kitchen with a large wood-trimmed window and breakfast bar.
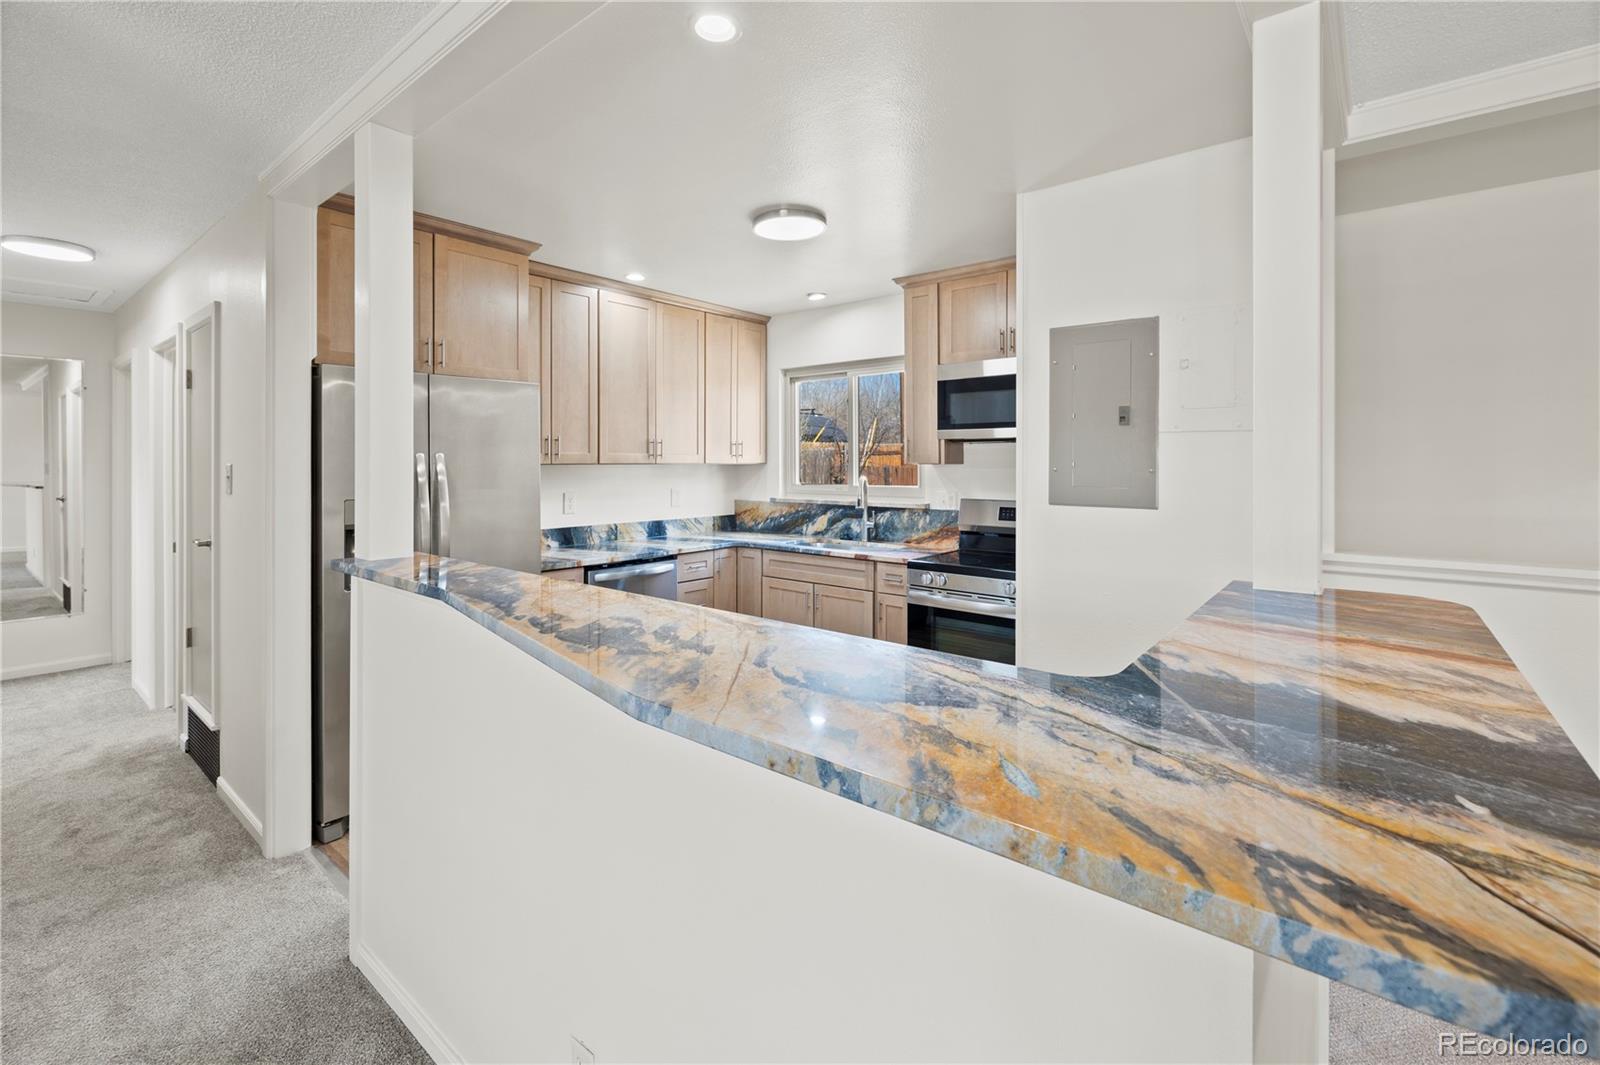
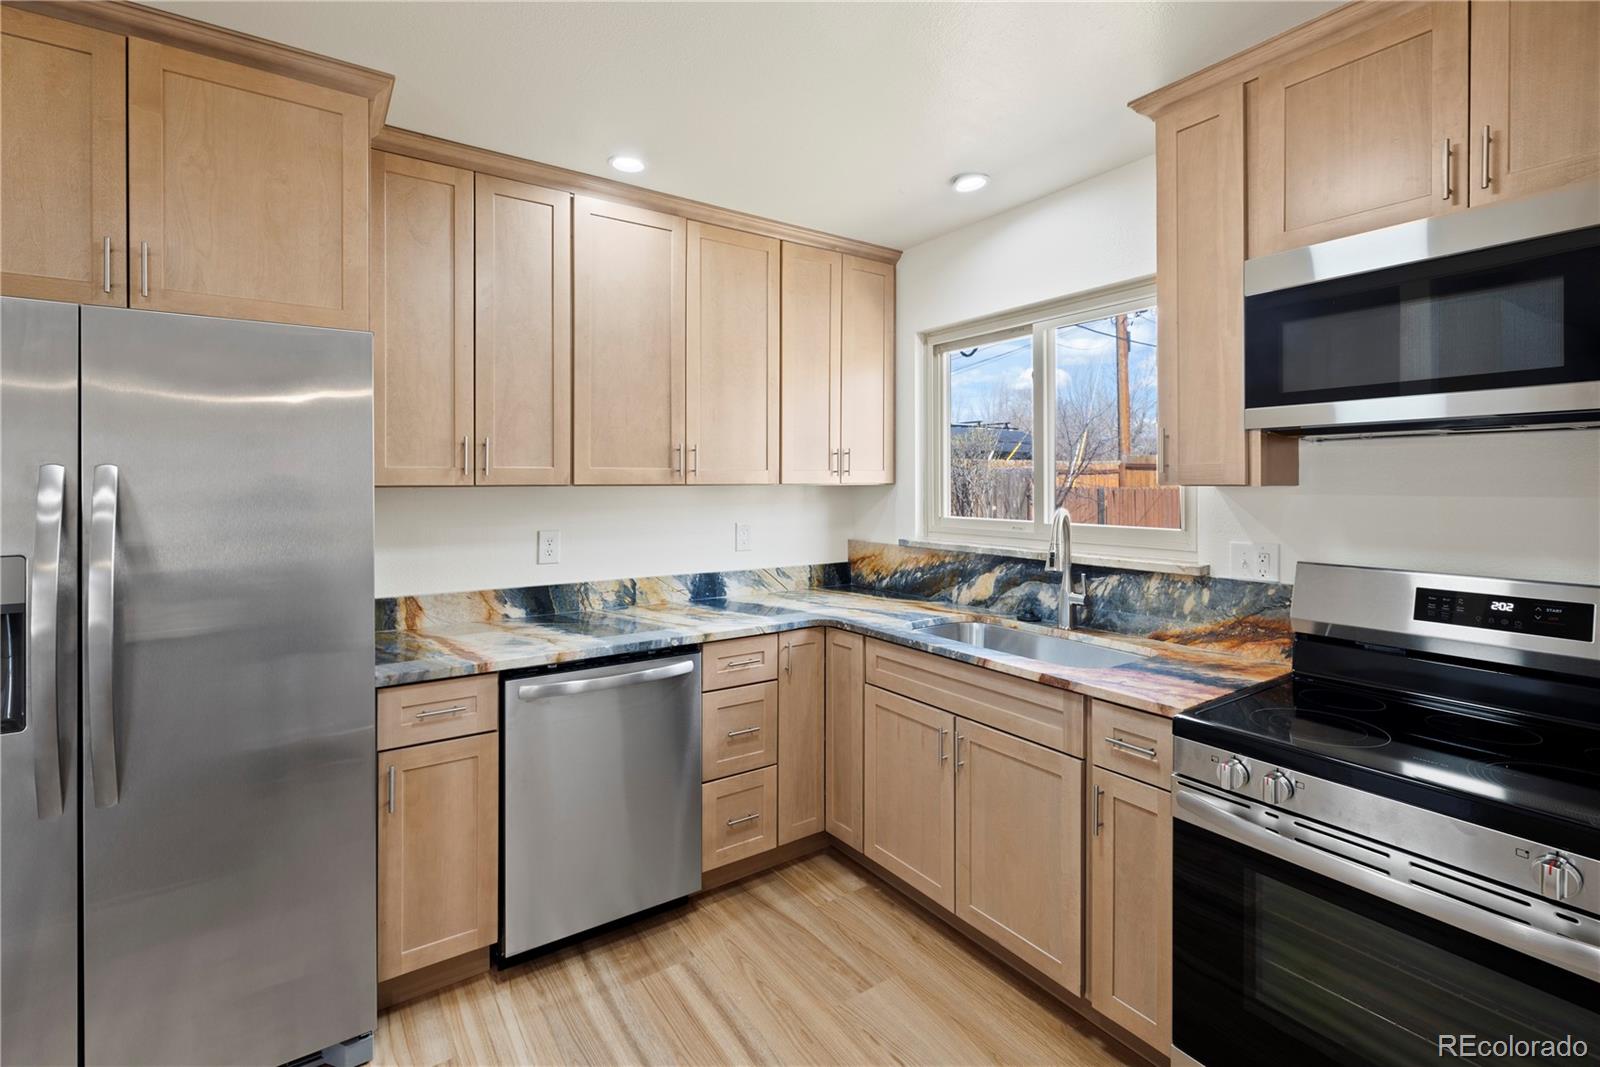
Kitchen with light wood cabinets, stainless appliances, and a peninsula with colorful patterned stone counters.
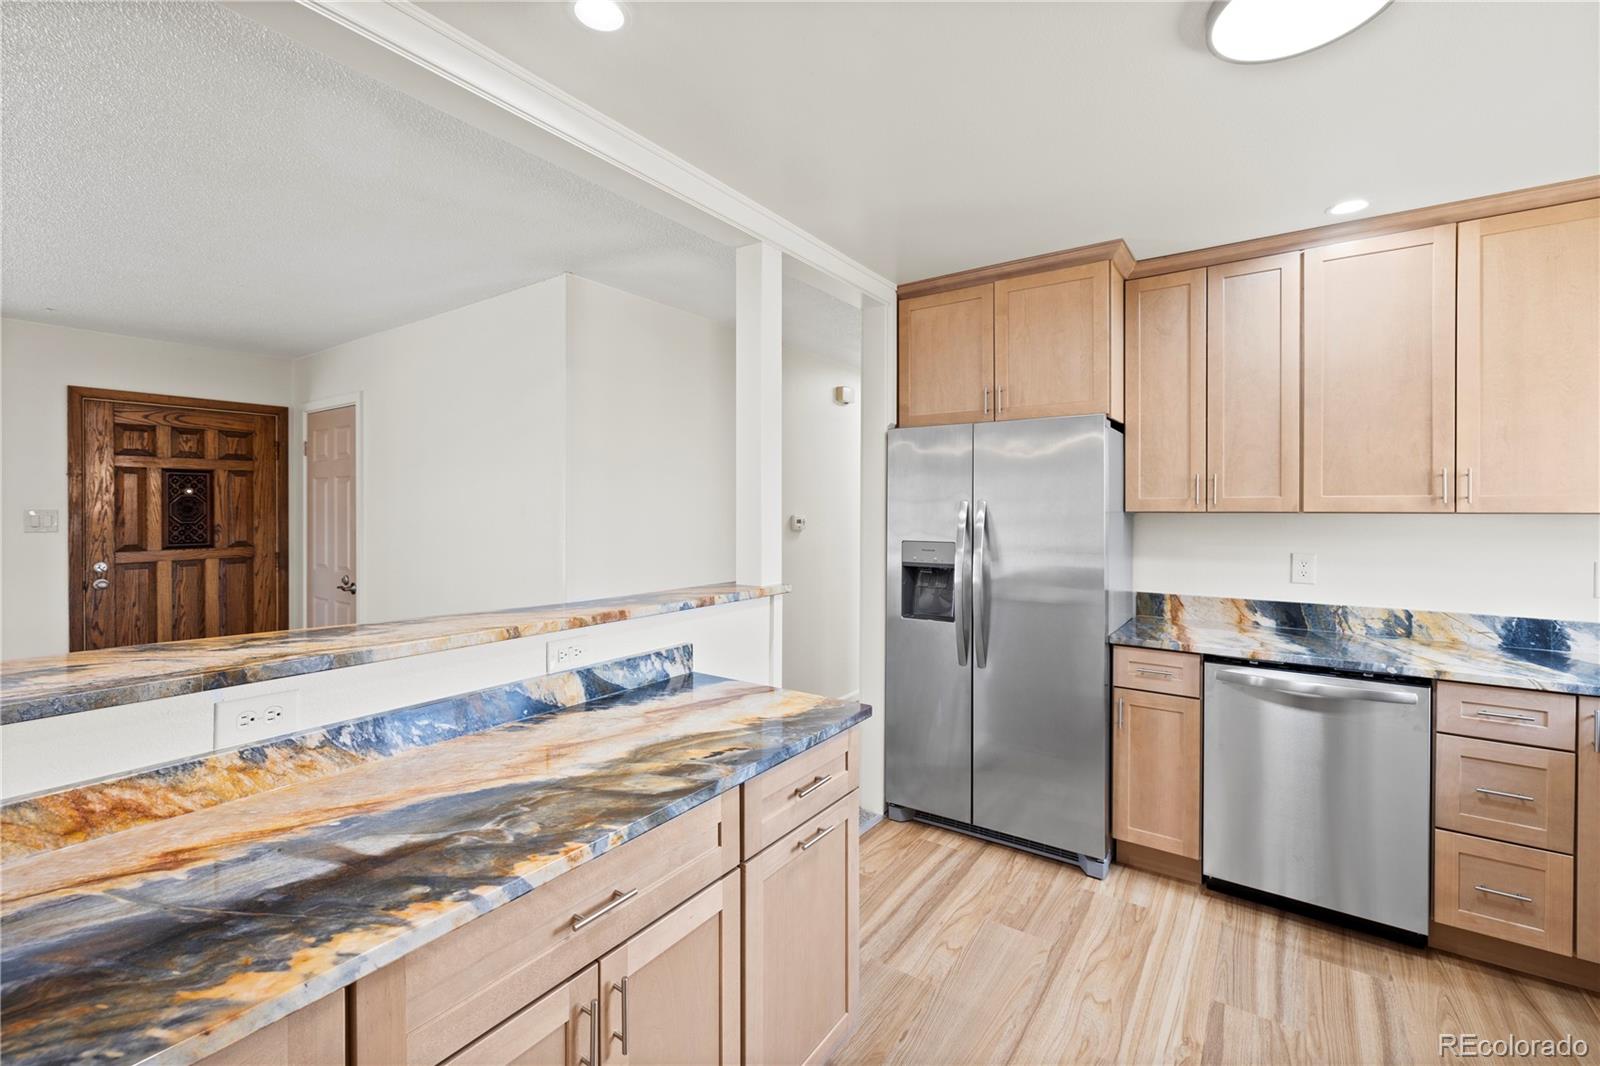
Kitchen with light wood cabinets, stainless steel appliances, and colorful veined stone countertops.
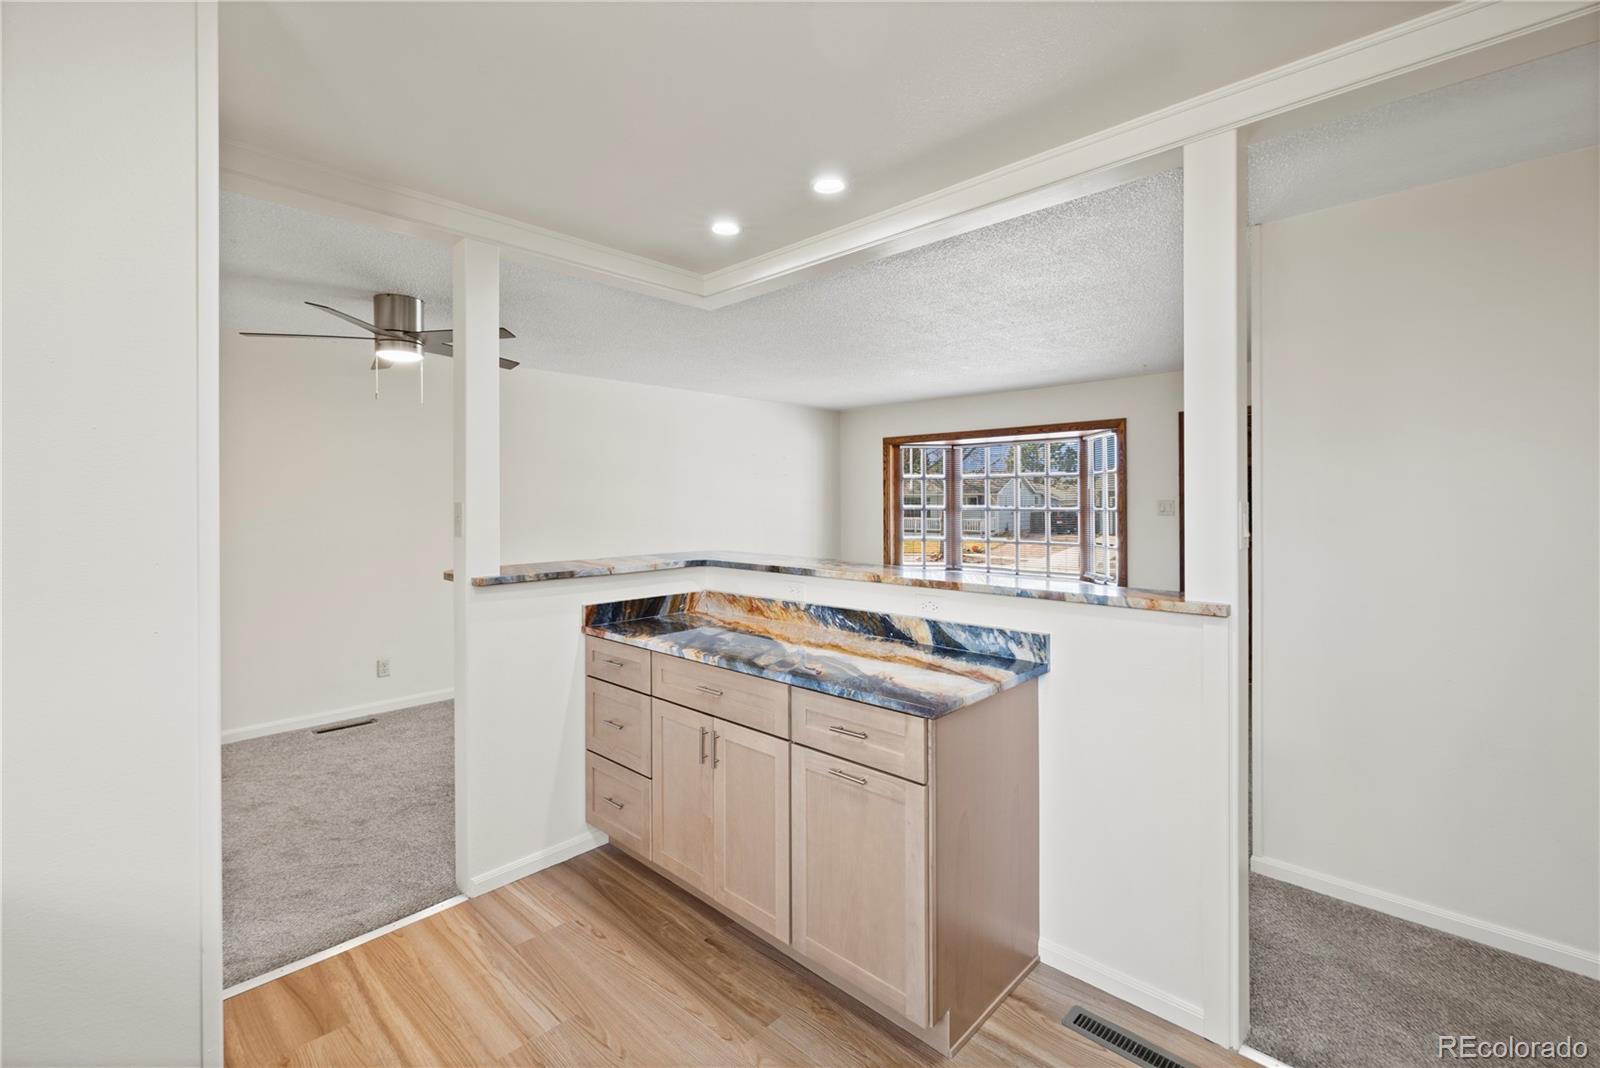
Kitchen peninsula with colorful stone counters and a view into the carpeted living area.
Kitchen with light wood cabinets, stainless appliances, and striking multicolored stone-pattern countertops.
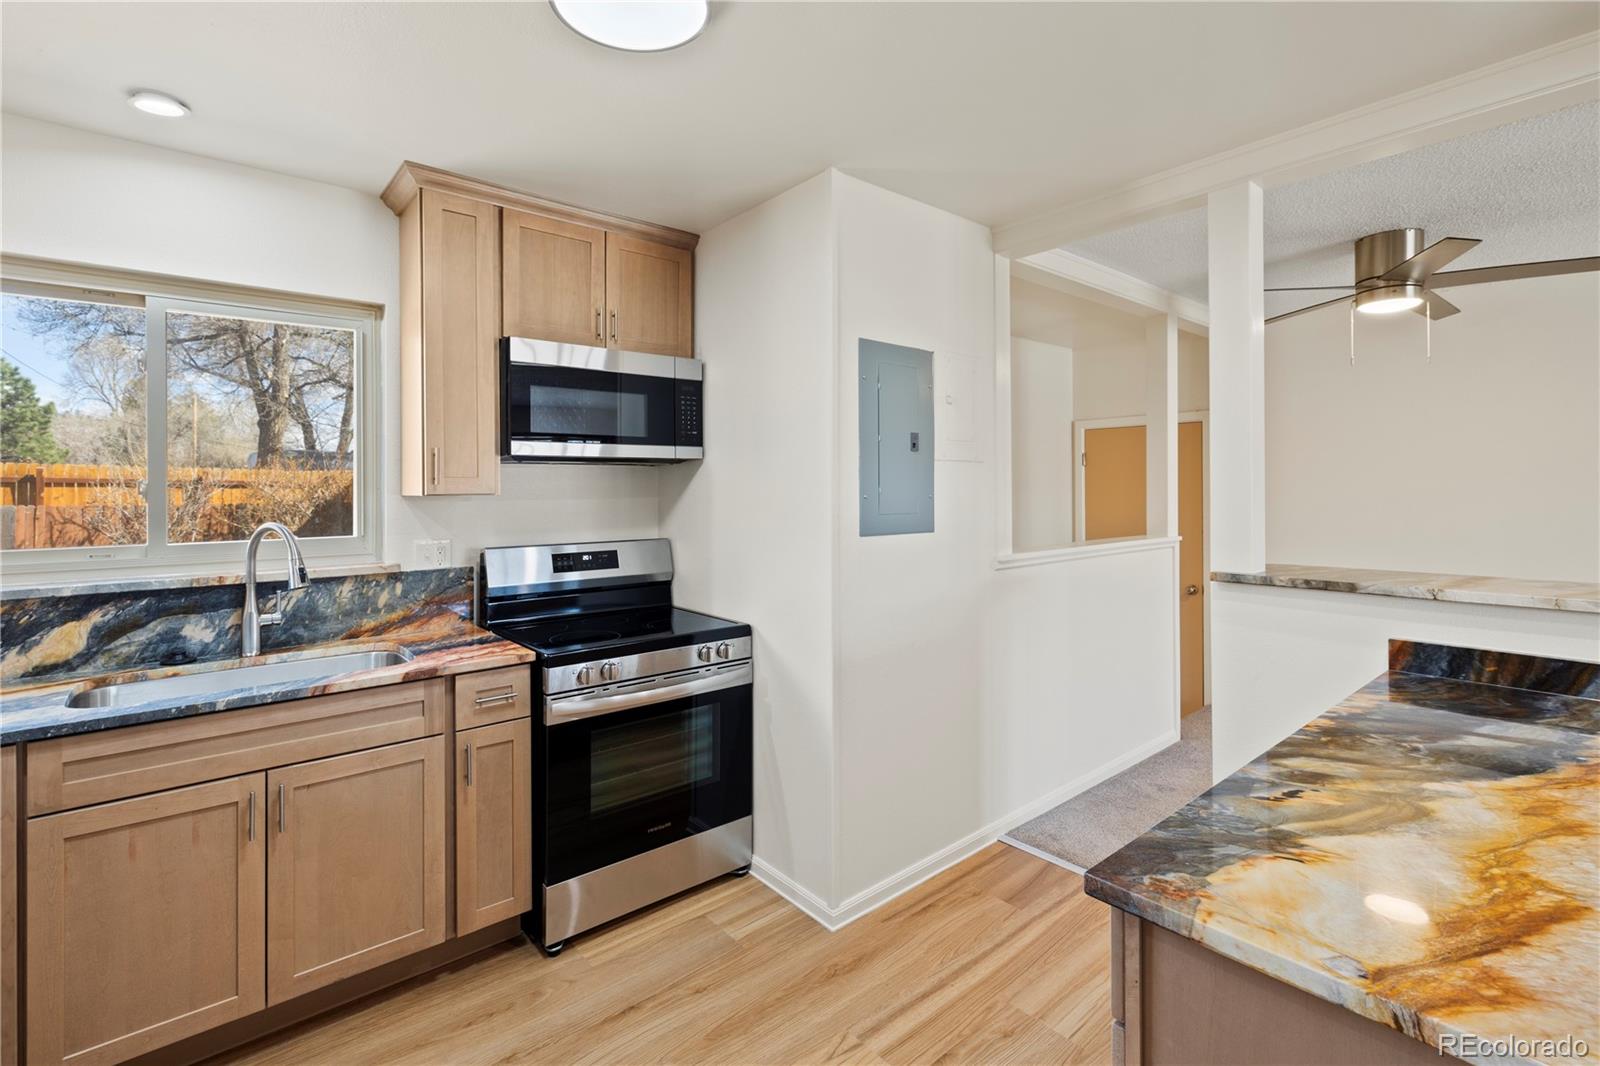
Kitchen with light wood cabinetry, colorful stone counters, stainless appliances, and a window above the sink.
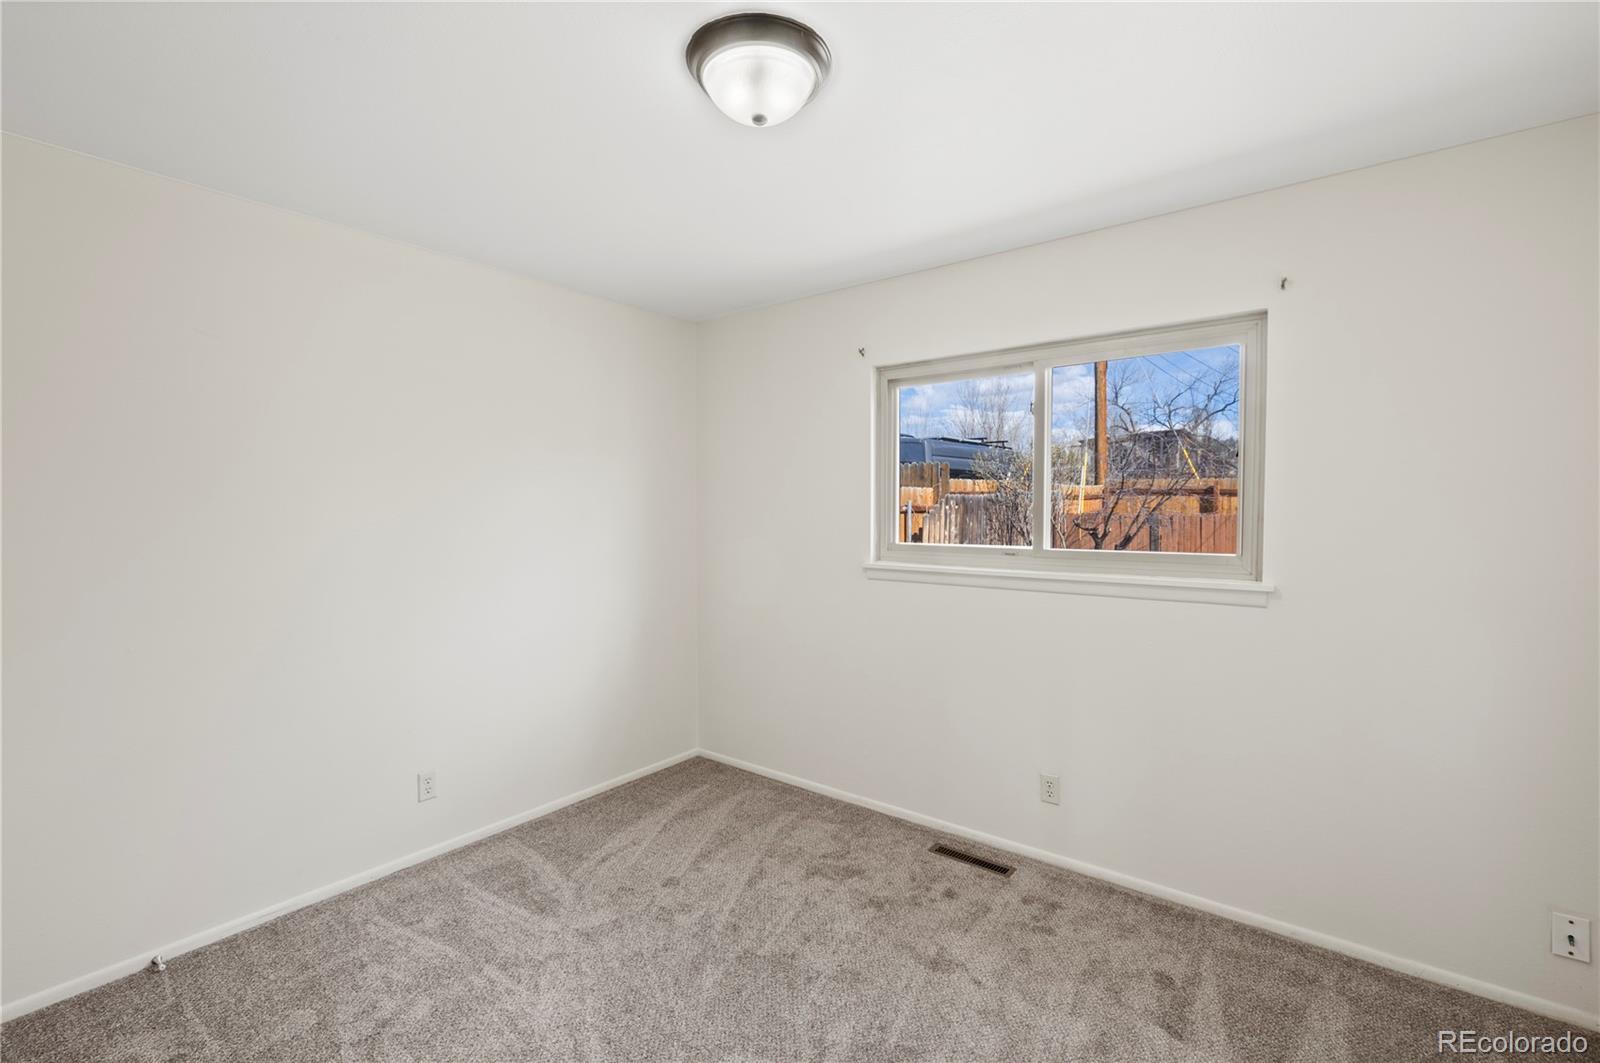
Empty carpeted room with white walls and a window overlooking a fenced yard.
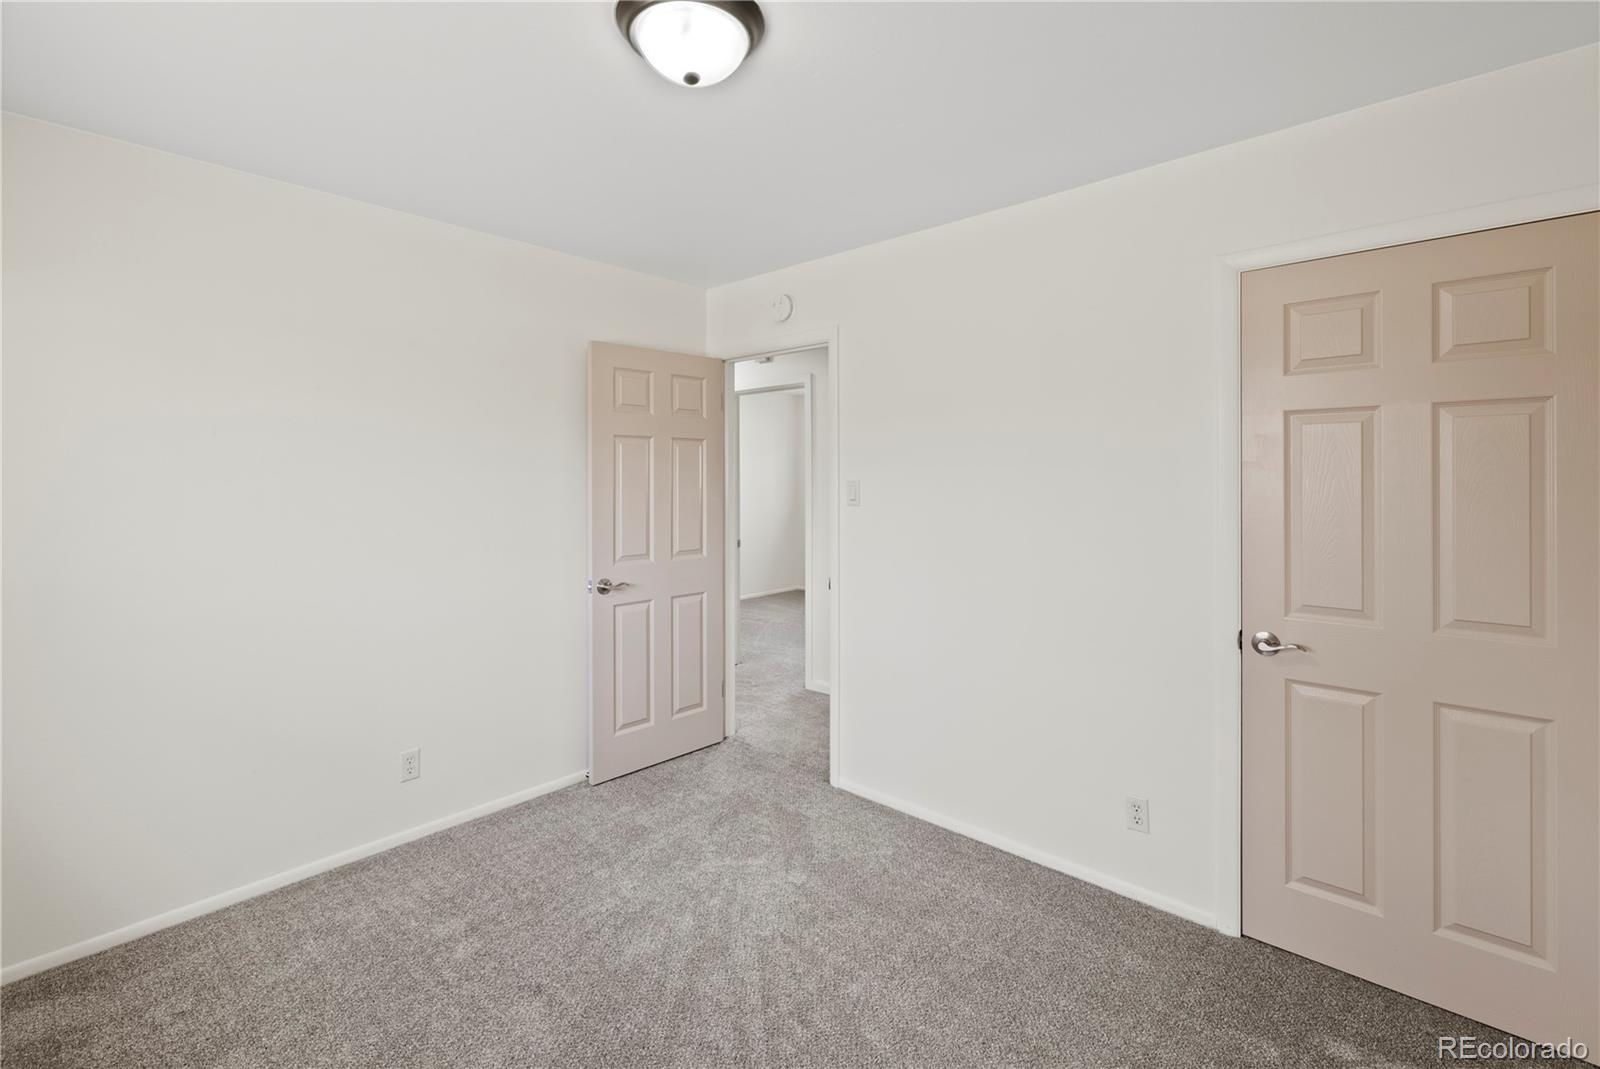
Empty bedroom with gray carpet and two paneled doors, one open to the hallway.
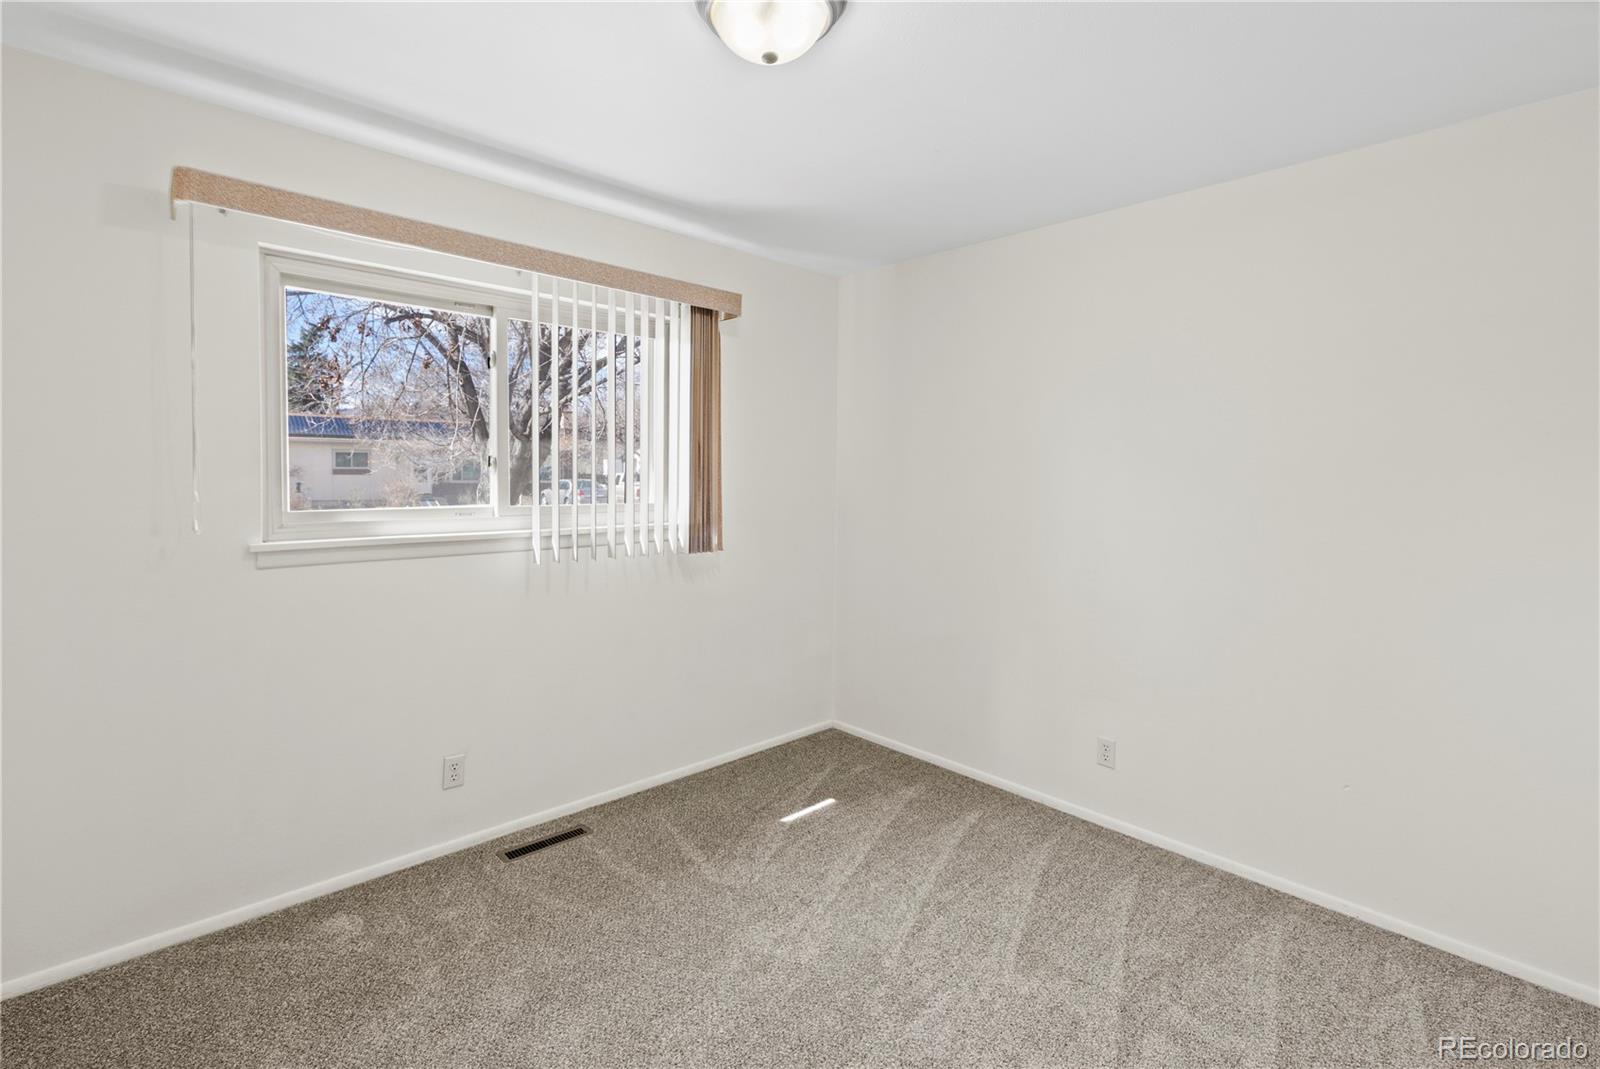
Empty carpeted bedroom with a window and vertical blinds.
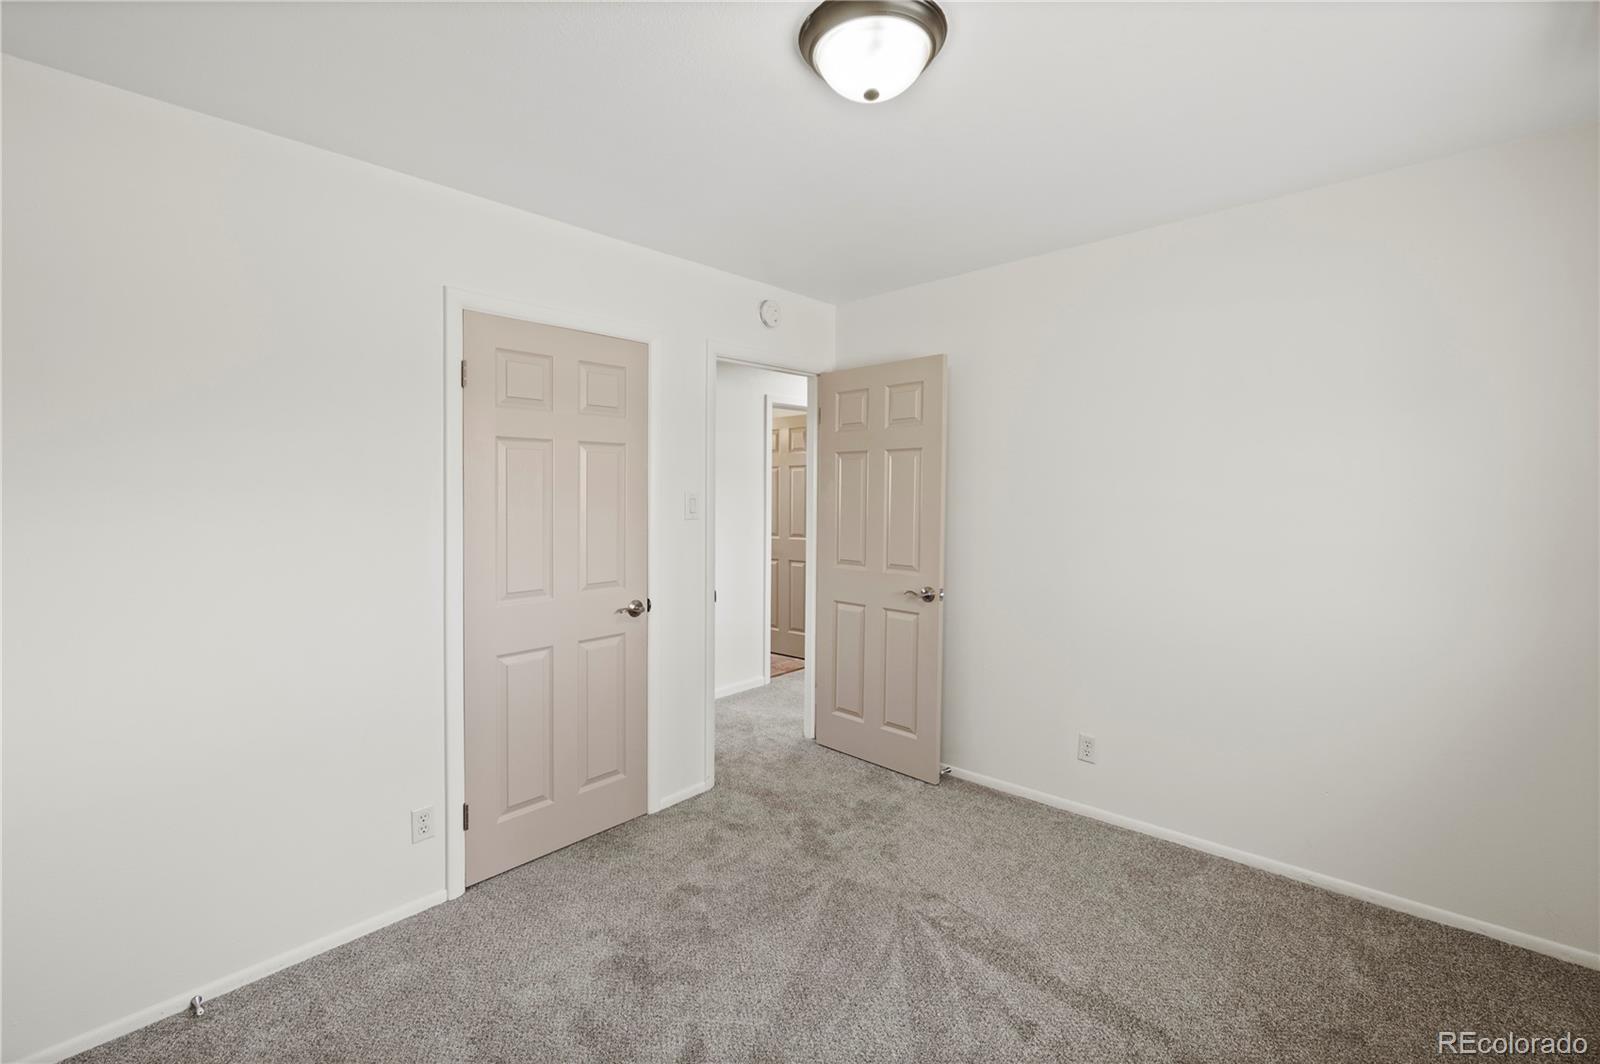
Empty bedroom with gray carpet, white walls, and open paneled doors.
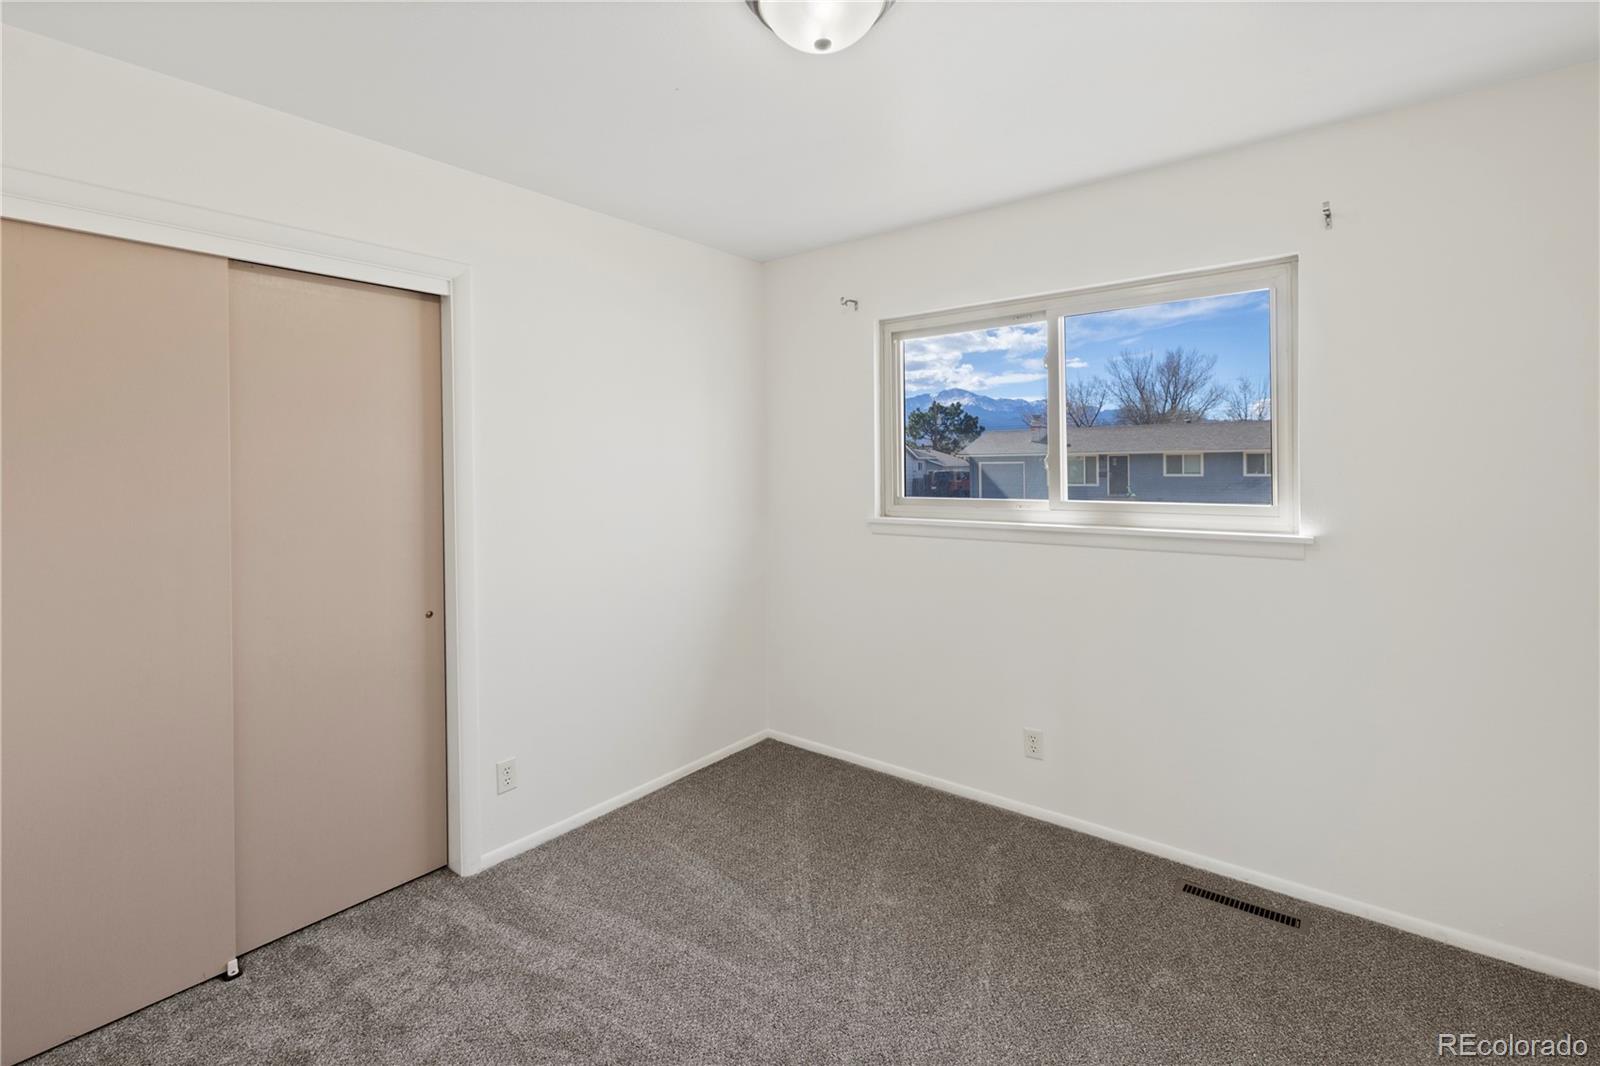
Empty bedroom with gray carpet, a sliding closet door, and a mountain view through the window.
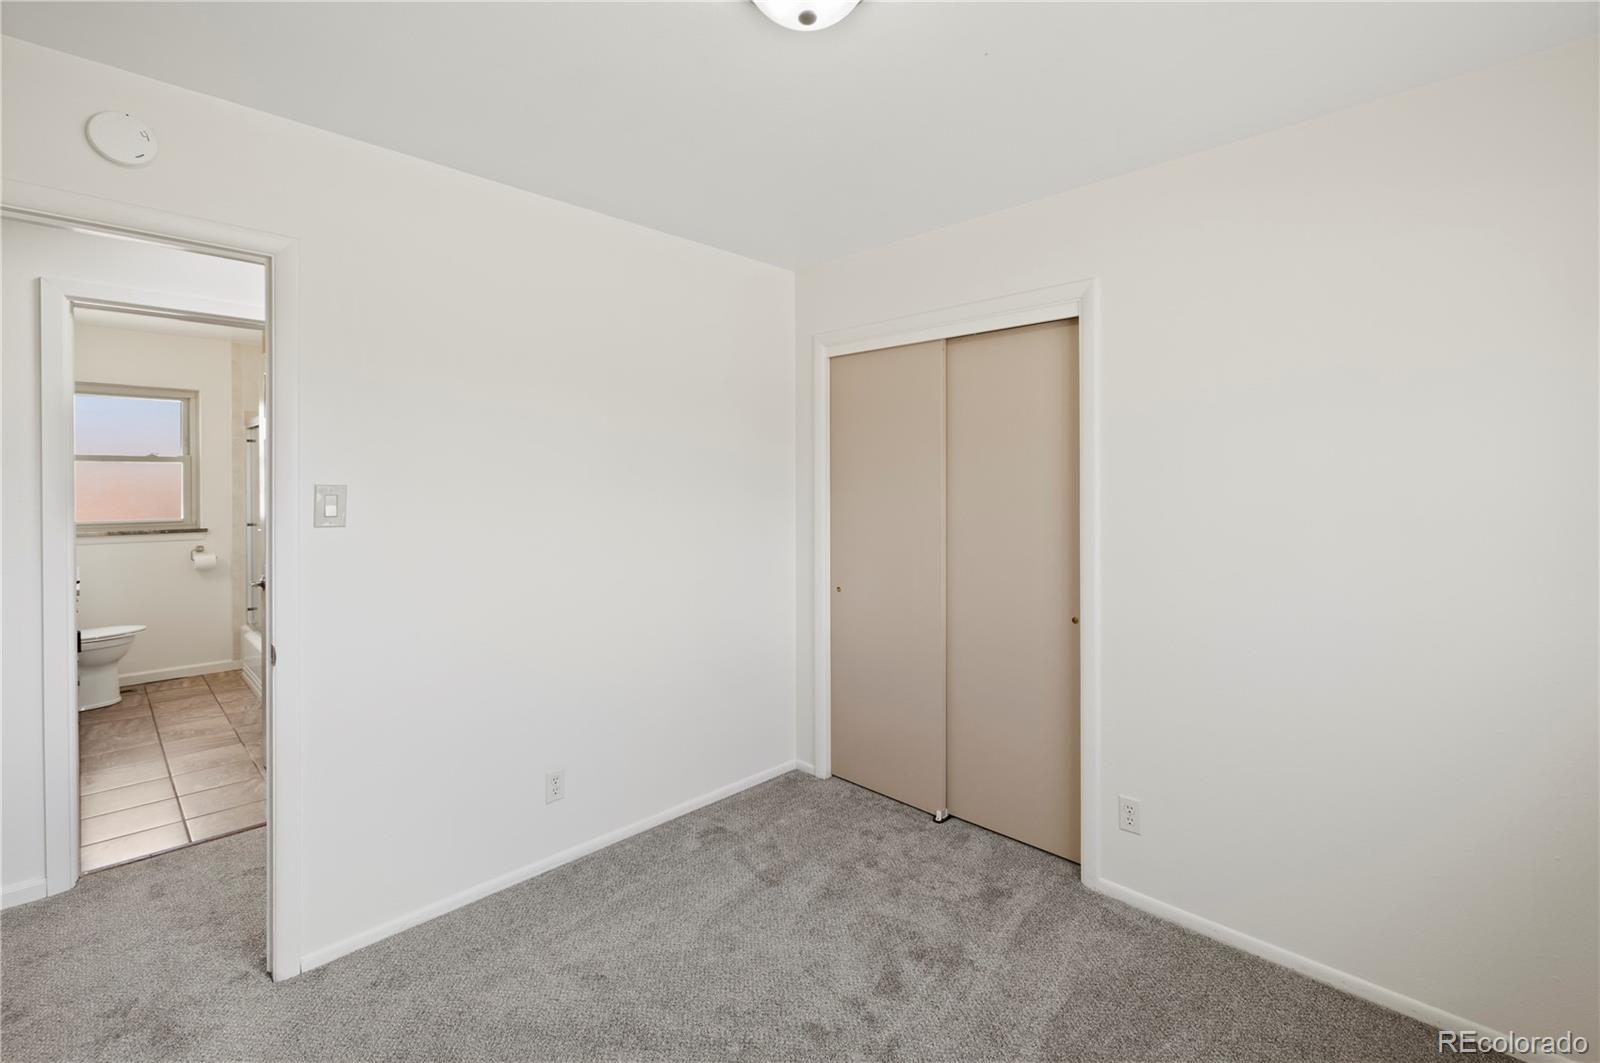
Empty bedroom with gray carpet and sliding-door closet, opening to a tiled bathroom.
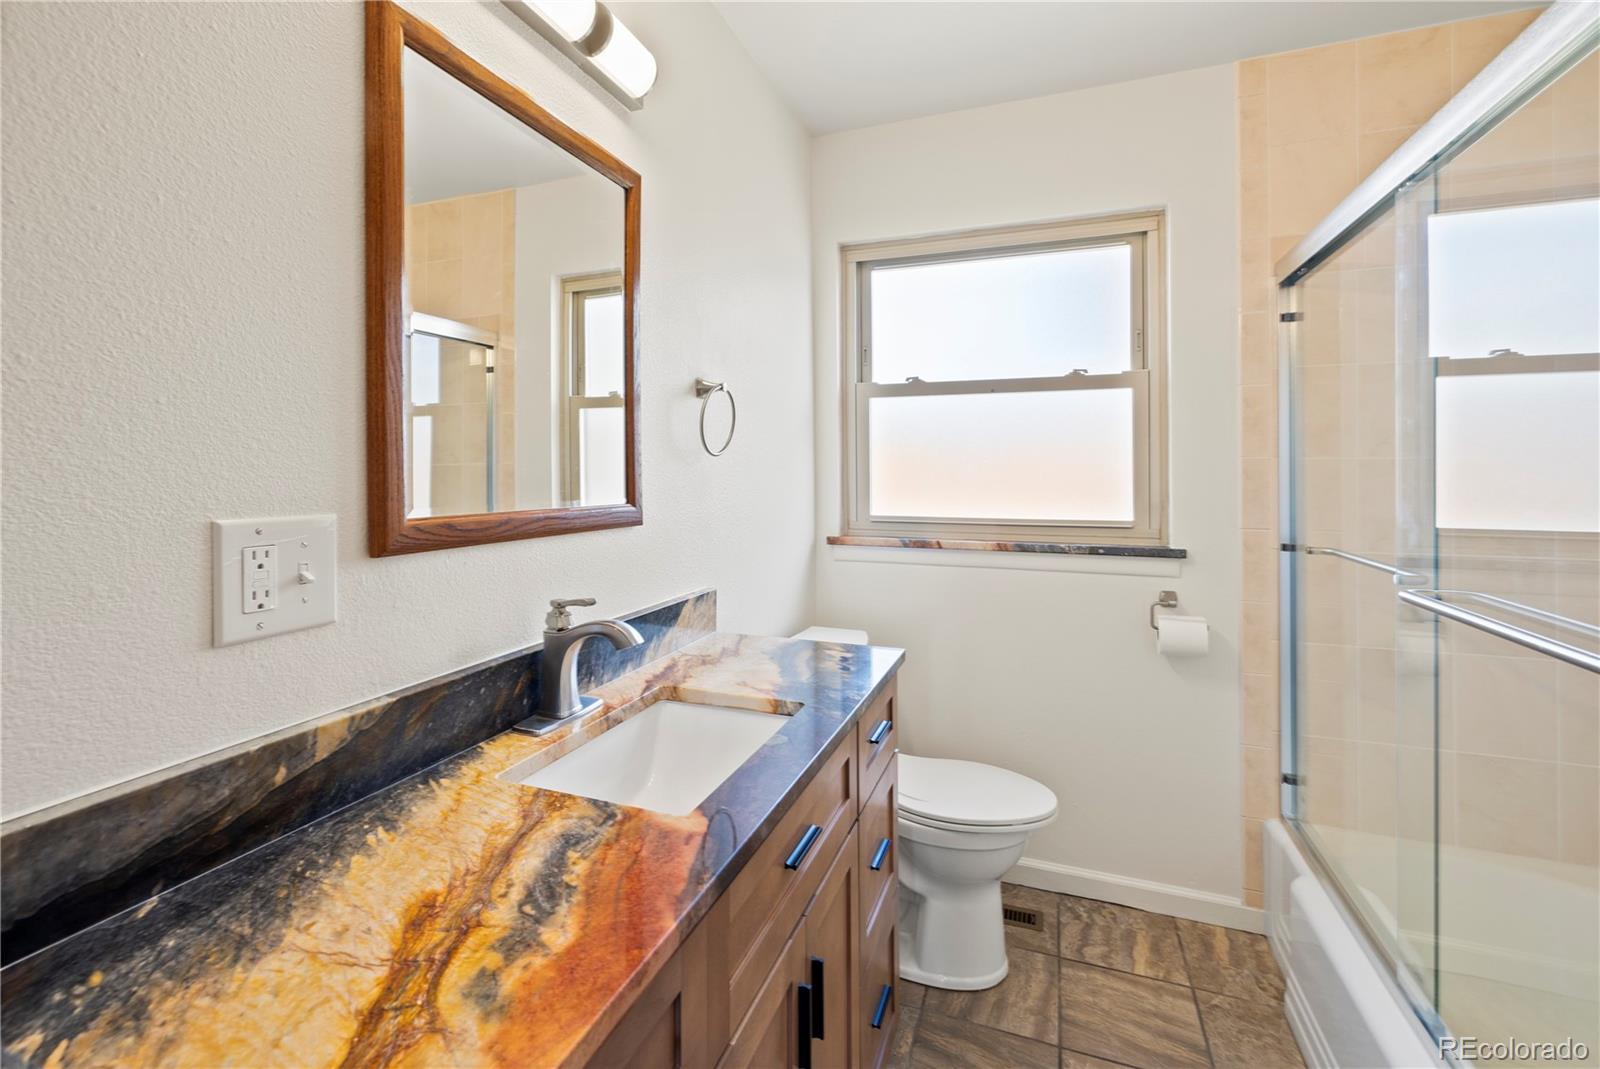
Bathroom with a colorful stone vanity countertop, framed mirror, and glass-enclosed tub and shower.
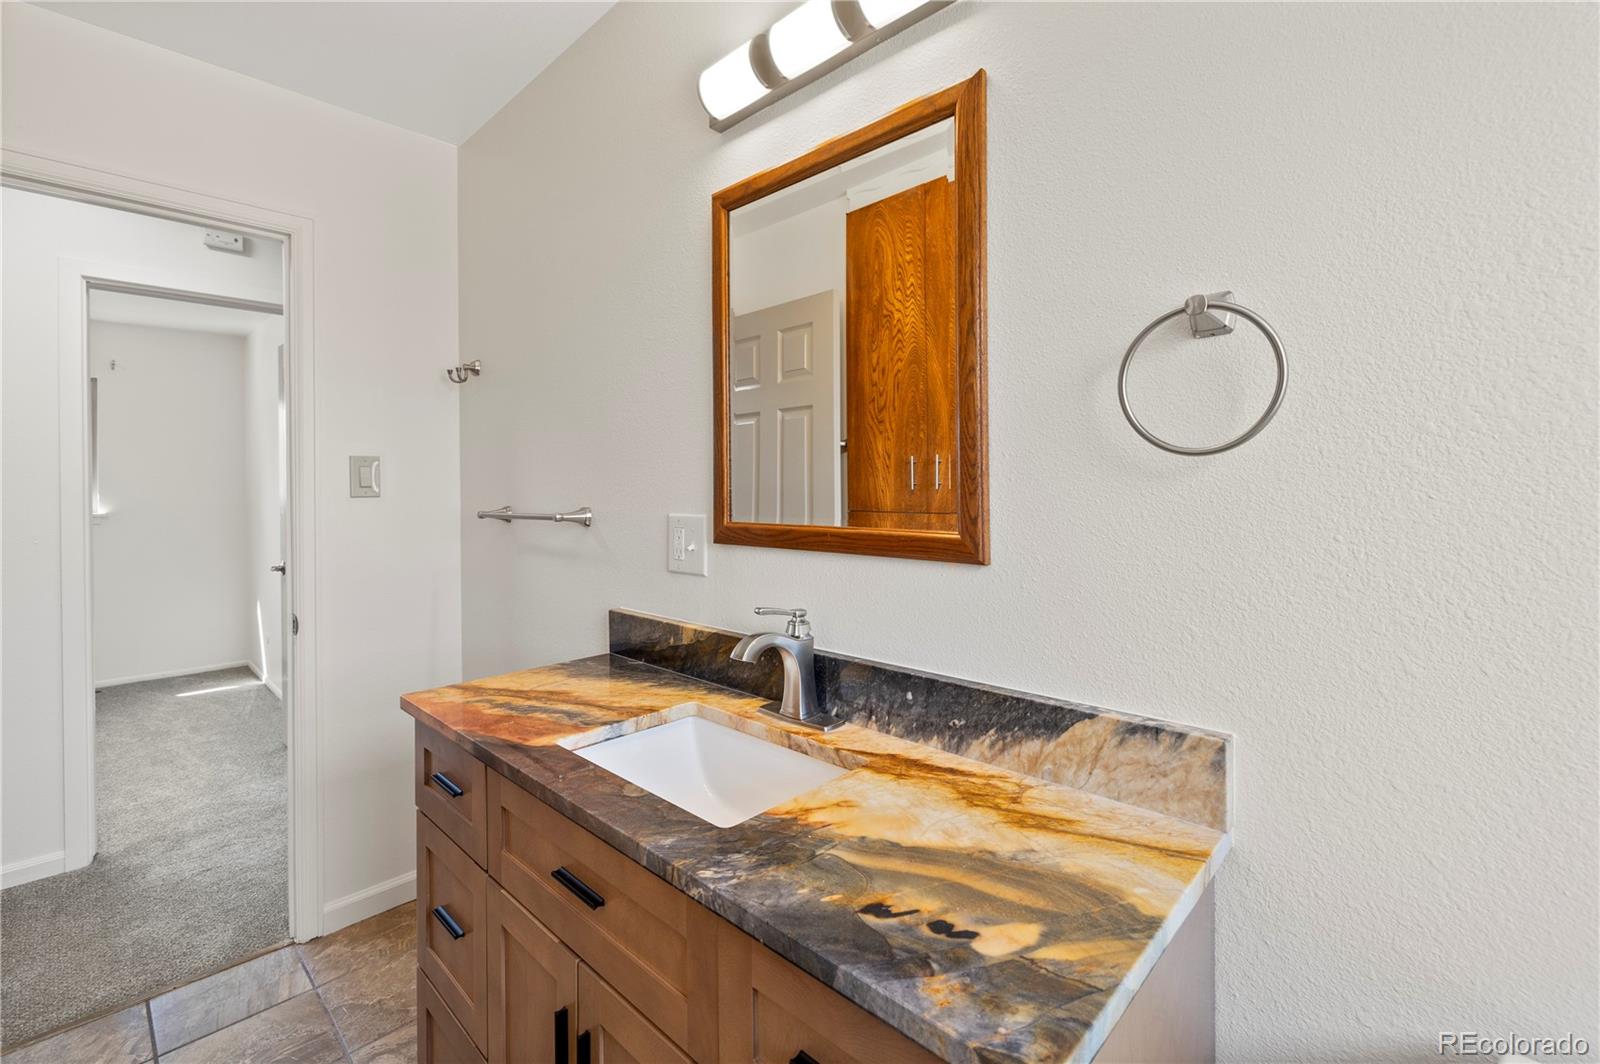
Bathroom vanity with a white sink, amber stone countertop, wood cabinets, and framed mirror.
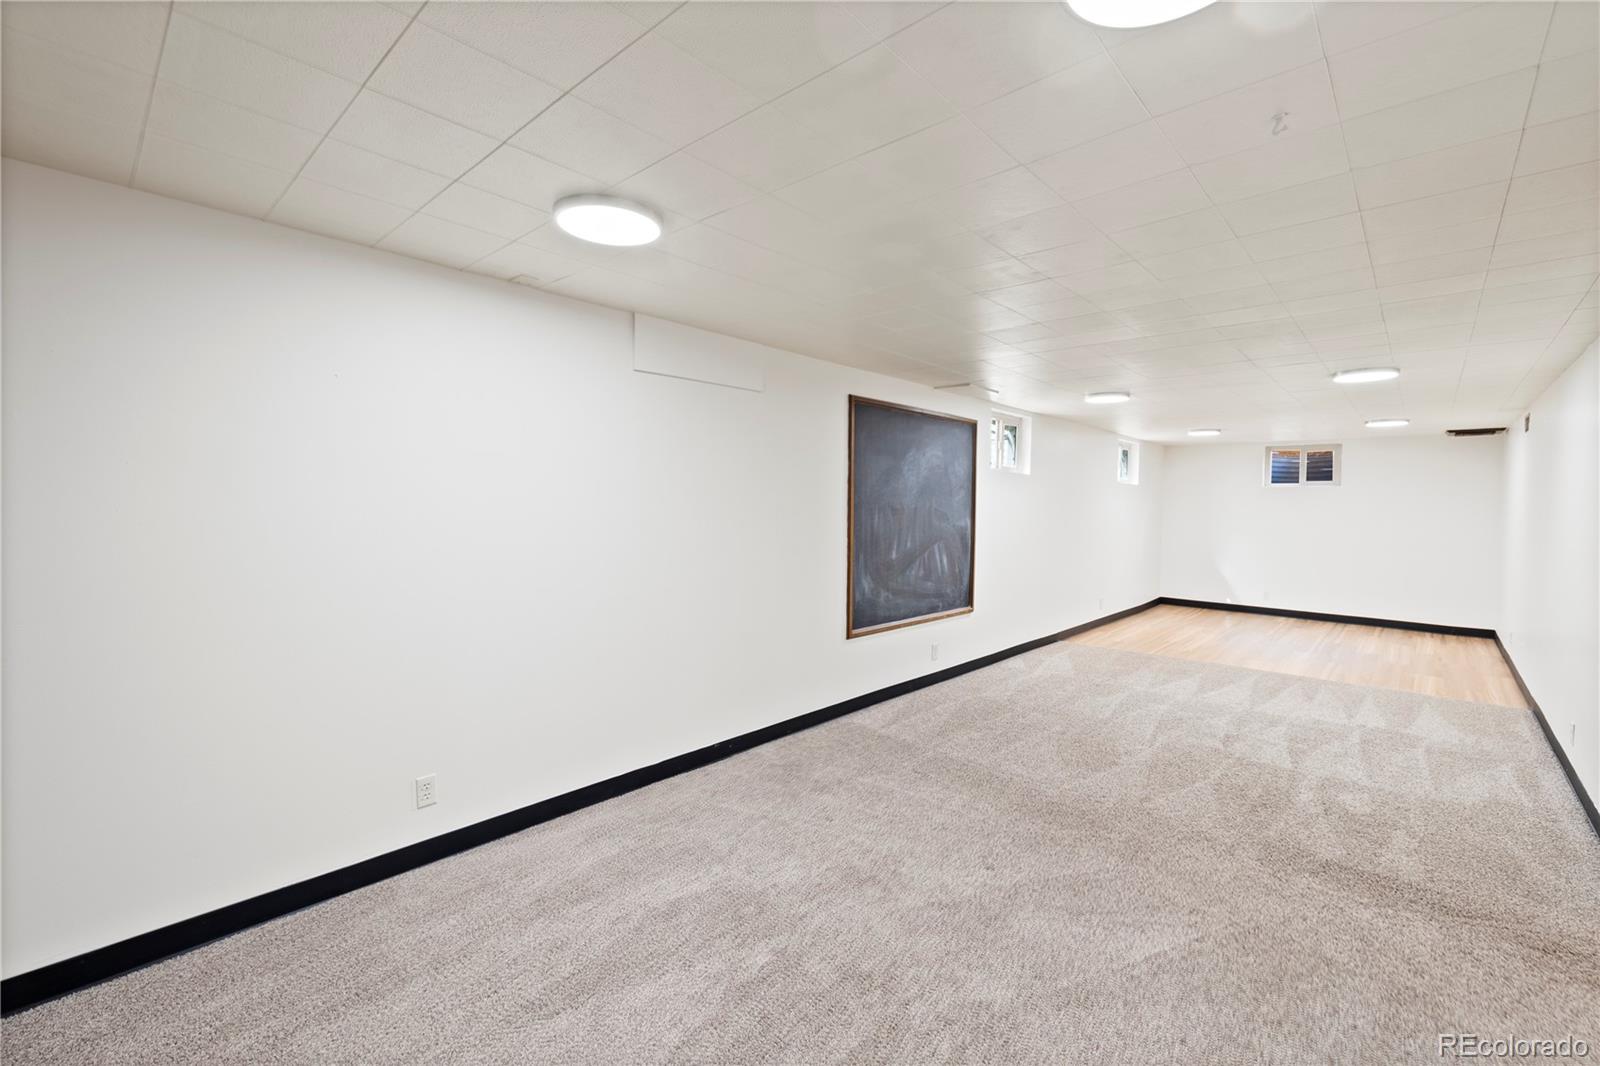
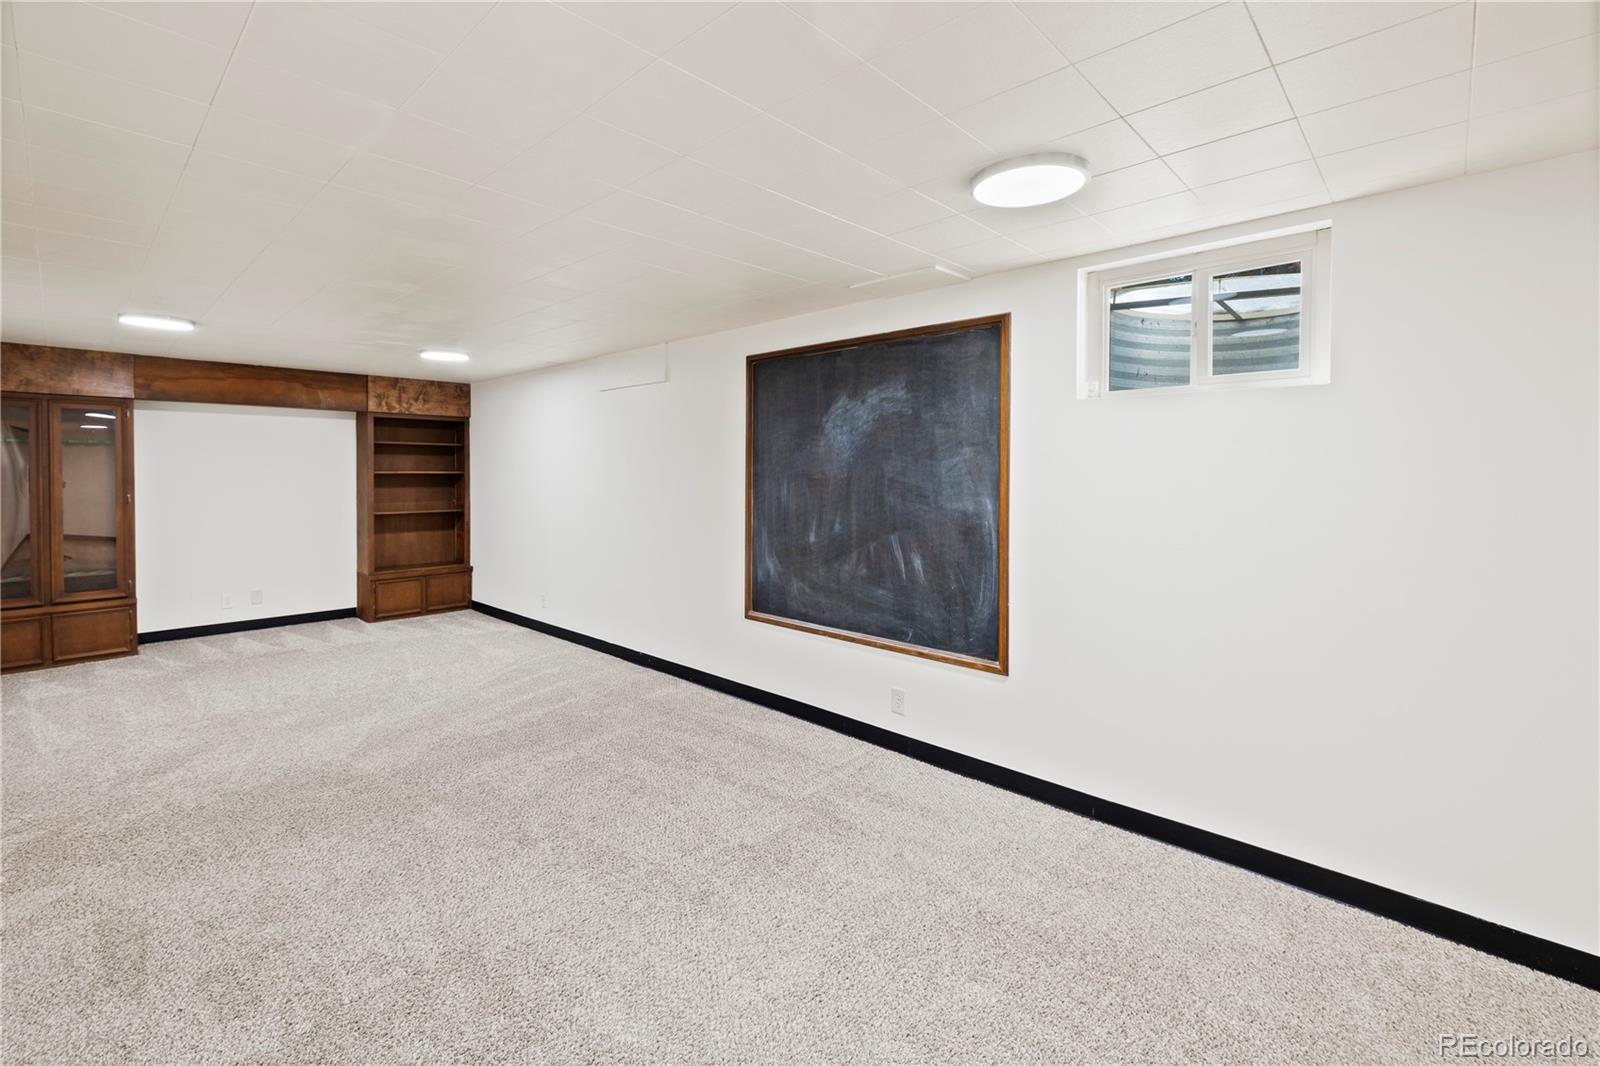
Vacant finished room with gray carpet, a wood-floored area, and a large chalkboard.
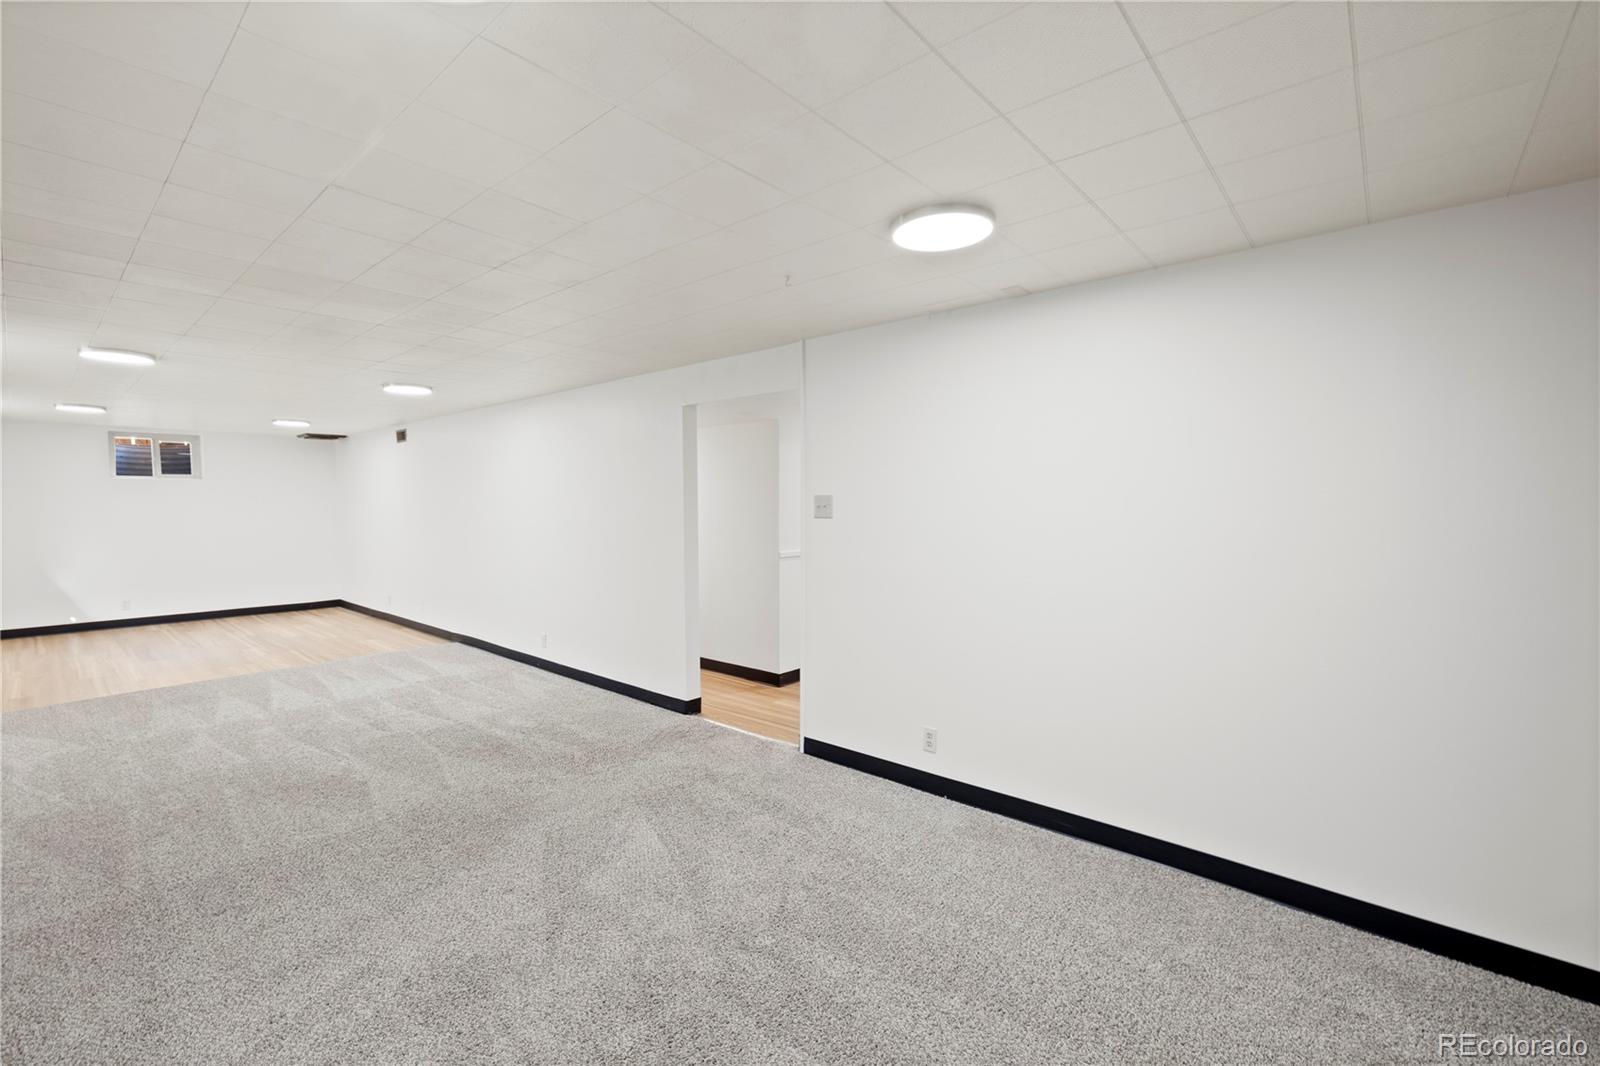
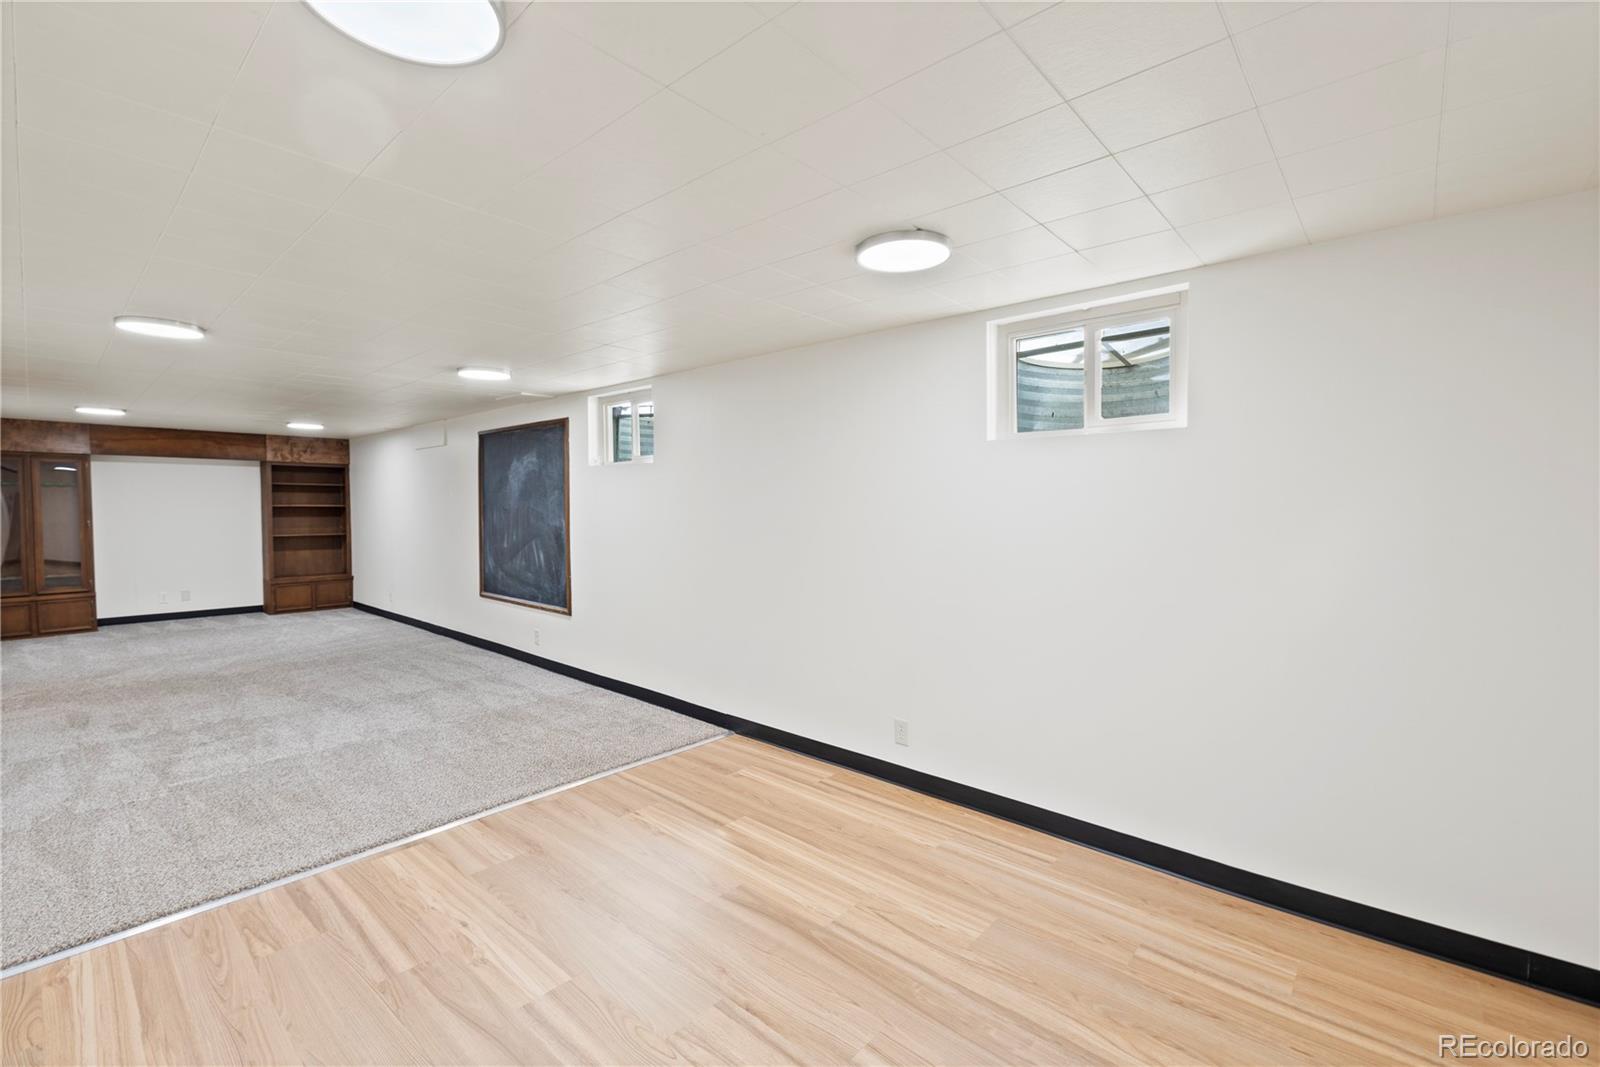
Empty finished basement with gray carpeting, white walls, and an open doorway to wood-look flooring.
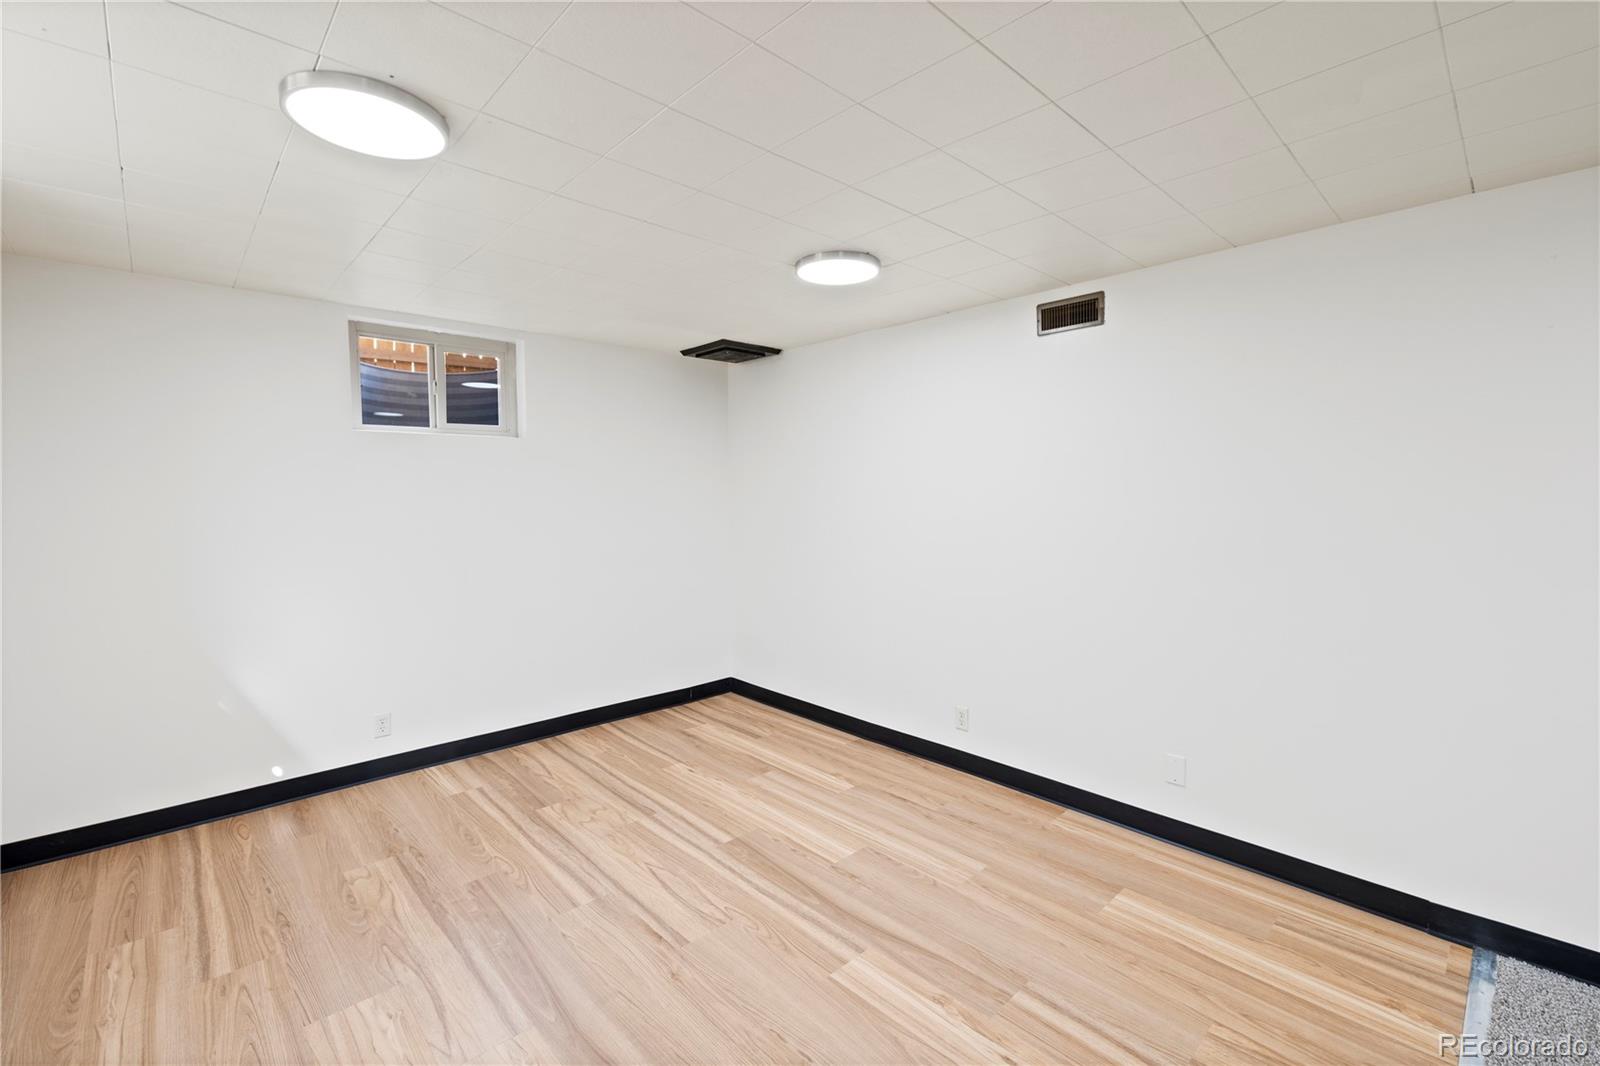
Vacant room with light wood-look flooring, black baseboards, and a small high-set window.
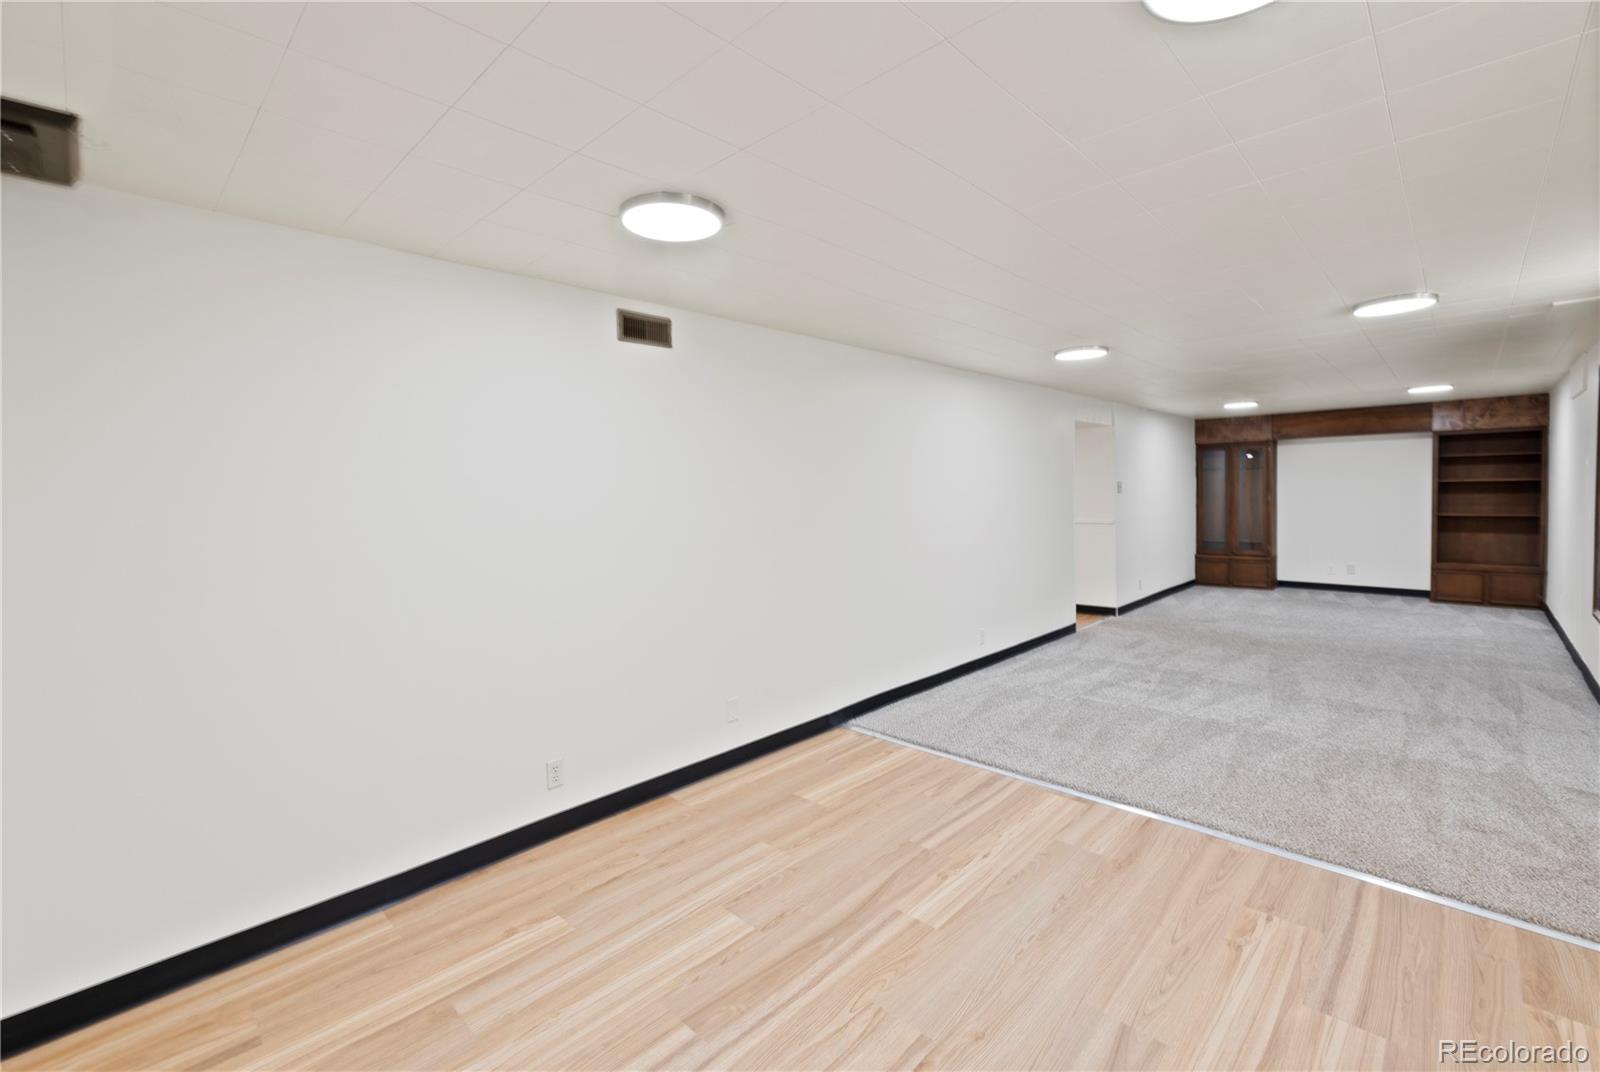
Vacant finished room with light wood flooring, gray carpet, and dark wood built-in cabinets.
Finished basement with built-in wooden shelving, carpeted area, and light wood flooring.
Unfurnished carpeted room with built-in wood shelving, a large chalkboard, and a high-set window.
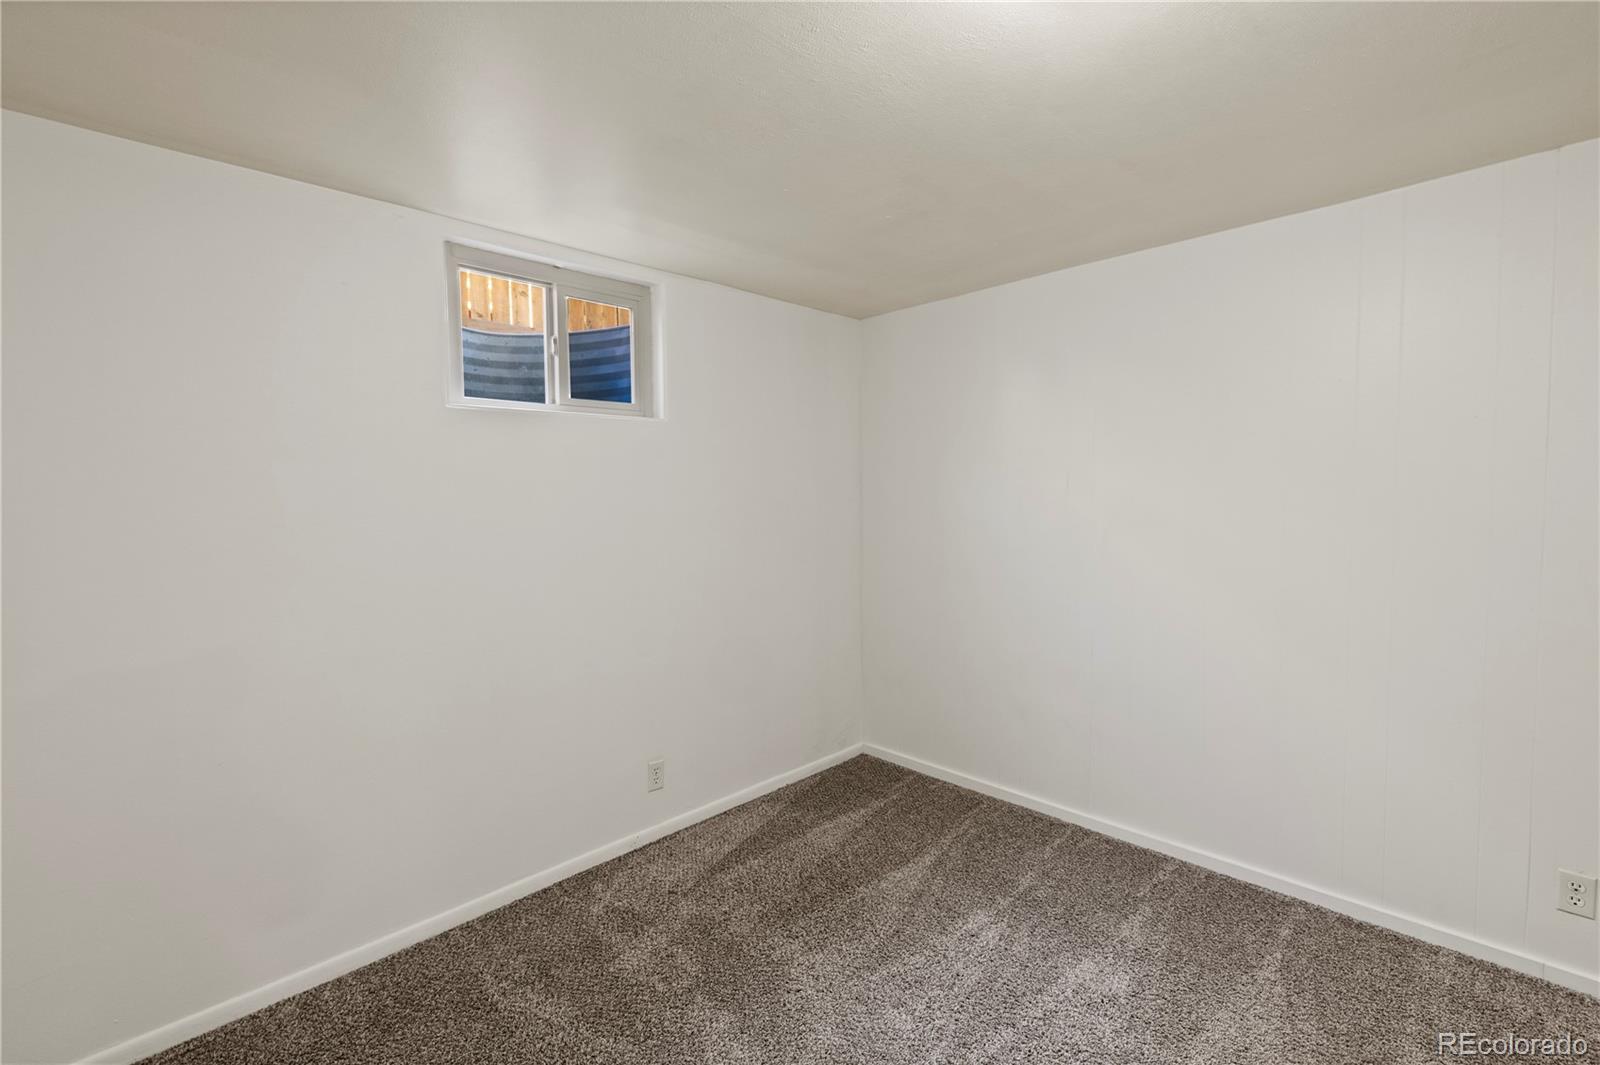
Empty carpeted room with white walls and a small high-set window.
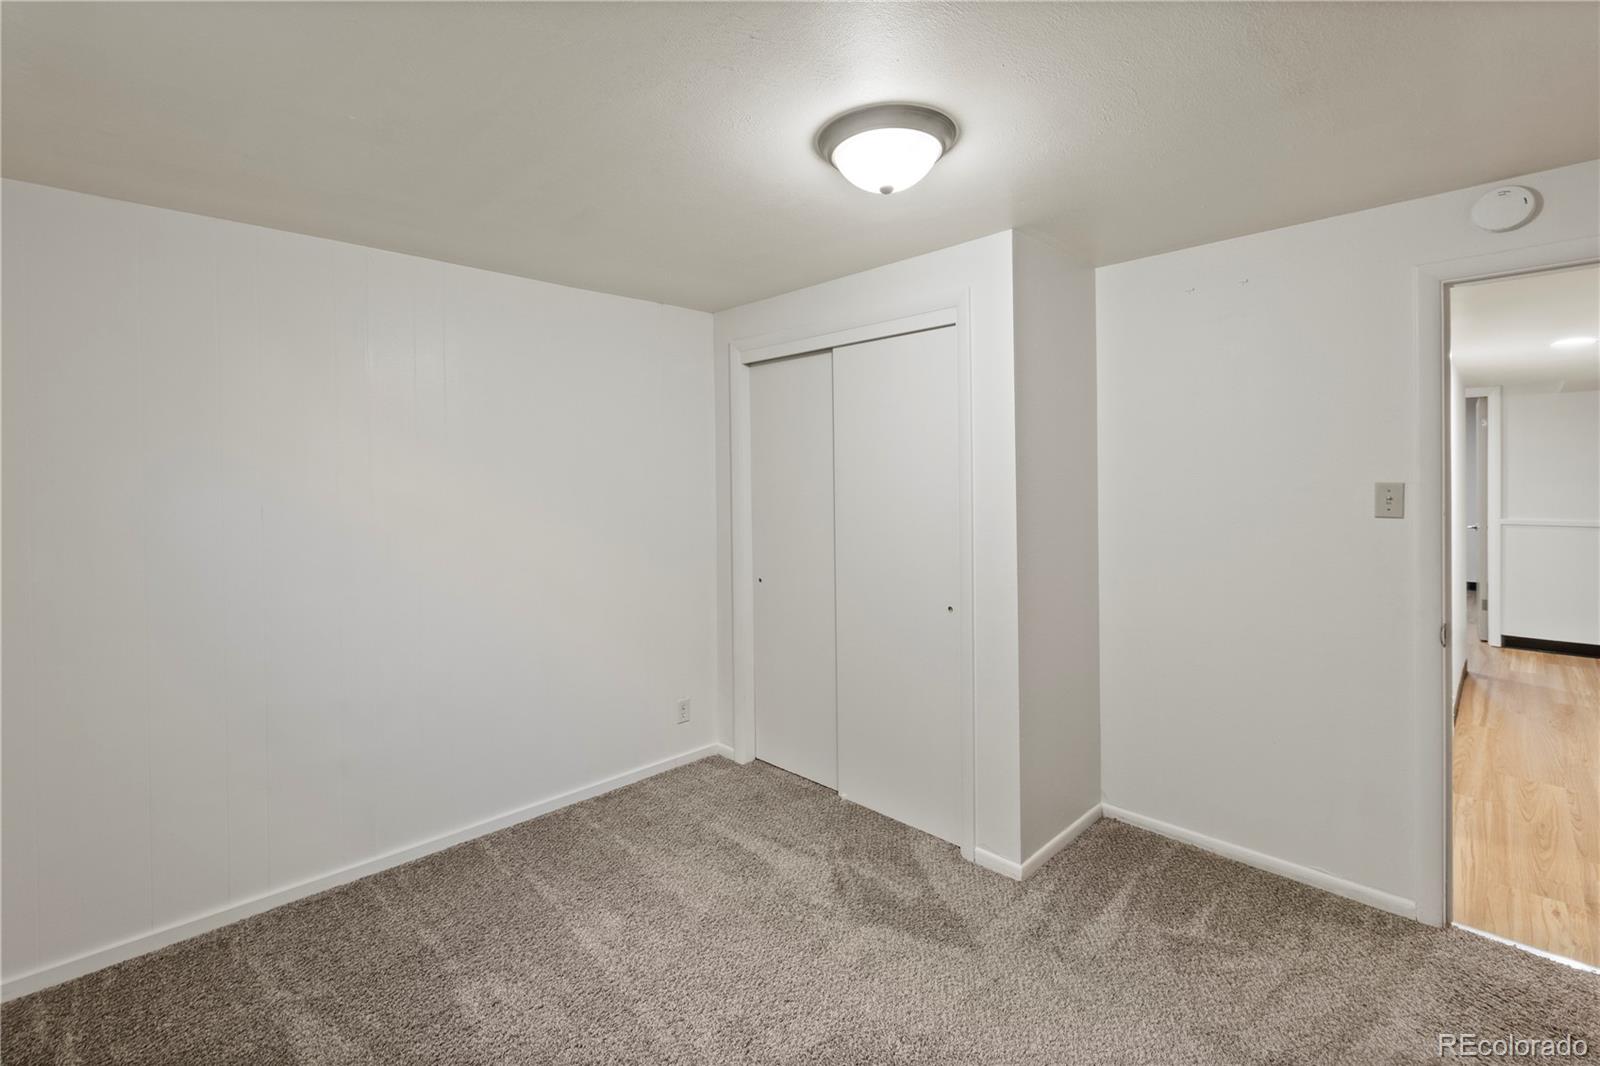
Empty carpeted room with a sliding-door closet and an open doorway to a hardwood-floored hall.
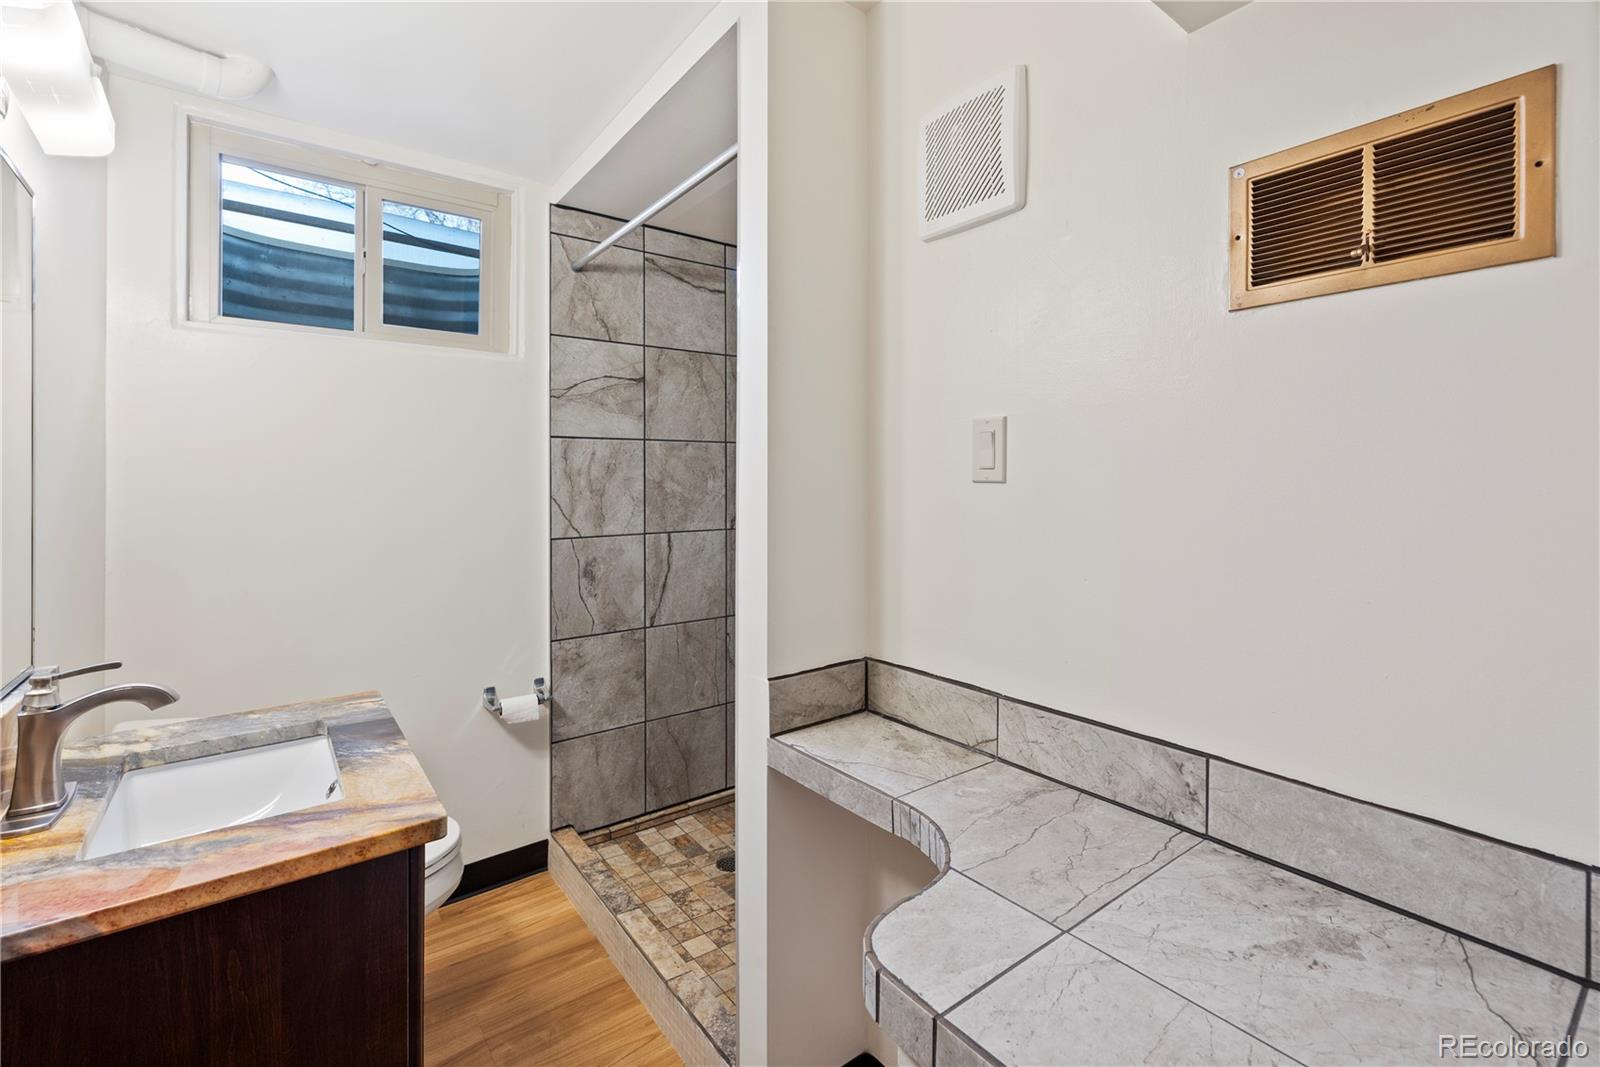
Bathroom with a gray tiled shower, high window, and matching stone vanity and counter.
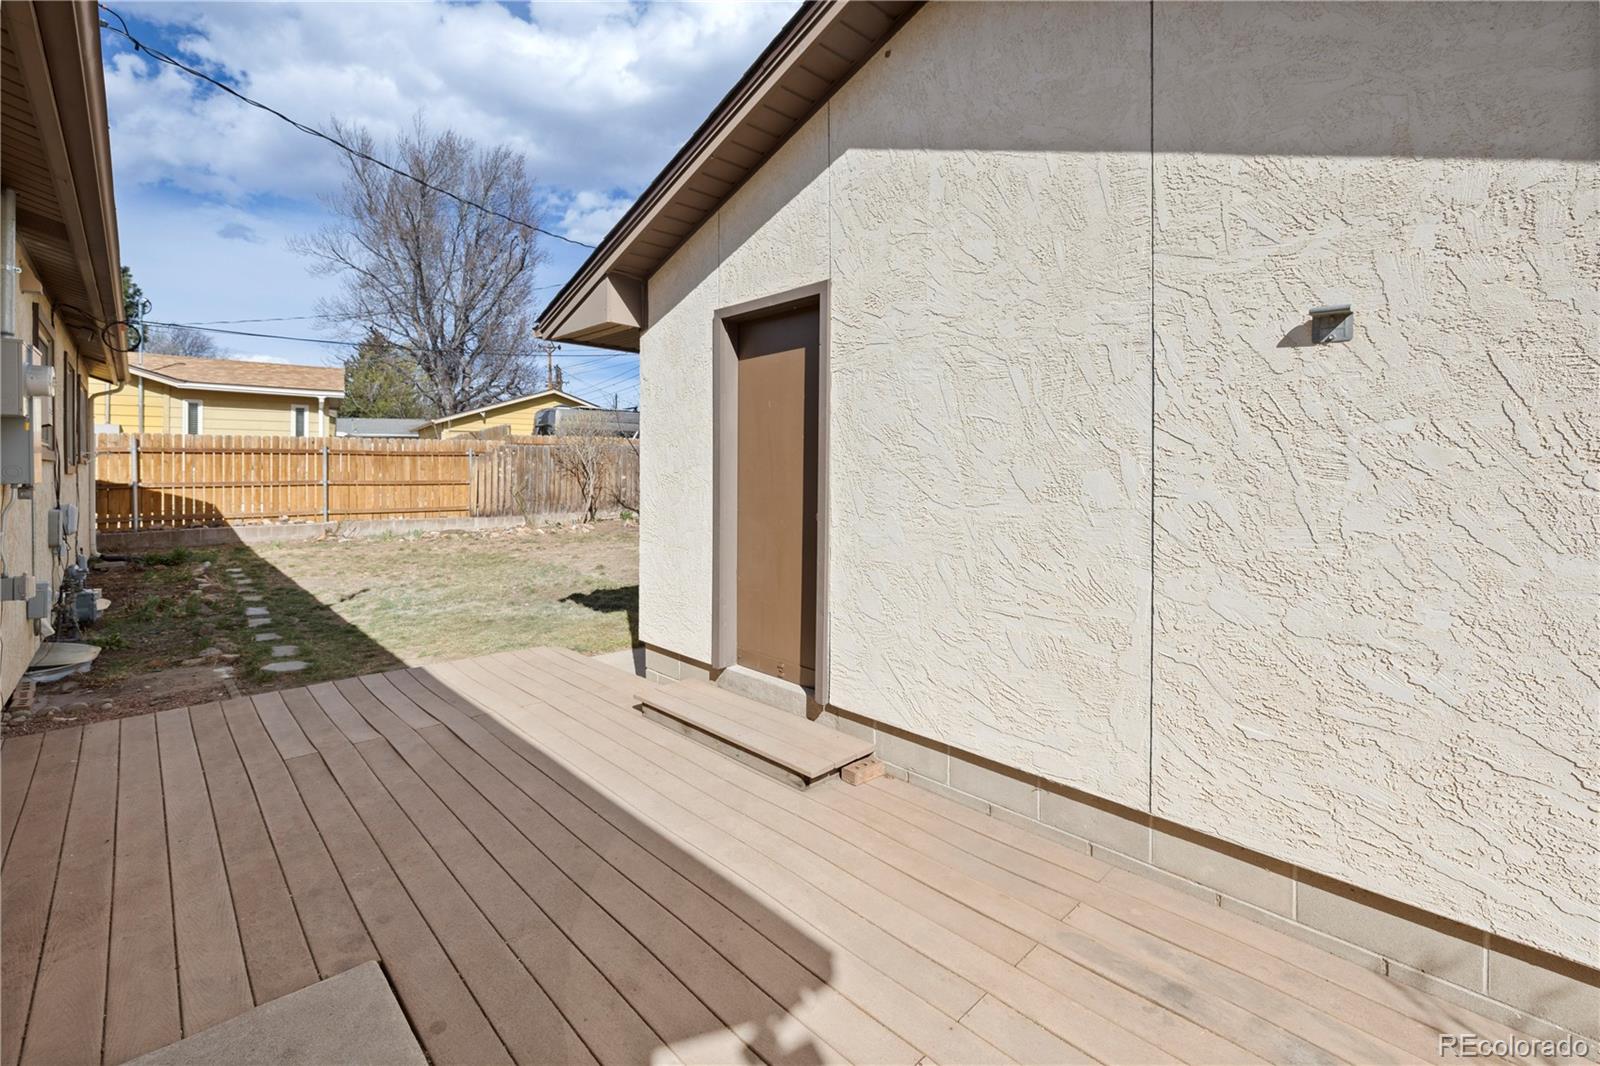
Wooden deck beside a stucco house, opening onto a fenced side yard.
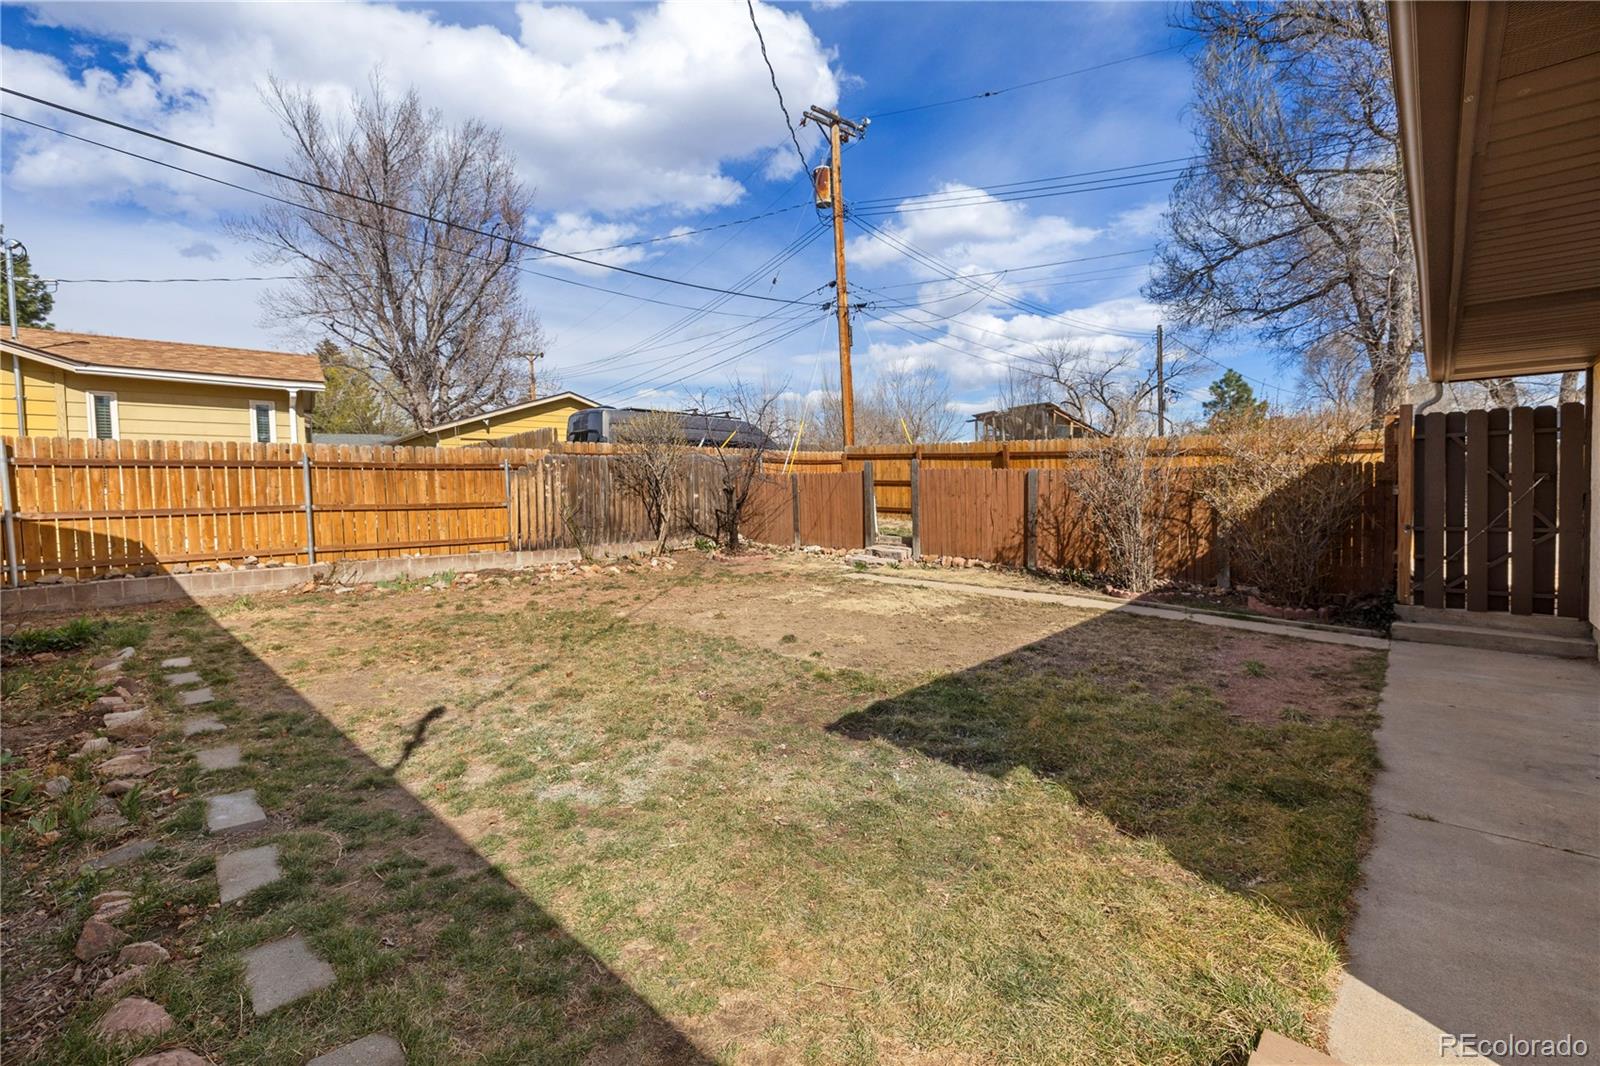
Fenced backyard with a patchy lawn, stepping stones, wooden gate, and concrete walkway beside the house.
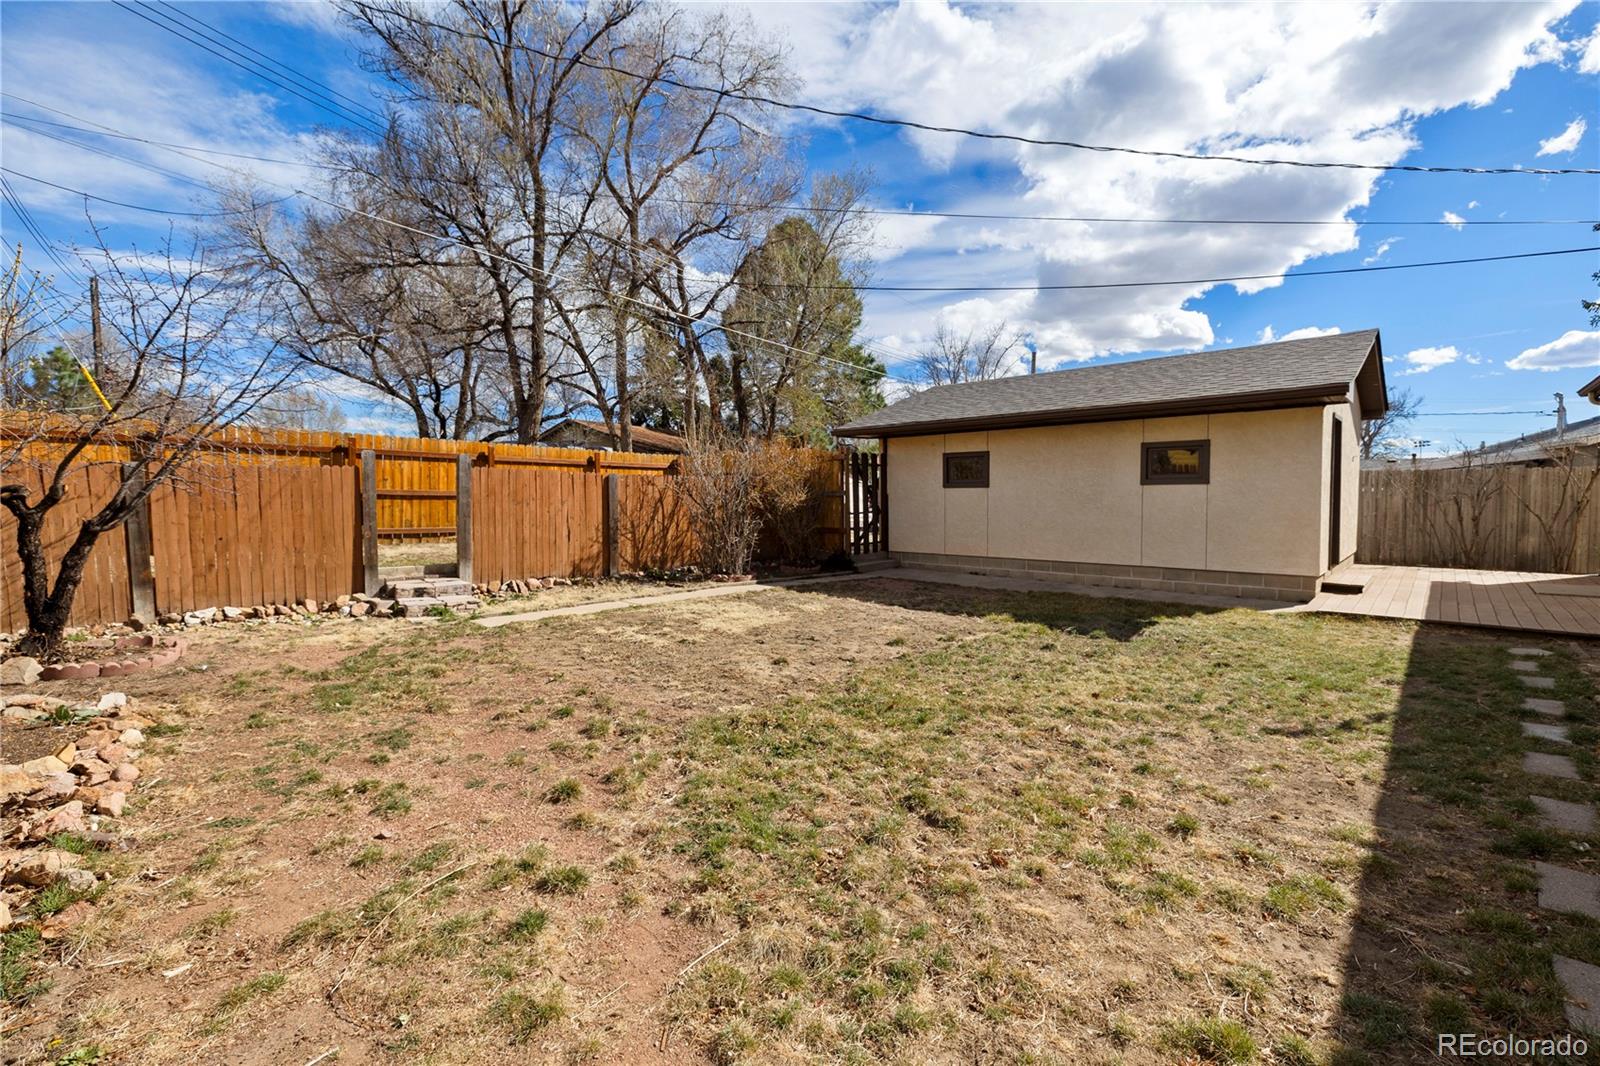
Backyard with a wooden privacy fence, leafless trees, and a detached outbuilding beside a paved patio.
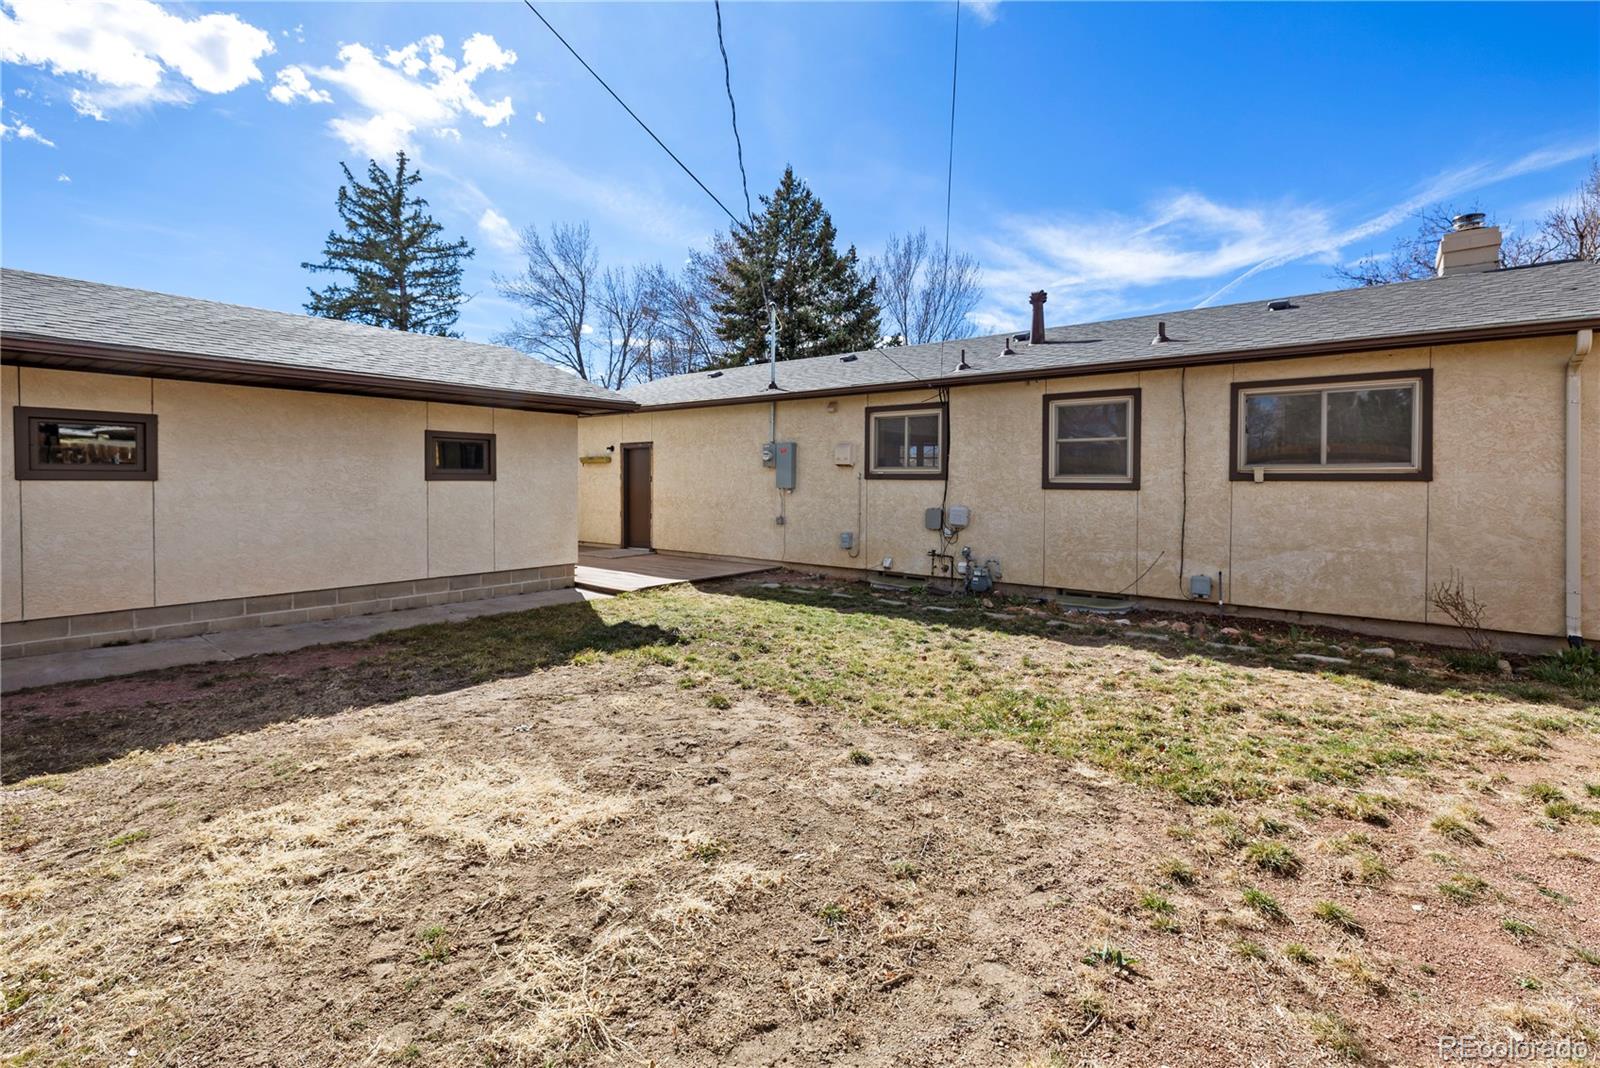
Rear of a beige single-story home beside a dry, patchy backyard.
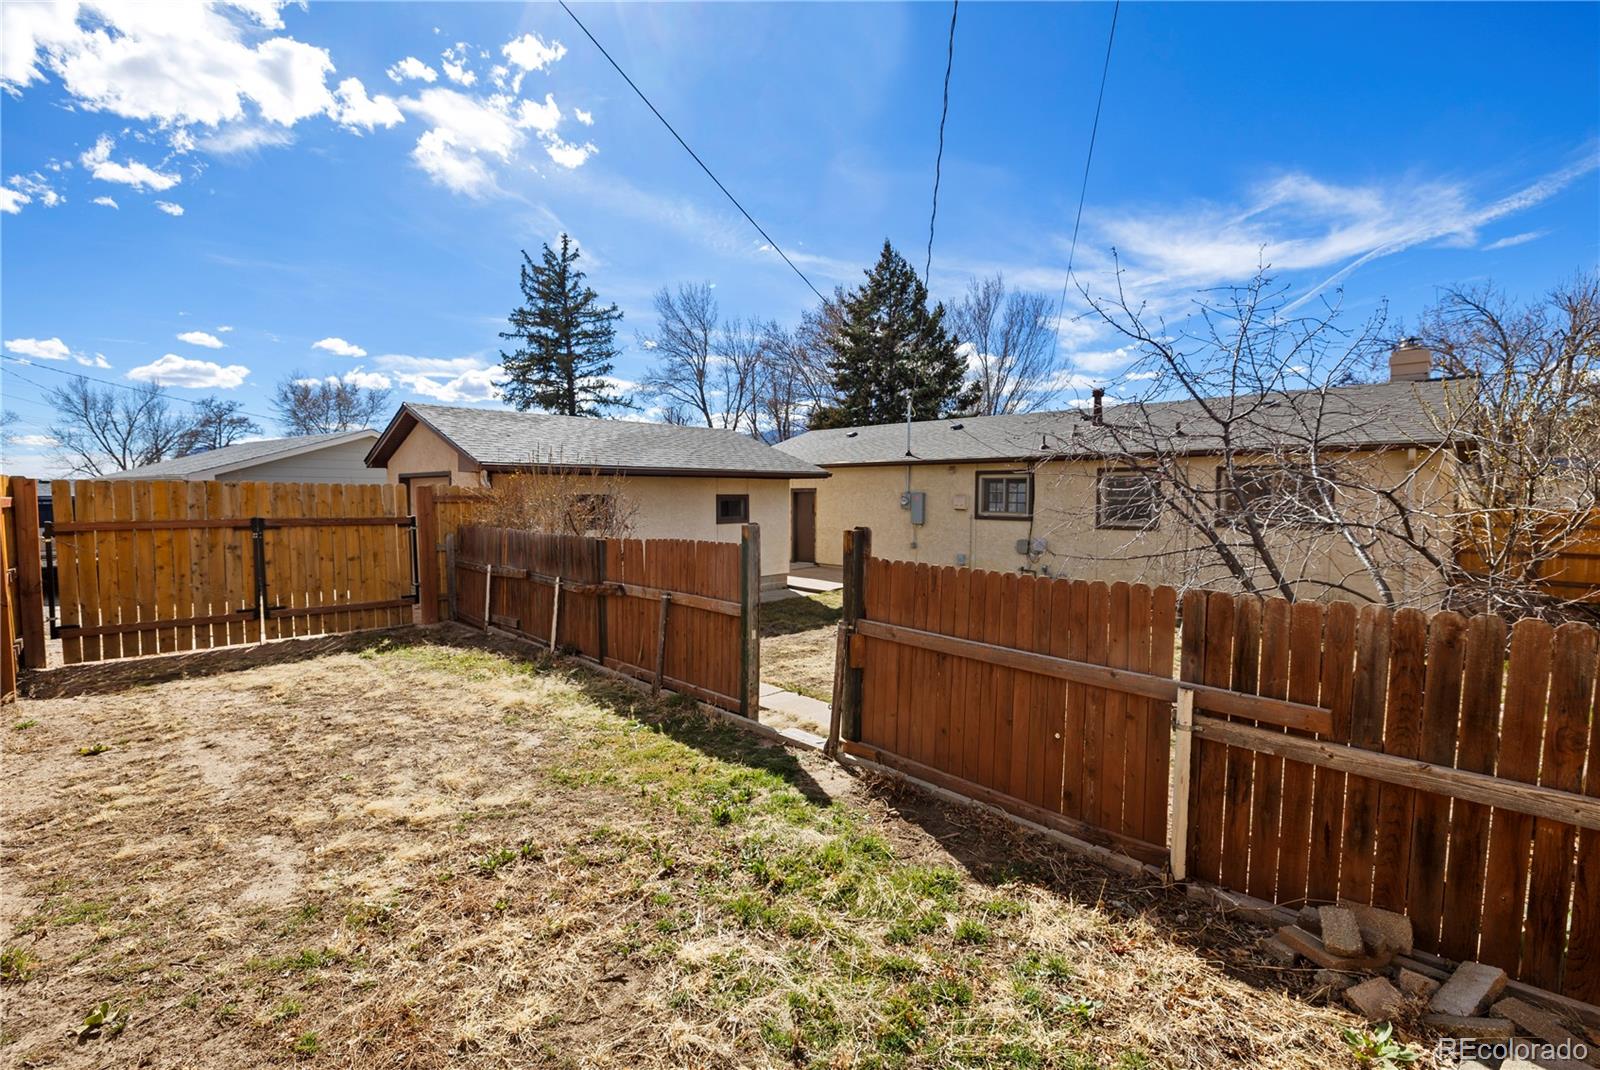
Single-story stucco home behind a wooden backyard fence with an open gate.
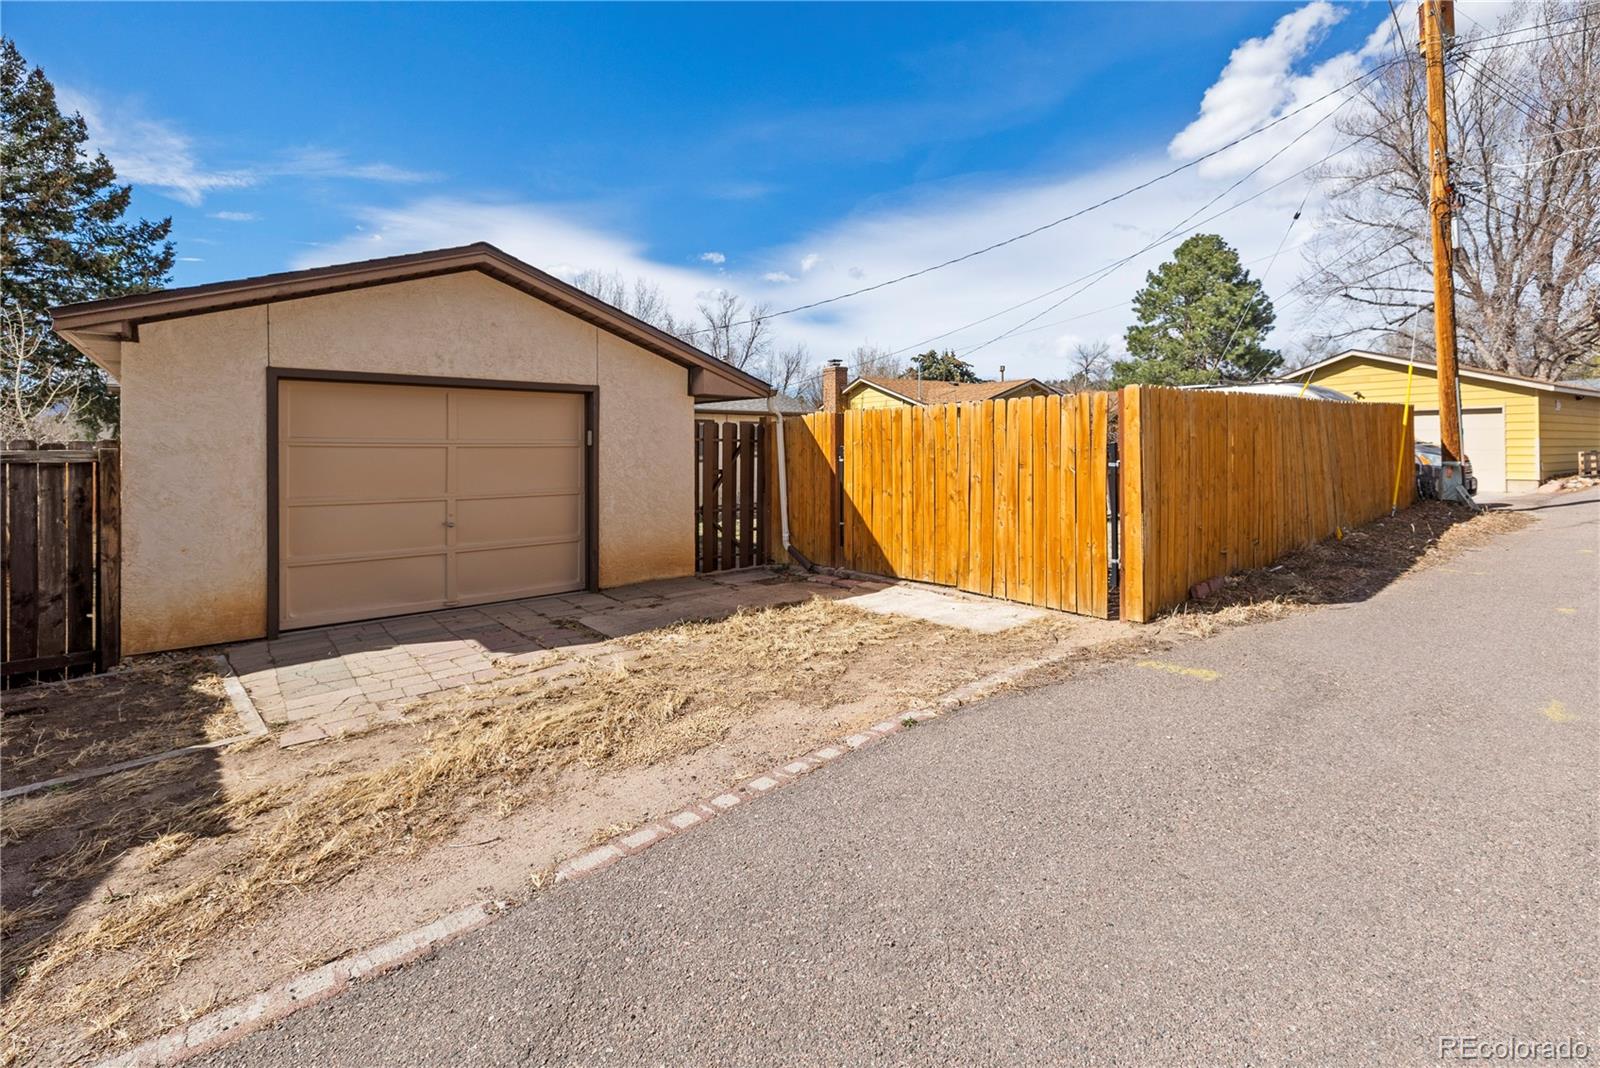
Detached tan garage beside a tall wooden fence along a paved alley.
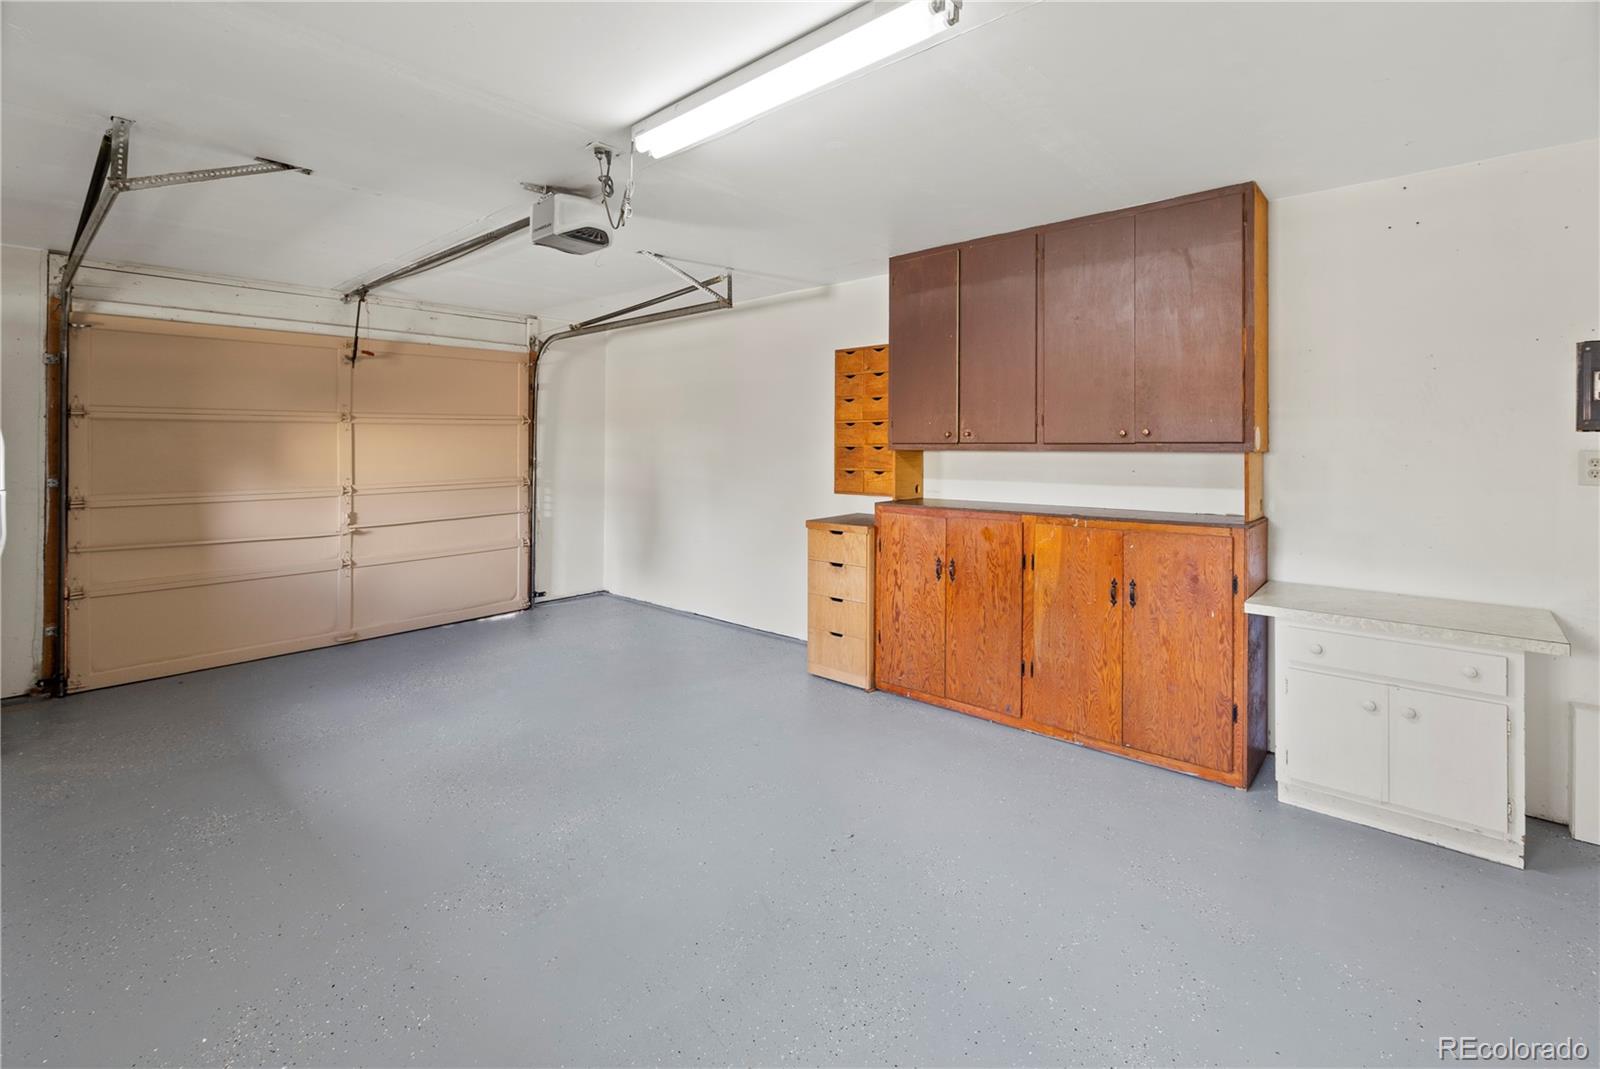
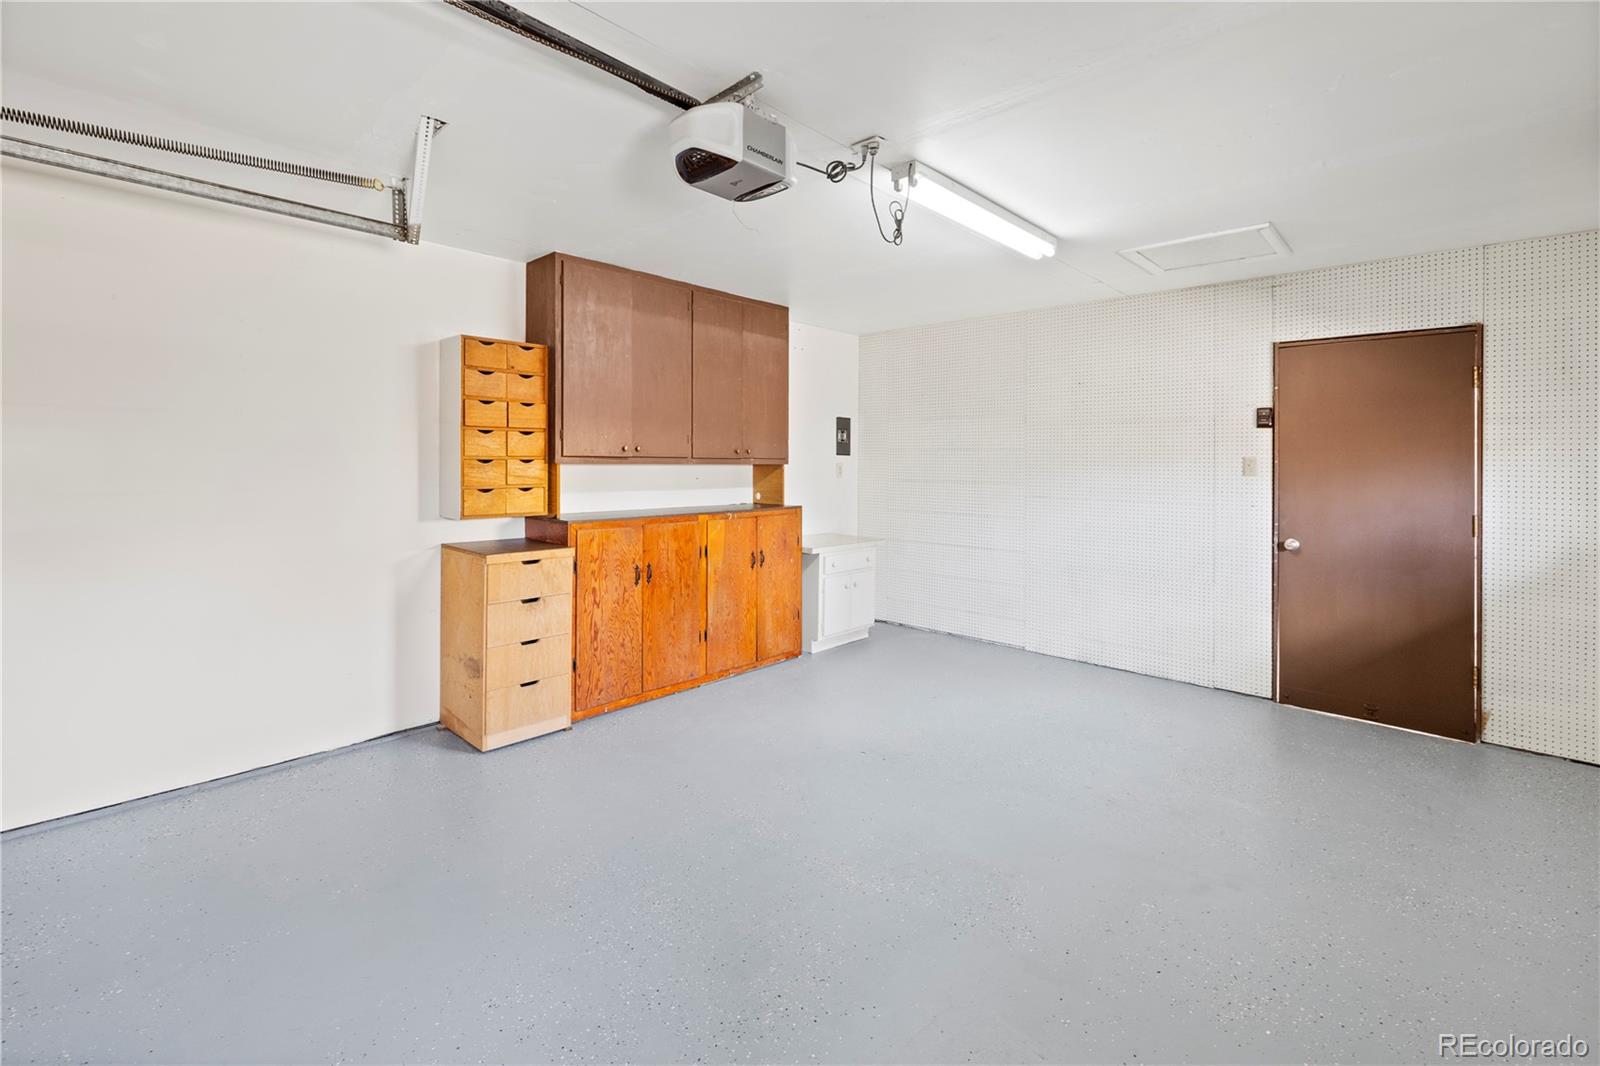
Residential garage with a gray floor, closed overhead door, and wooden storage cabinets.
Garage with built-in wooden storage cabinets, pegboard wall, and gray speckled floor.
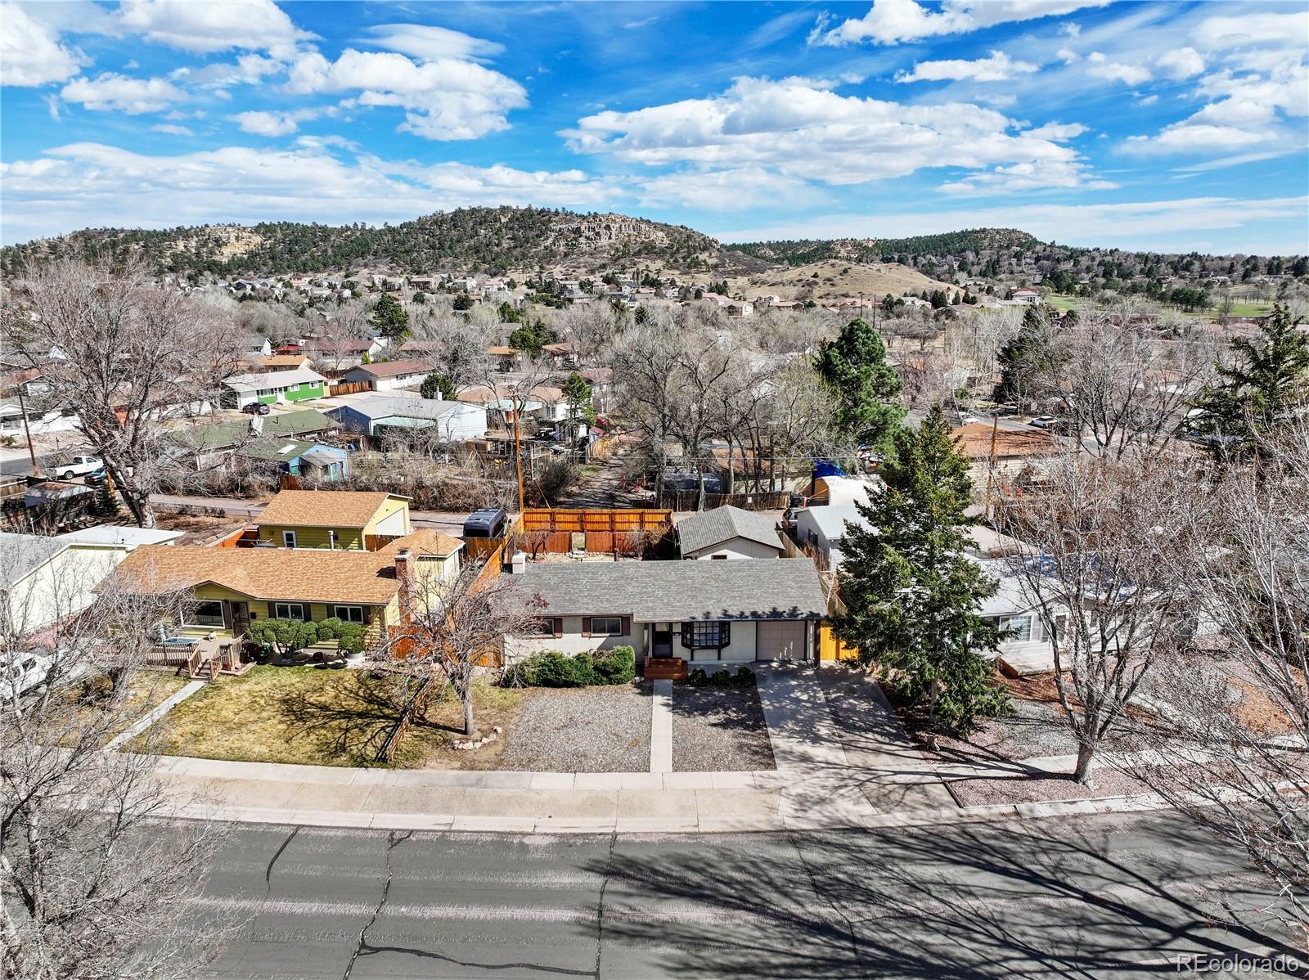
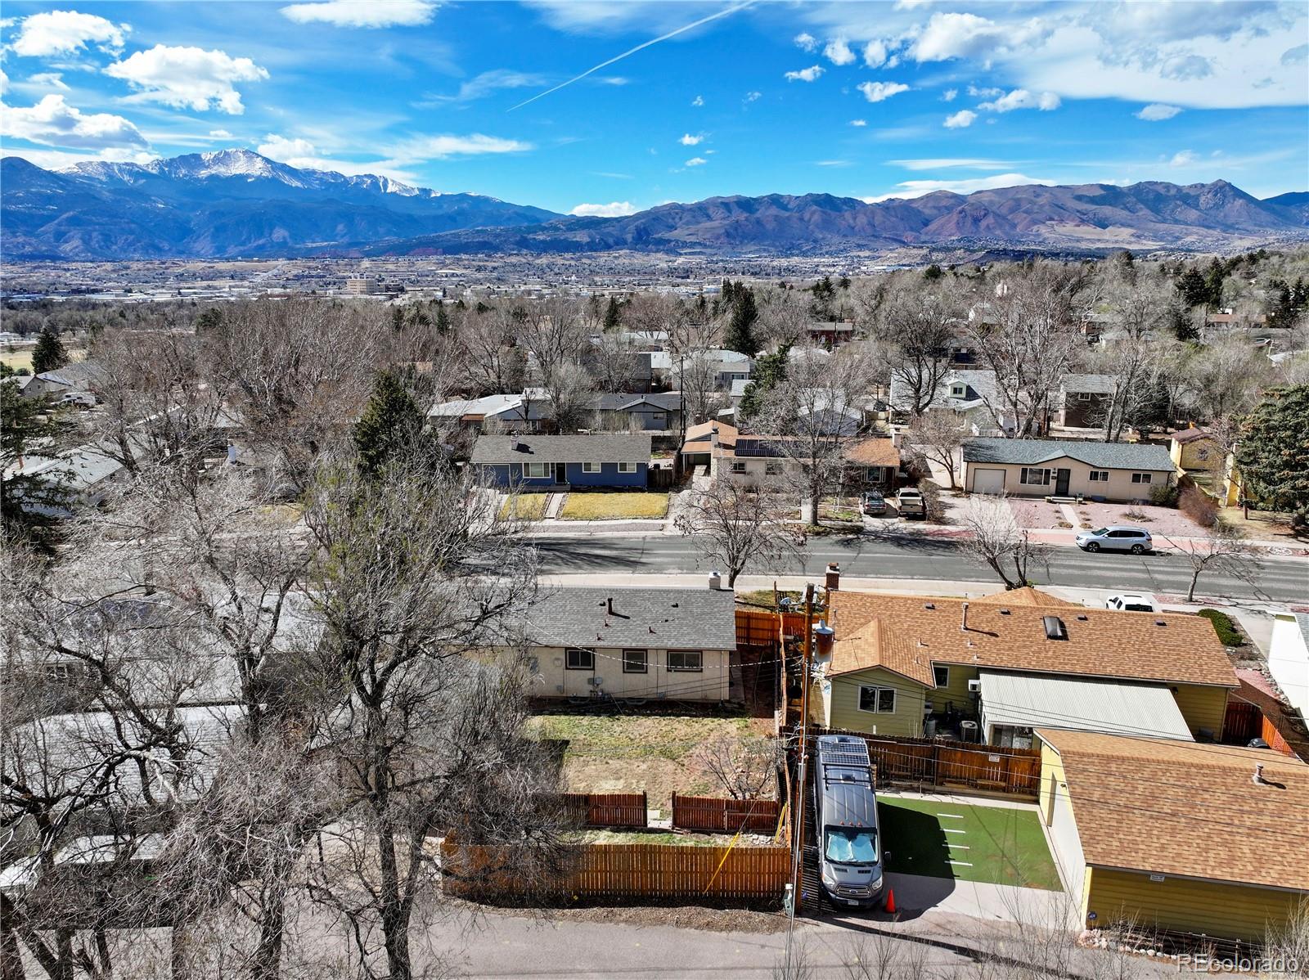
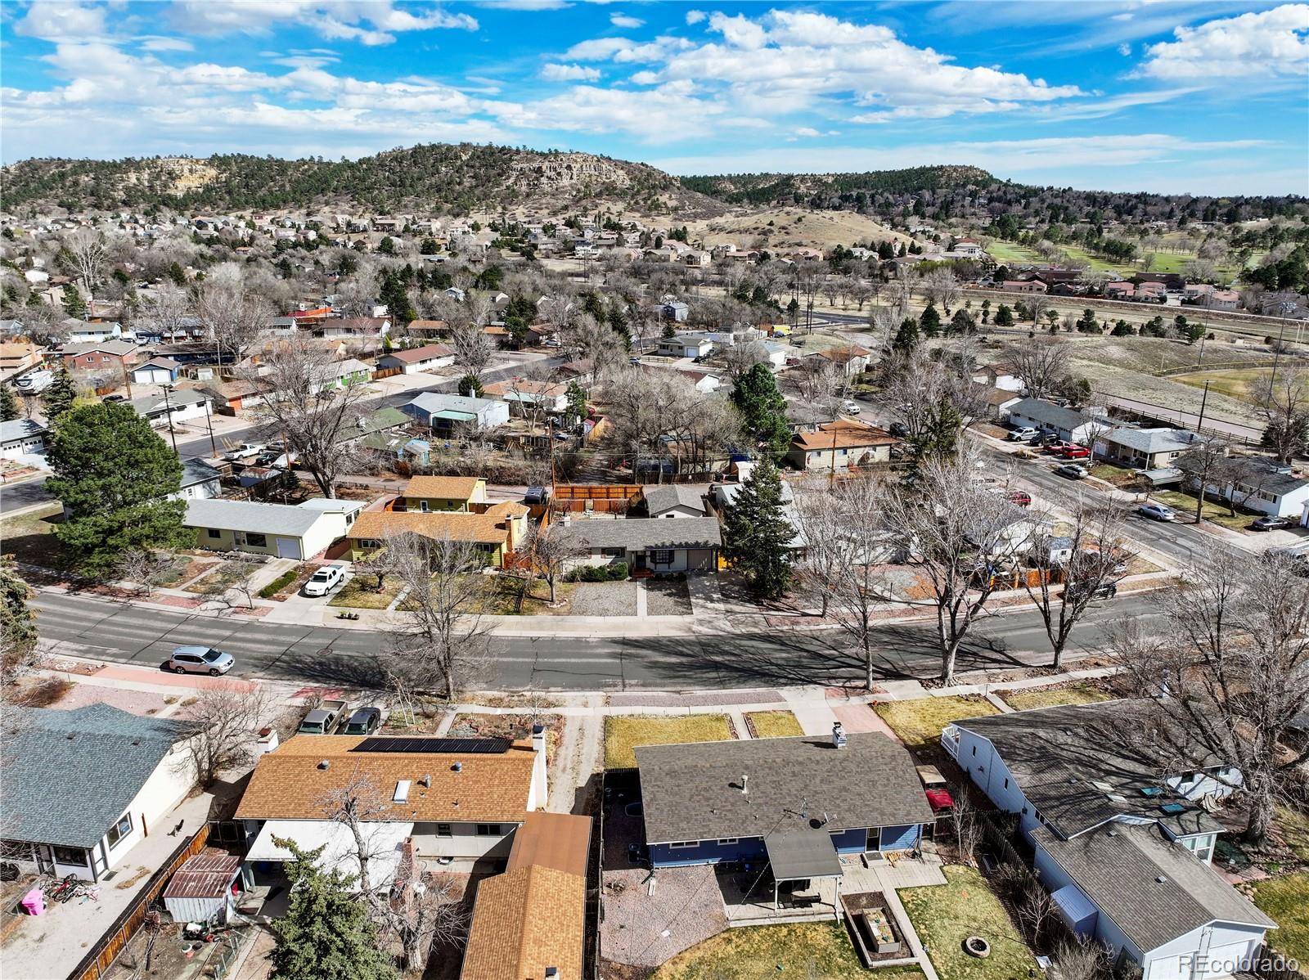
Aerial view of a single-story home with a rocky, tree-covered ridge in the distance.
Aerial view of homes and tree-lined streets in a Colorado Springs neighborhood.
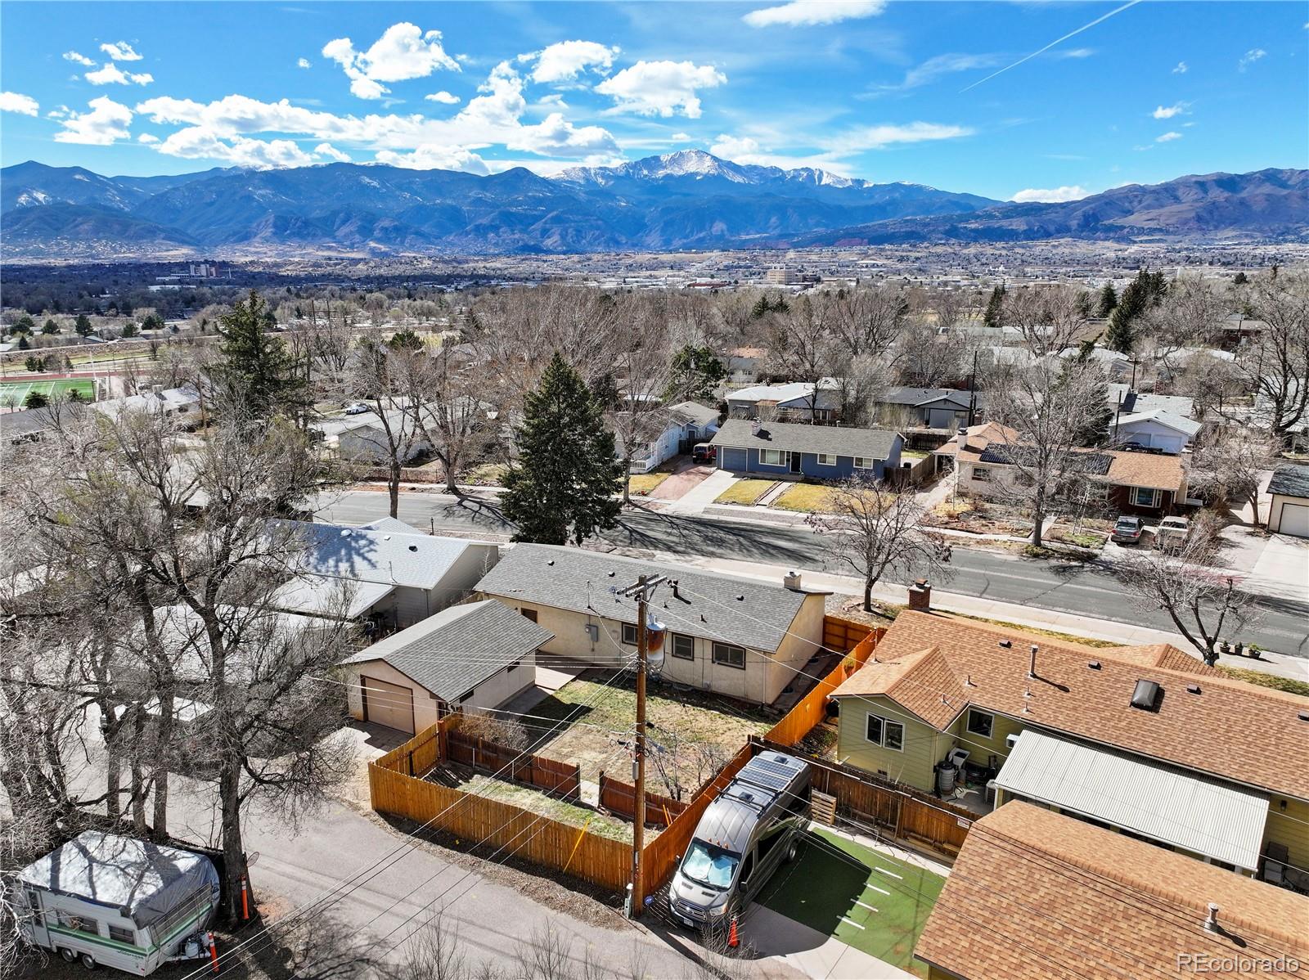
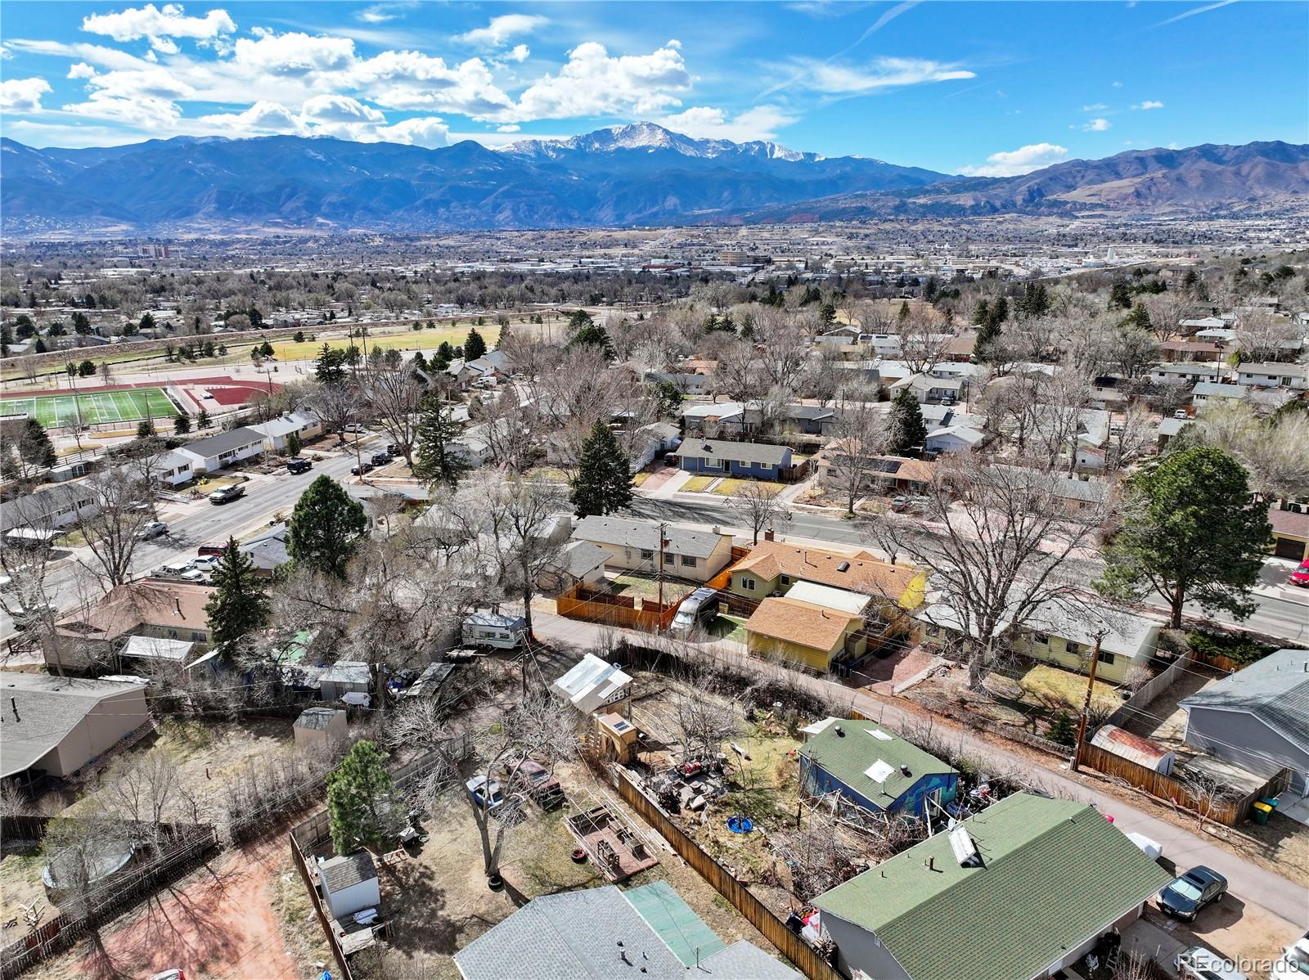
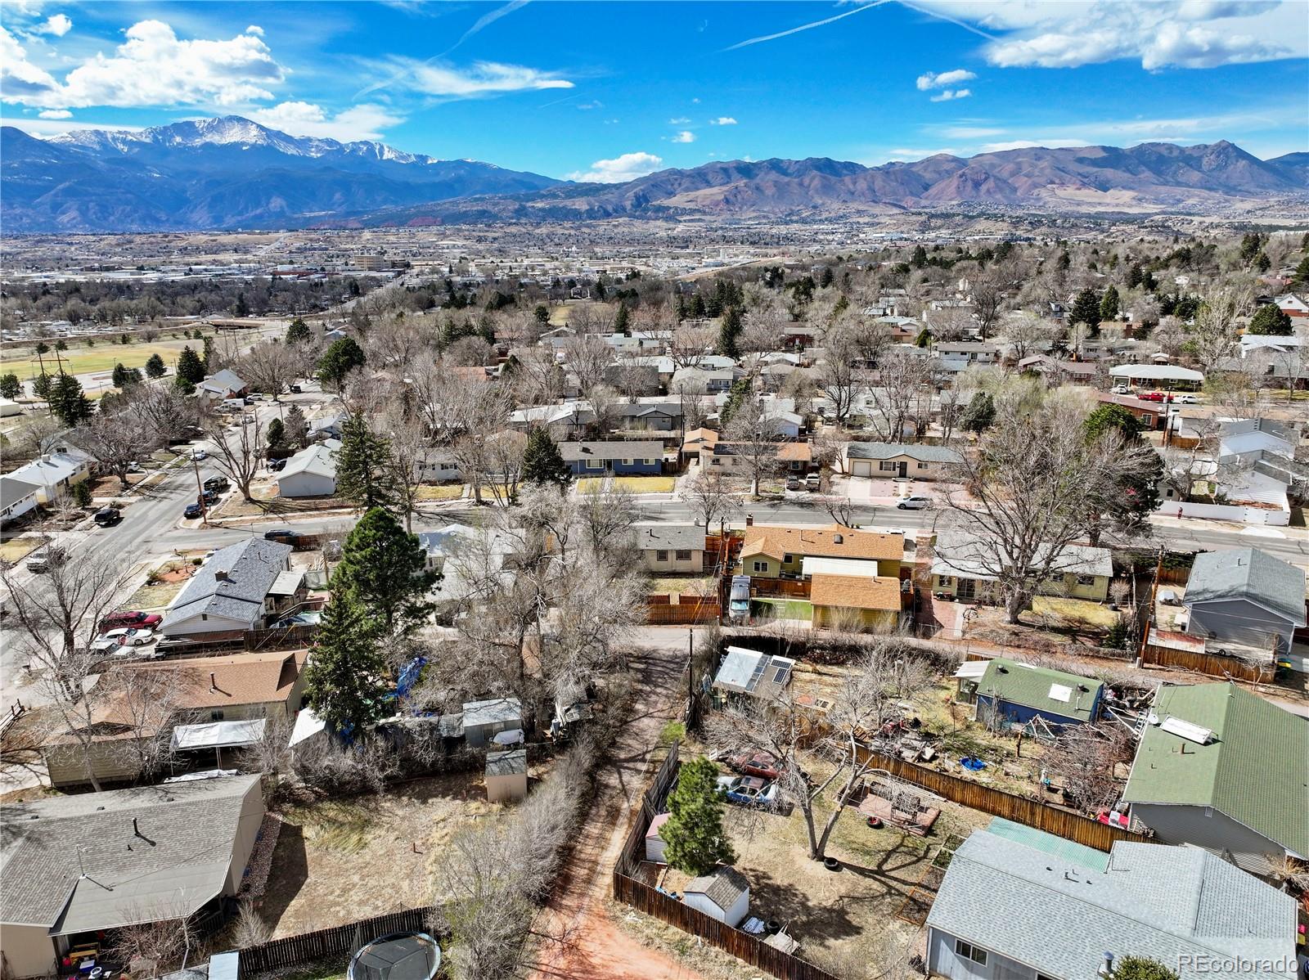
Aerial neighborhood view with fenced yards and the Rocky Mountains in the distance.
Aerial view of a residential neighborhood with the Rocky Mountains in the distance.
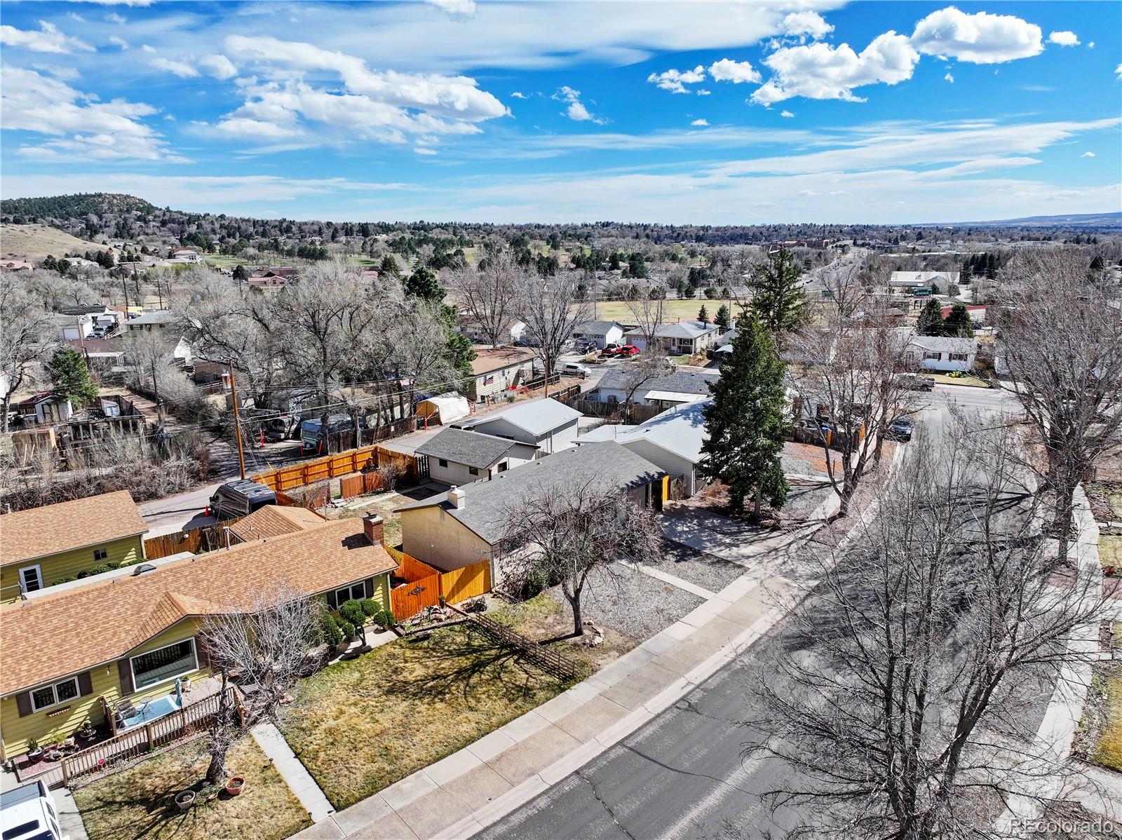
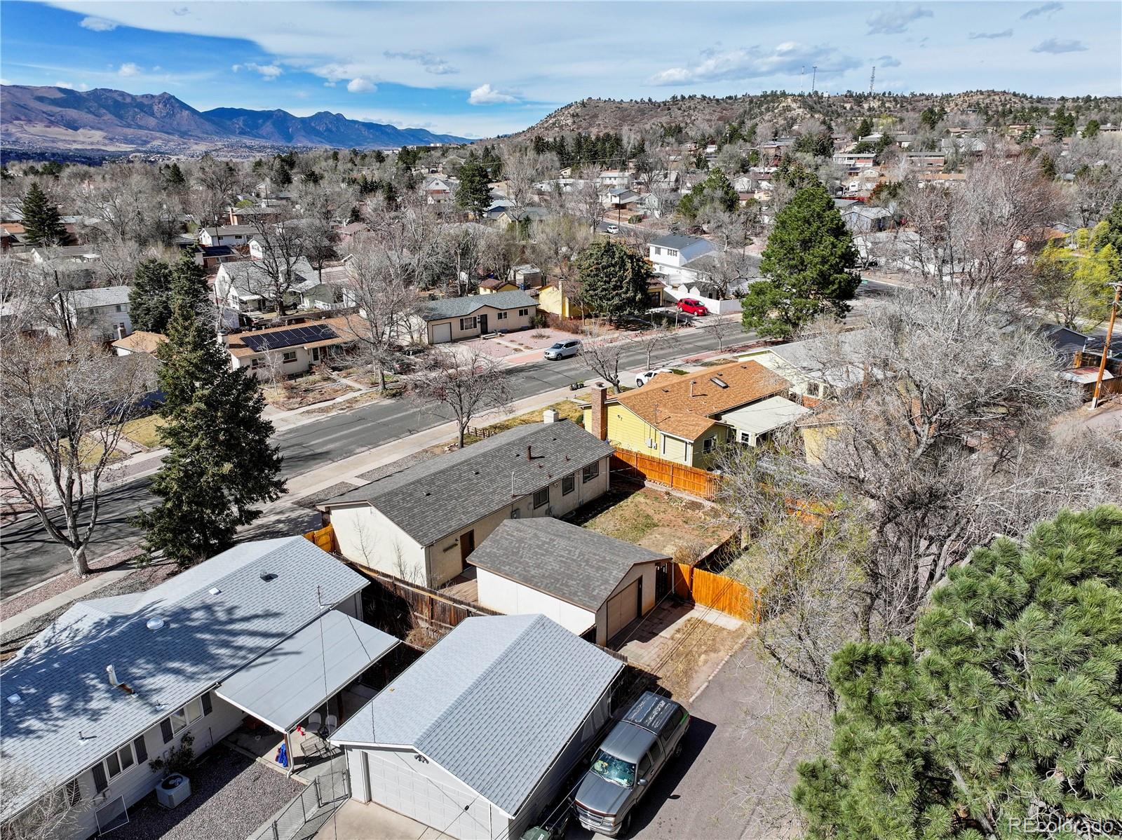
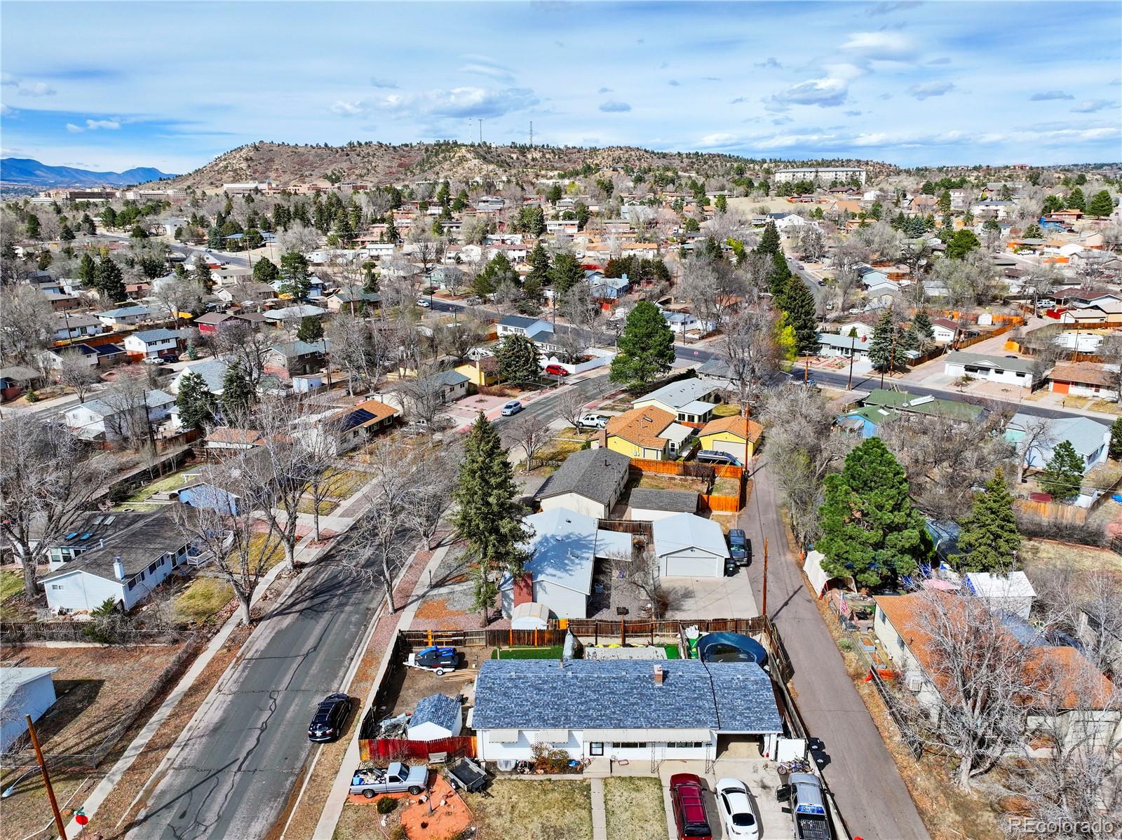
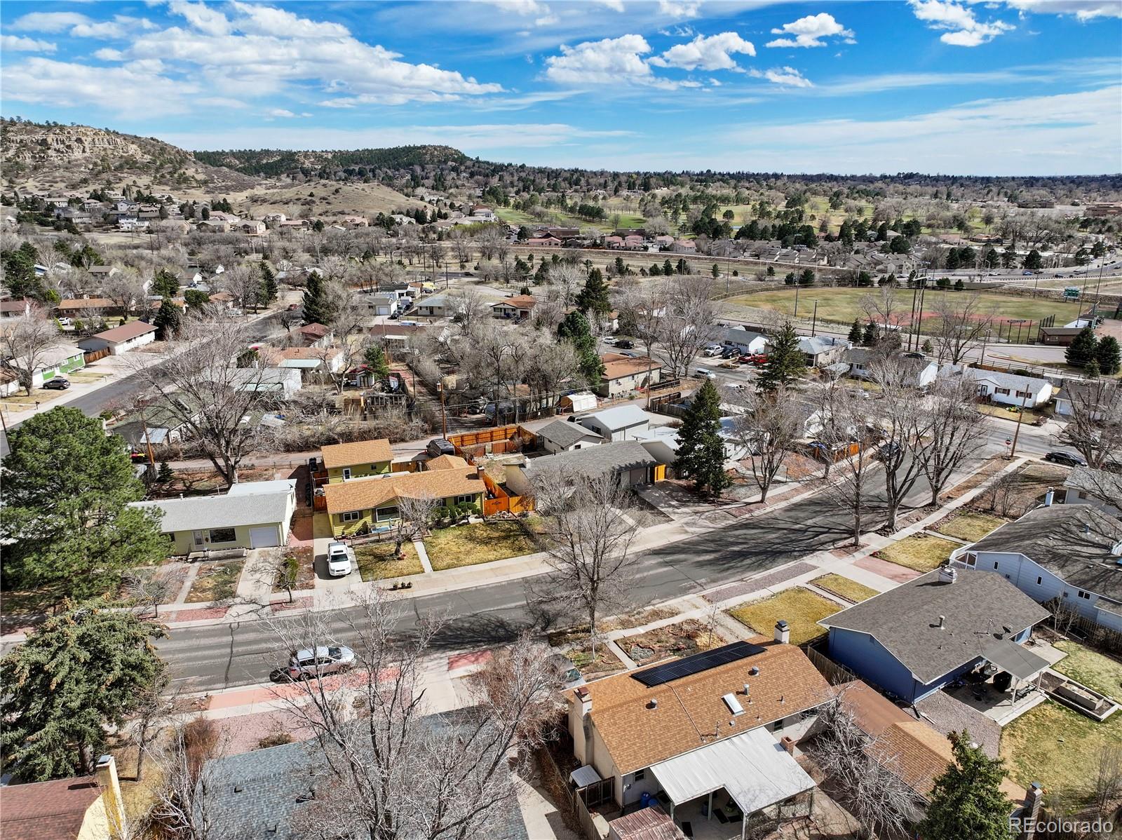
Aerial view of a Windsor Avenue home with a detached garage and mountains in the distance.
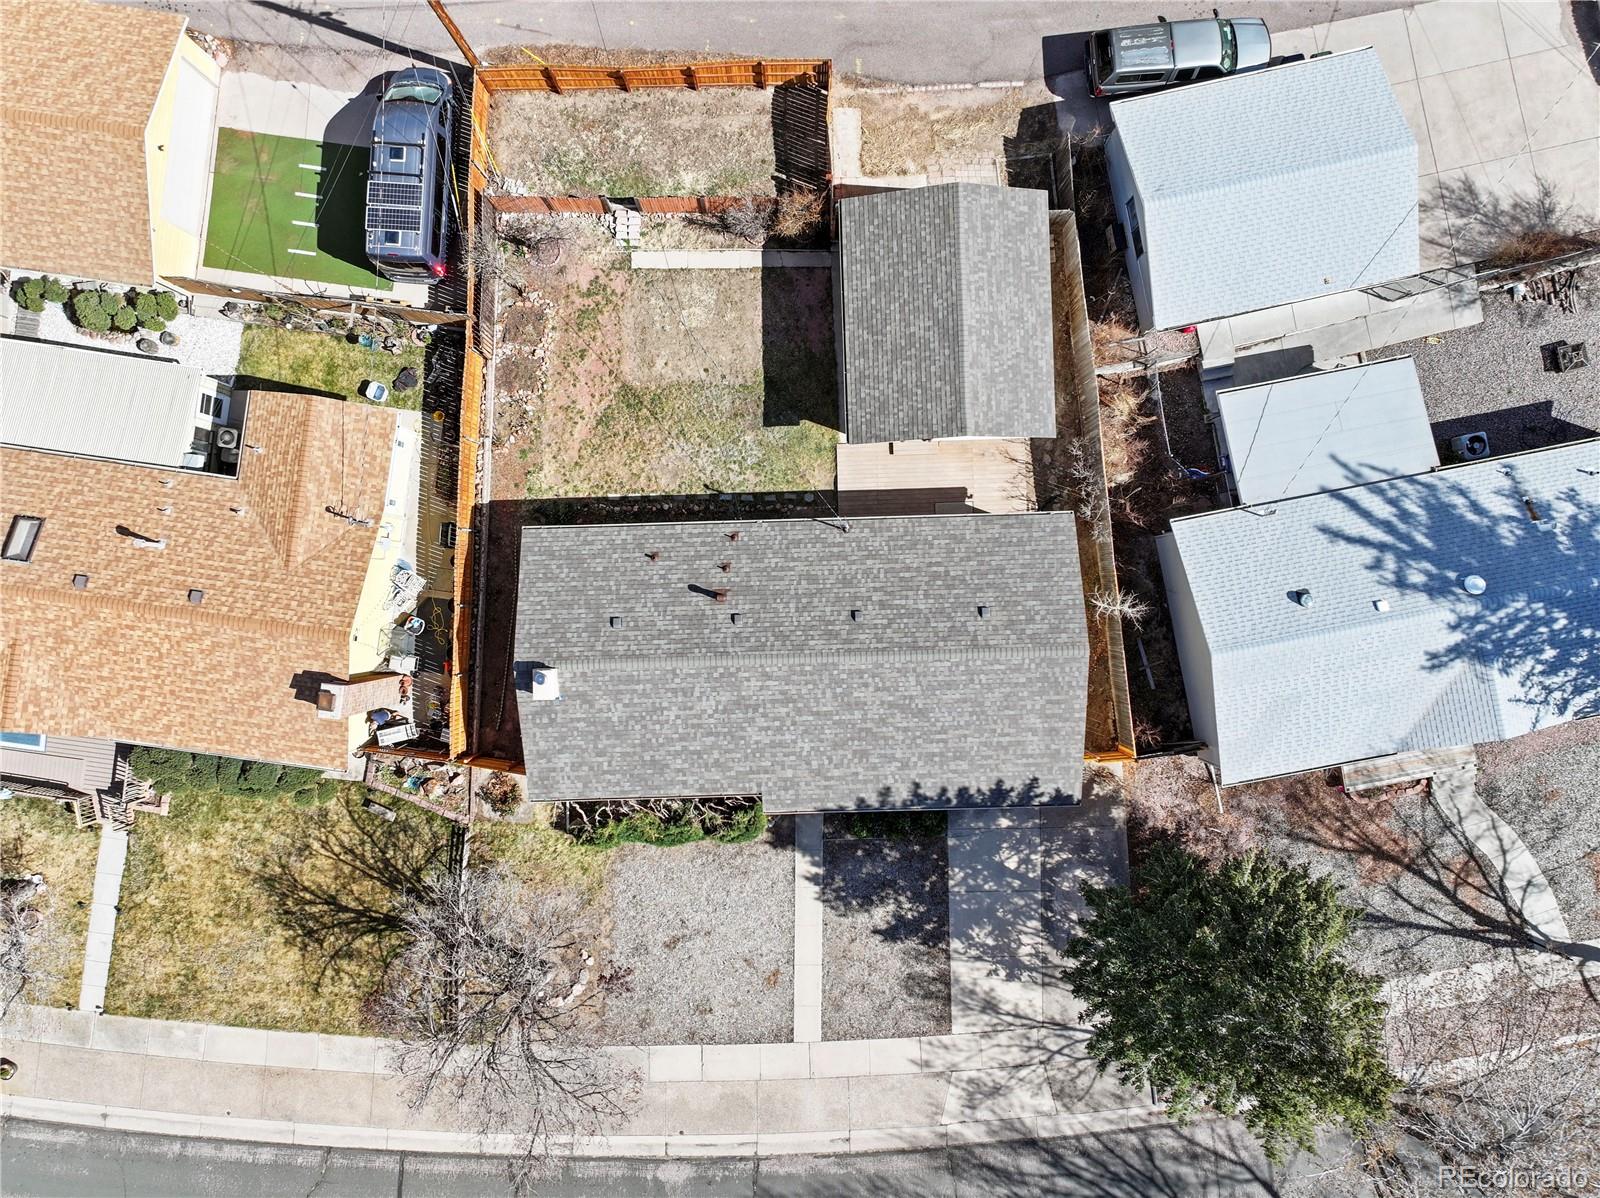
Aerial view of 3605 Windsor Avenue, with its fenced backyard and neighboring homes.
Aerial view of a Colorado Springs neighborhood with the Rocky Mountains in the distance.
Aerial view of homes and streets with snow-capped mountains in the distance.
Aerial neighborhood view with mountains stretching across the horizon.
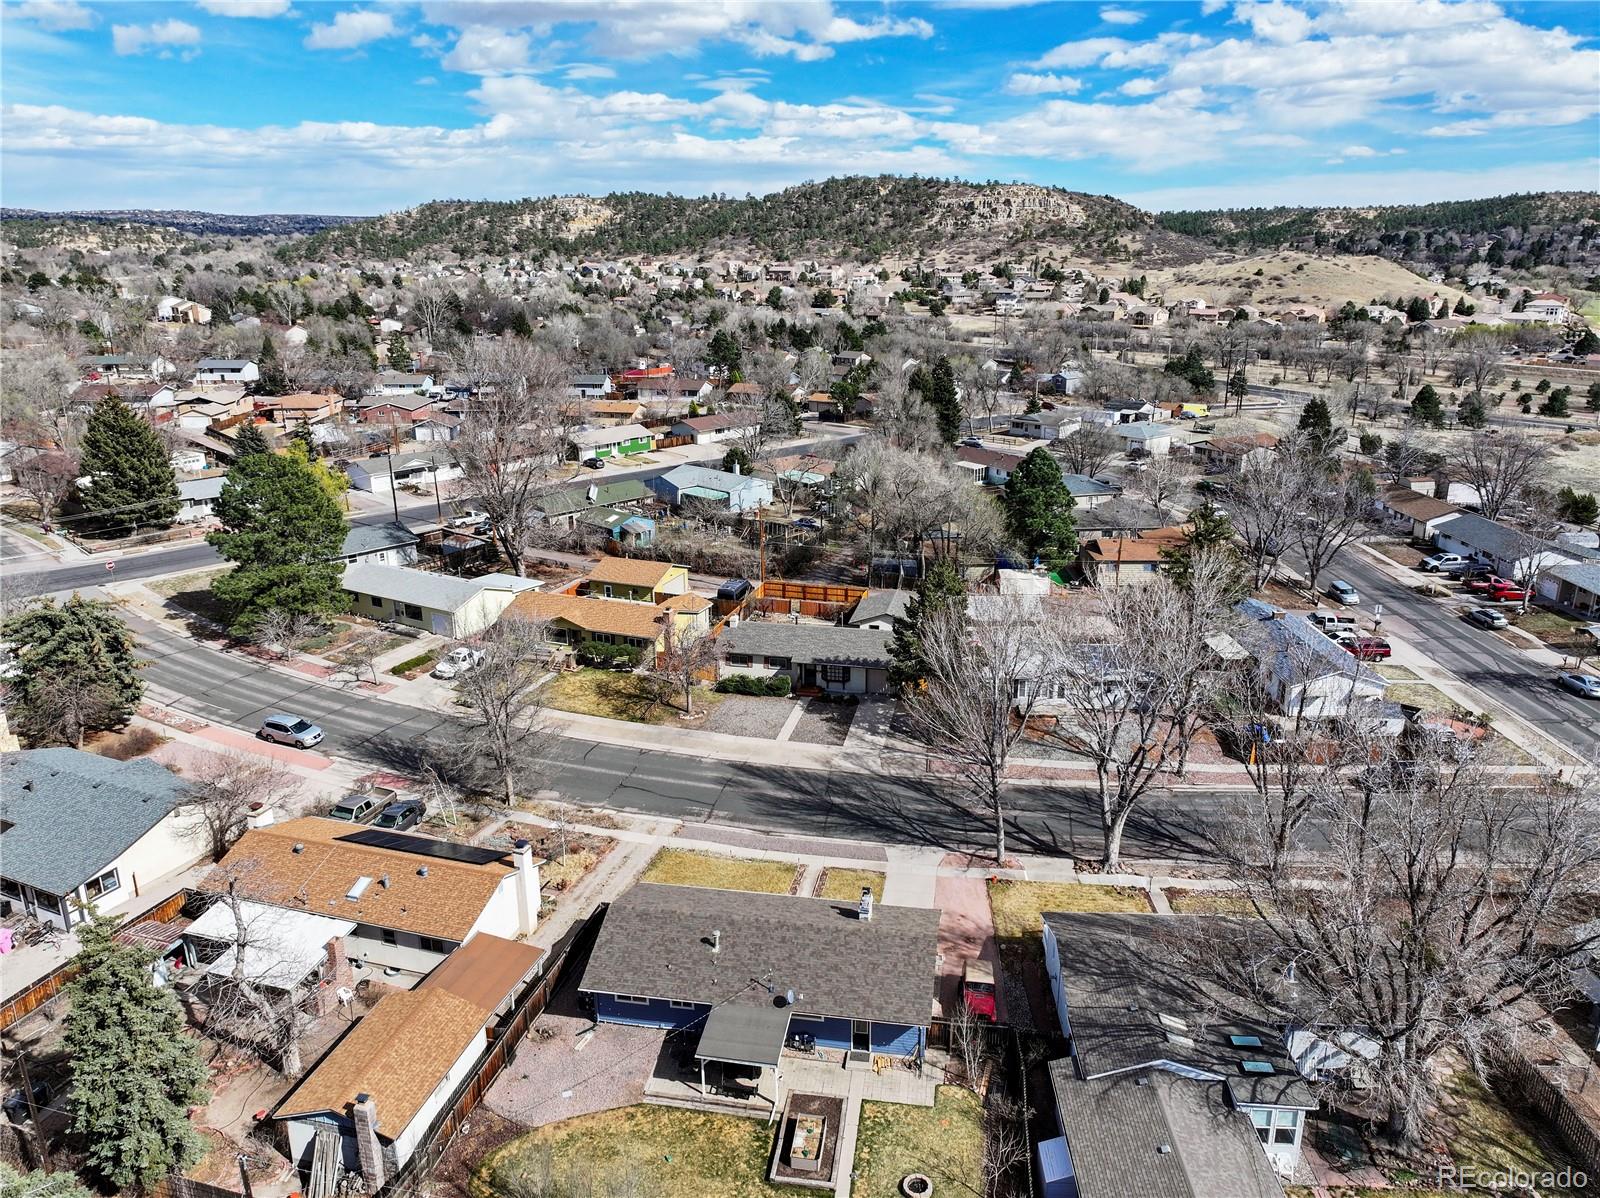
Aerial view of a single-story home and driveway amid a Colorado Springs neighborhood, with hills in the distance.
Aerial view of a residential neighborhood with rocky hills in the distance.
Aerial view of a residential neighborhood with tree-lined streets and rocky foothills beyond.
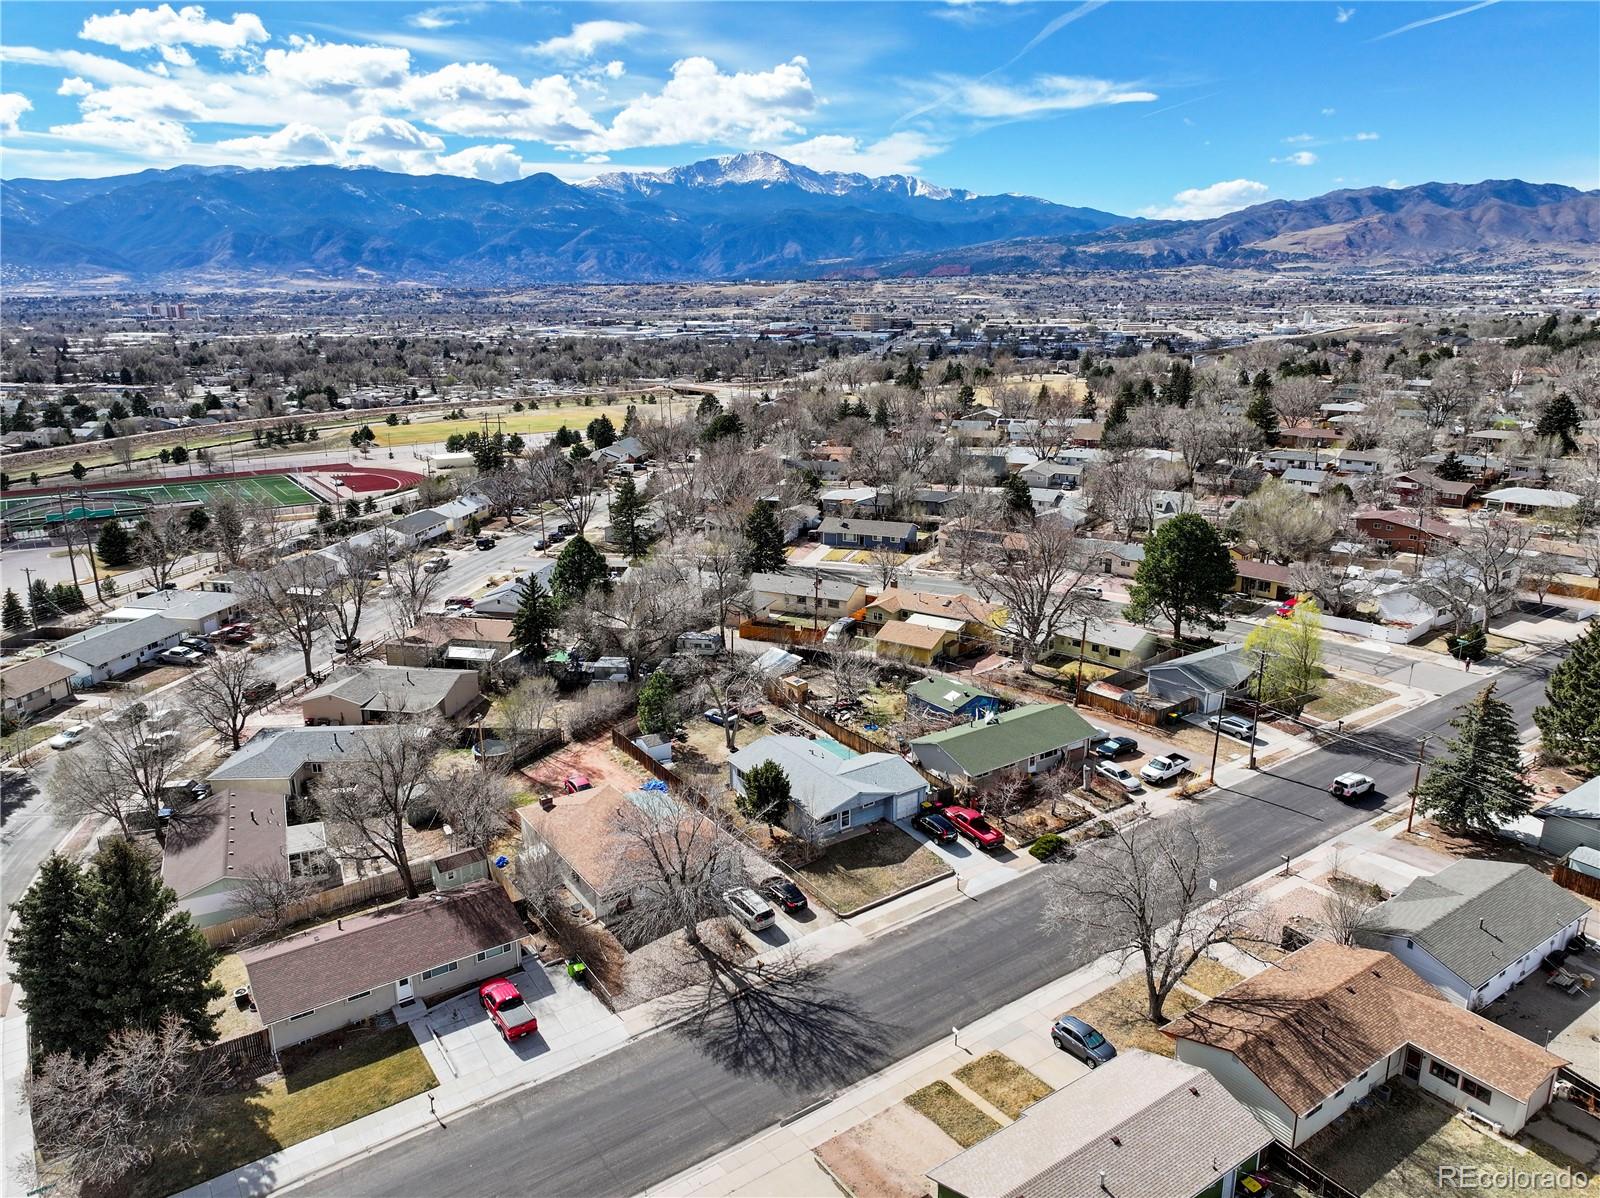
Aerial view of a Colorado Springs neighborhood, sports fields, and foothills.
SEE ALL PHOTOS
Single-story home with a bay window, attached garage, and fenced front yard.
Vacant carpeted living area with a ceiling fan and open kitchen.
Unfurnished living room with gray carpet opening to a kitchen with granite counters and light wood cabinets.
Empty carpeted living room with a wood-trimmed bay window and decorative wooden front door.
Empty carpeted room with a wood-trimmed bay window and ornate wooden entry door.
Open kitchen with light wood cabinets, stainless appliances, and a stone breakfast bar beside a carpeted dining area.
Vacant living room and kitchen with a large wood-trimmed window and breakfast bar.
Kitchen with light wood cabinets, stainless appliances, and a peninsula with colorful patterned stone counters.
Kitchen with light wood cabinets, stainless steel appliances, and colorful veined stone countertops.
Kitchen peninsula with colorful stone counters and a view into the carpeted living area.
Kitchen with light wood cabinets, stainless appliances, and striking multicolored stone-pattern countertops.
Kitchen with light wood cabinetry, colorful stone counters, stainless appliances, and a window above the sink.
Empty carpeted room with white walls and a window overlooking a fenced yard.
Empty bedroom with gray carpet and two paneled doors, one open to the hallway.
Empty carpeted bedroom with a window and vertical blinds.
Empty bedroom with gray carpet, white walls, and open paneled doors.
Empty bedroom with gray carpet, a sliding closet door, and a mountain view through the window.
Empty bedroom with gray carpet and sliding-door closet, opening to a tiled bathroom.
Bathroom with a colorful stone vanity countertop, framed mirror, and glass-enclosed tub and shower.
Bathroom vanity with a white sink, amber stone countertop, wood cabinets, and framed mirror.
Vacant finished room with gray carpet, a wood-floored area, and a large chalkboard.
Empty finished basement with gray carpeting, white walls, and an open doorway to wood-look flooring.
Vacant room with light wood-look flooring, black baseboards, and a small high-set window.
Vacant finished room with light wood flooring, gray carpet, and dark wood built-in cabinets.
Finished basement with built-in wooden shelving, carpeted area, and light wood flooring.
Unfurnished carpeted room with built-in wood shelving, a large chalkboard, and a high-set window.
Empty carpeted room with white walls and a small high-set window.
Empty carpeted room with a sliding-door closet and an open doorway to a hardwood-floored hall.
Bathroom with a gray tiled shower, high window, and matching stone vanity and counter.
Wooden deck beside a stucco house, opening onto a fenced side yard.
Fenced backyard with a patchy lawn, stepping stones, wooden gate, and concrete walkway beside the house.
Backyard with a wooden privacy fence, leafless trees, and a detached outbuilding beside a paved patio.
Rear of a beige single-story home beside a dry, patchy backyard.
Single-story stucco home behind a wooden backyard fence with an open gate.
Detached tan garage beside a tall wooden fence along a paved alley.
Residential garage with a gray floor, closed overhead door, and wooden storage cabinets.
Garage with built-in wooden storage cabinets, pegboard wall, and gray speckled floor.
Aerial view of a single-story home with a rocky, tree-covered ridge in the distance.
Aerial view of homes and tree-lined streets in a Colorado Springs neighborhood.
Aerial neighborhood view with fenced yards and the Rocky Mountains in the distance.
Aerial view of a residential neighborhood with the Rocky Mountains in the distance.
Aerial view of a Windsor Avenue home with a detached garage and mountains in the distance.
Aerial view of 3605 Windsor Avenue, with its fenced backyard and neighboring homes.
Aerial view of a Colorado Springs neighborhood with the Rocky Mountains in the distance.
Aerial view of homes and streets with snow-capped mountains in the distance.
Aerial neighborhood view with mountains stretching across the horizon.
Aerial view of a single-story home and driveway amid a Colorado Springs neighborhood, with hills in the distance.
Aerial view of a residential neighborhood with rocky hills in the distance.
Aerial view of a residential neighborhood with tree-lined streets and rocky foothills beyond.
Aerial view of a Colorado Springs neighborhood, sports fields, and foothills.
Sold

3605 Windsor Avenue

3605 Windsor Avenue, Colorado Springs, CO 80907

$445,000
Nicely updated ranch style home set in an established neighborhood * Open Main Level Floor Plan * Living Room w/ Bay Window * Remodeled Kitchen w/ Granite Countertops, 42" Cabinets , & Stainless Steel Appliances * Three Main Level Bedrooms & Updated Full Bath * Finished Basement Includes an Expansive Family Room, Bedroom, Remodeled 3/4 Bath, Laundry Room, & Storage Area * Plenty of Parking w/ 1 Car Attached Garage, 15'x21' Detached Garage, Driveway Parking, & Gated RV Parking * Upgraded Electrical Service in 2024 * Just Minutes from UCCS & Major Thoroughfares For Easy Access To All Areas of The City

4
beds

2
baths

1,920 Sq.Ft. LIVING AREA

6,704 Sq.Ft. lot

Steve Prewitt

Steve Prewitt

Features & Amenities

Interior

  • total bedrooms4
  • Total bathrooms2
  • full bathroom1
  • three quarter bathroom1
  • Flooring Carpet, Tile, Vinyl
  • APPLIANCES Dishwasher, Disposal, Dryer, Gas Water Heater, Microwave, Oven, Range, Refrigerator, Washer
  • other interior Features Ceiling Fan(s), Granite Counters, Open Floorplan

Area & Lot

  • Status Sold
  • Date Sold May 12, 2026
  • Living Area1,920 Sq.Ft.
  • Total Area1,920 Sq.Ft.
  • Lot Area6,704 Sq.Ft.
  • MLS® ID9278243
  • TypeResidential
  • YEAR BUILT1959
  • Elementary SchoolEdison
  • Middle SchoolMann
  • High SchoolCoronado
  • School DistrictColorado Springs 11

Exterior

  • STORIES1
  • Garage Space2.0
  • water SourcePublic
  • utilitiesElectricity Connected, Natural Gas Connected
  • roofComposition
  • lot featuresLevel
  • HEAT TYPEForced Air
  • AIR CONDITIONINGNone
  • sewerPublic Sewer

Financial

  • Sales Price$445,000
  • Real Estate Tax $1,382/yr
  • Zoning R1-6

Work With Us

We are committed to guiding you every step of the way—whether you're buying a home, selling a property, or securing a mortgage. Whatever your needs, we've got you covered.

Follow Me on Instagram