Leave a Message

Thank you for your message. We will be in touch with you shortly.

4328 Bays Water Drive
SEE ALL PHOTOS
4328 Bays Water Drive
Sold

4328 Bays Water Drive

4328 Bays Water Drive, Colorado Springs, CO 80920

$510,000
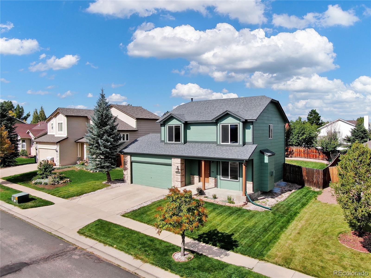
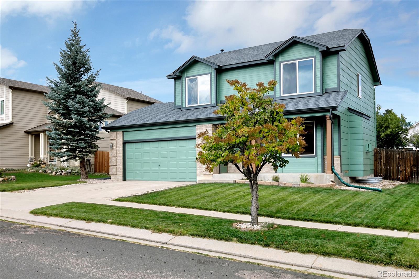
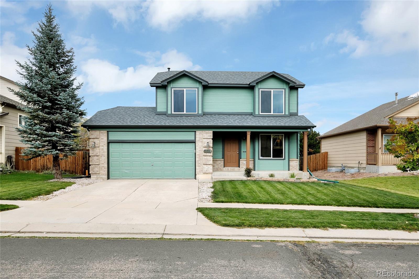
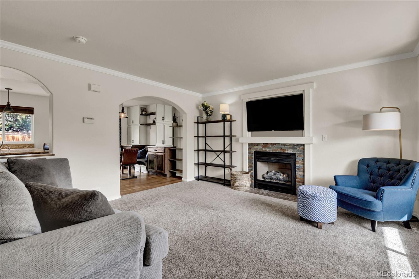
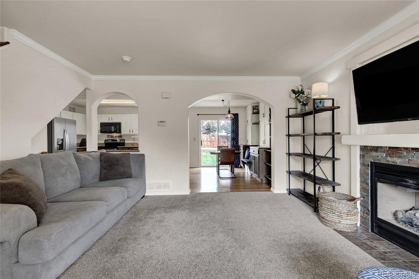
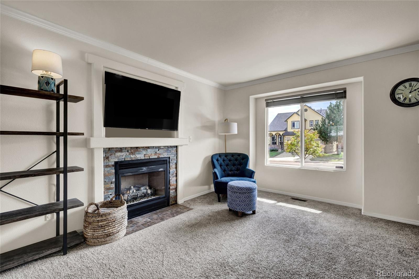
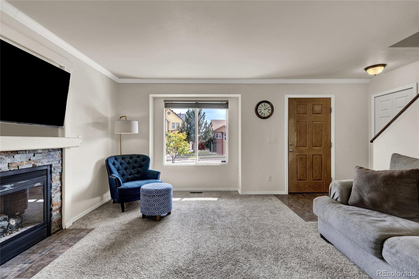
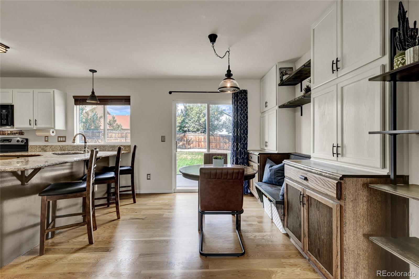
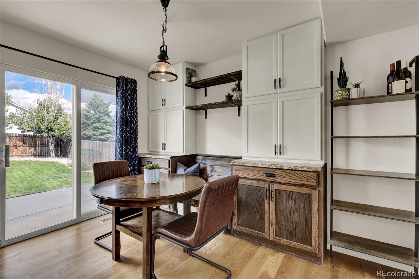
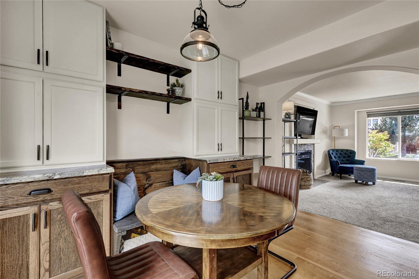
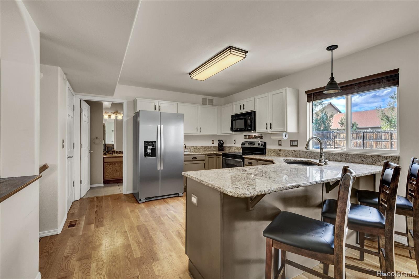
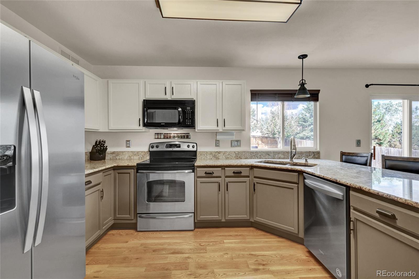
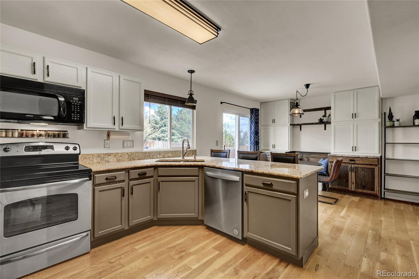
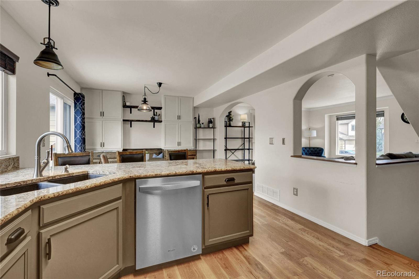
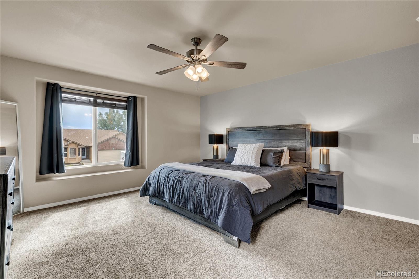
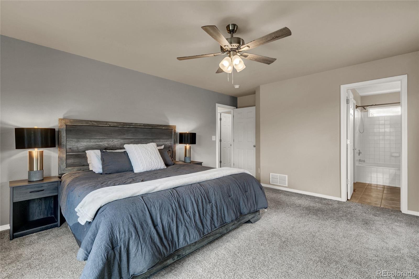
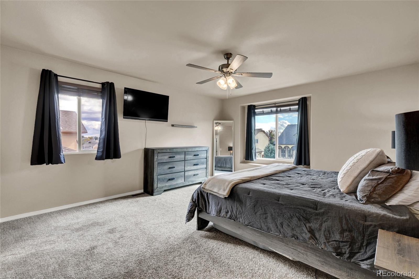
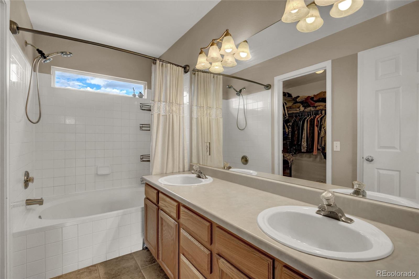
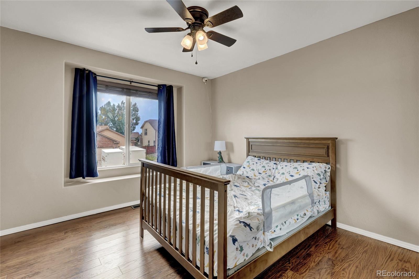
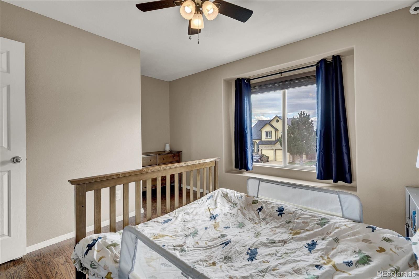
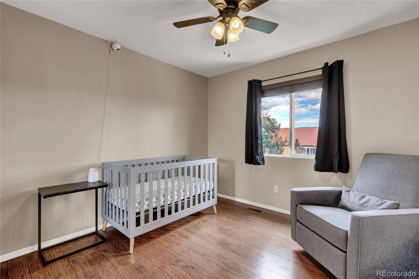
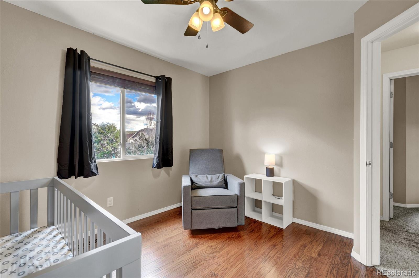
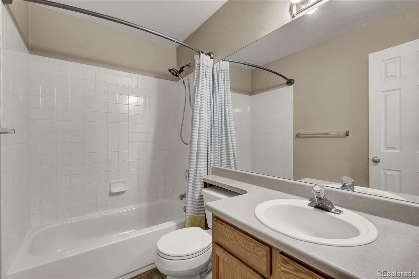
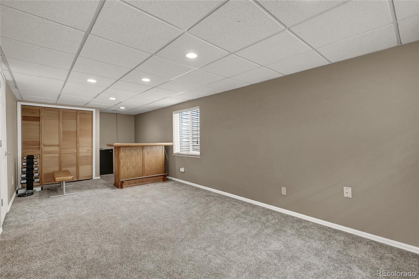
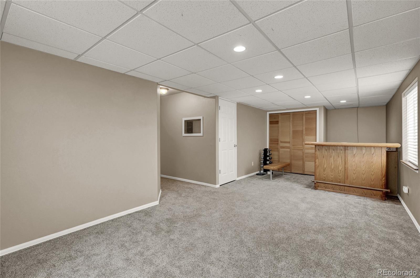
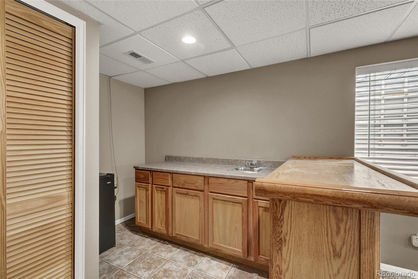
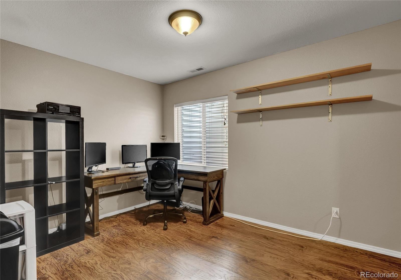
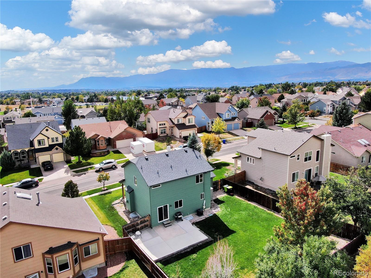
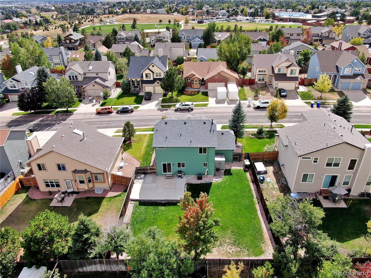
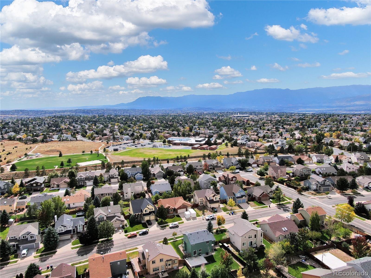
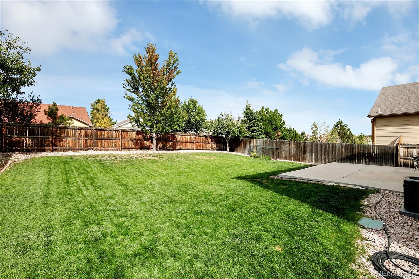
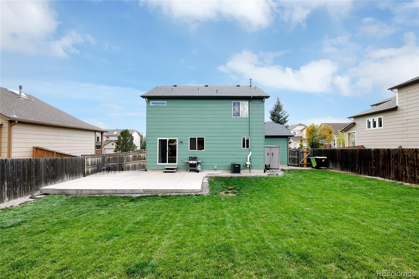
Nicely Updated Two Story Home Centrally located within D20 School District, near Briargate Shops, and hospitals in a highly sought-after neighborhood * Great Layout Begins With The Open Main Level Living Room w/ Gas Fireplace * Updated Eat-In Kitchen w/ Granite Countertops & Stainless Steel Appliances * Expansive Master Suite w/ Attached 5-piece Bath & Walk-In Closet * Finished Basement w/ Large Family, Wet Bar, & Bedroom * Fenced Backyard w/ Large Patio * Central A/C Installed in 2021 * New Roof, Gutters, & Exterior Paint in Summer 2022 *Updated Carpet, Tile & Wood Flooring Throughout * Walkable to D20 elementary, middle and high schools, parks and grocery store

4
beds

3
baths

2,026 Sq.Ft. LIVING AREA

6,600 Sq.Ft. lot

Steve Prewitt

Steve Prewitt

Features & Amenities

Interior

  • total bedrooms4
  • Total bathrooms3
  • full bathrooms2
  • half bathroom1
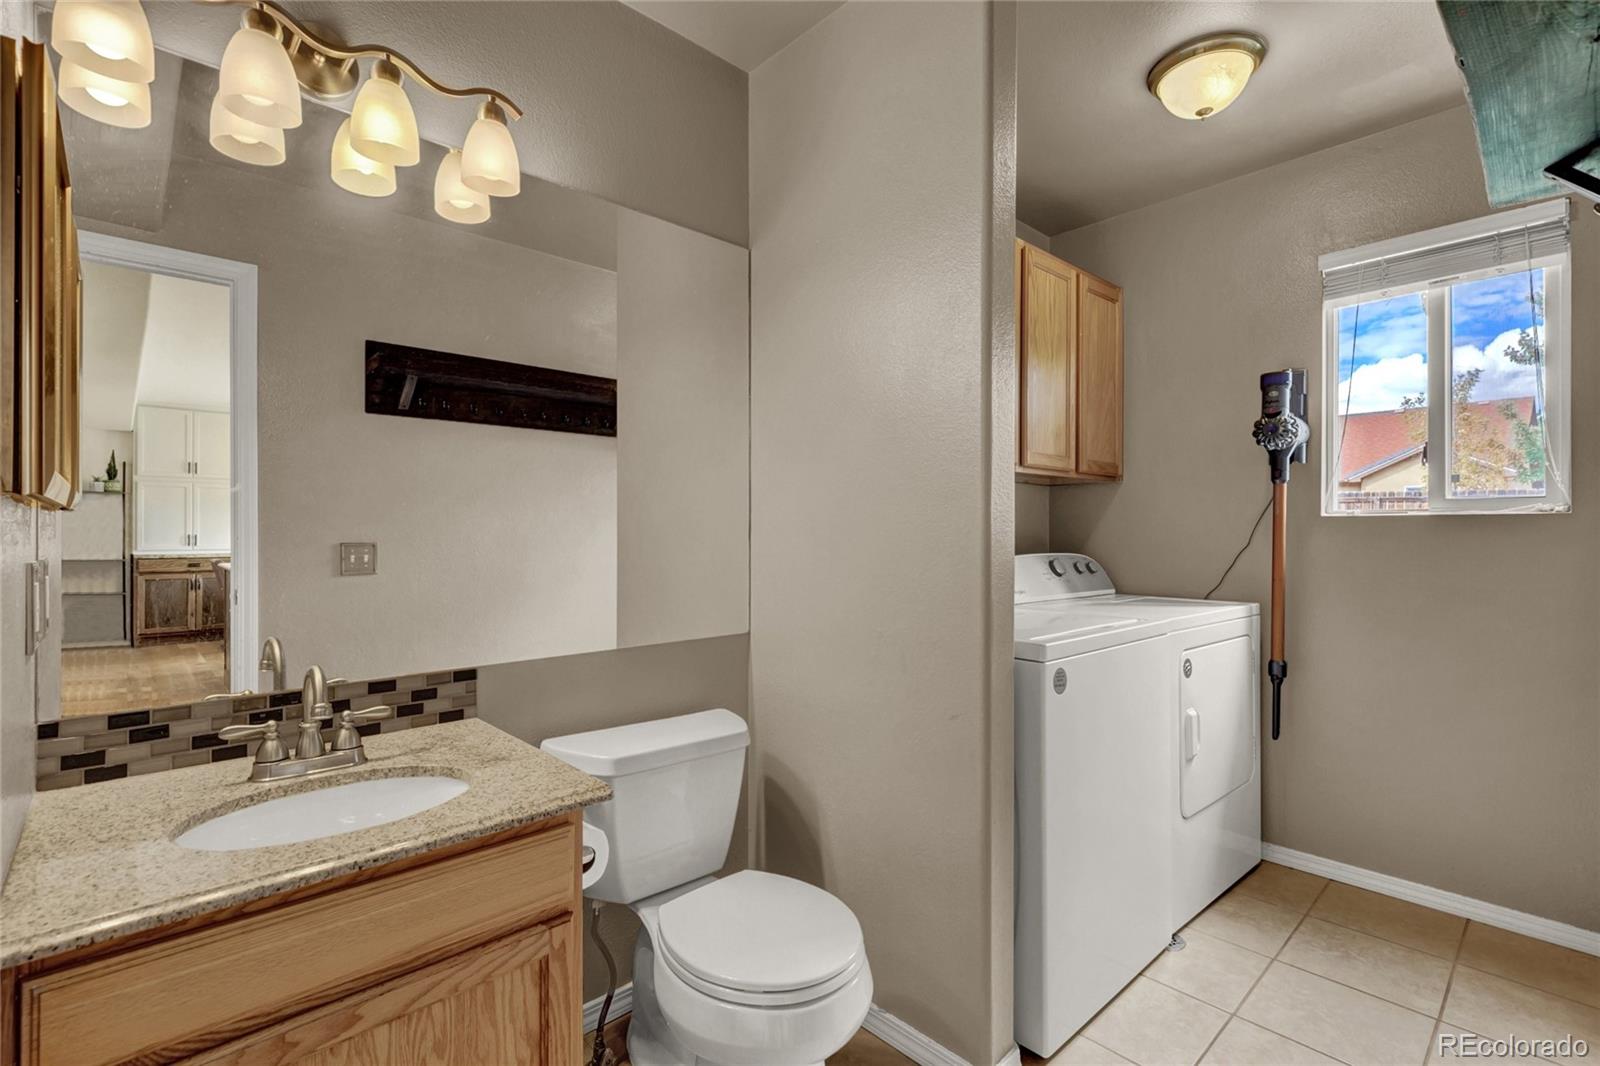
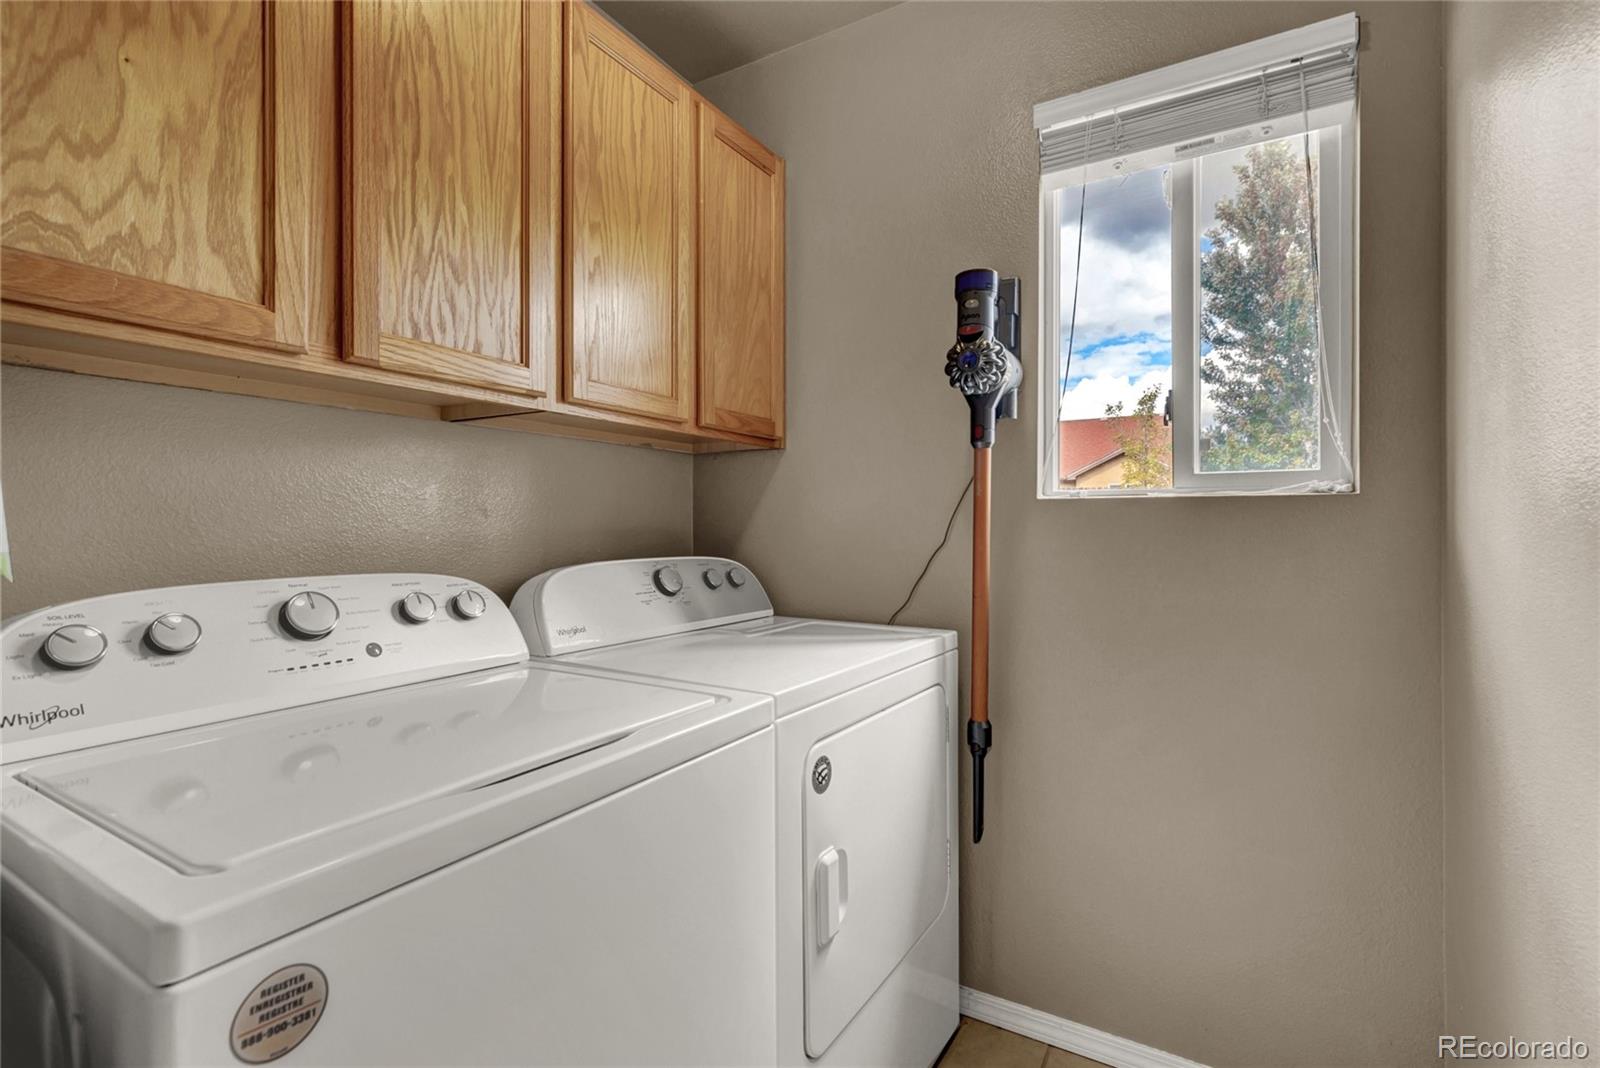
  • Laundry room In Unit
  • Flooring Carpet, Tile, Wood
  • Fireplace Gas Log, Living Room
  • APPLIANCES Dishwasher, Disposal, Dryer, Microwave, Oven, Refrigerator, Washer
  • other interior Features Ceiling Fan(s), Five Piece Bath, Granite Counters, Open Floorplan, Primary Suite, Walk-In Closet(s)

Area & Lot

  • Status Sold
  • Living Area2,026 Sq.Ft.
  • Total Area2,026 Sq.Ft.
  • Lot Area6,600 Sq.Ft.
  • MLS® ID9166508
  • TypeResidential
  • YEAR BUILT1999
  • Elementary SchoolExplorer
  • Middle SchoolTimberview
  • High SchoolLiberty
  • School DistrictAcademy 20

Exterior

  • STORIES2
  • Garage Space2.0
  • water SourcePublic
  • utilitiesElectricity Connected, Natural Gas Connected
  • roofComposition
  • lot featuresLevel, Sprinklers In Front, Sprinklers In Rear
  • parkingConcrete
  • HEAT TYPEForced Air, Natural Gas
  • AIR CONDITIONINGCentral Air
  • sewerPublic Sewer

Financial

  • Sales Price$510,000
  • Real Estate Tax $1,873/yr
  • Zoning R1-6 DF

Work With Us

We are committed to guiding you every step of the way—whether you're buying a home, selling a property, or securing a mortgage. Whatever your needs, we've got you covered.

Follow Me on Instagram