Leave a Message

Thank you for your message. We will be in touch with you shortly.

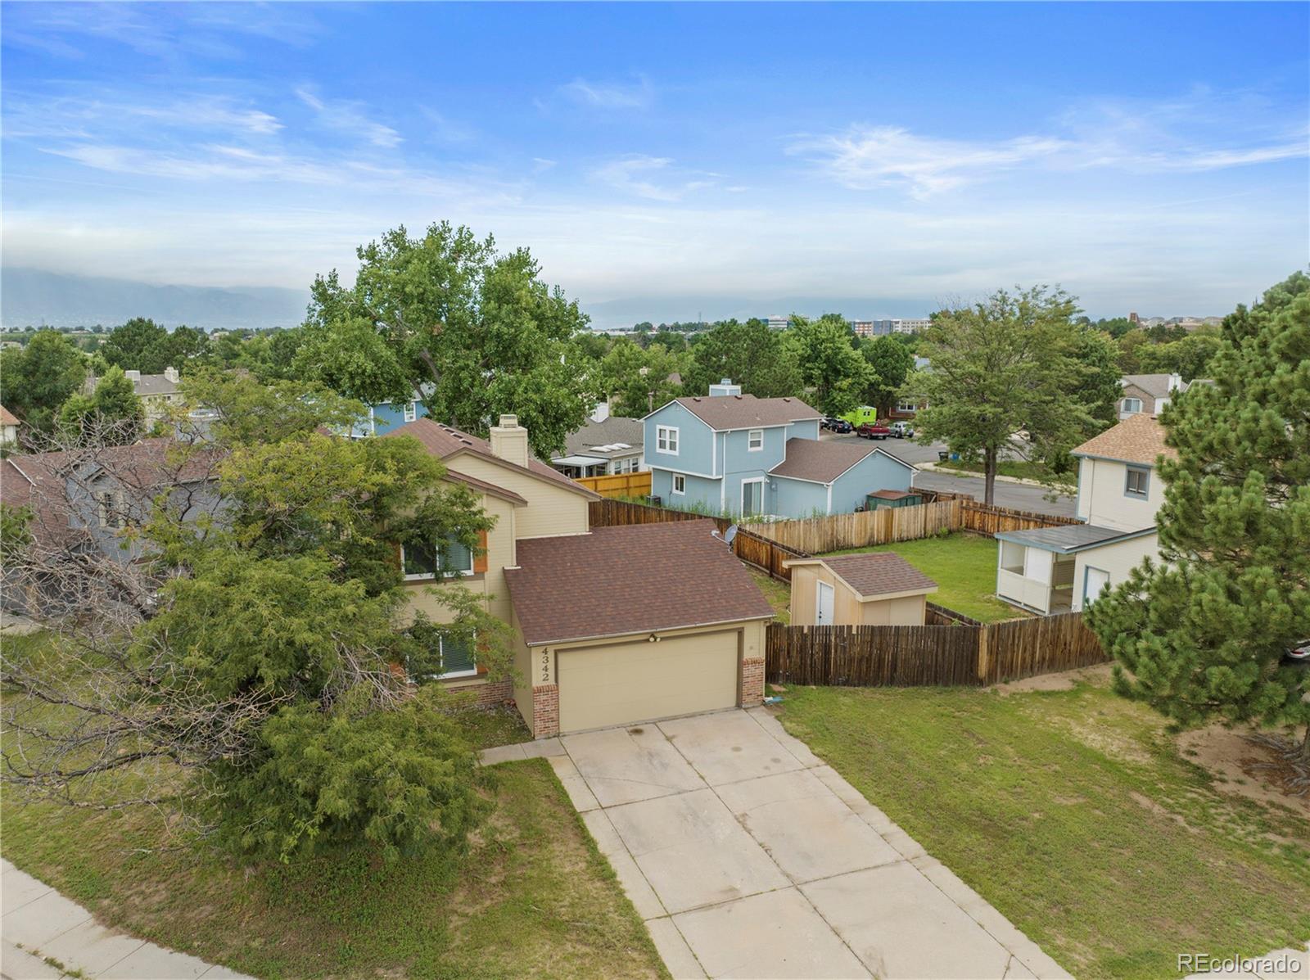
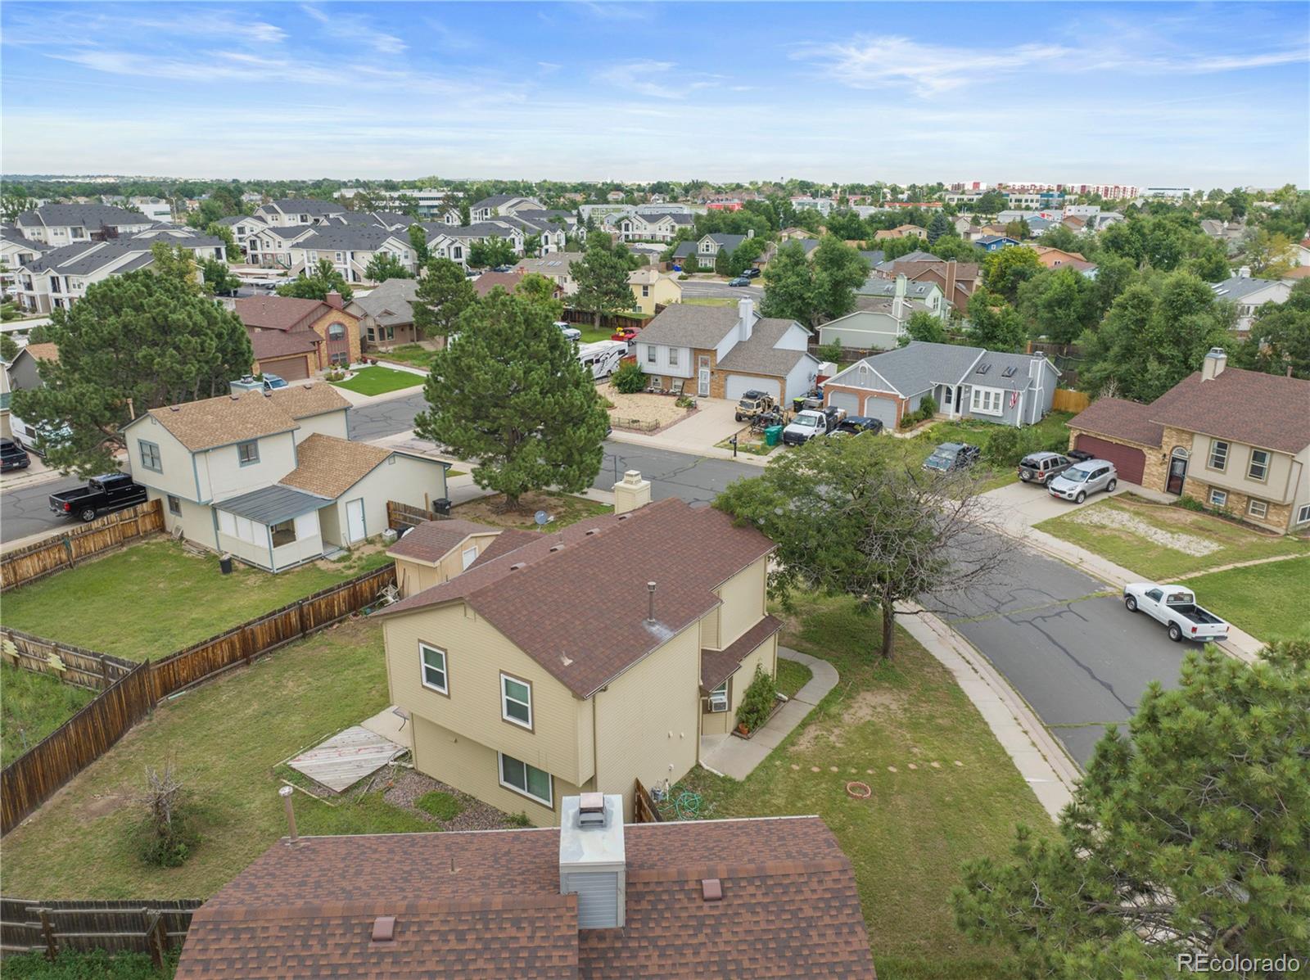
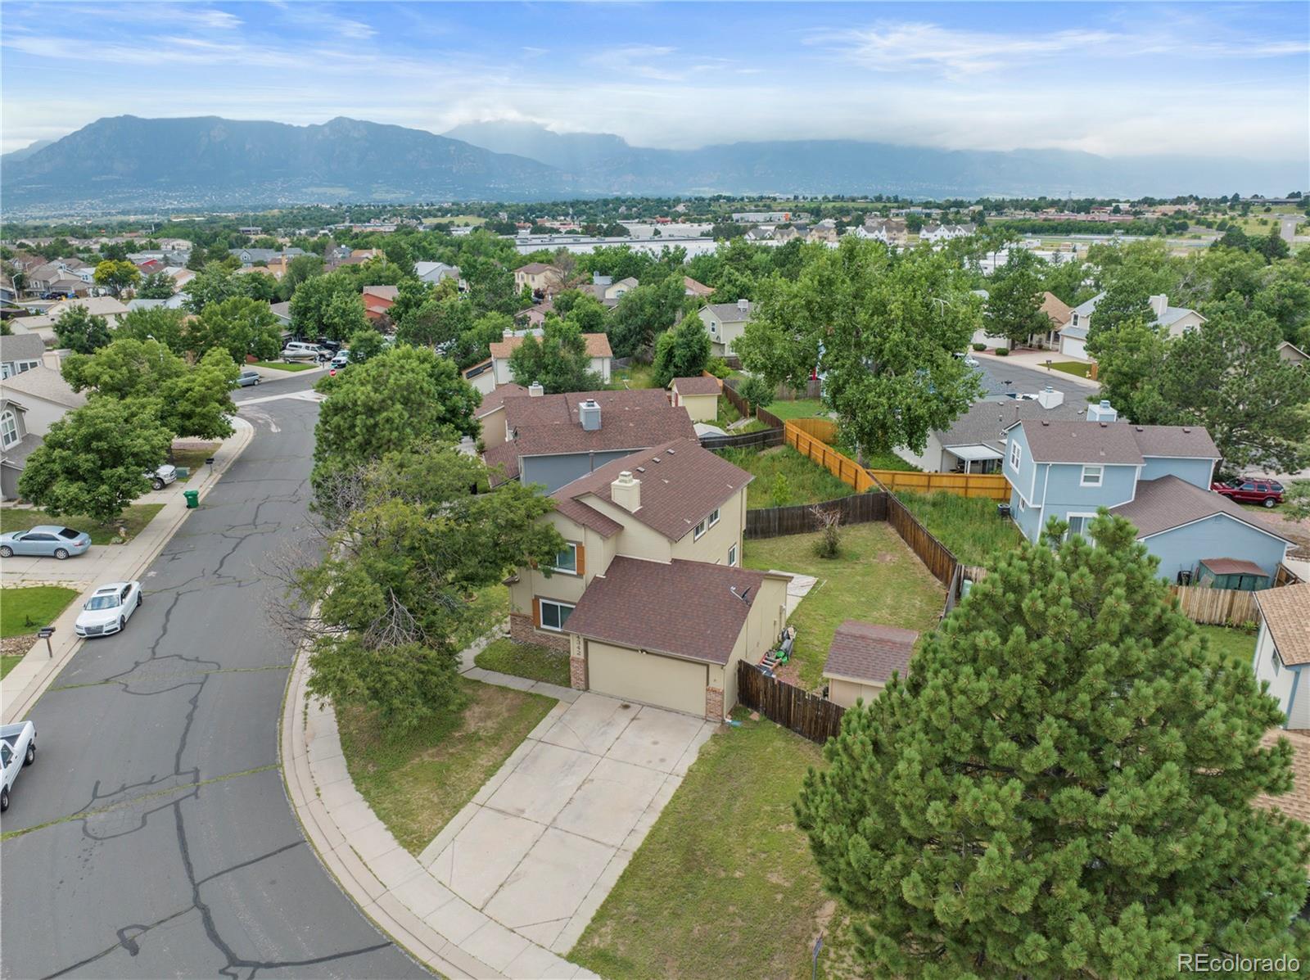
Beige two-story home with a two-car garage and fenced yard, viewed from above with mountains beyond.
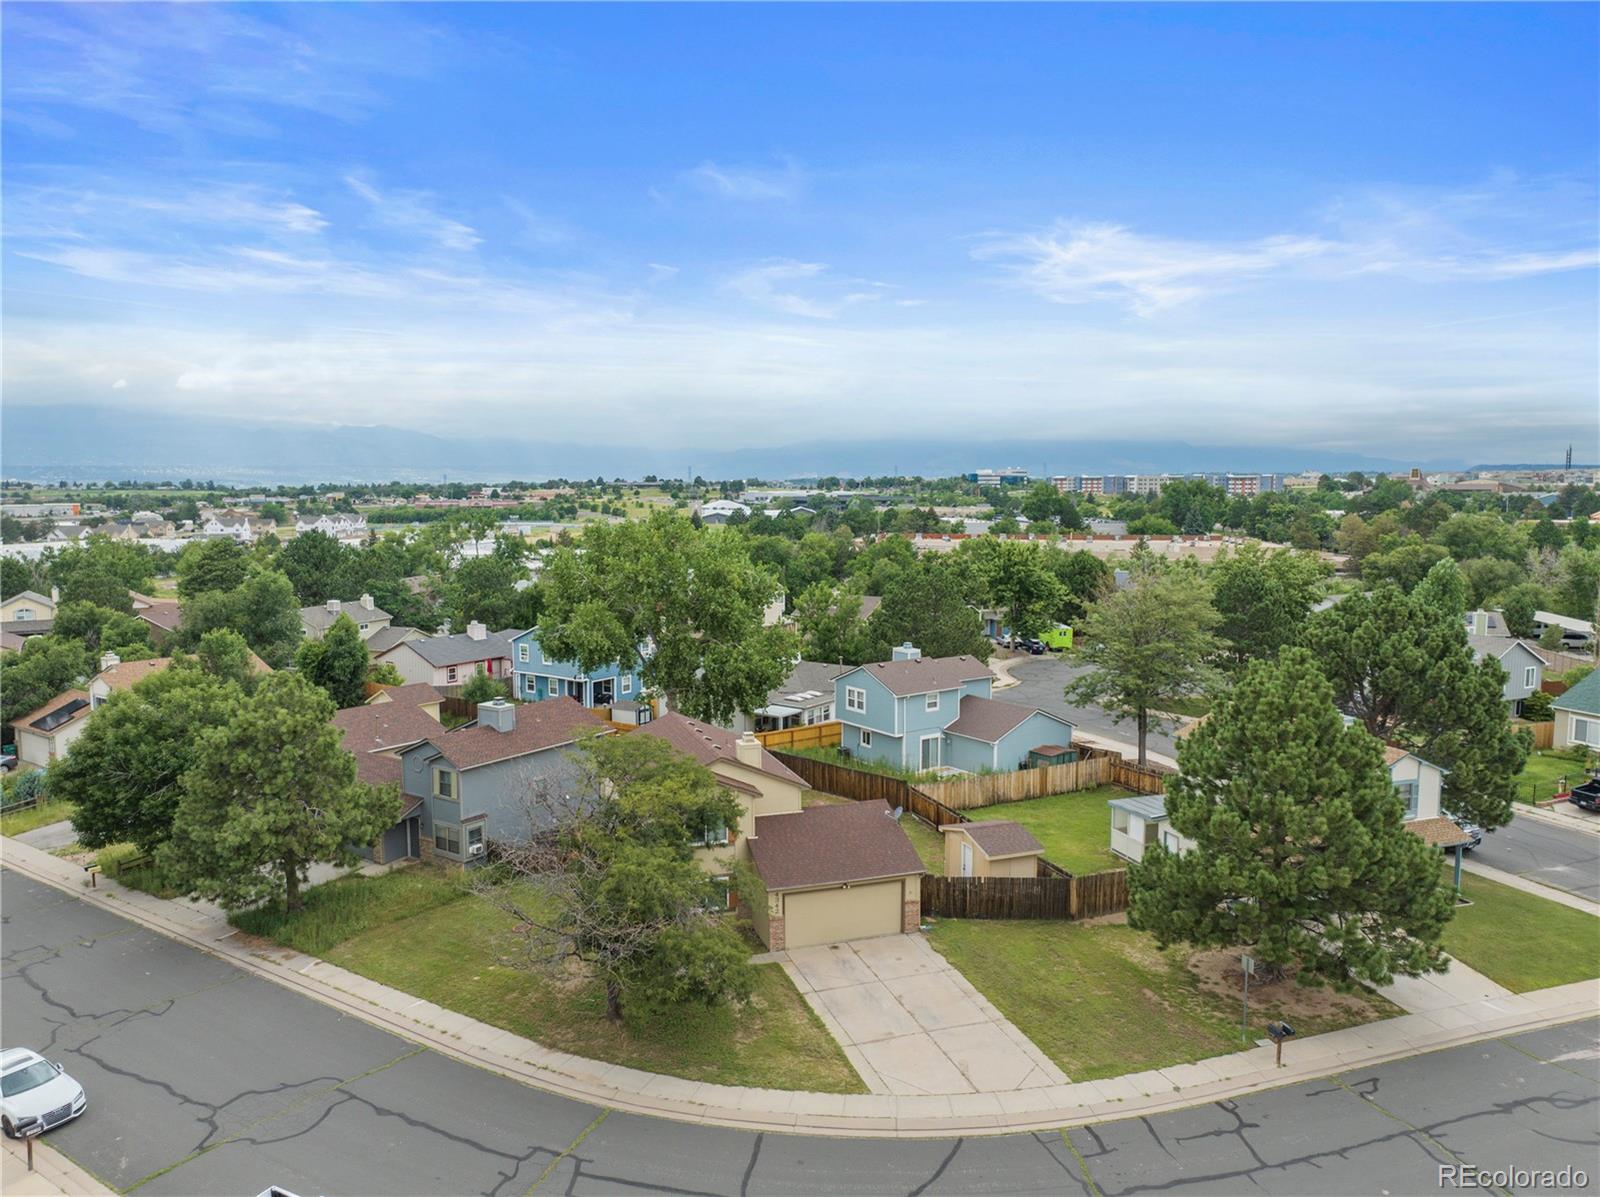
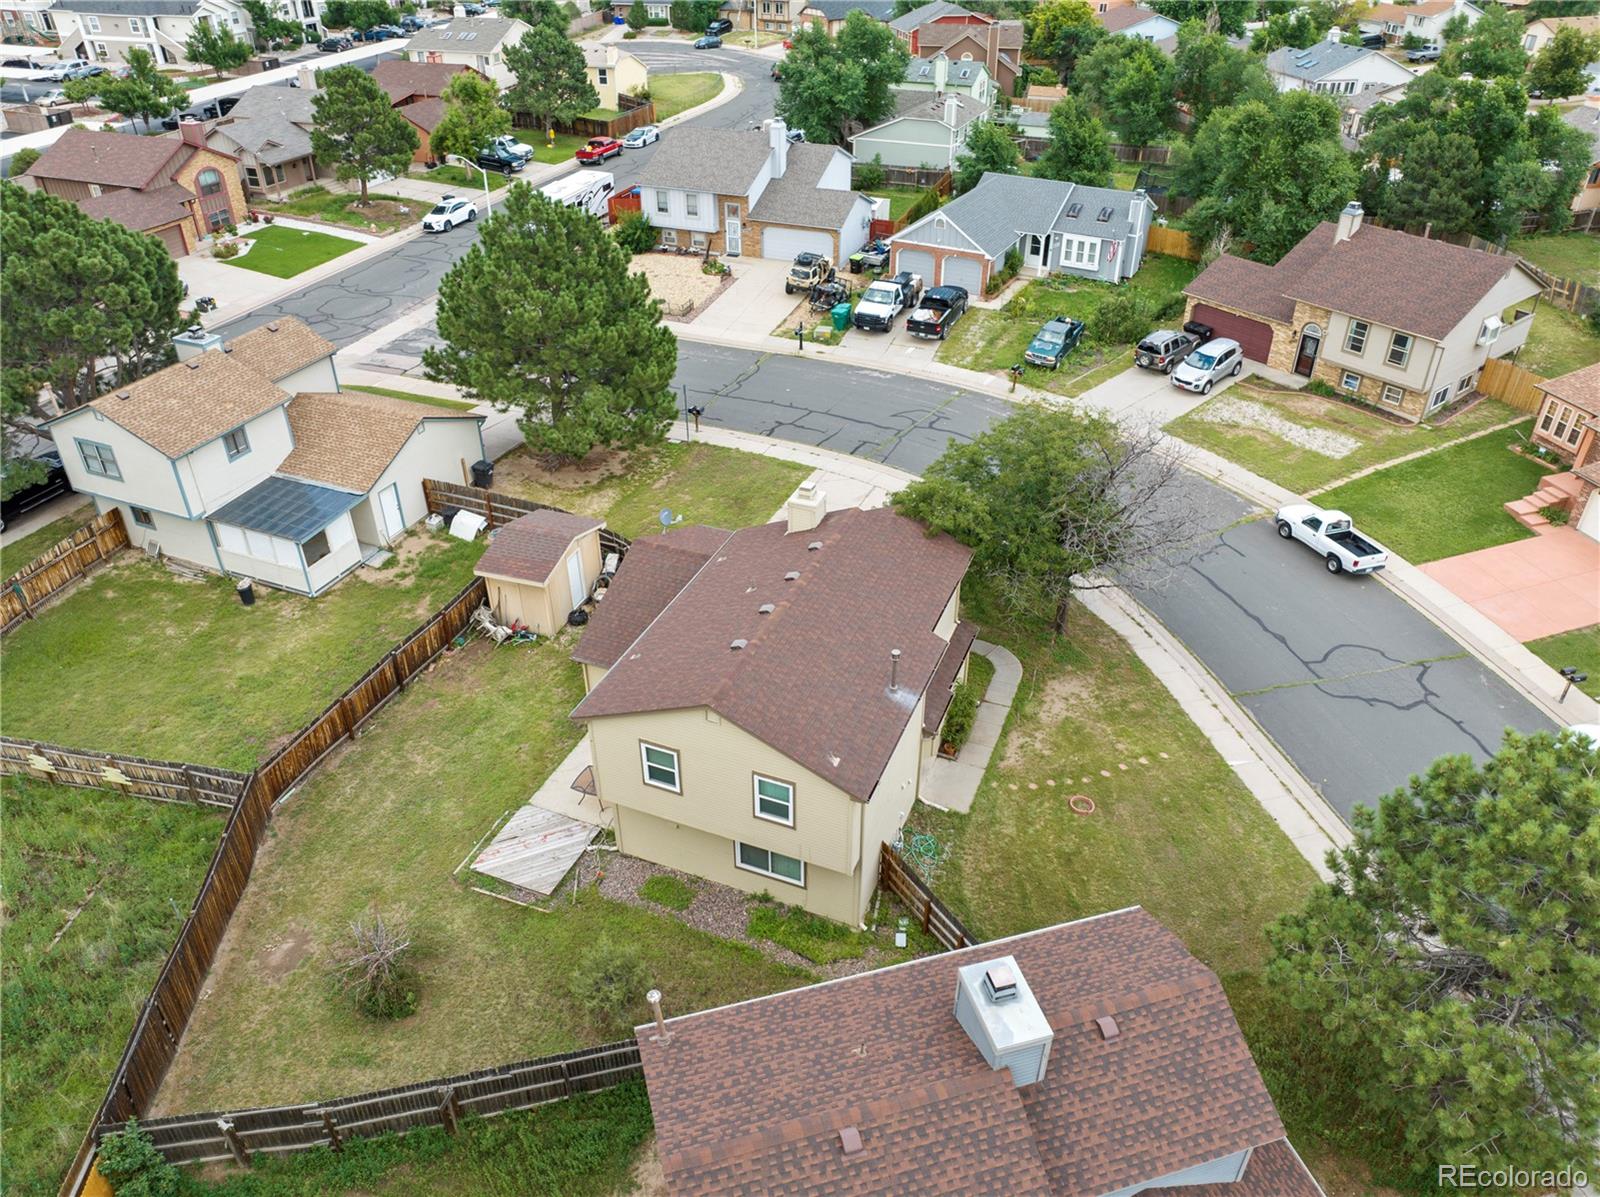
Aerial neighborhood view with detached homes, leafy streets, and distant mountains.
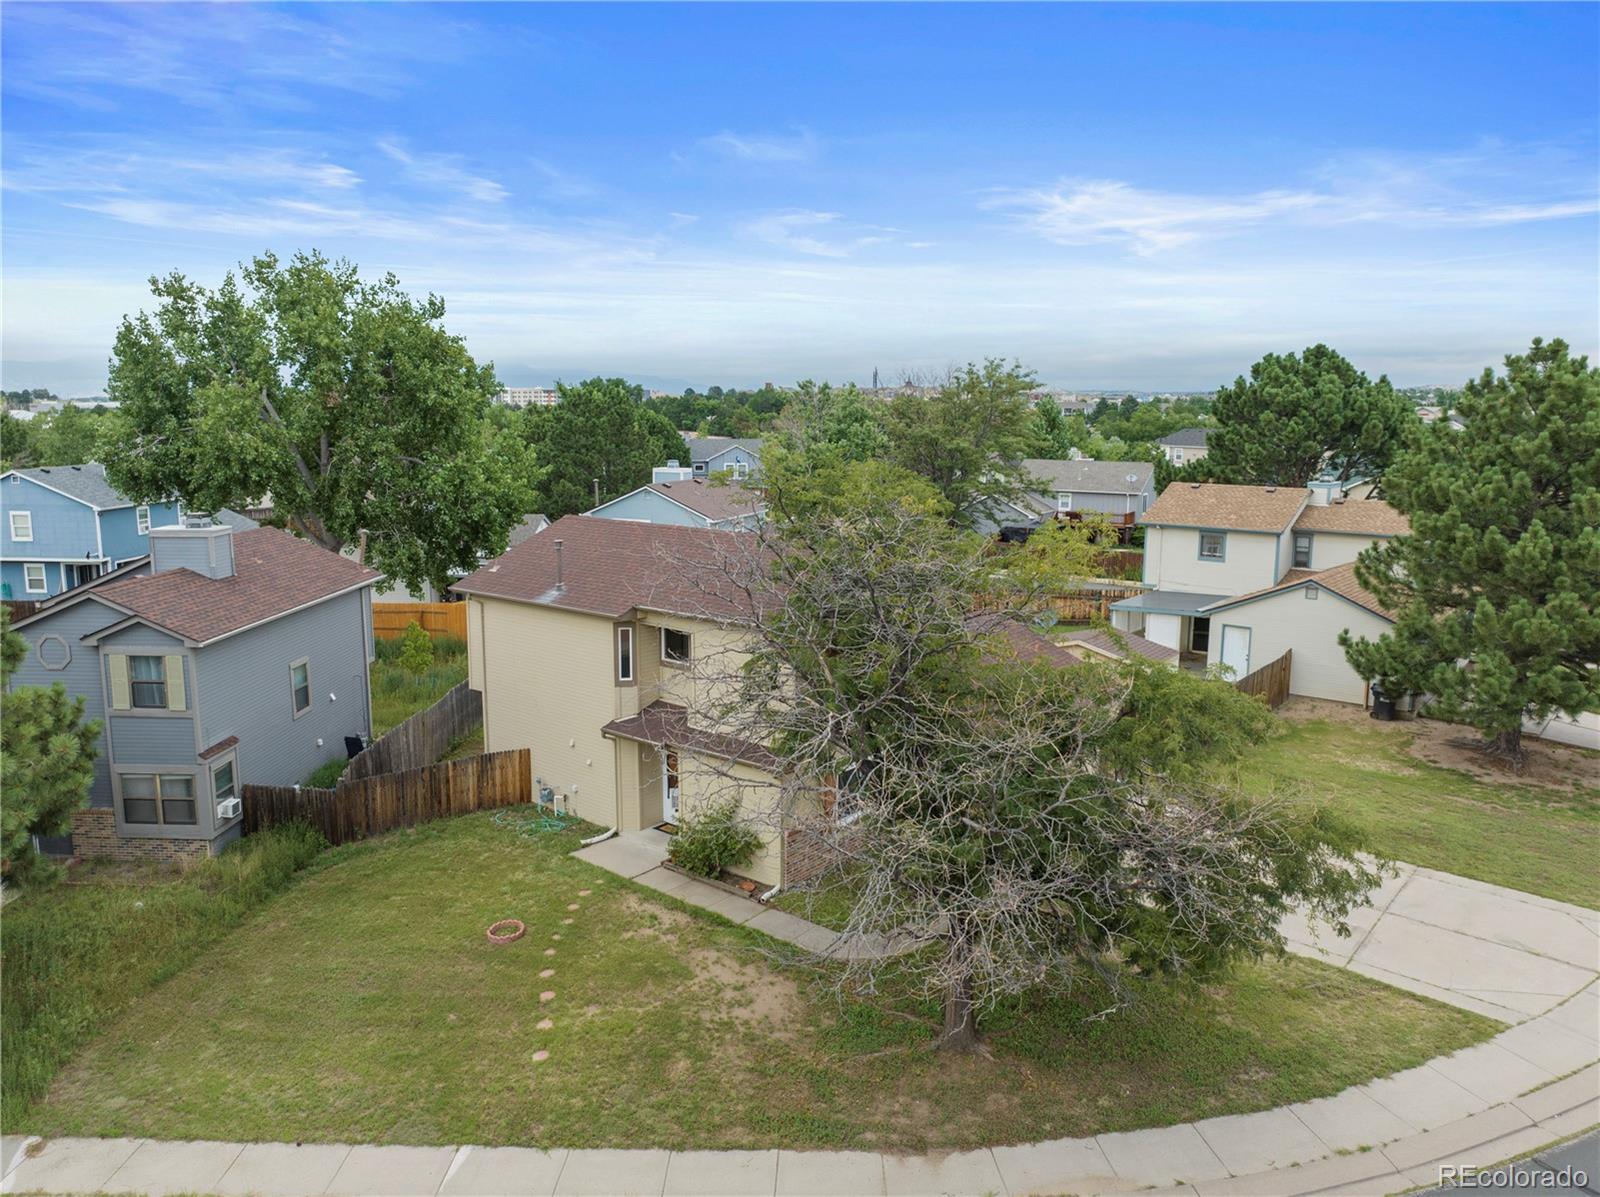
Aerial view of 4342 Fletcher Drive, with its beige house, grassy yard, and surrounding homes.
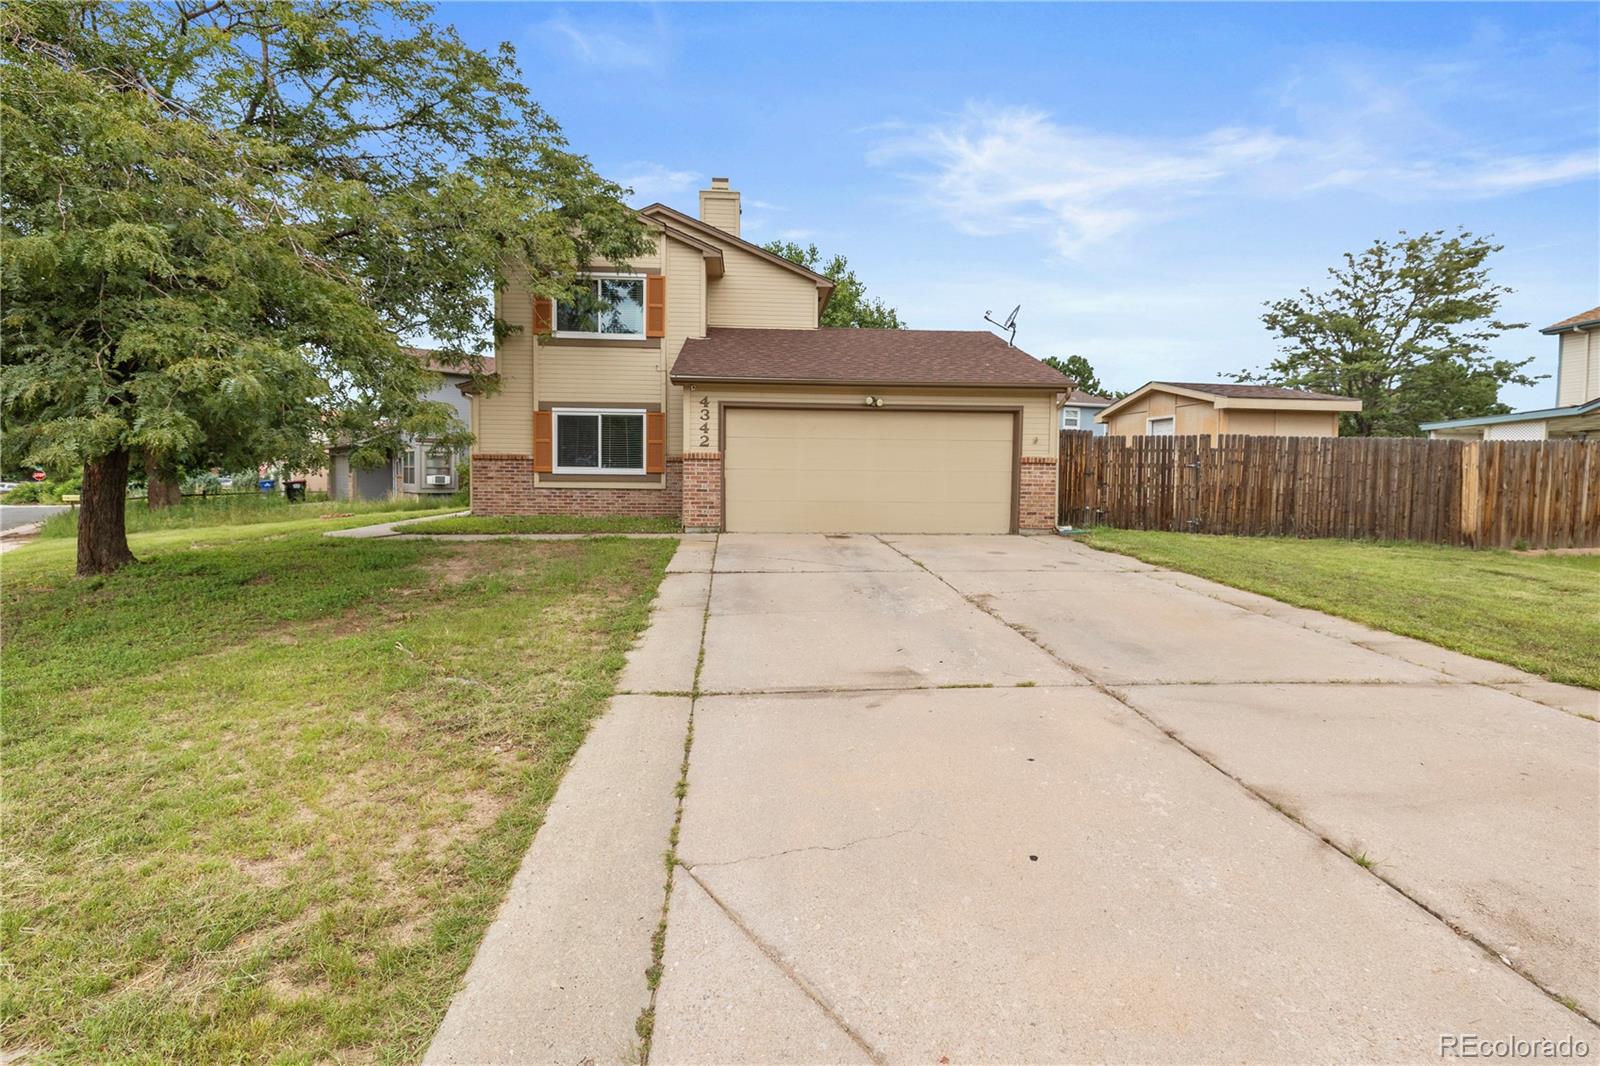
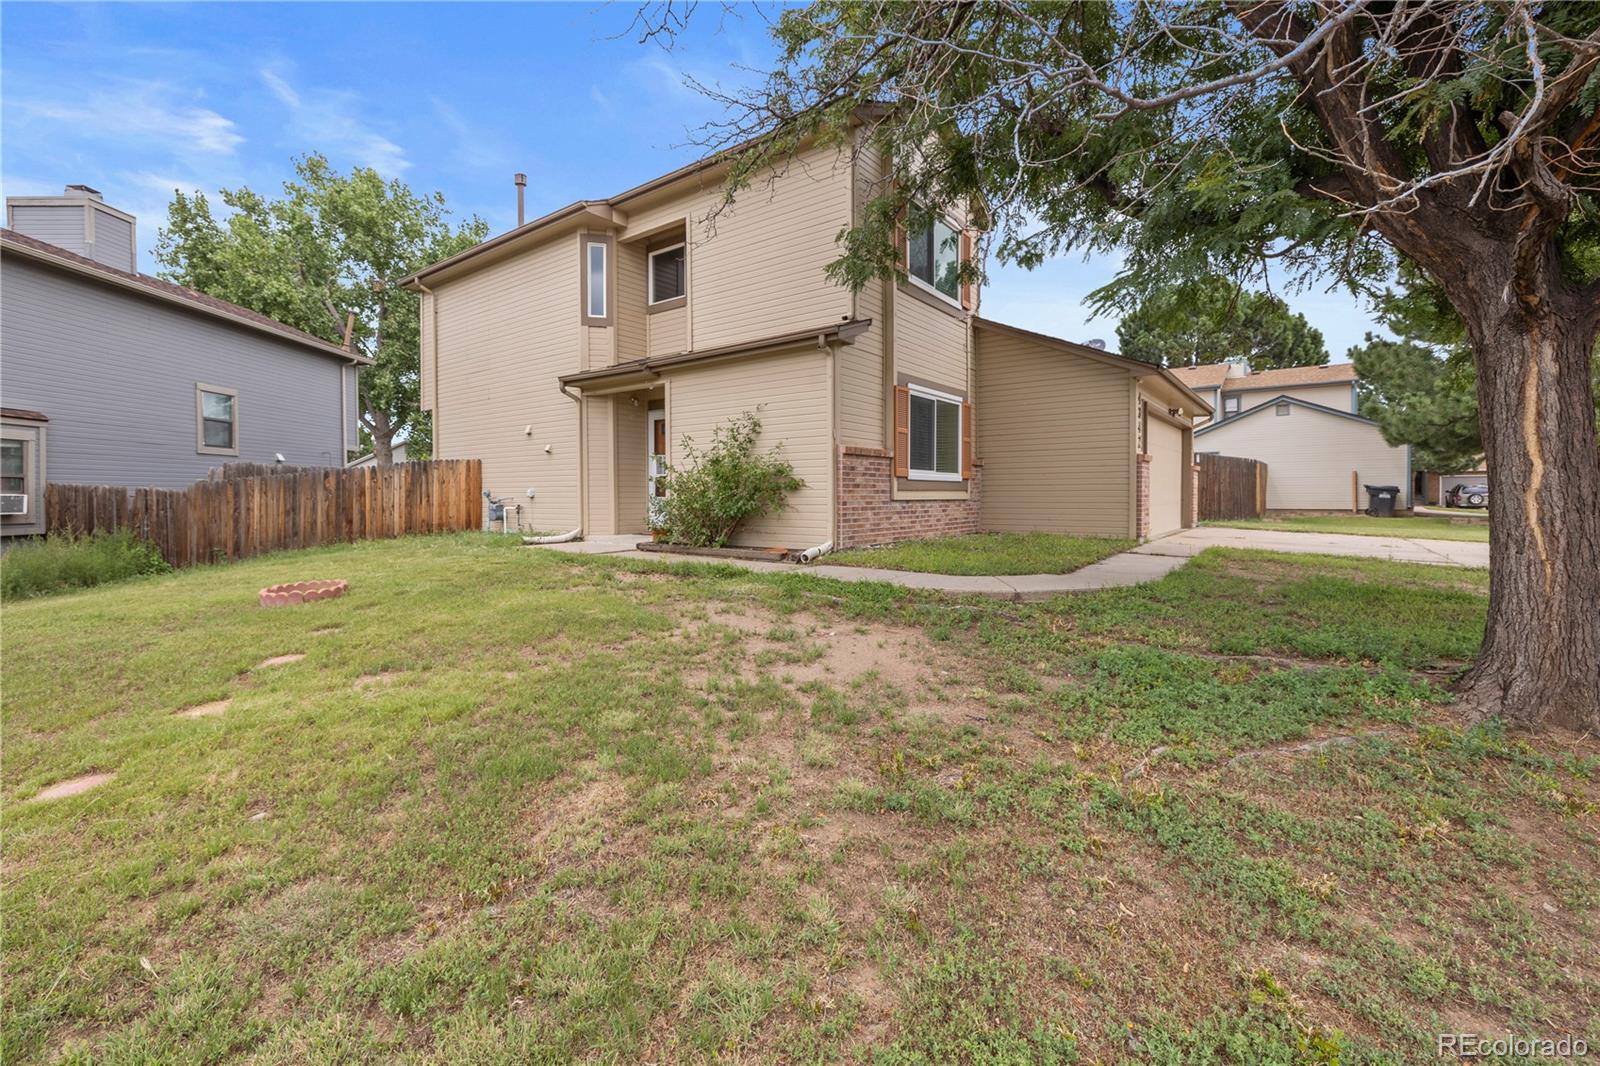
Two-story beige house with brick accents, orange shutters, and a wide driveway leading to the double garage.
Two-story beige house with brick accents, a patchy lawn, and a large tree in front.
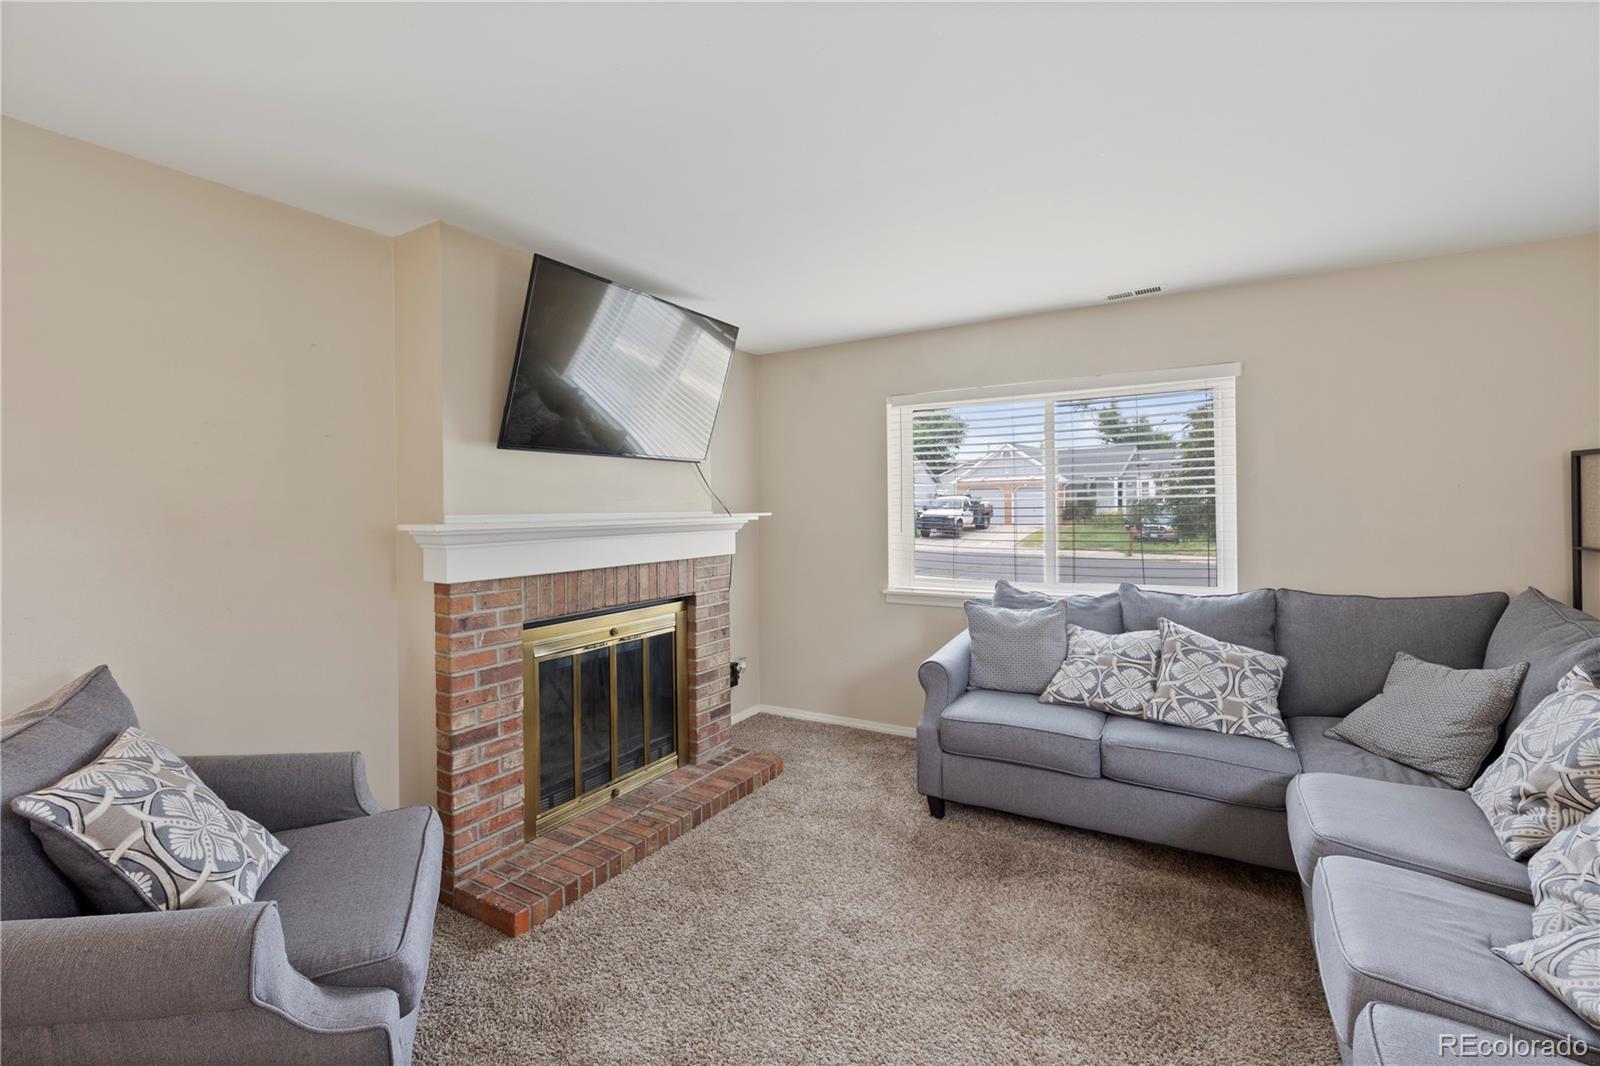
Living room with gray seating, a brick fireplace, and a window overlooking neighboring homes.
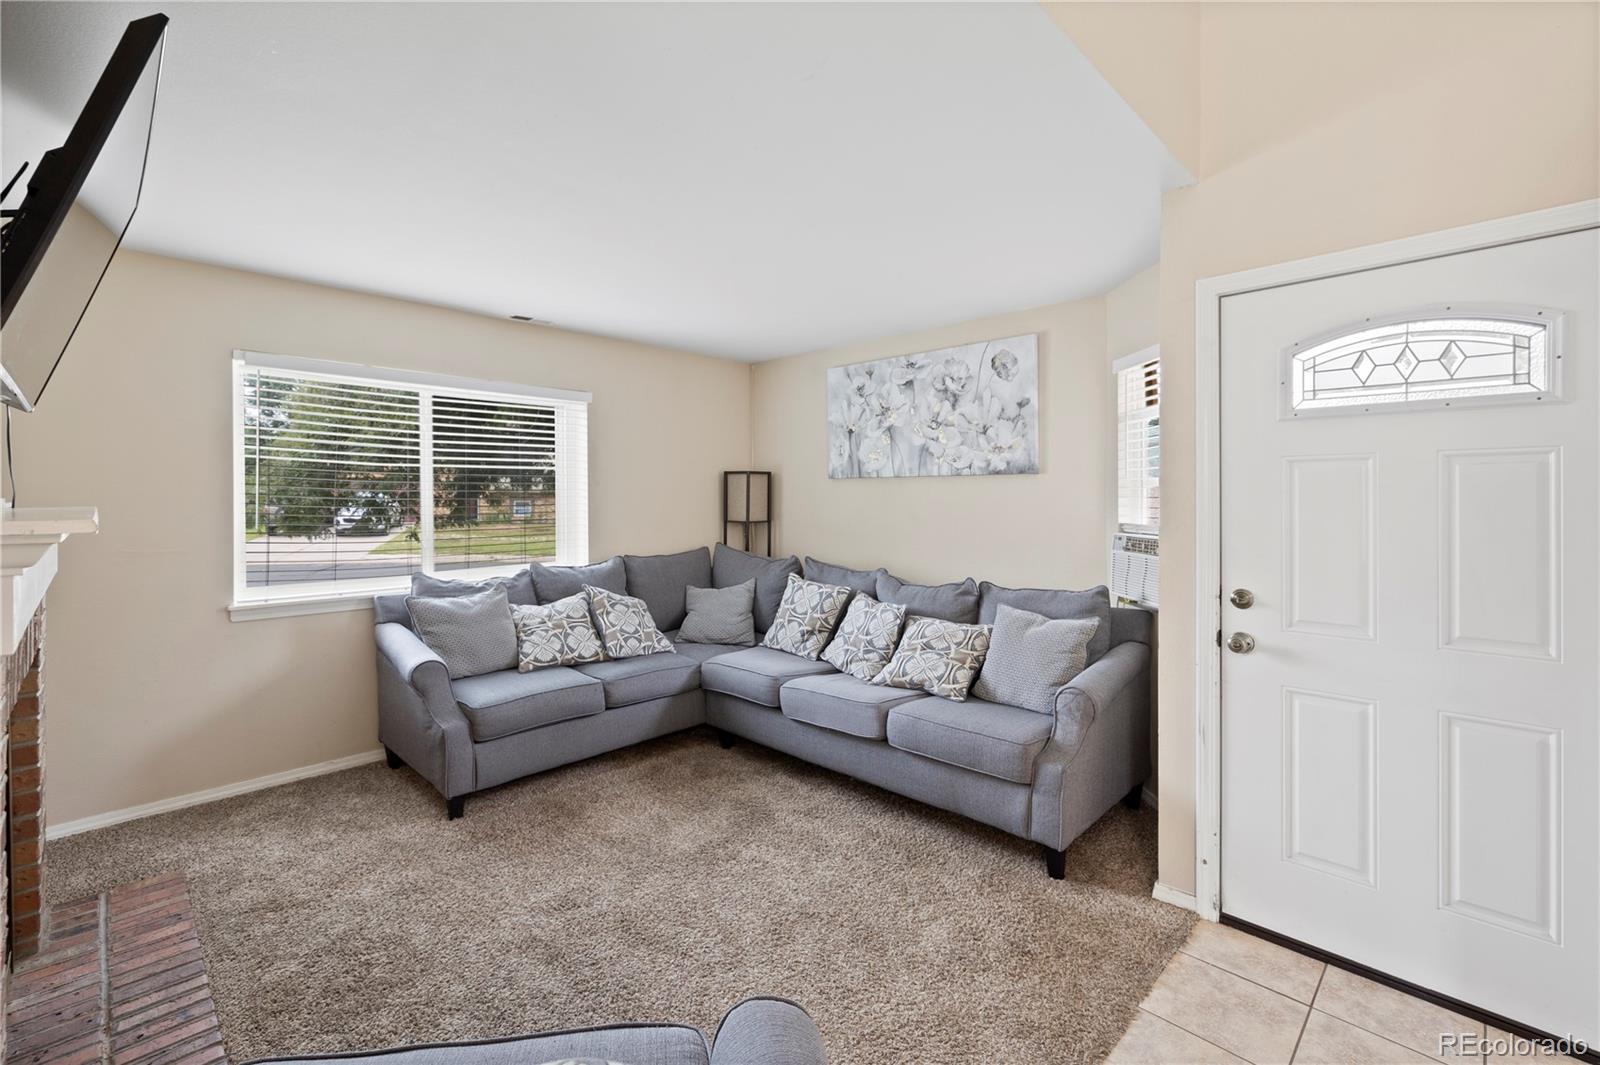
Living room with a gray sectional sofa, wide window, white front door, and partial brick fireplace.
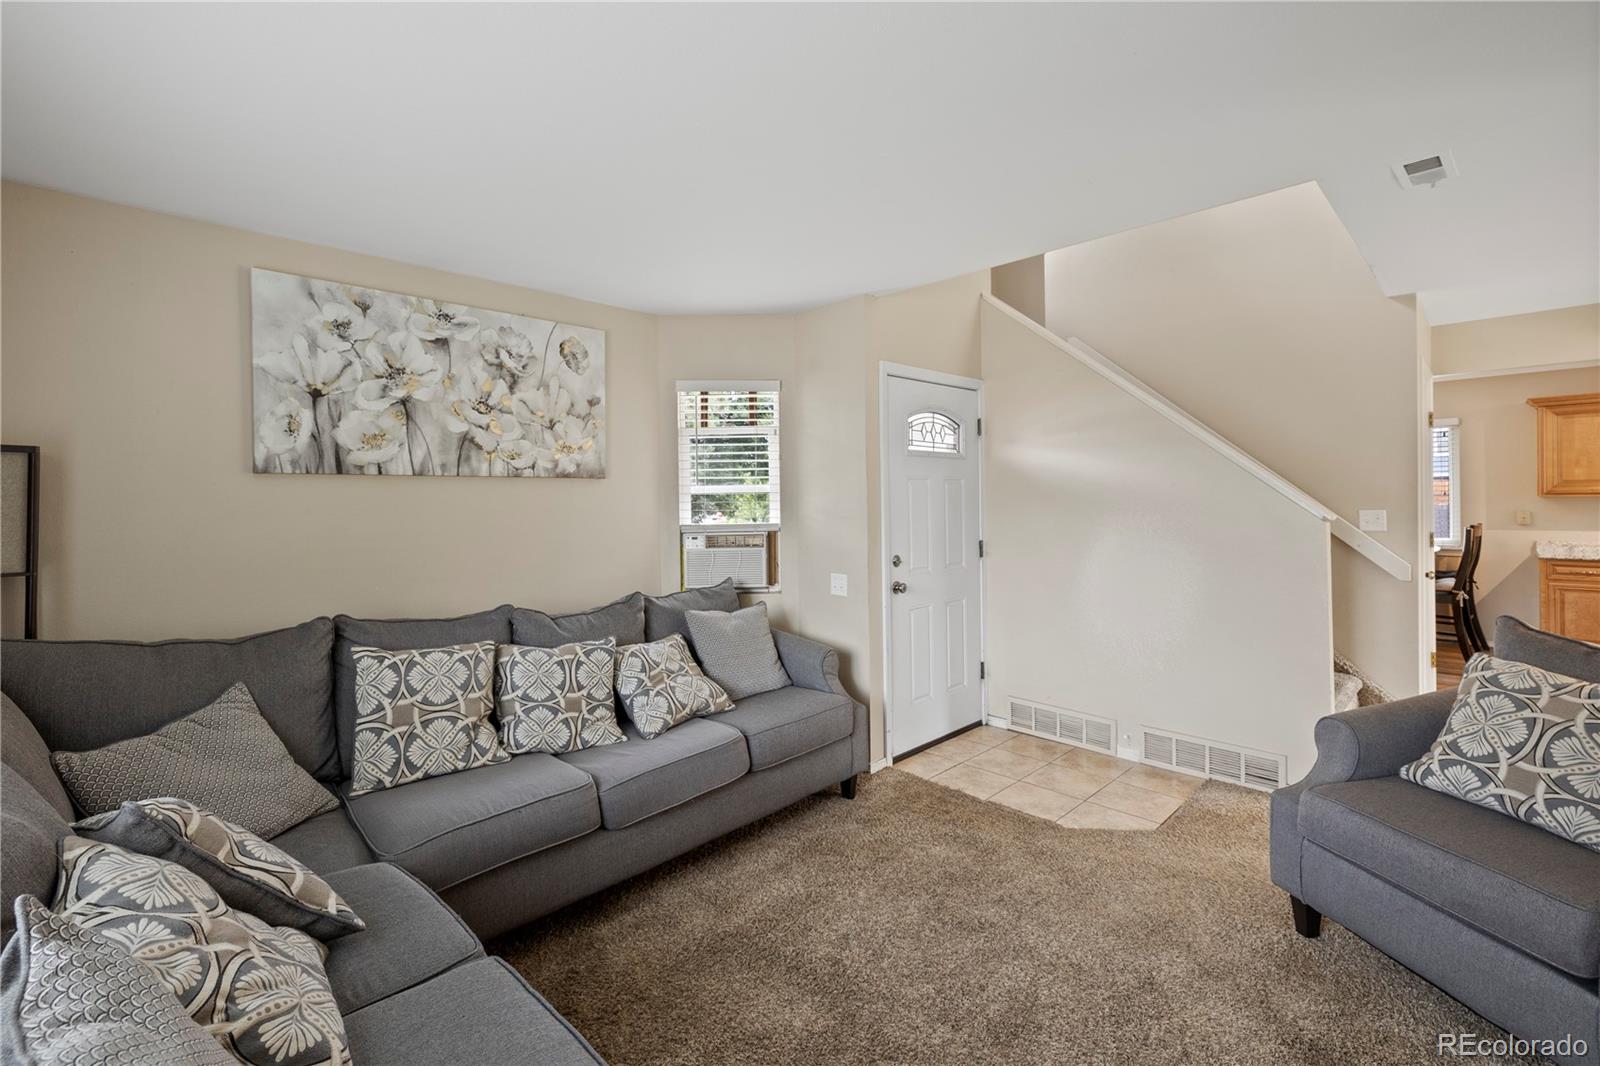
Furnished living room with gray sectional, patterned cushions, and a staircase beside the front door.
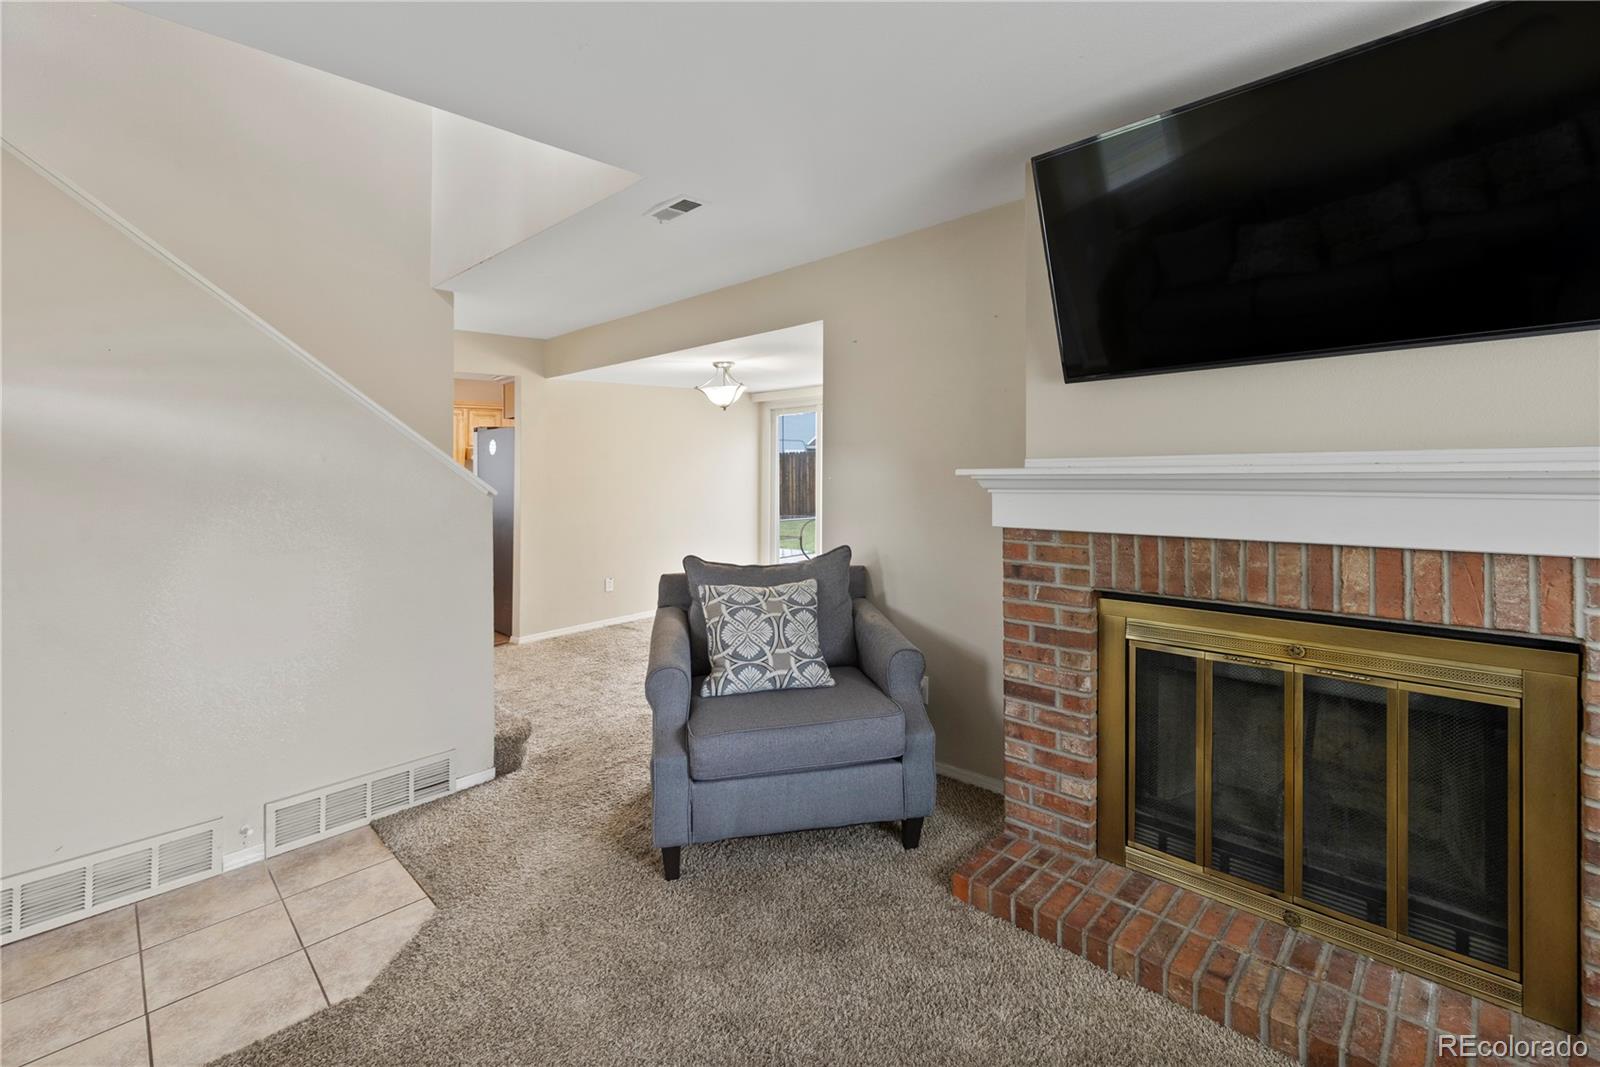
Living room with a brick fireplace, gray armchair, and wall-mounted television.
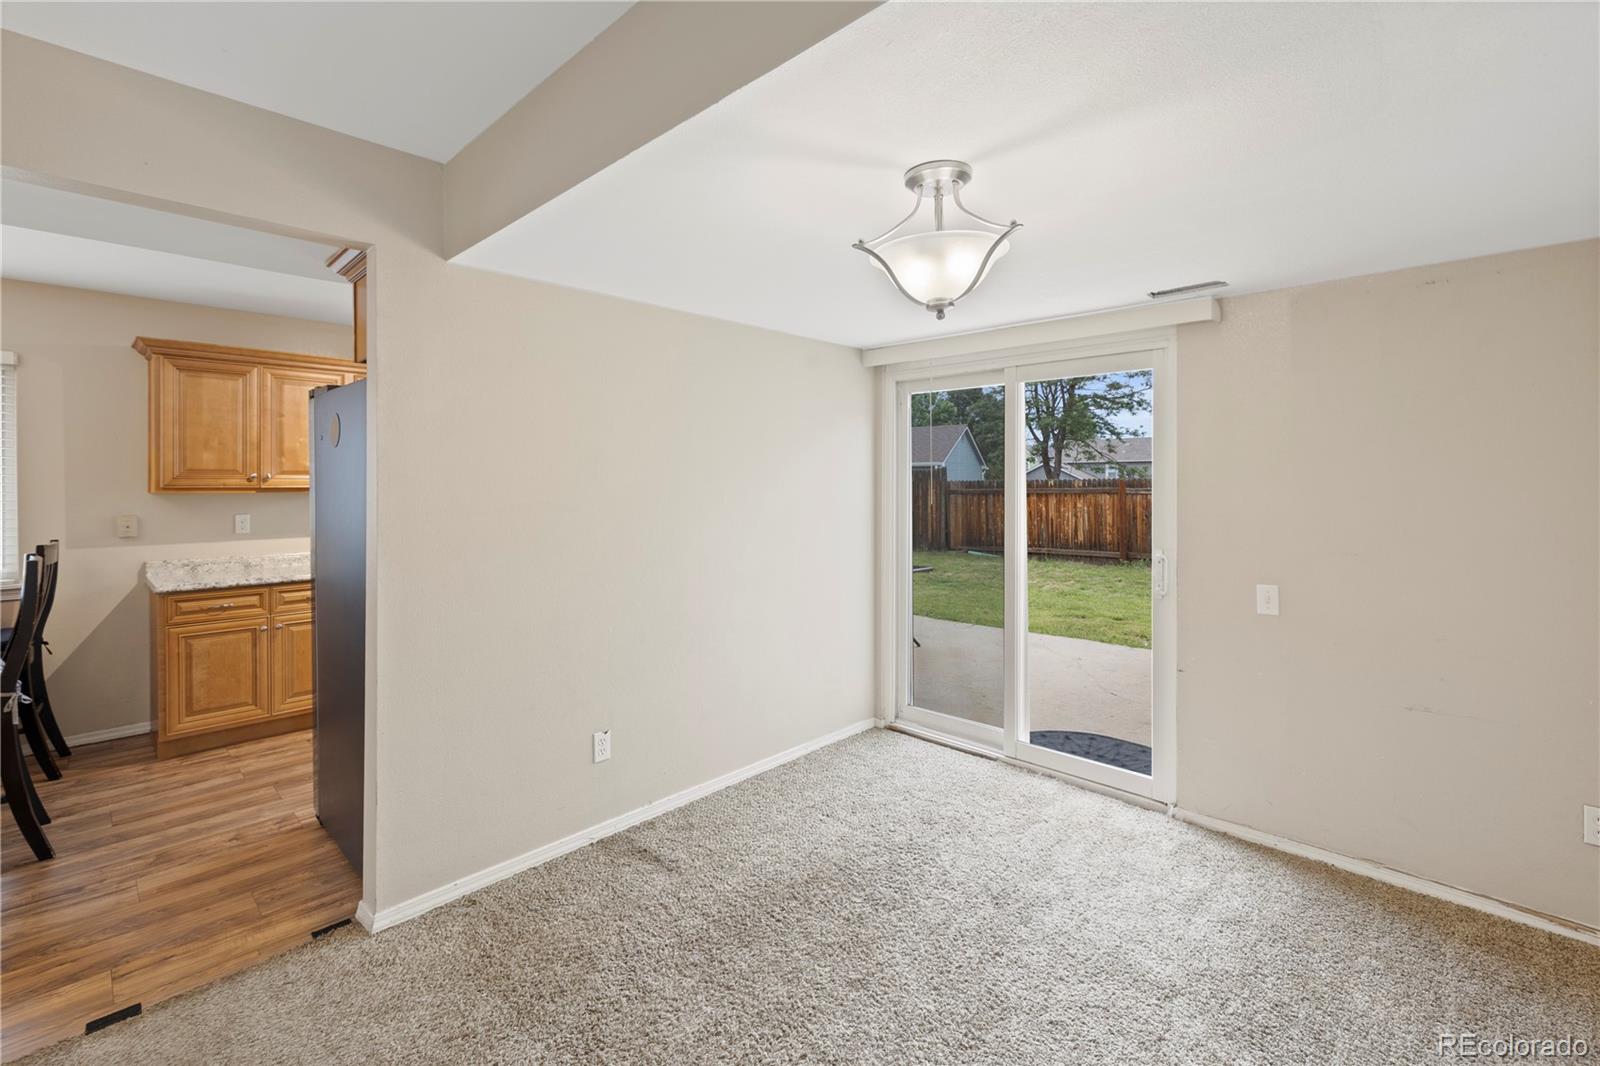
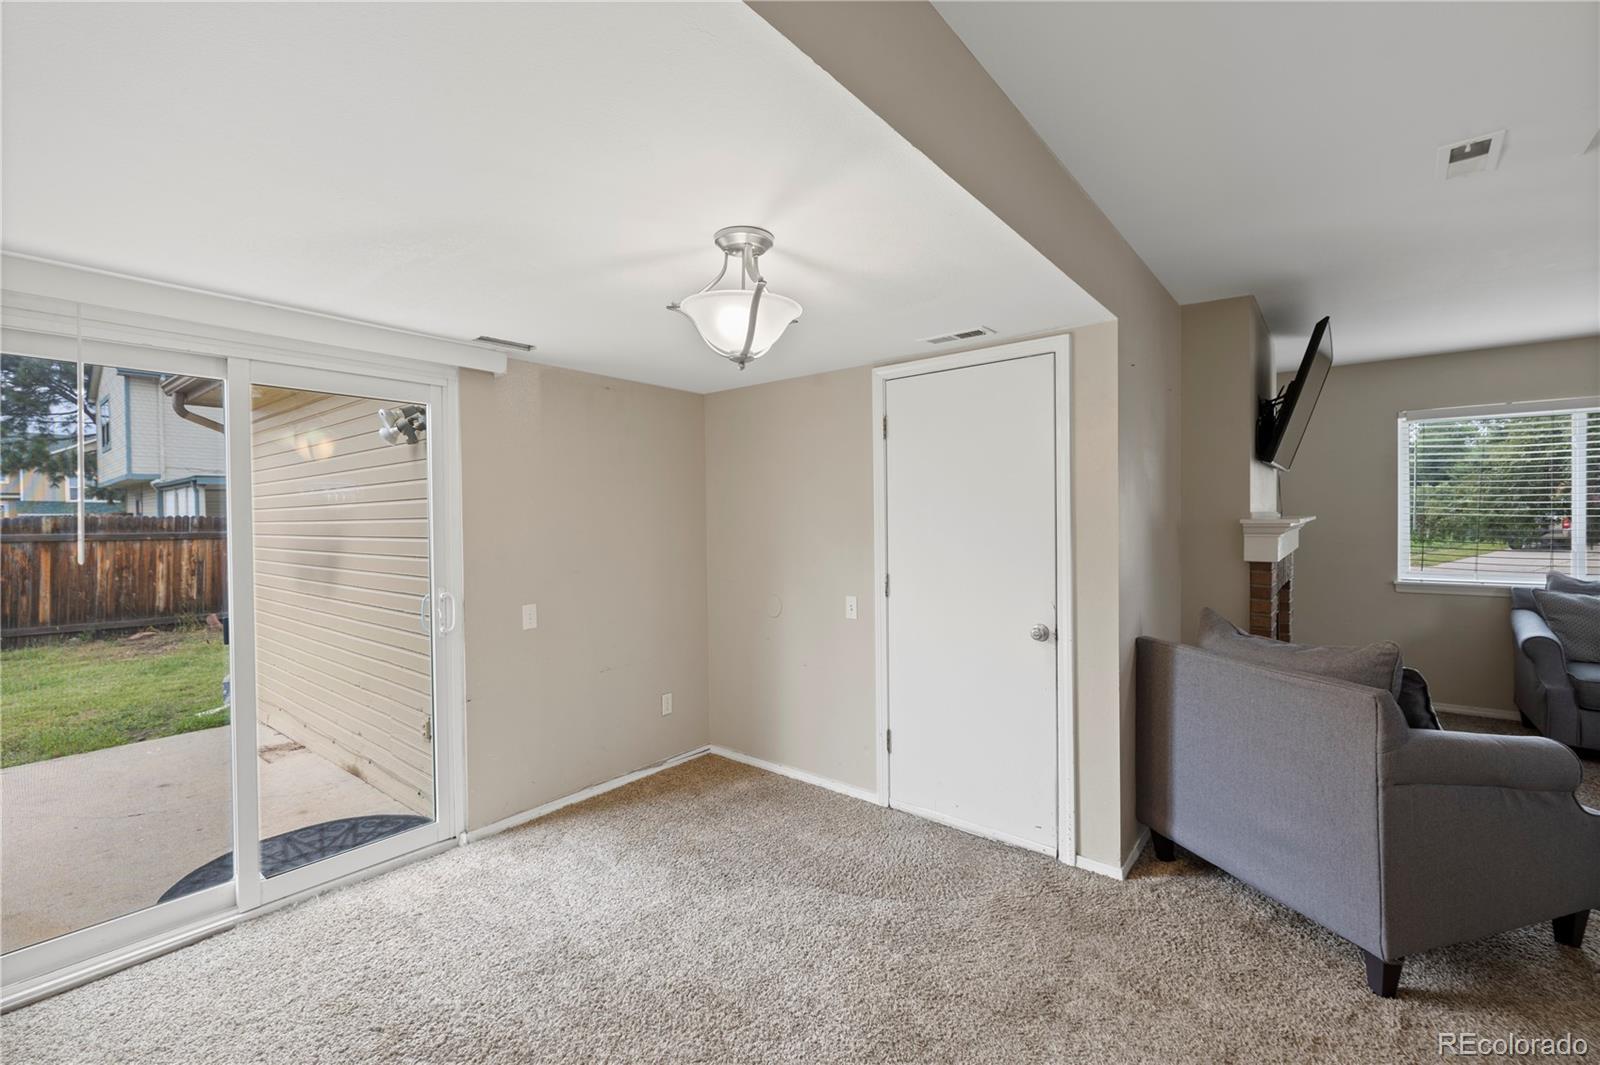
Carpeted living area with a sliding glass door to the fenced backyard, adjoining a wood-cabinet kitchen.
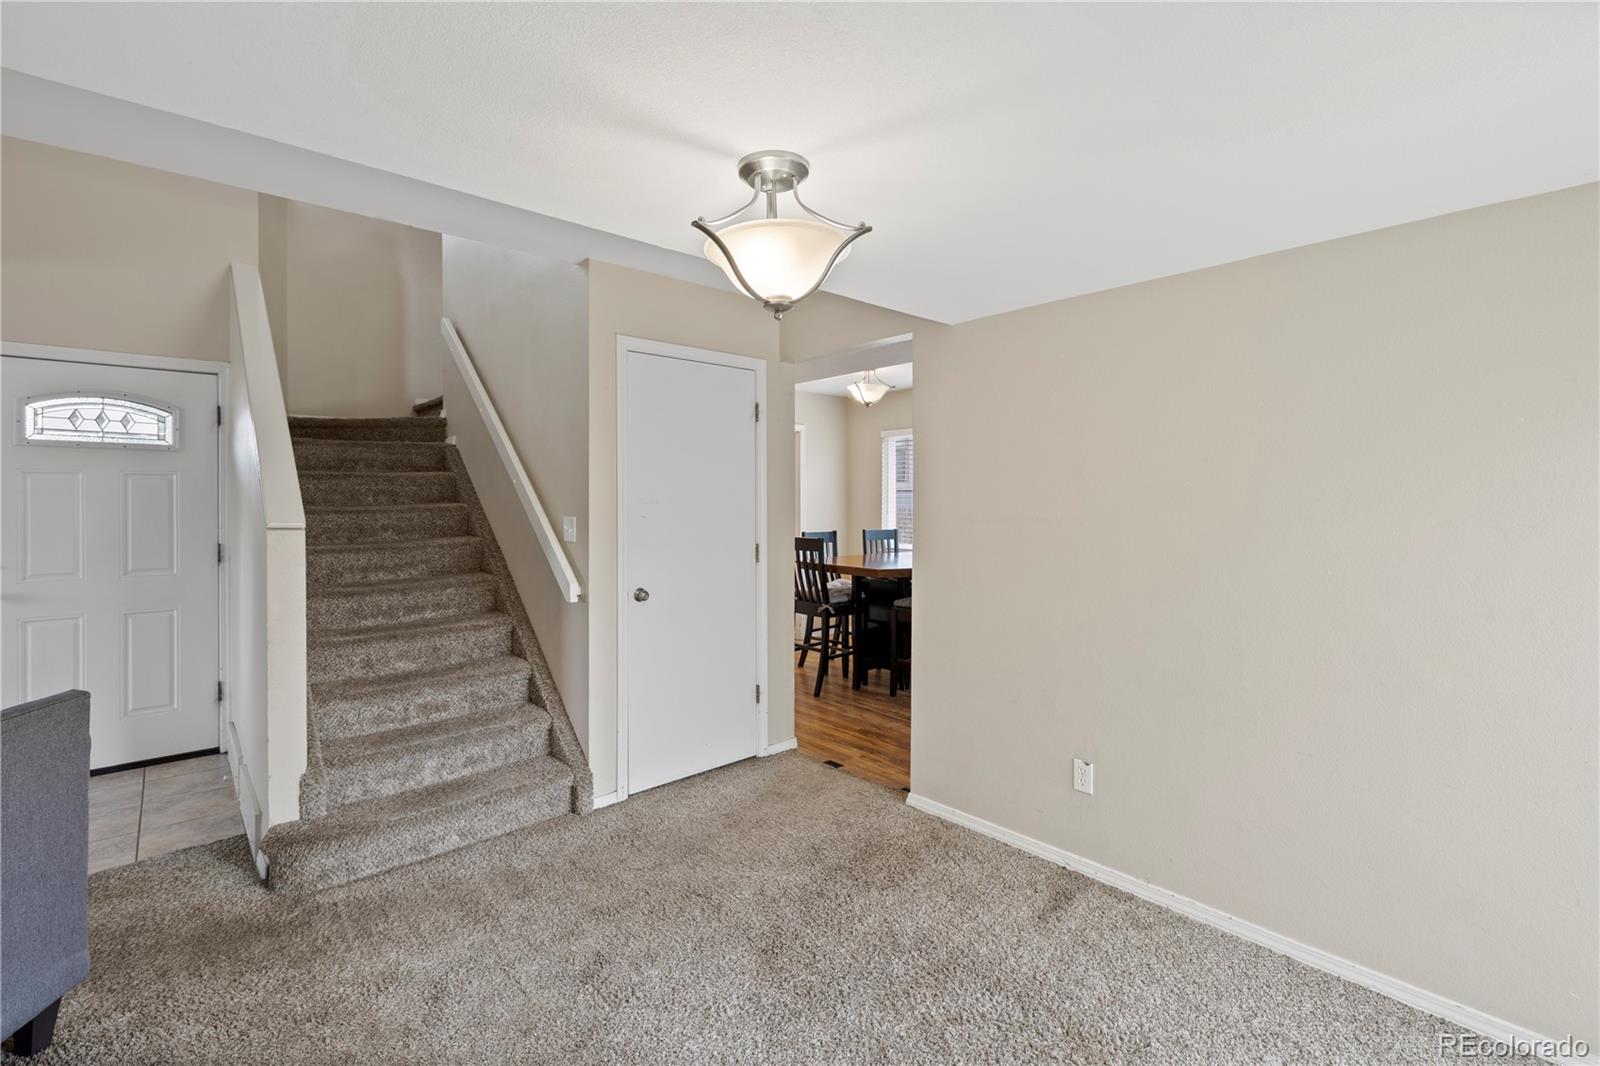
Entry foyer with carpeted staircase, white front door, and dining area beyond.
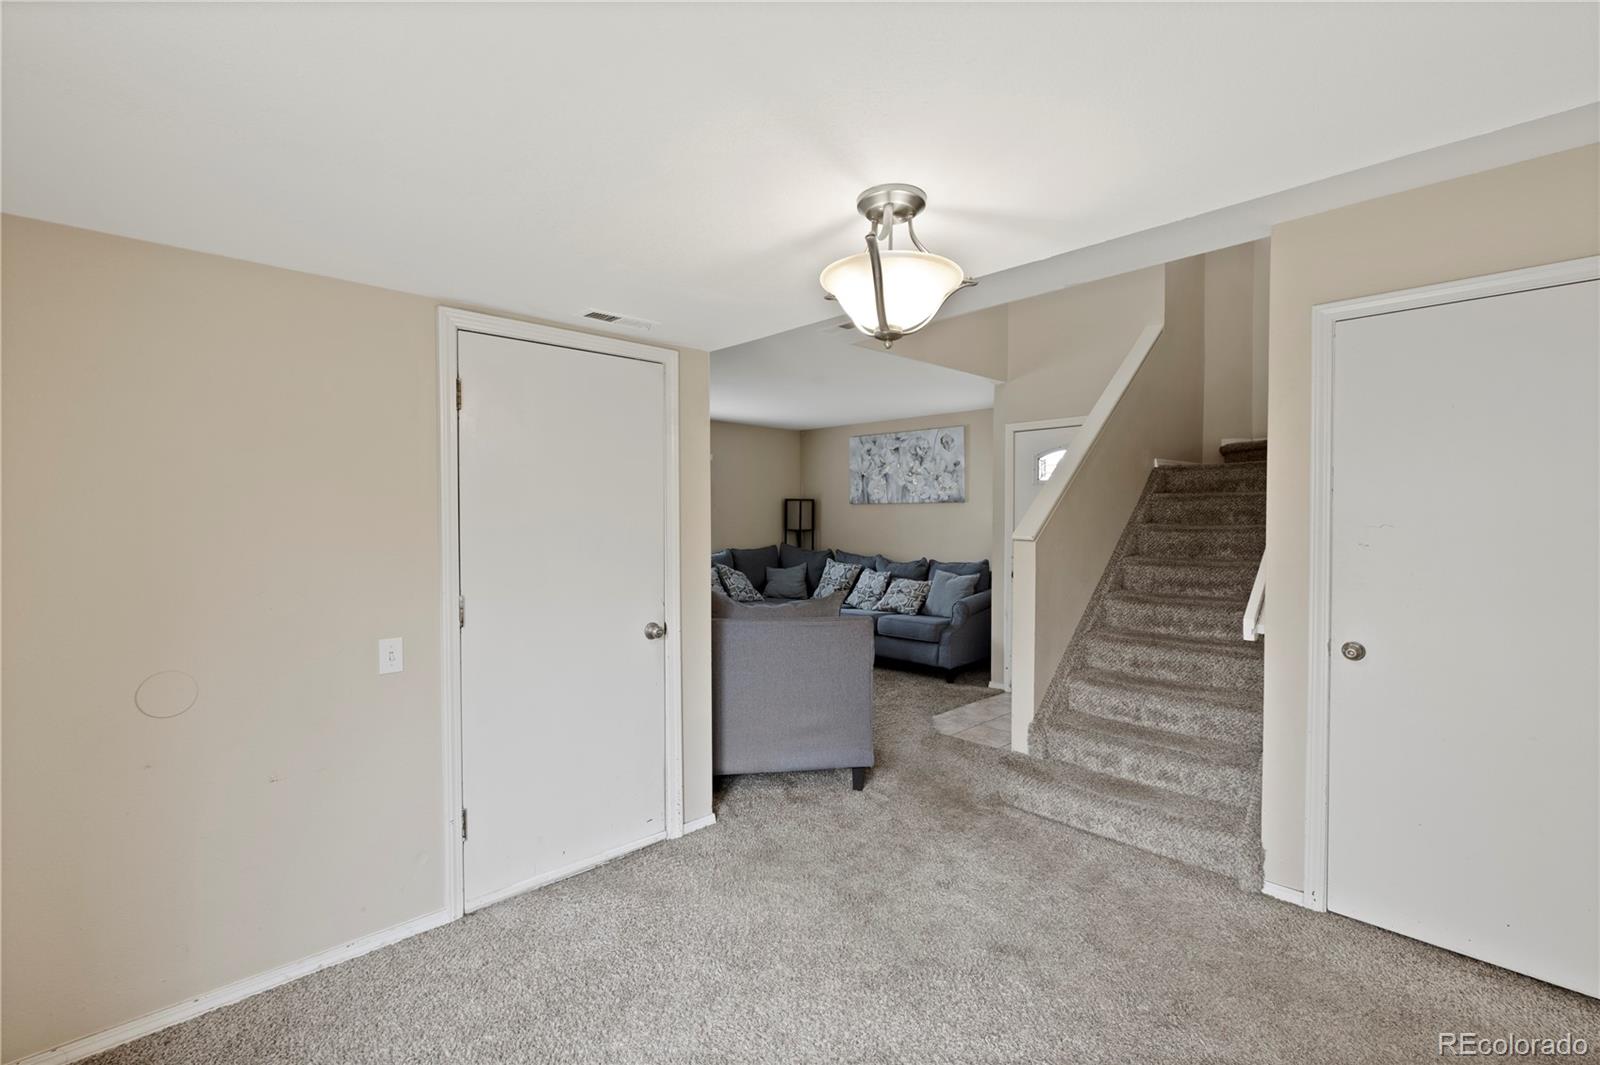
Entry hall with carpeted stairs and a gray sectional sofa in the living room beyond.
Carpeted living room with sliding glass doors to a patio and a gray sofa beside a brick fireplace.
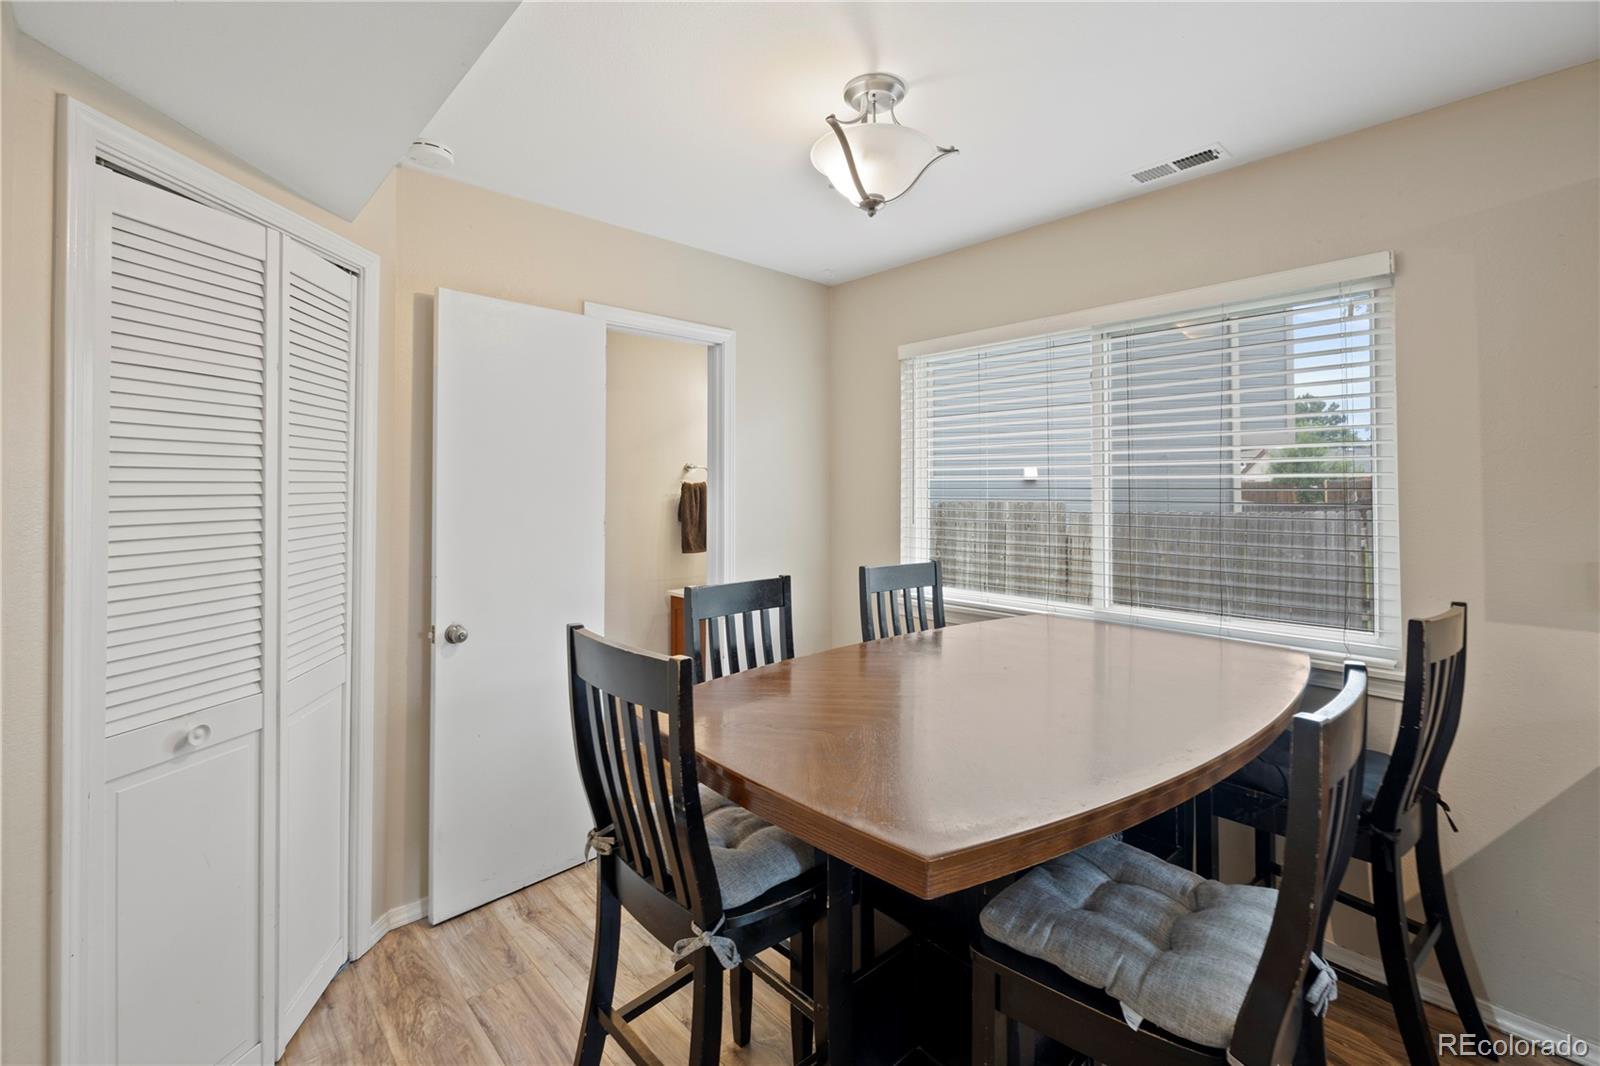
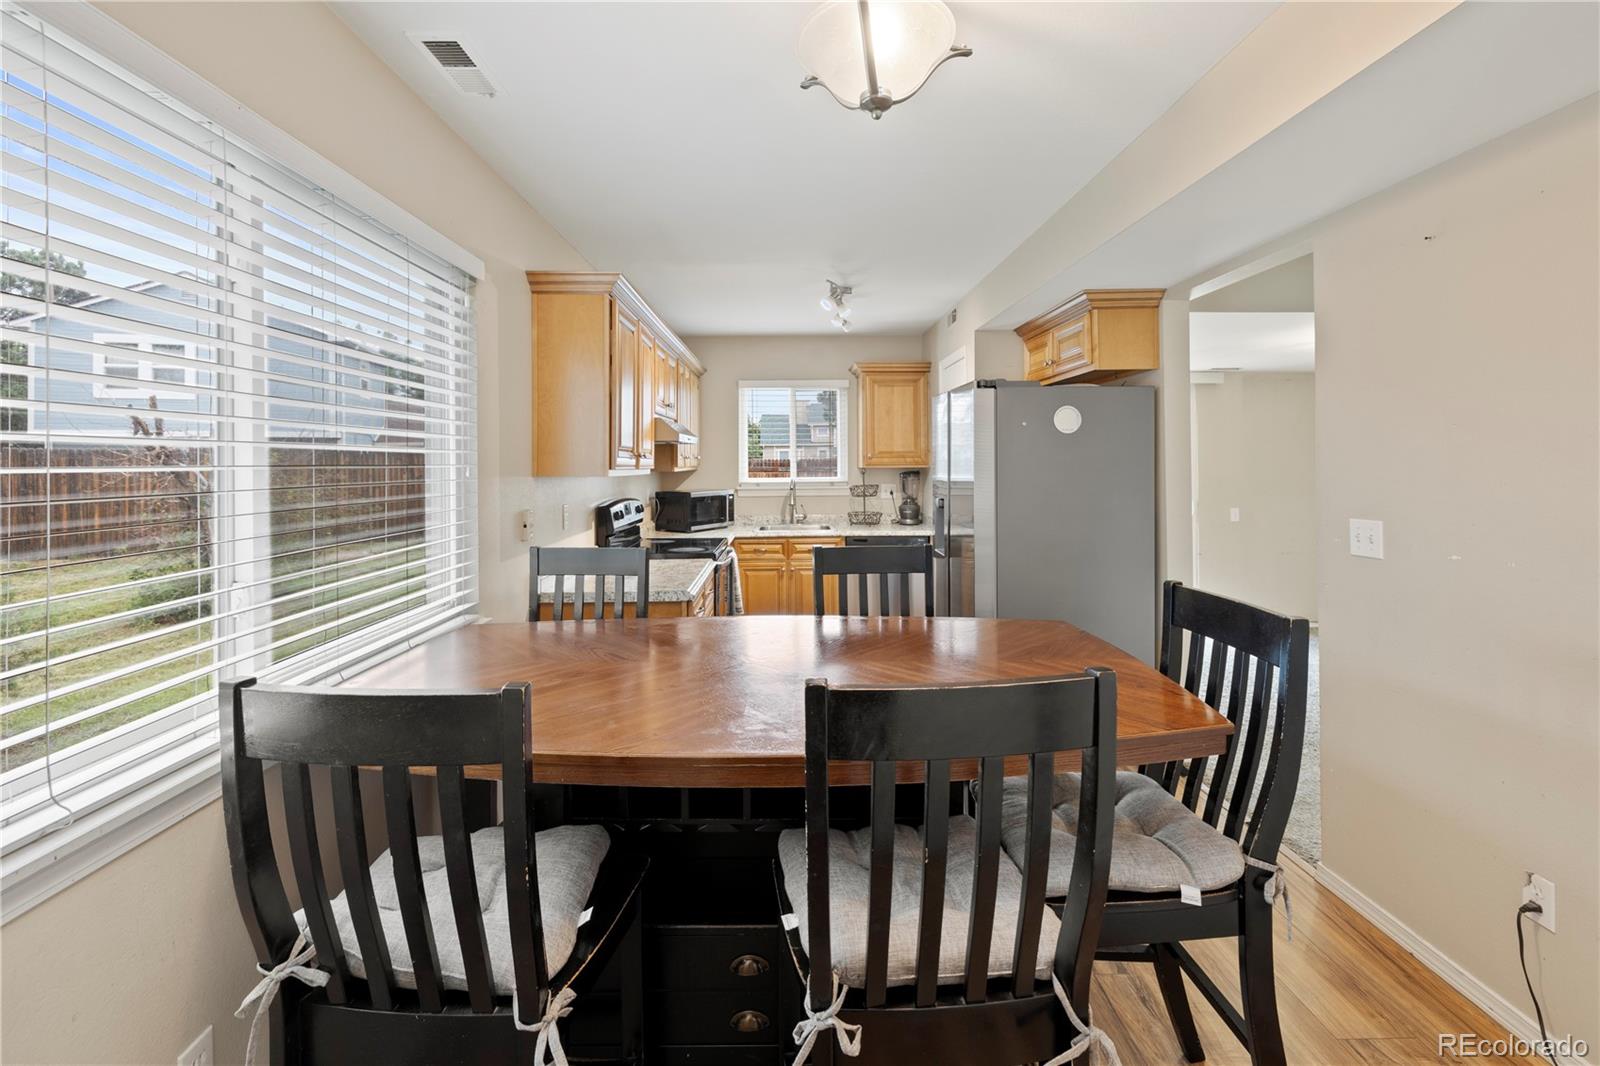
Dining room with an oval wood table, dark chairs, and a wide window with blinds.
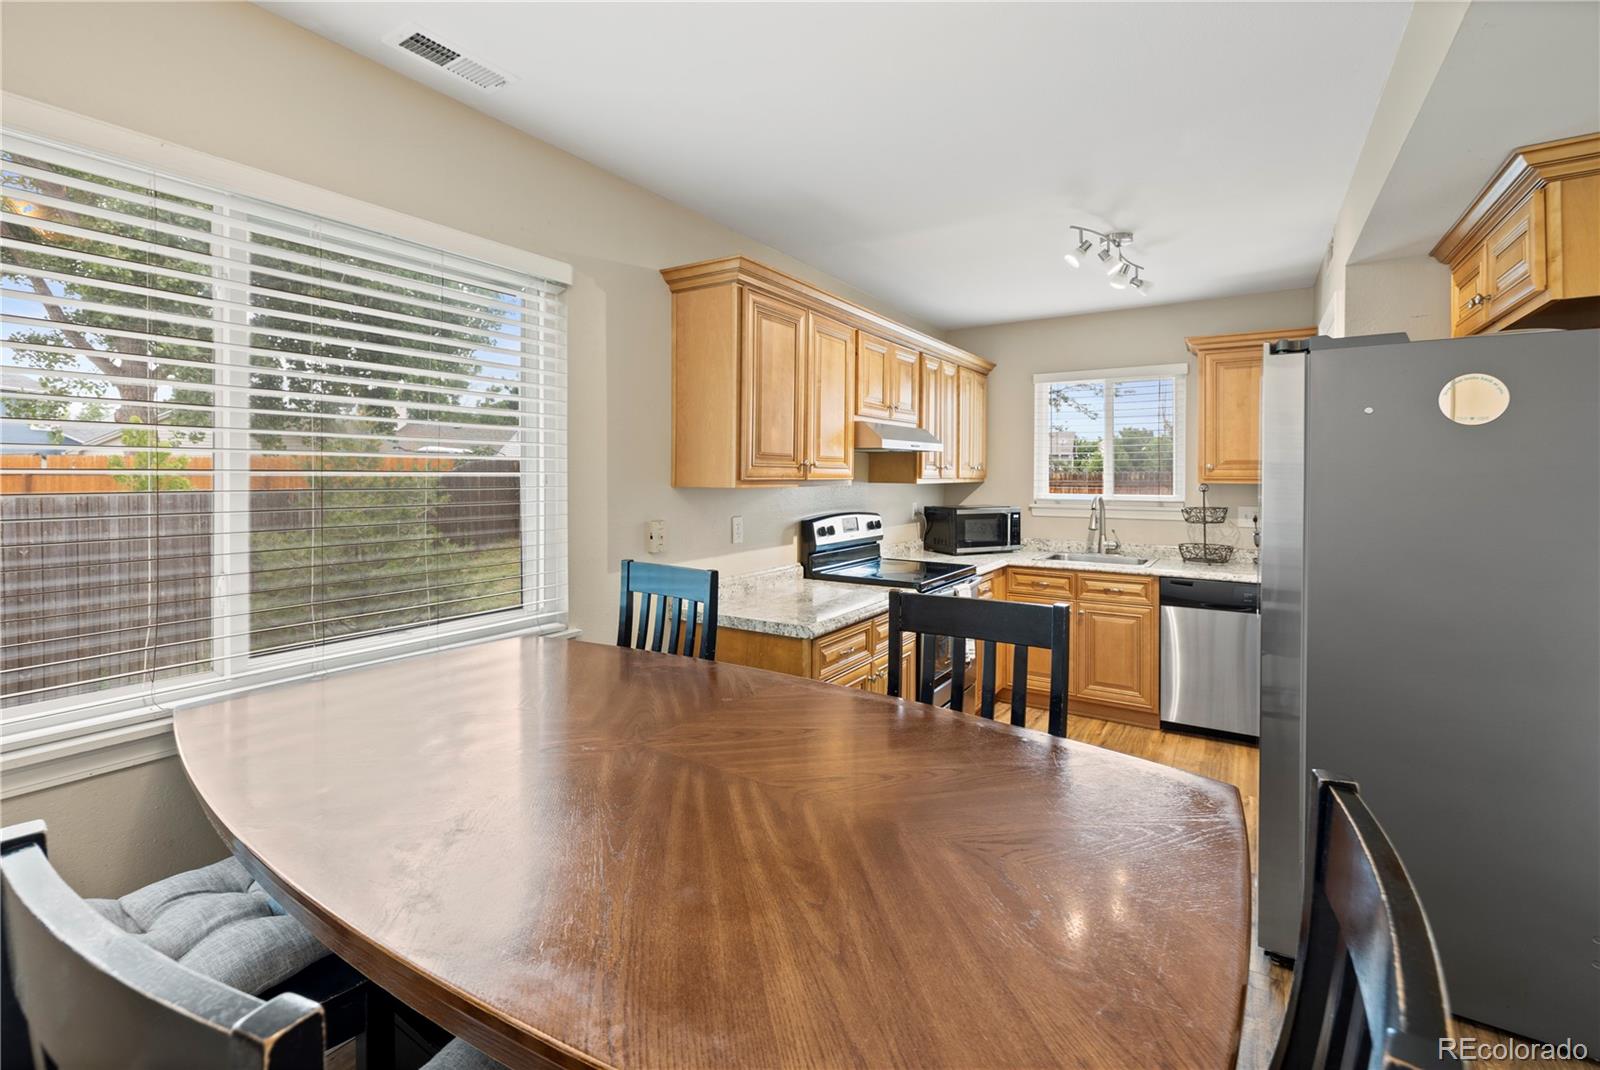
Kitchen and dining area with honey-colored cabinets, stainless-steel appliances, and a large wooden table.
Kitchen and dining area with wood cabinetry, stainless steel appliances, and a large wooden table.
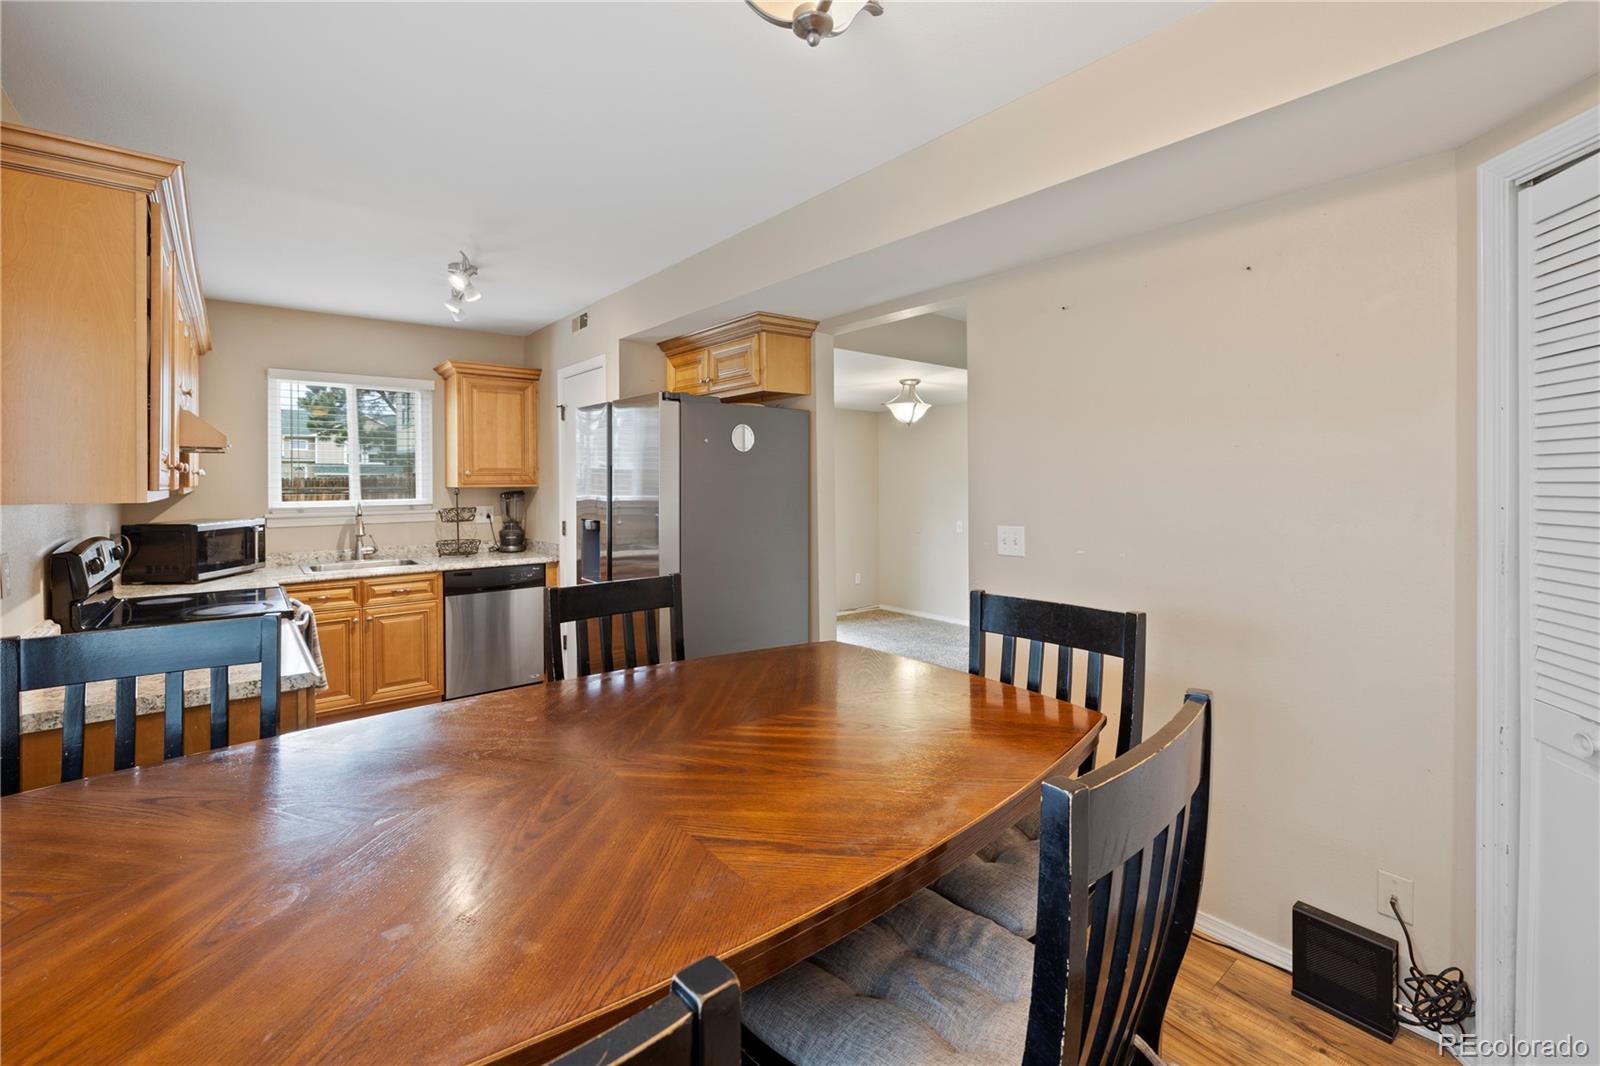
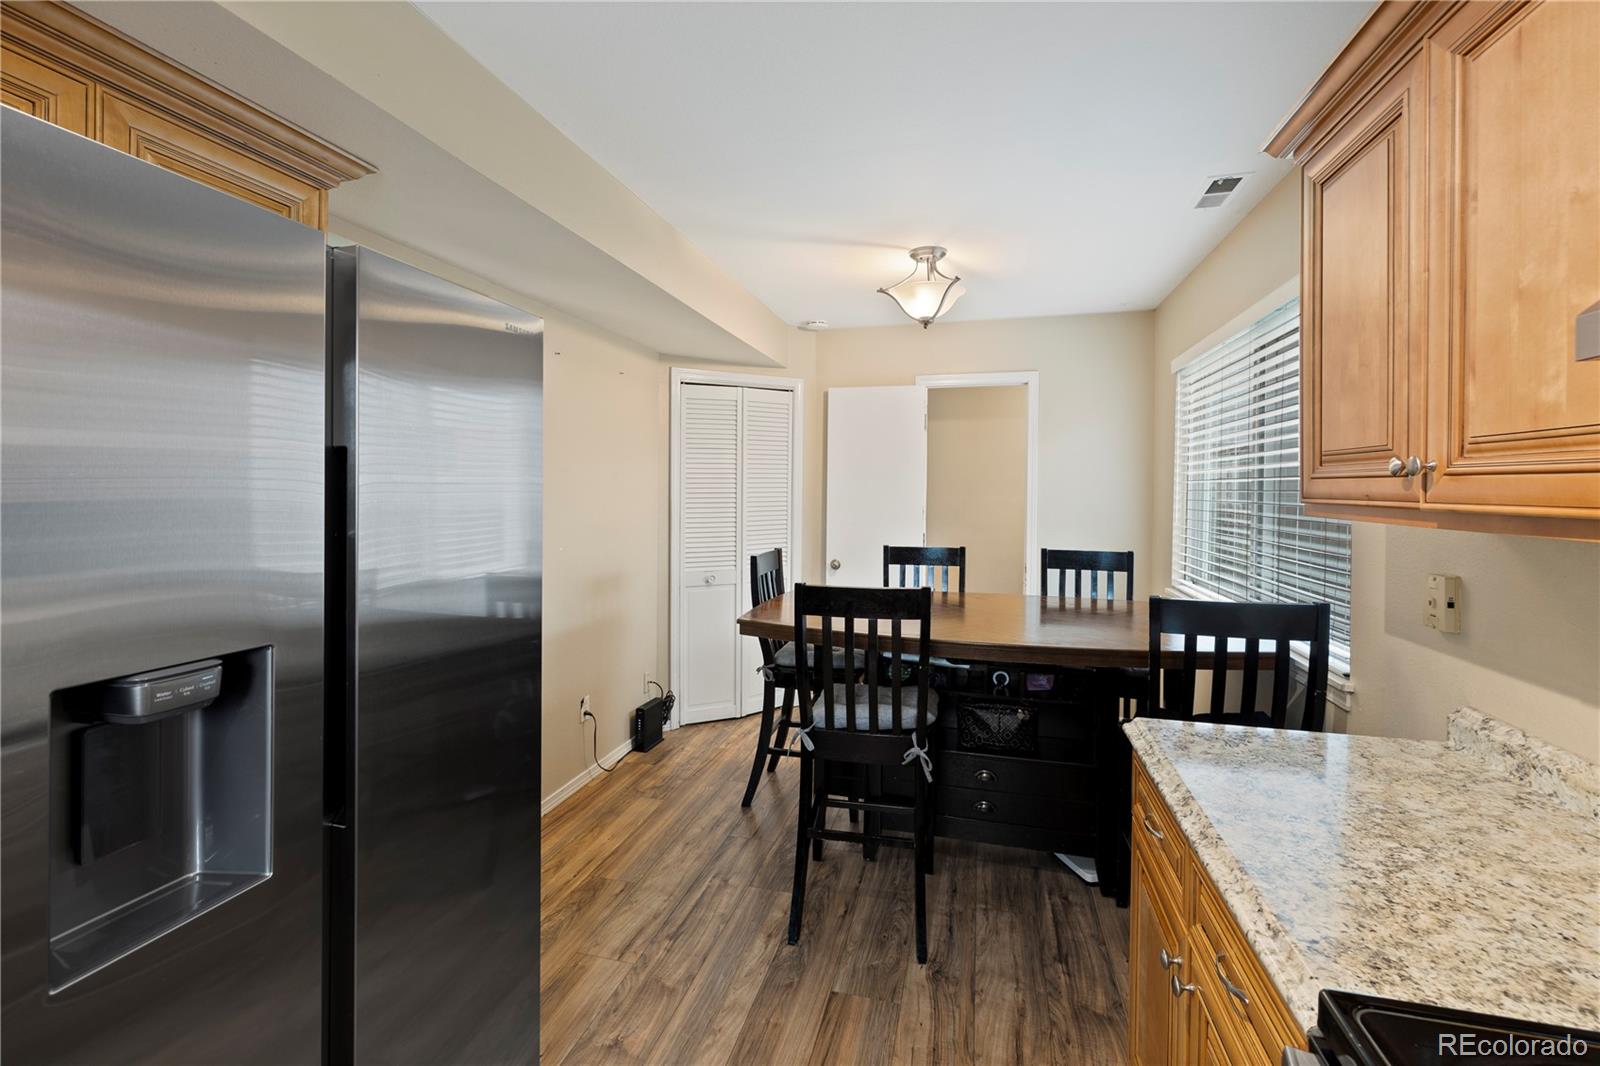
Dining area with a wooden table and black chairs opening into a light wood kitchen.
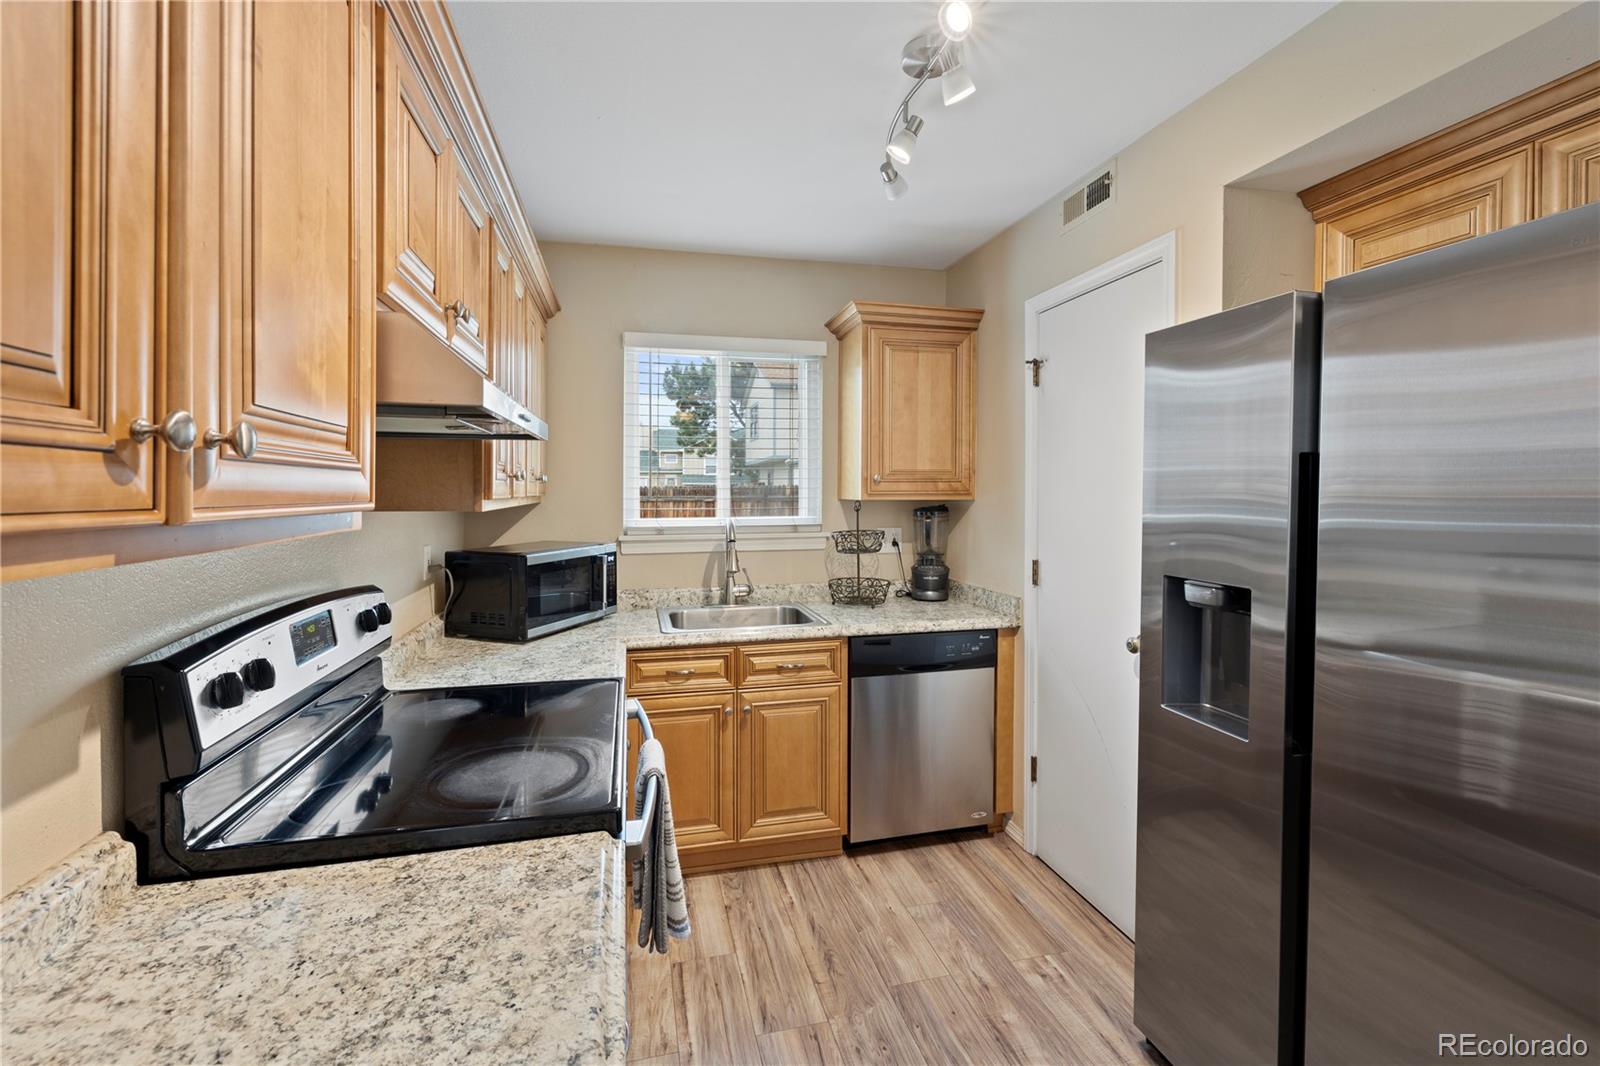
Kitchen with honey-toned cabinets, granite counters, stainless steel appliances, and a window above the sink.
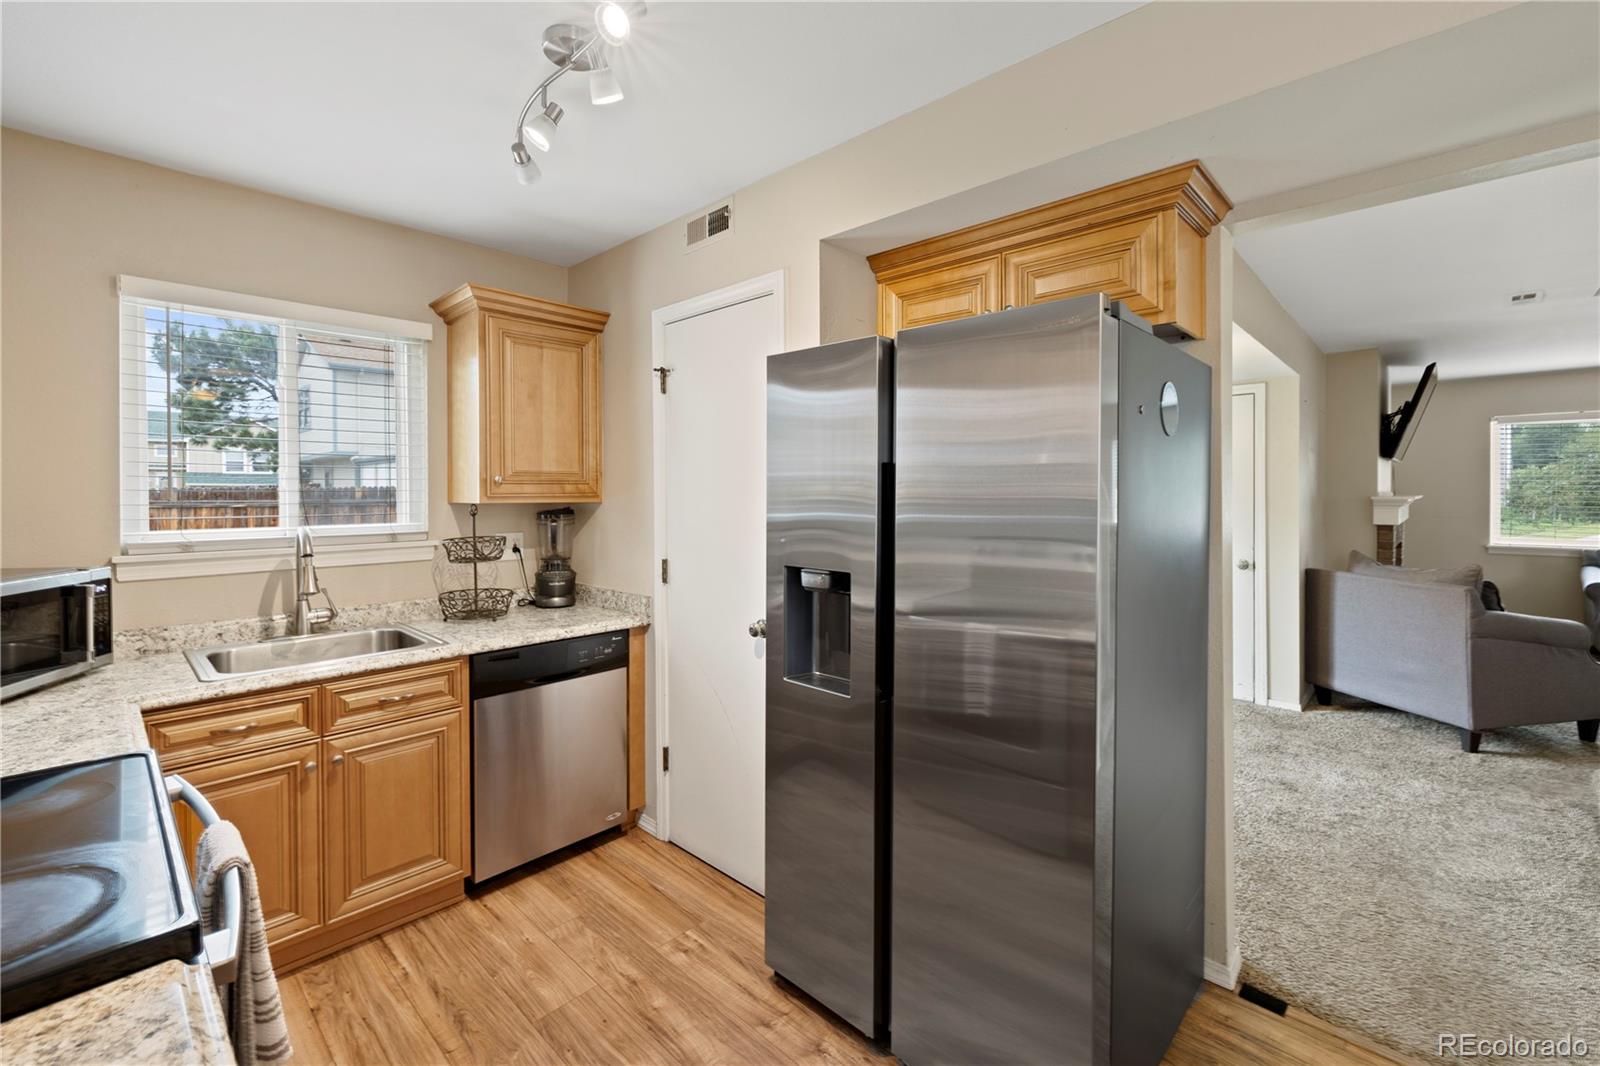
Kitchen with honey-colored cabinets, granite counters, and a stainless steel refrigerator.
Kitchen and dining area with stainless steel refrigerator, granite counters, and a dark dining table.
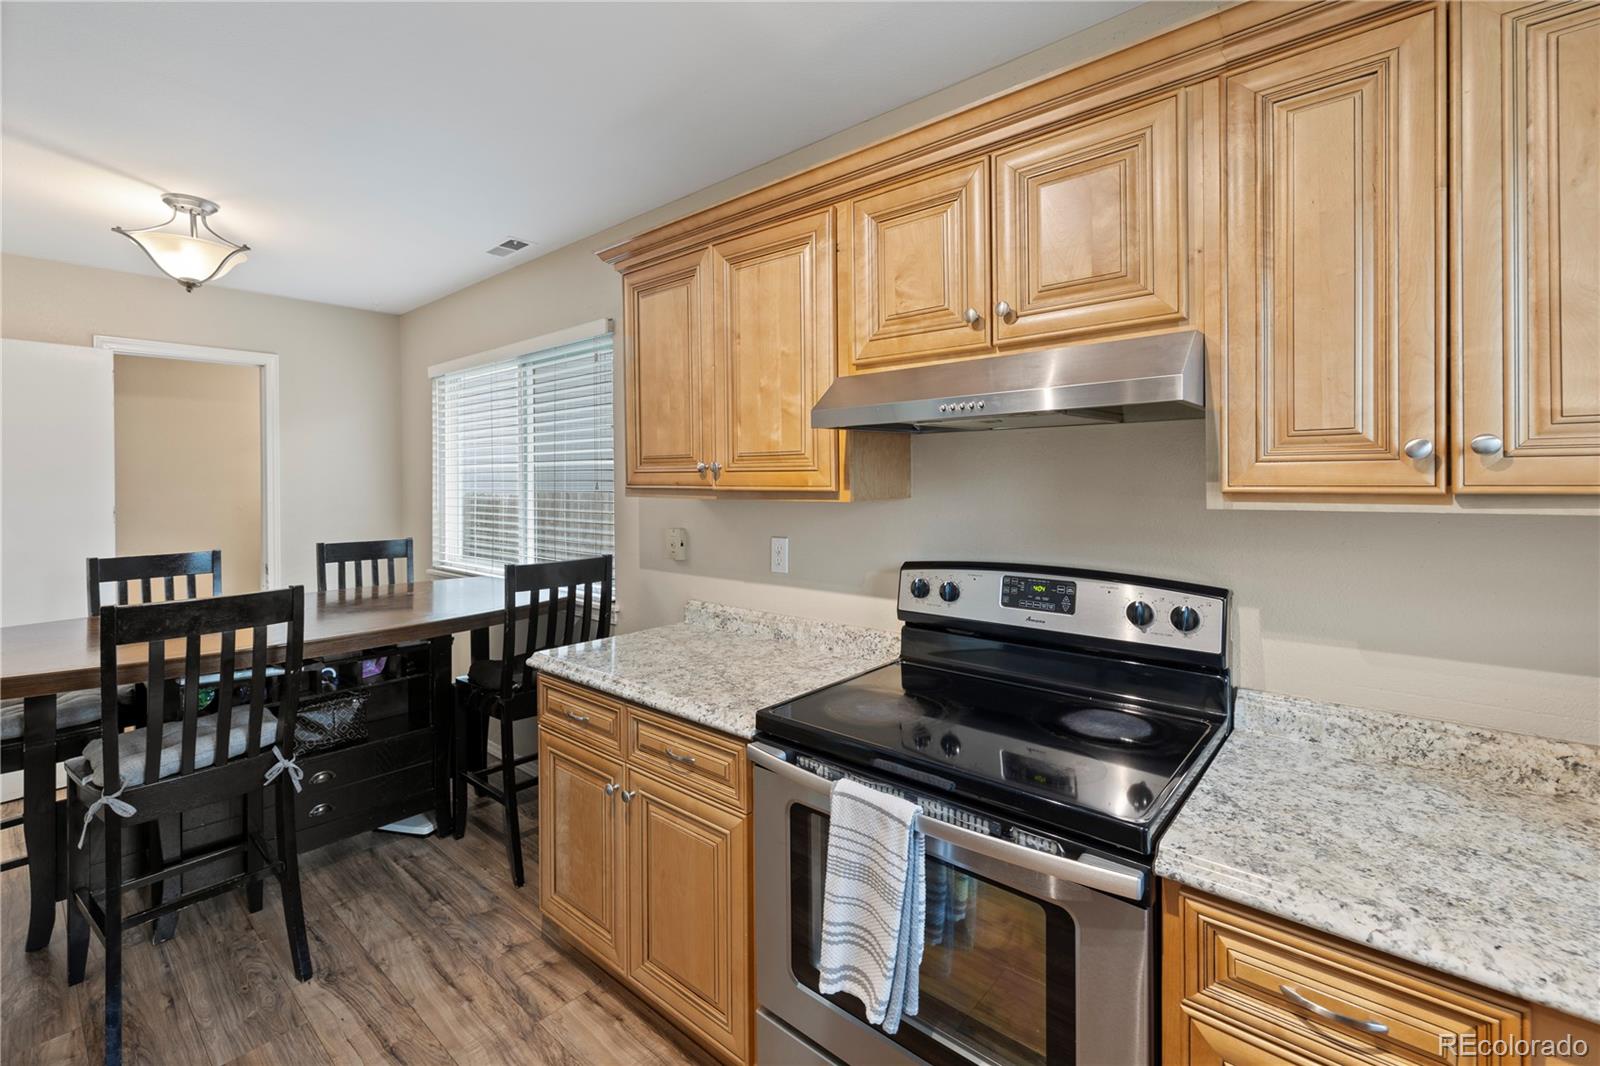
Kitchen with wood cabinets, granite counters, stainless steel range, and an adjacent dining table.
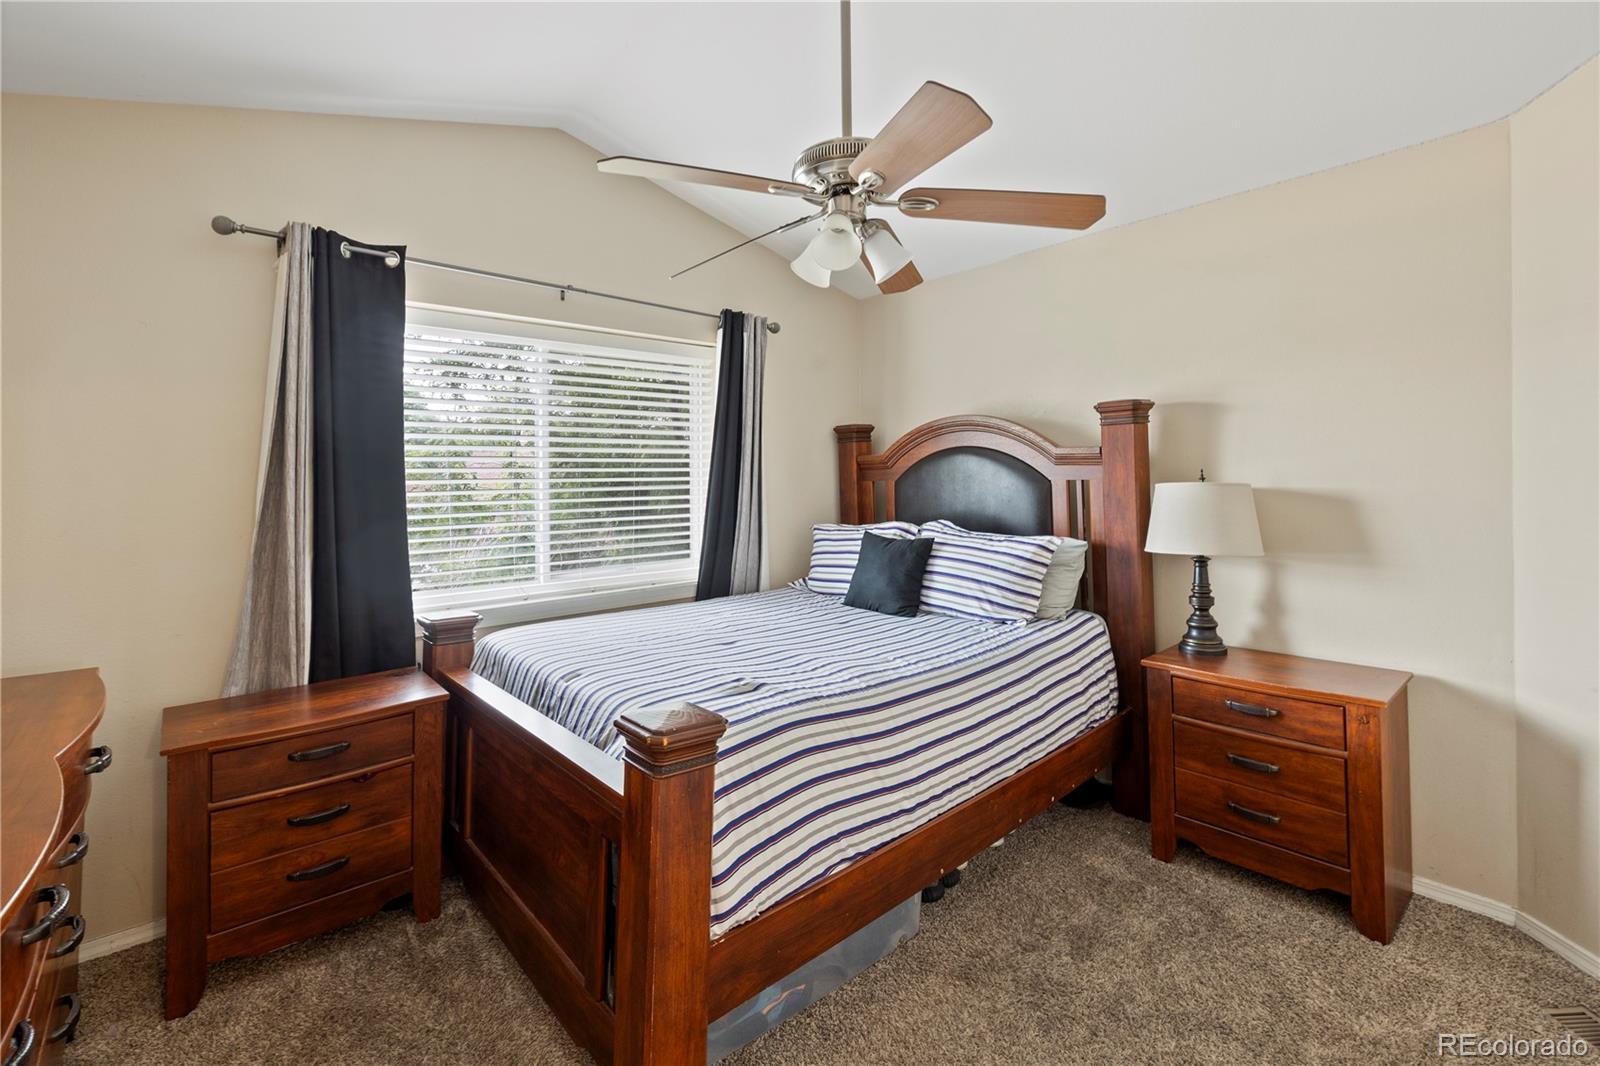
Furnished bedroom with a wooden bed, striped bedding, matching nightstands, and a window with blinds.
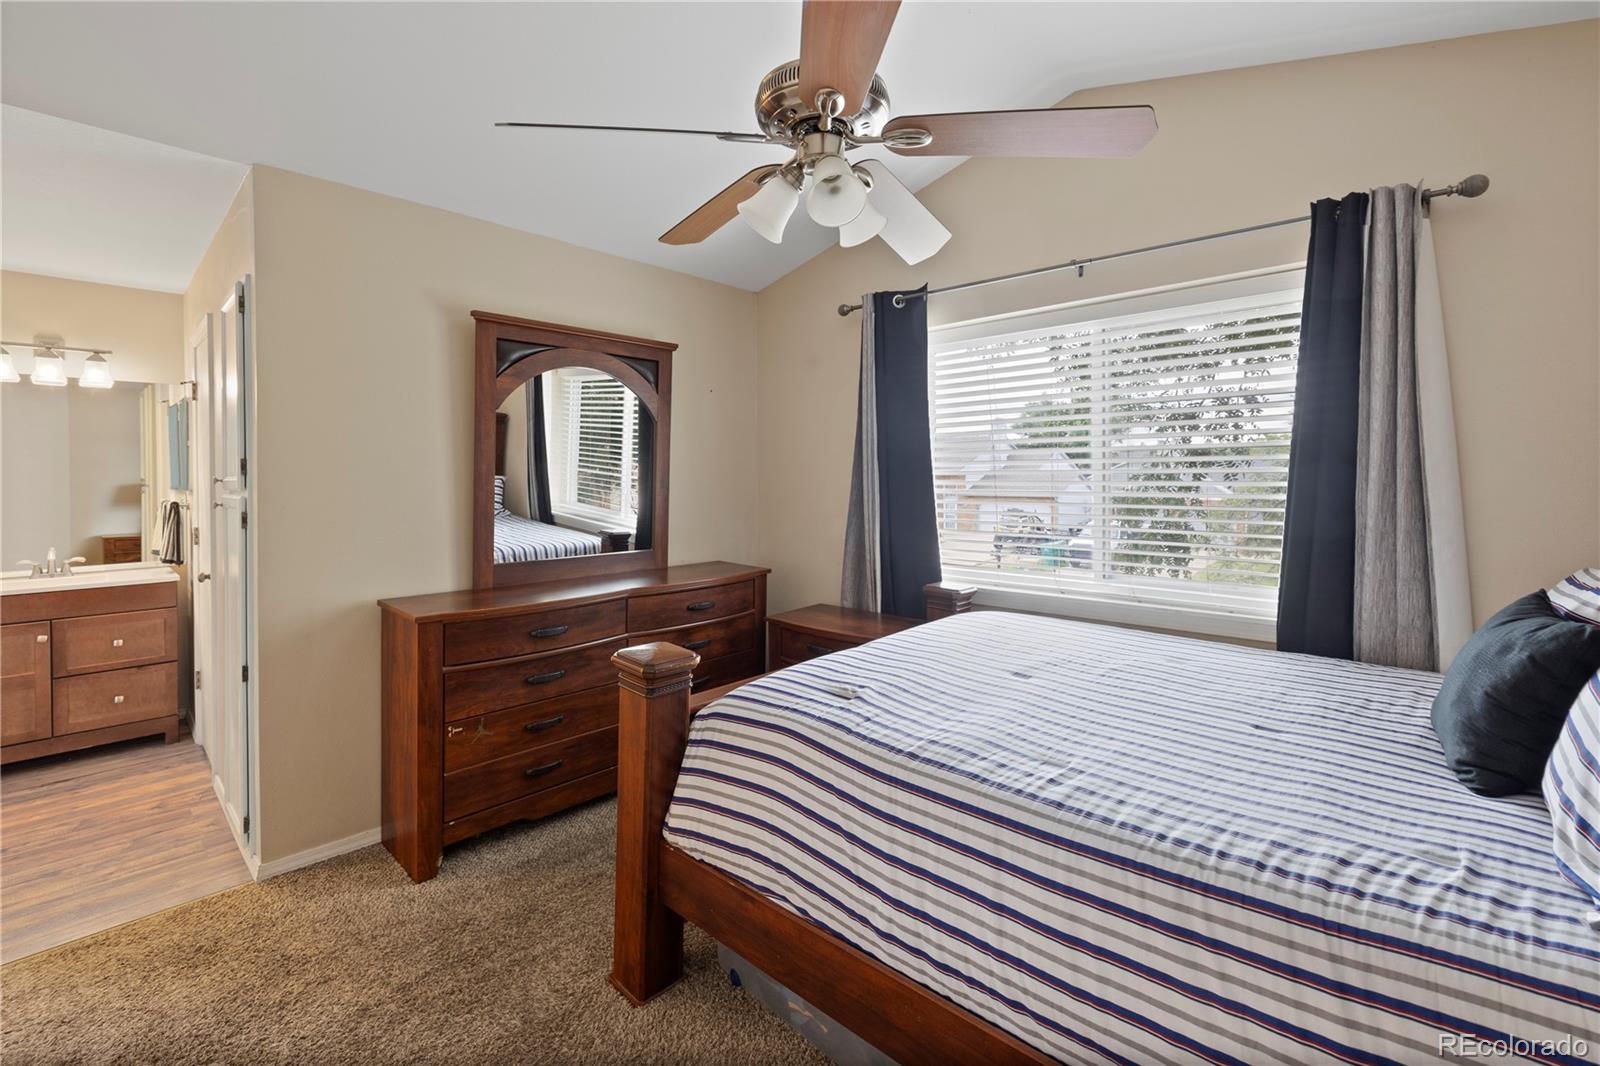
Bedroom with striped bedding, a wooden dresser, ceiling fan, and large curtained window.
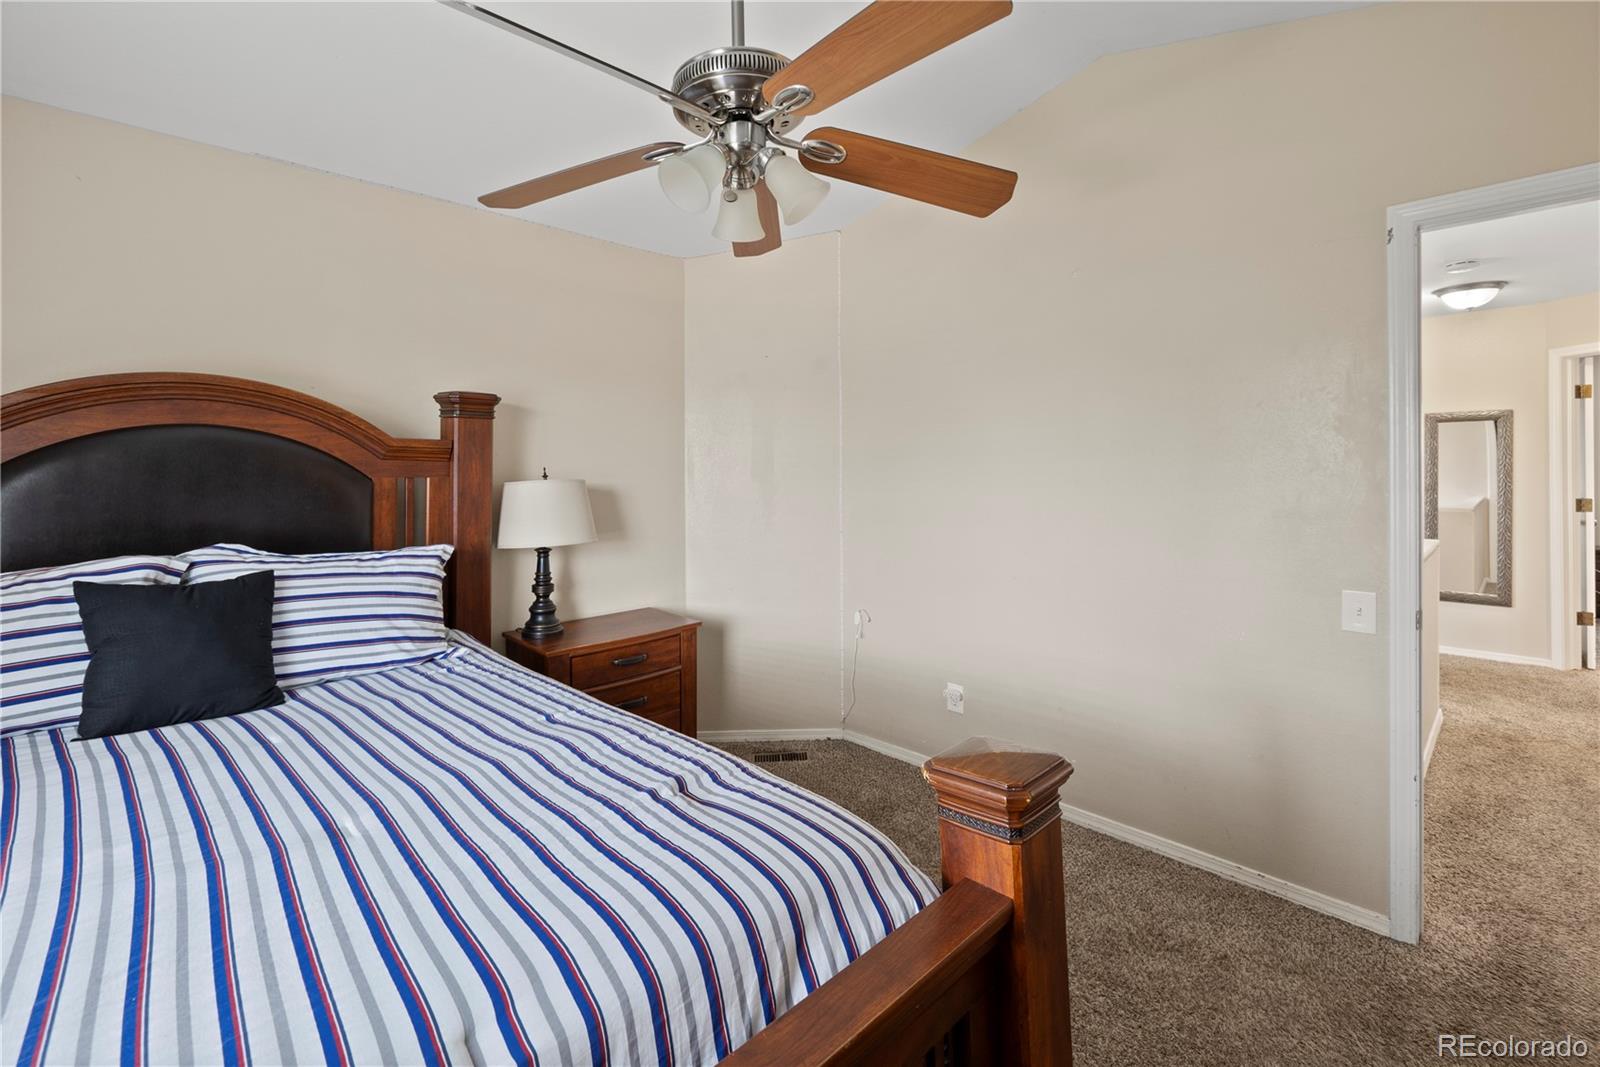
Furnished bedroom with striped bedding, a wooden headboard, and a ceiling fan.
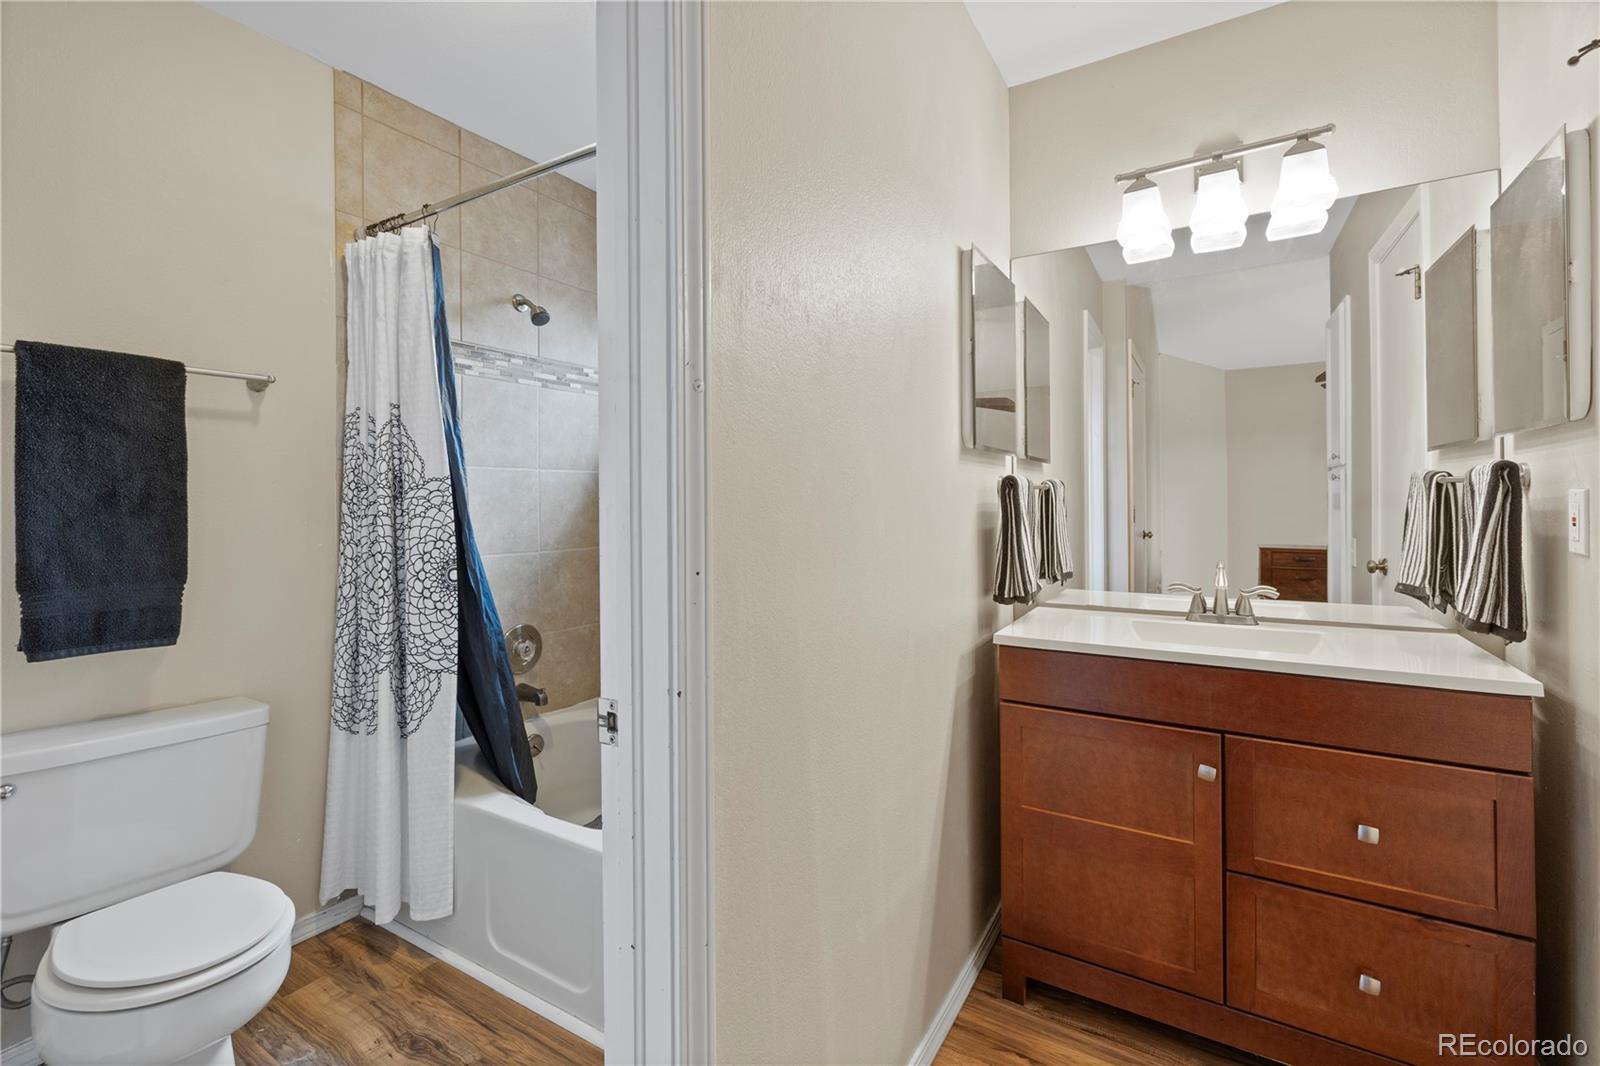
Bathroom with a wood vanity, mirror cabinets, and a tiled tub-shower.
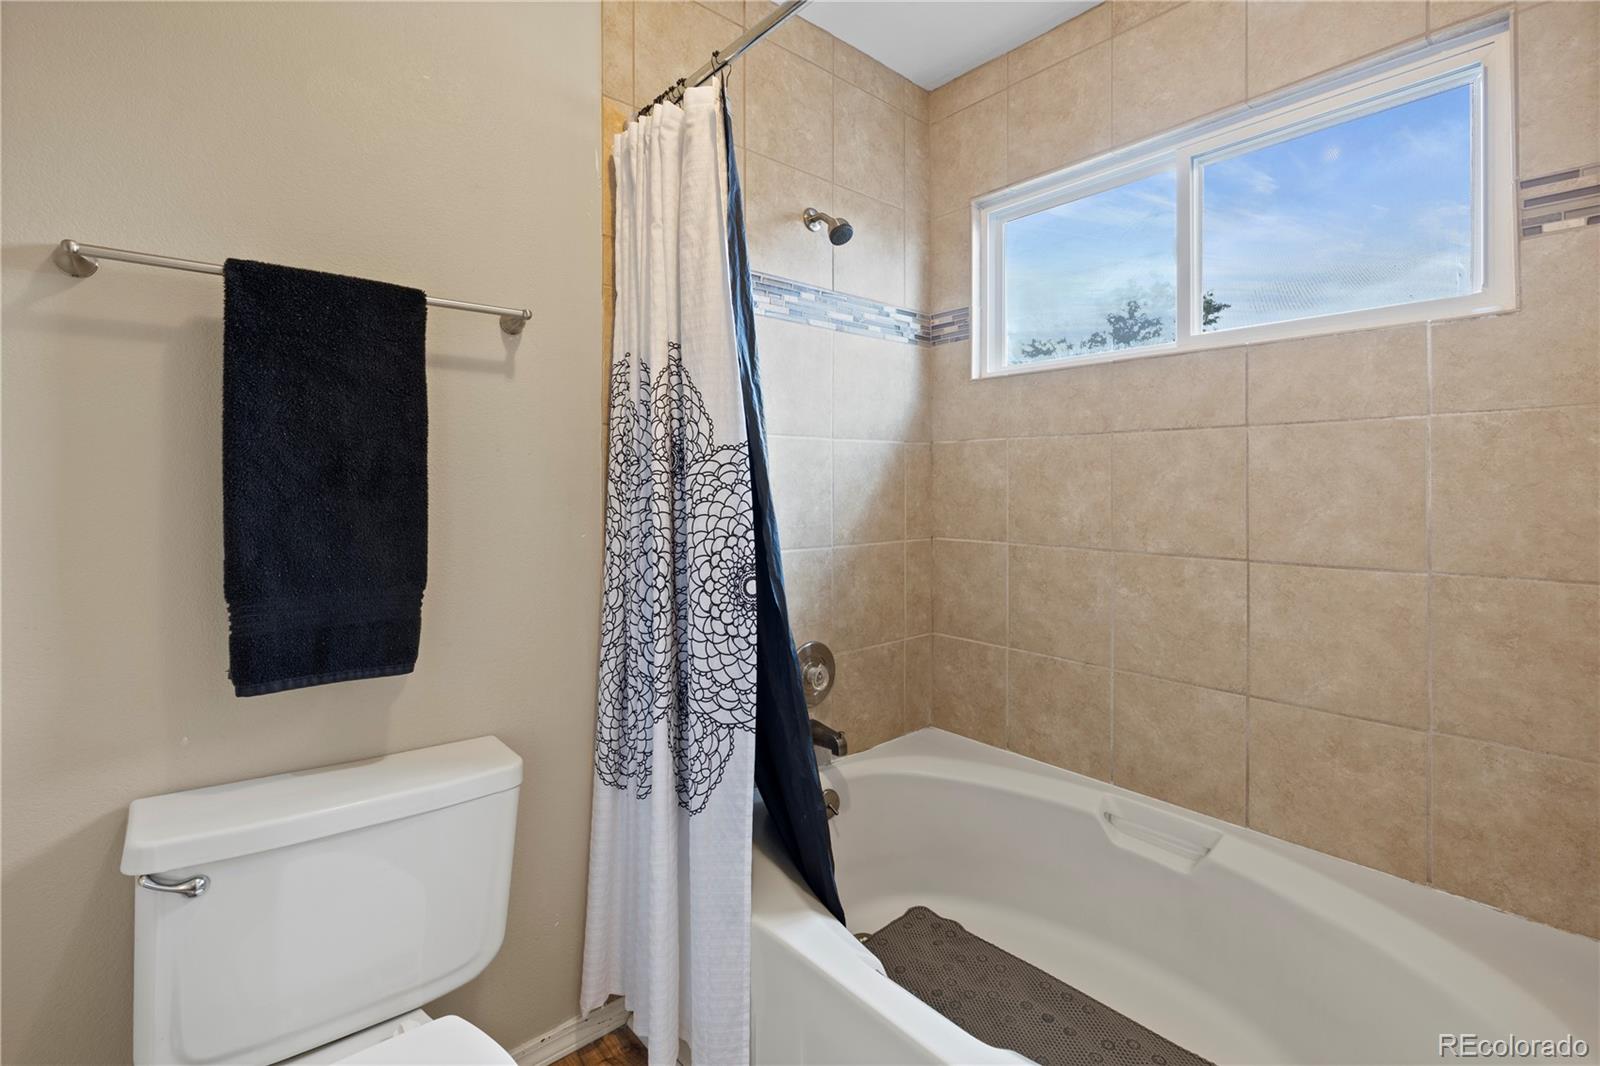
Bathroom with a tiled tub and shower beneath a wide high window.
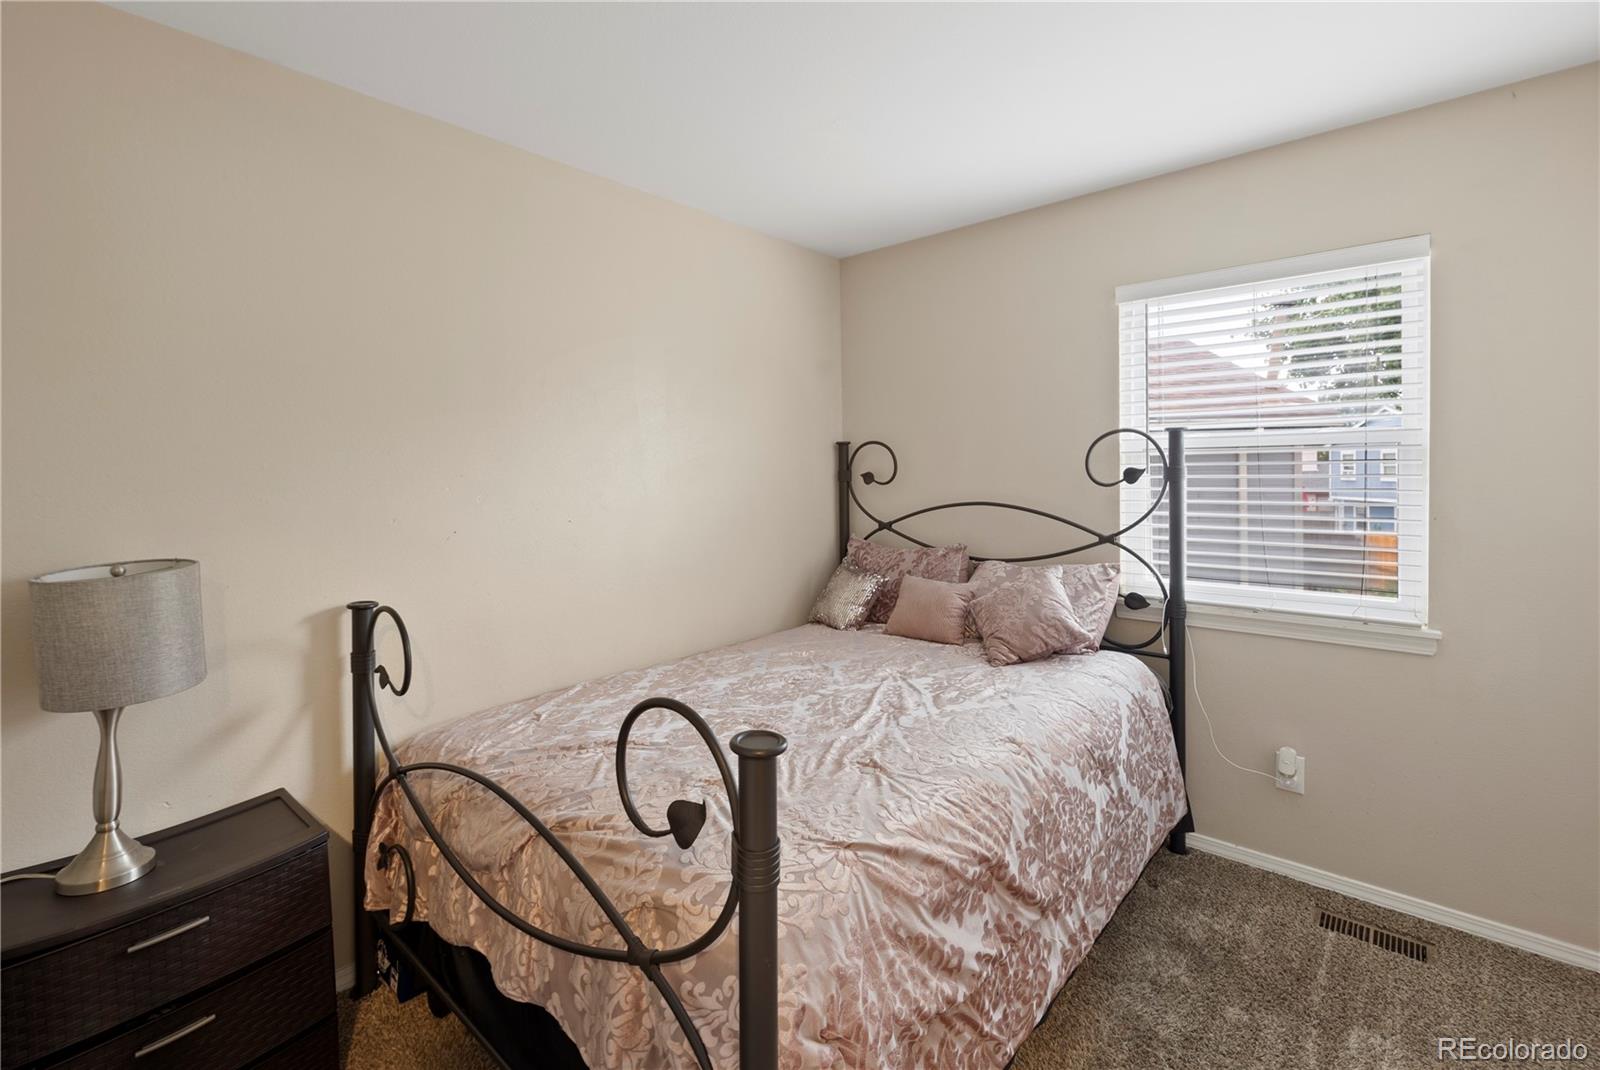
Bedroom with a wrought-iron bed, pink patterned bedding, and a window with white blinds.
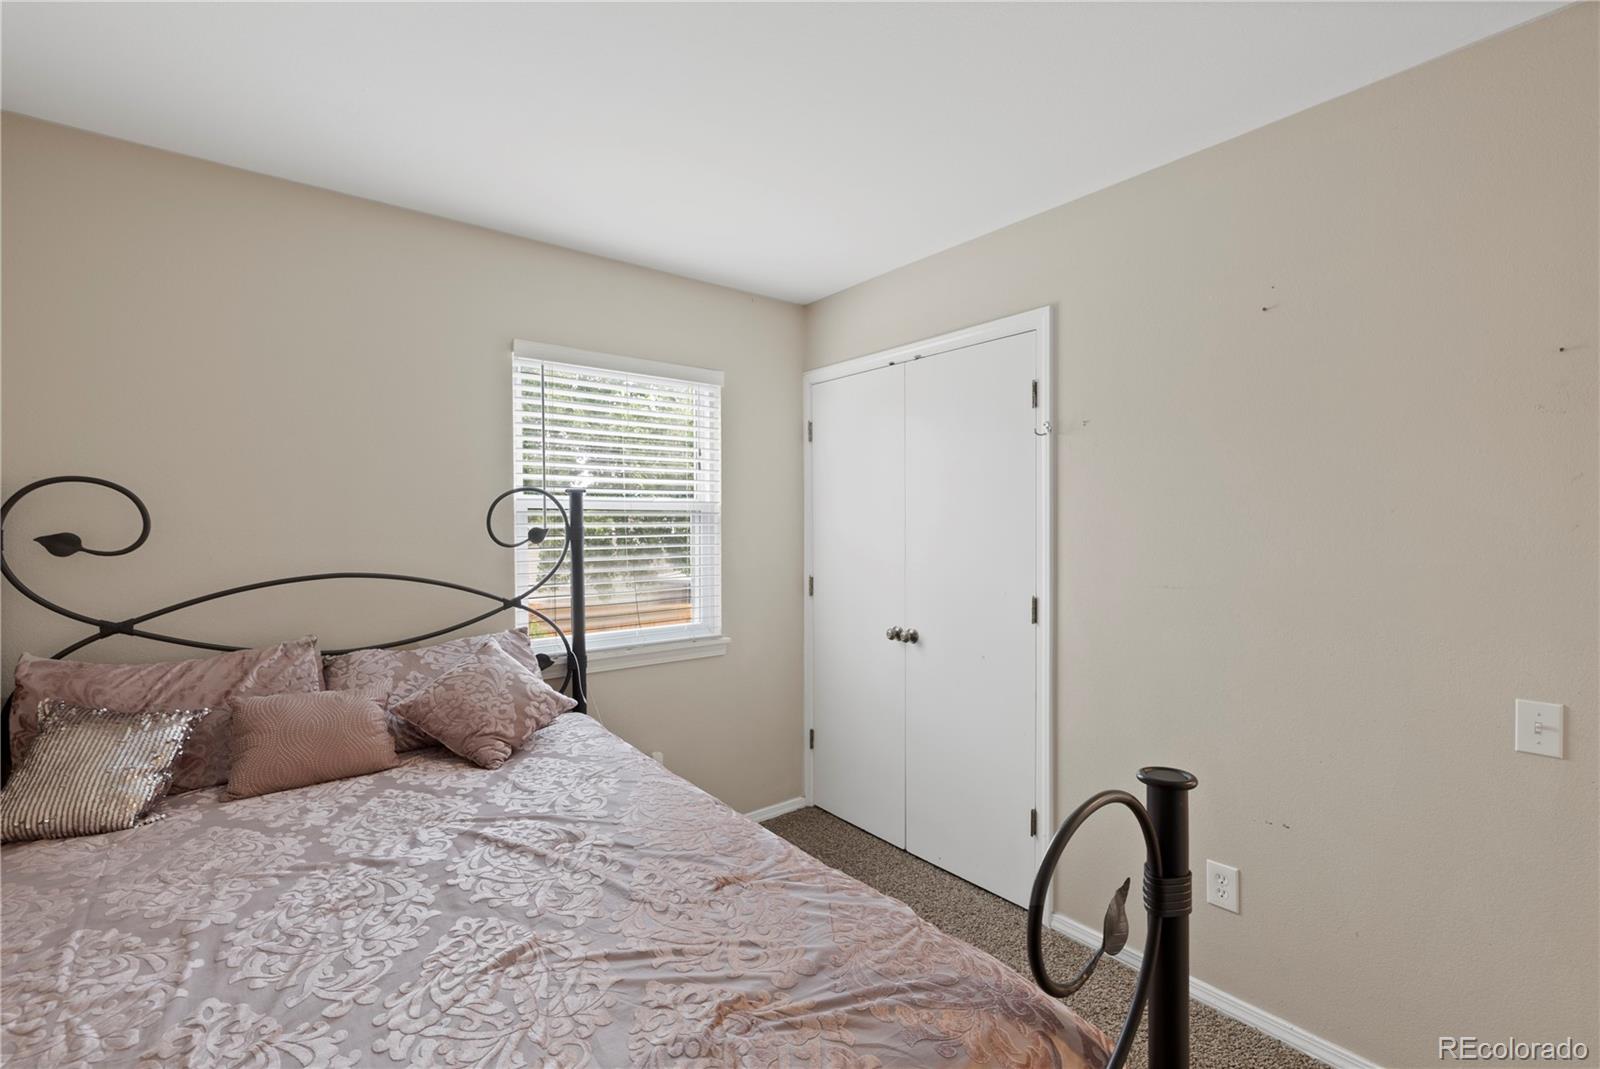
Bedroom with patterned mauve bedding, a black metal bed frame, window blinds, and a white double-door closet.
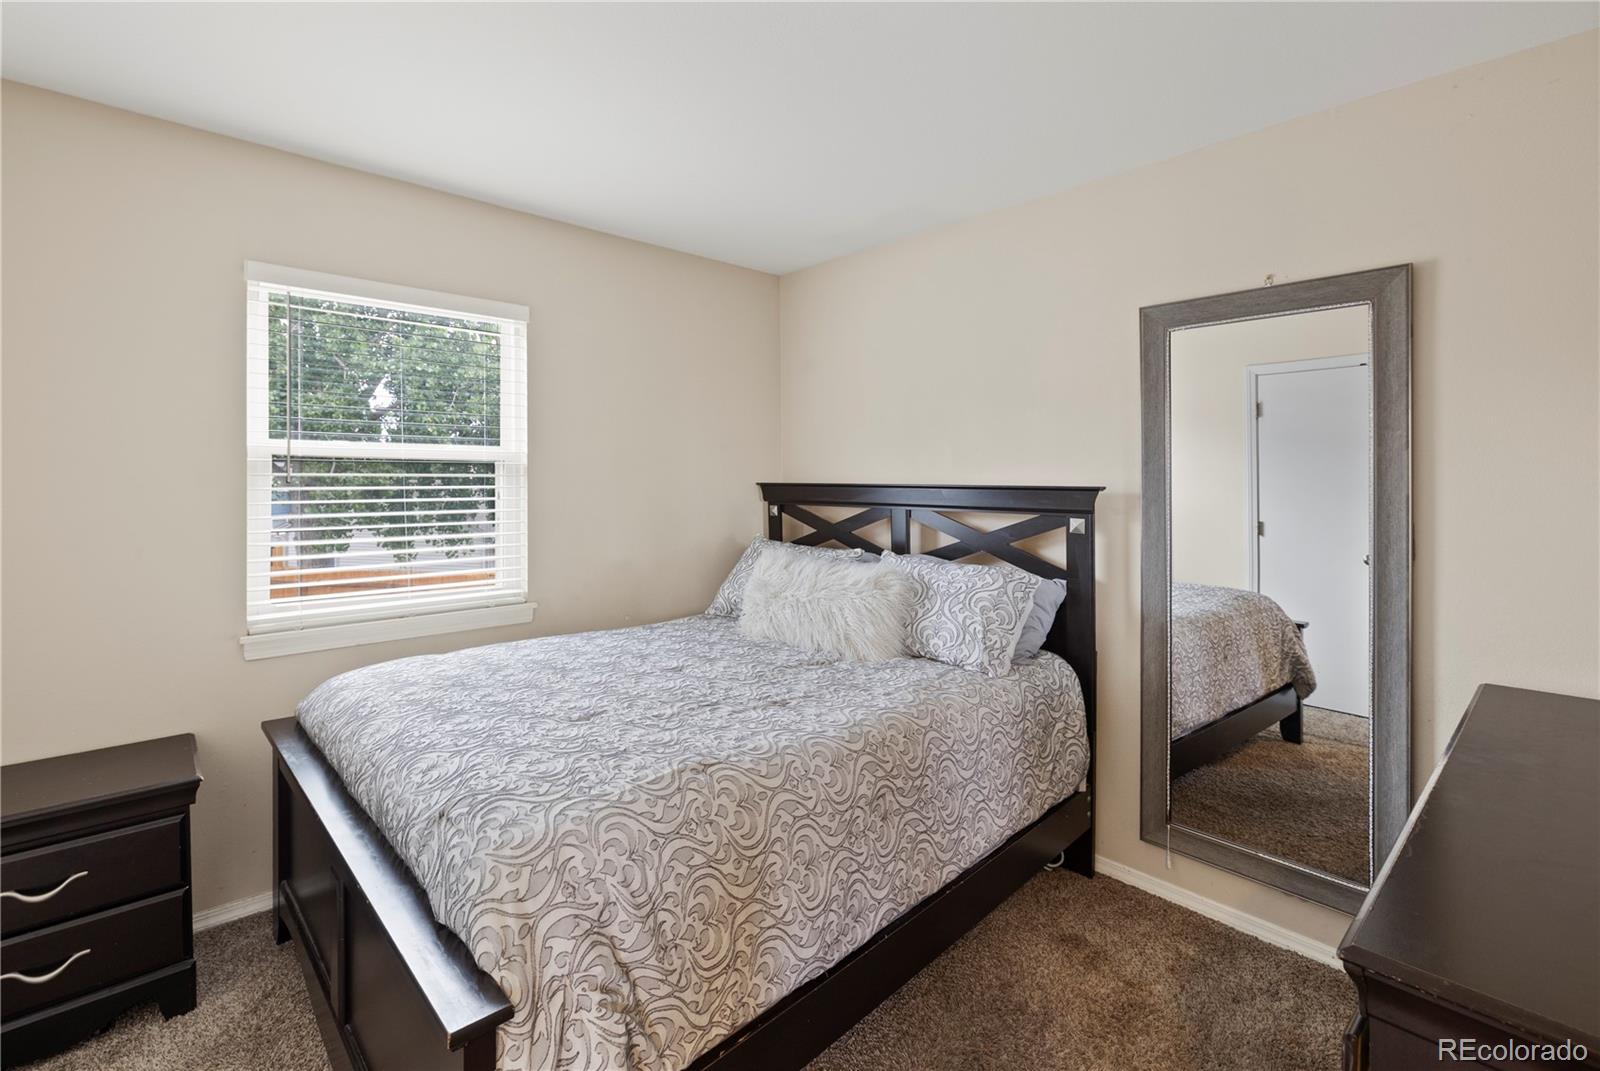
Furnished bedroom with a dark wood bed, patterned gray bedding, and a large floor mirror.
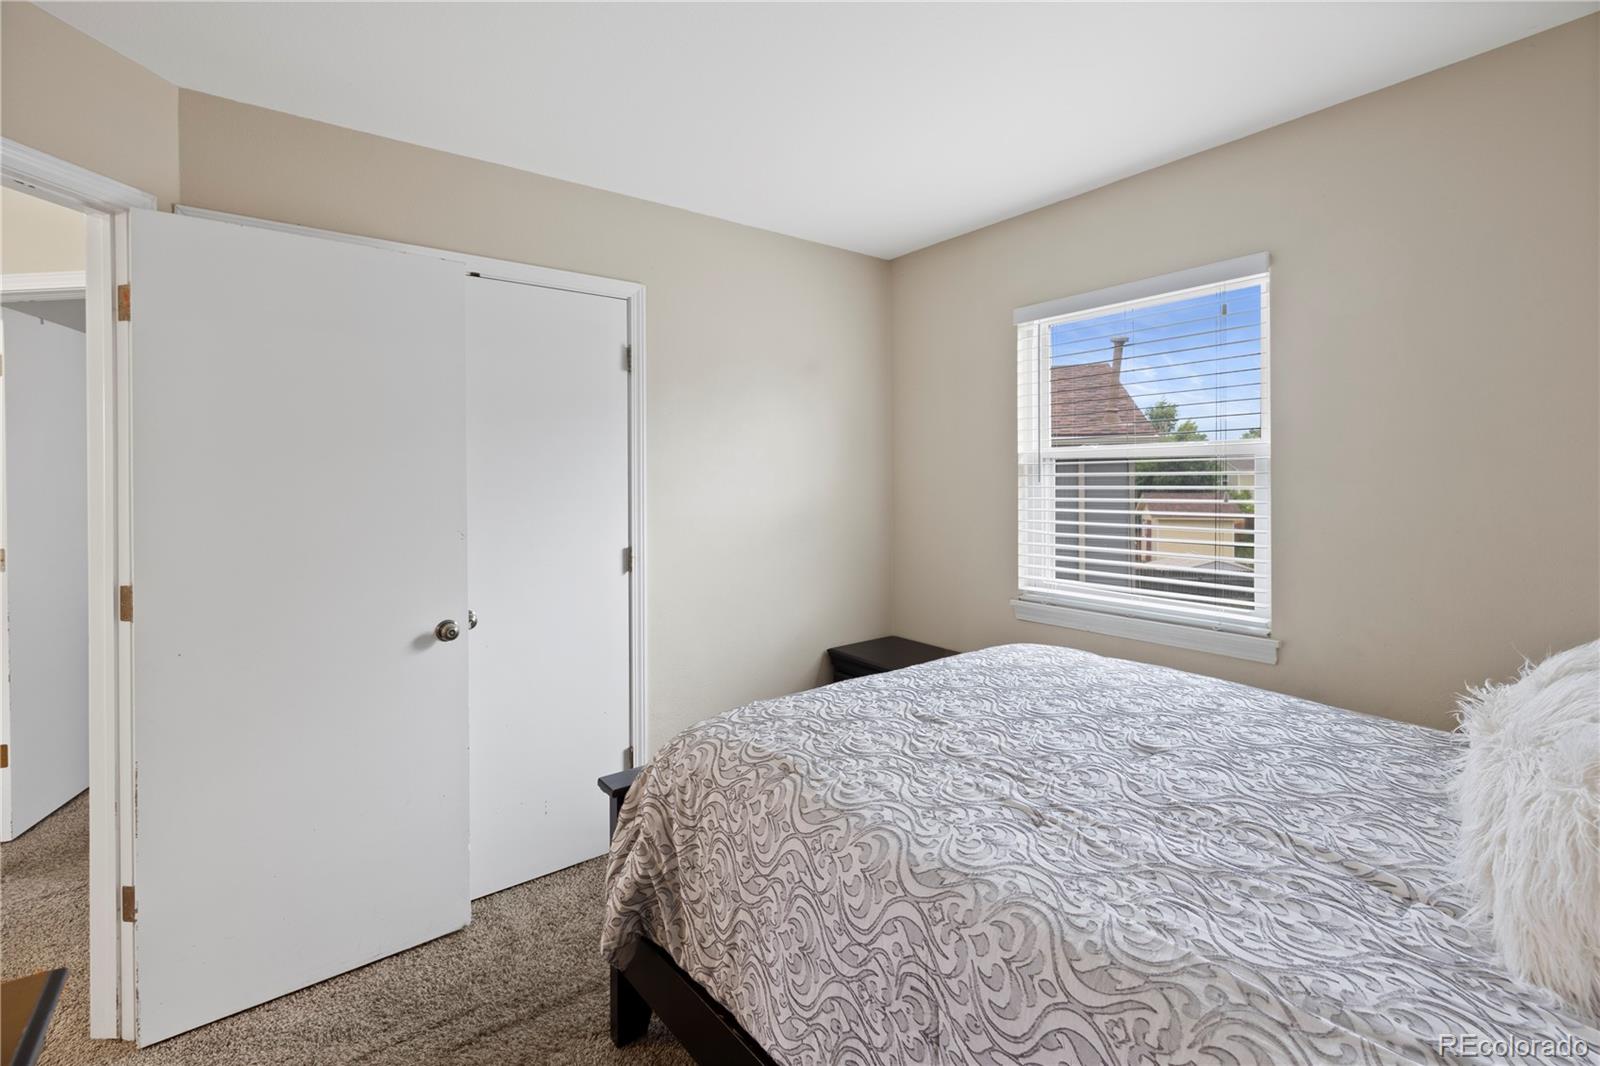
Bedroom with a patterned bedspread, beige walls, and a window with white blinds.
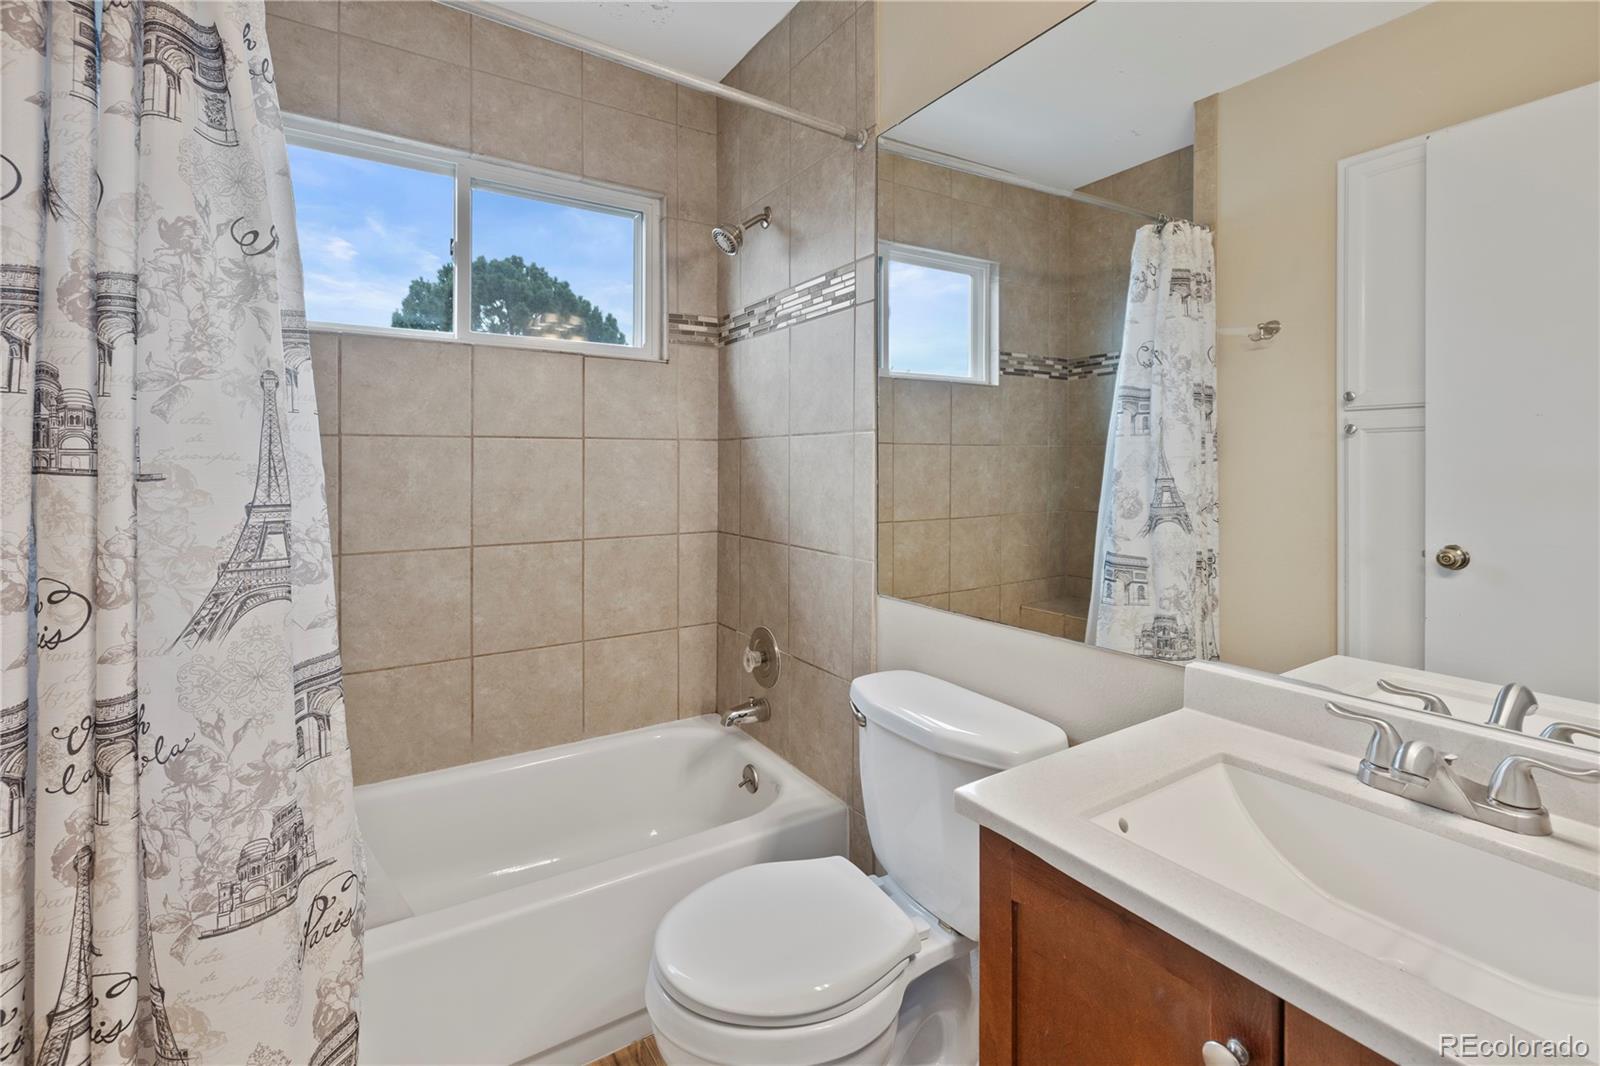
Bathroom with a tiled tub and shower, Paris-print curtain, window, and wood vanity.
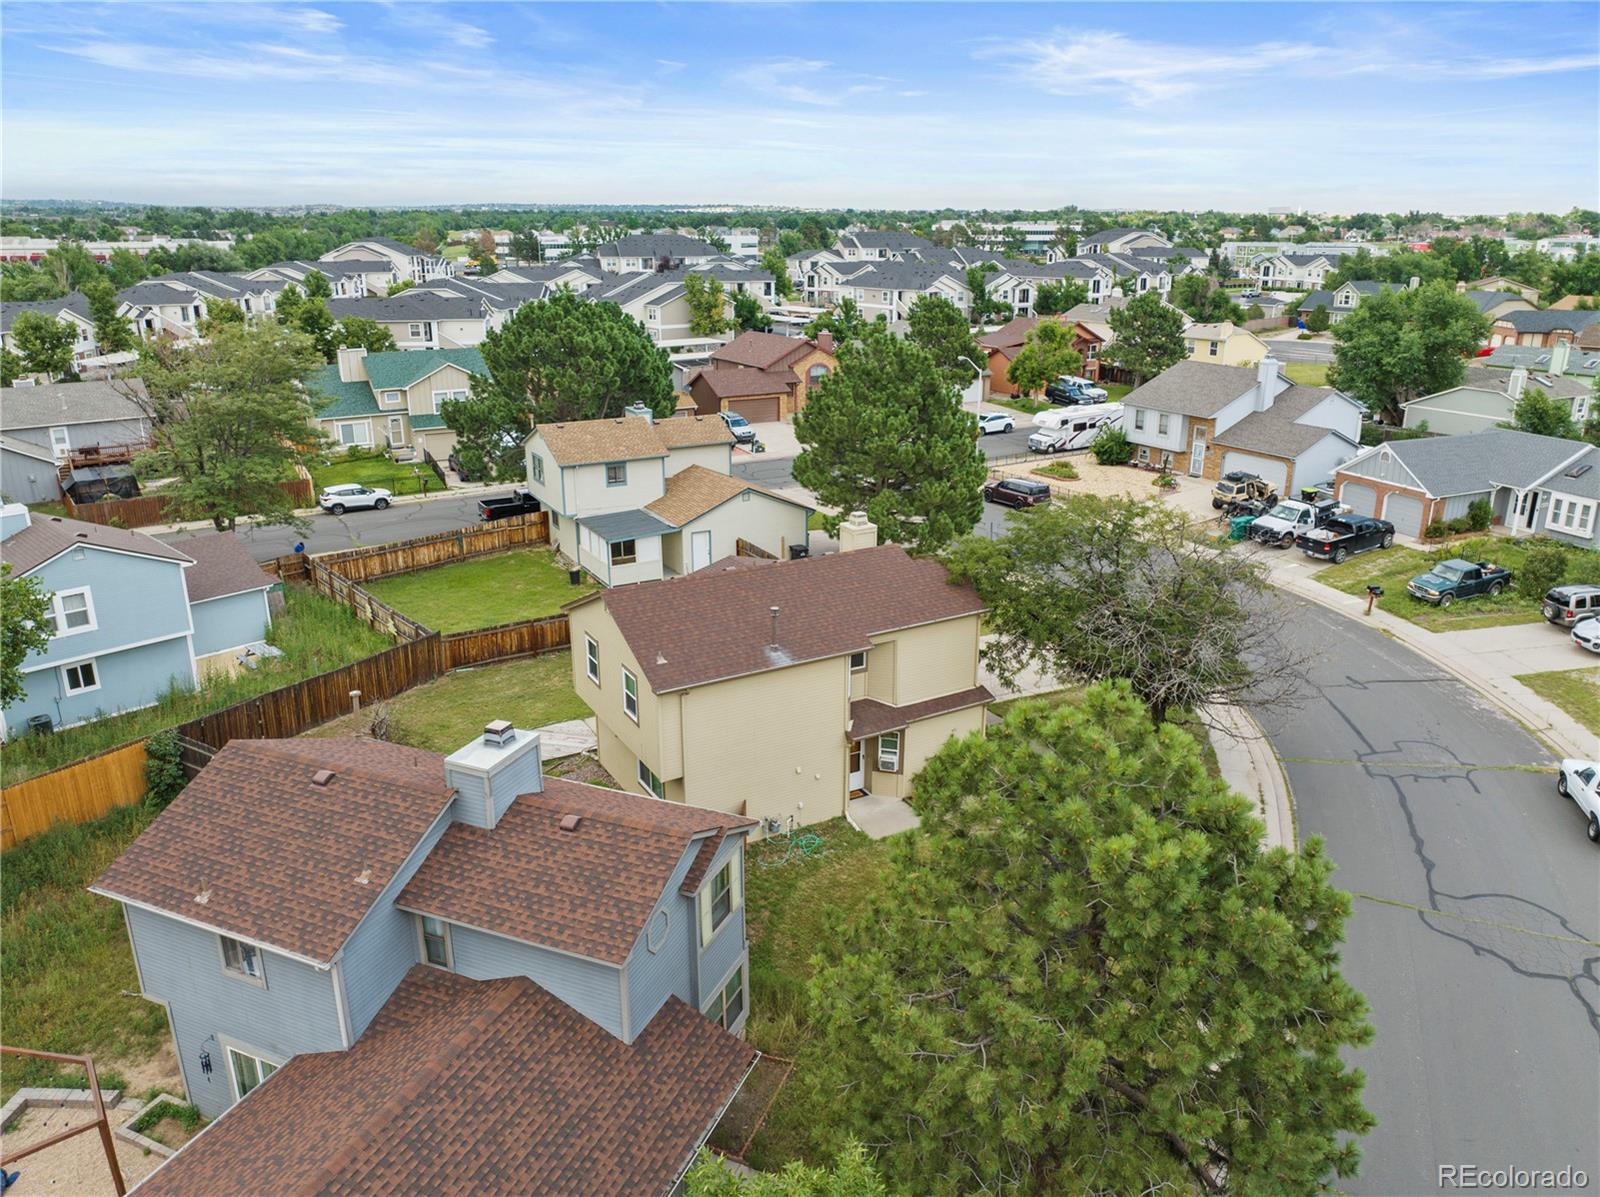
Aerial view of detached homes, fenced yards, and a curving street in a residential neighborhood.
Aerial view of a tan two-story home with a fenced yard among neighboring houses.
Aerial view of a tan two-story home with a large fenced backyard in a residential neighborhood.
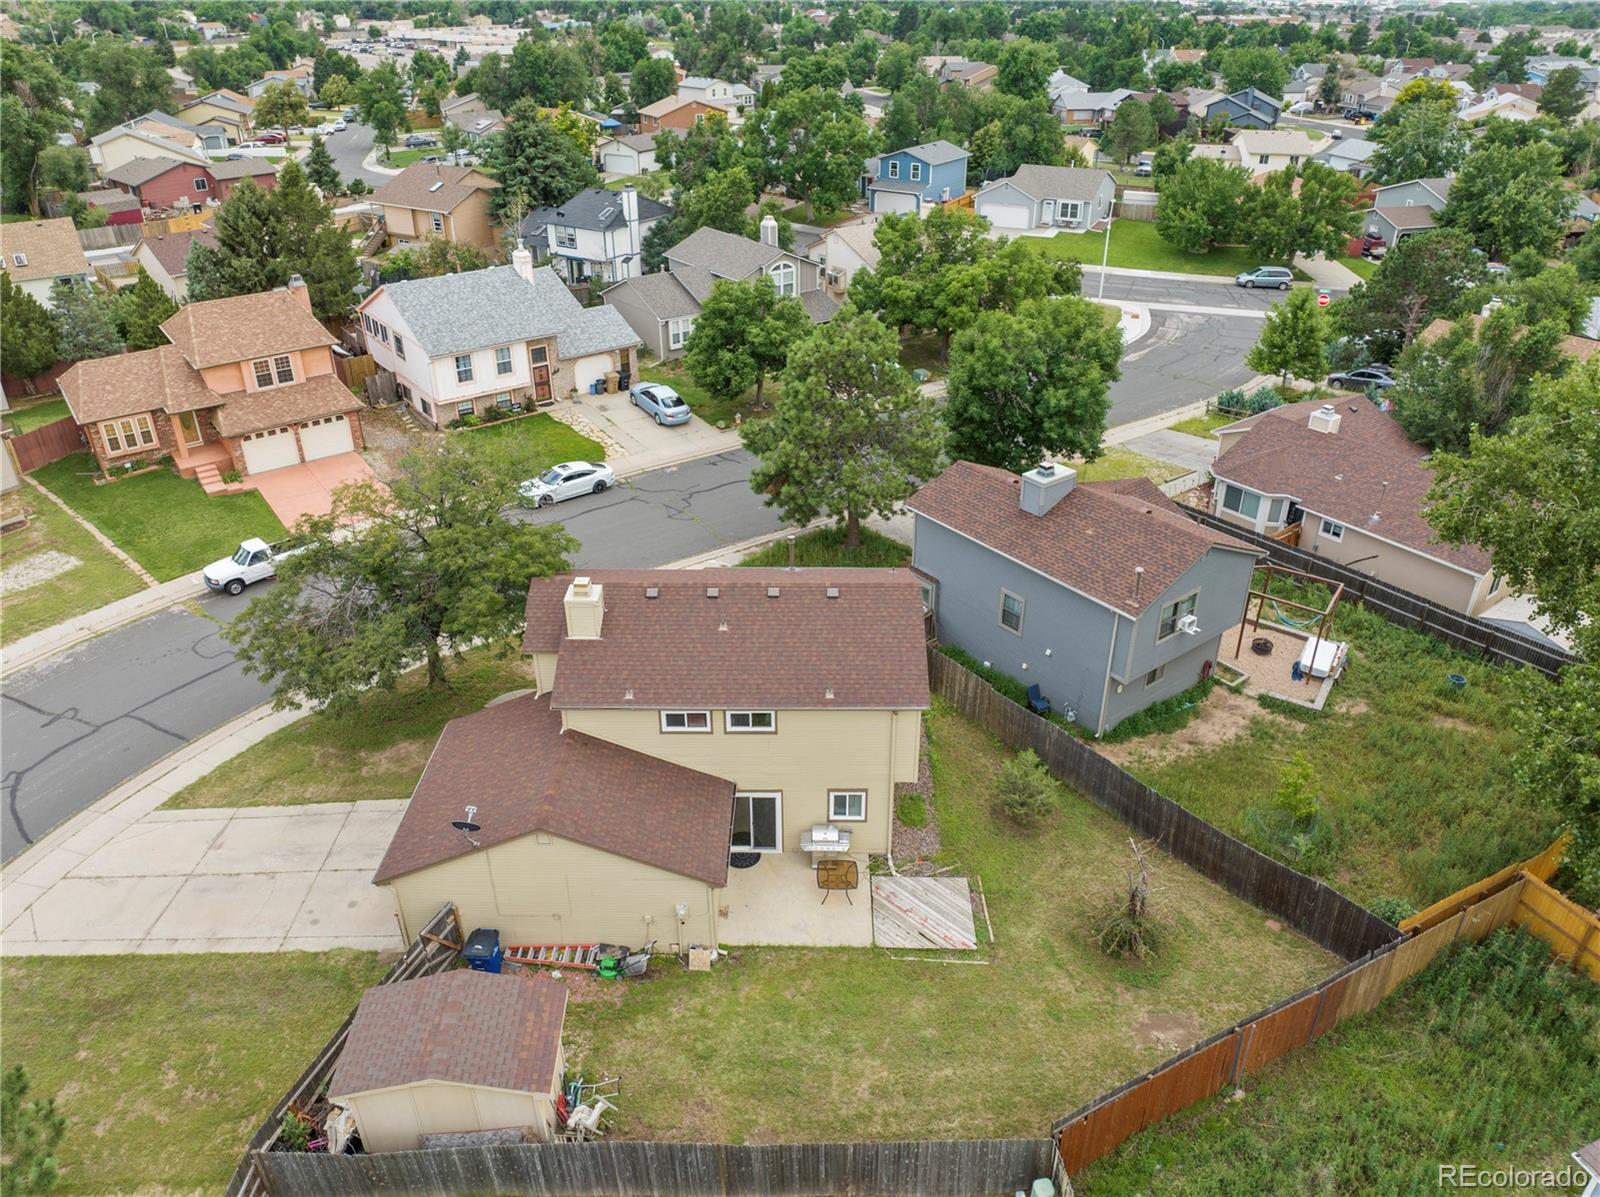
Aerial view of a tan two-story home and its large fenced backyard beside a residential street.
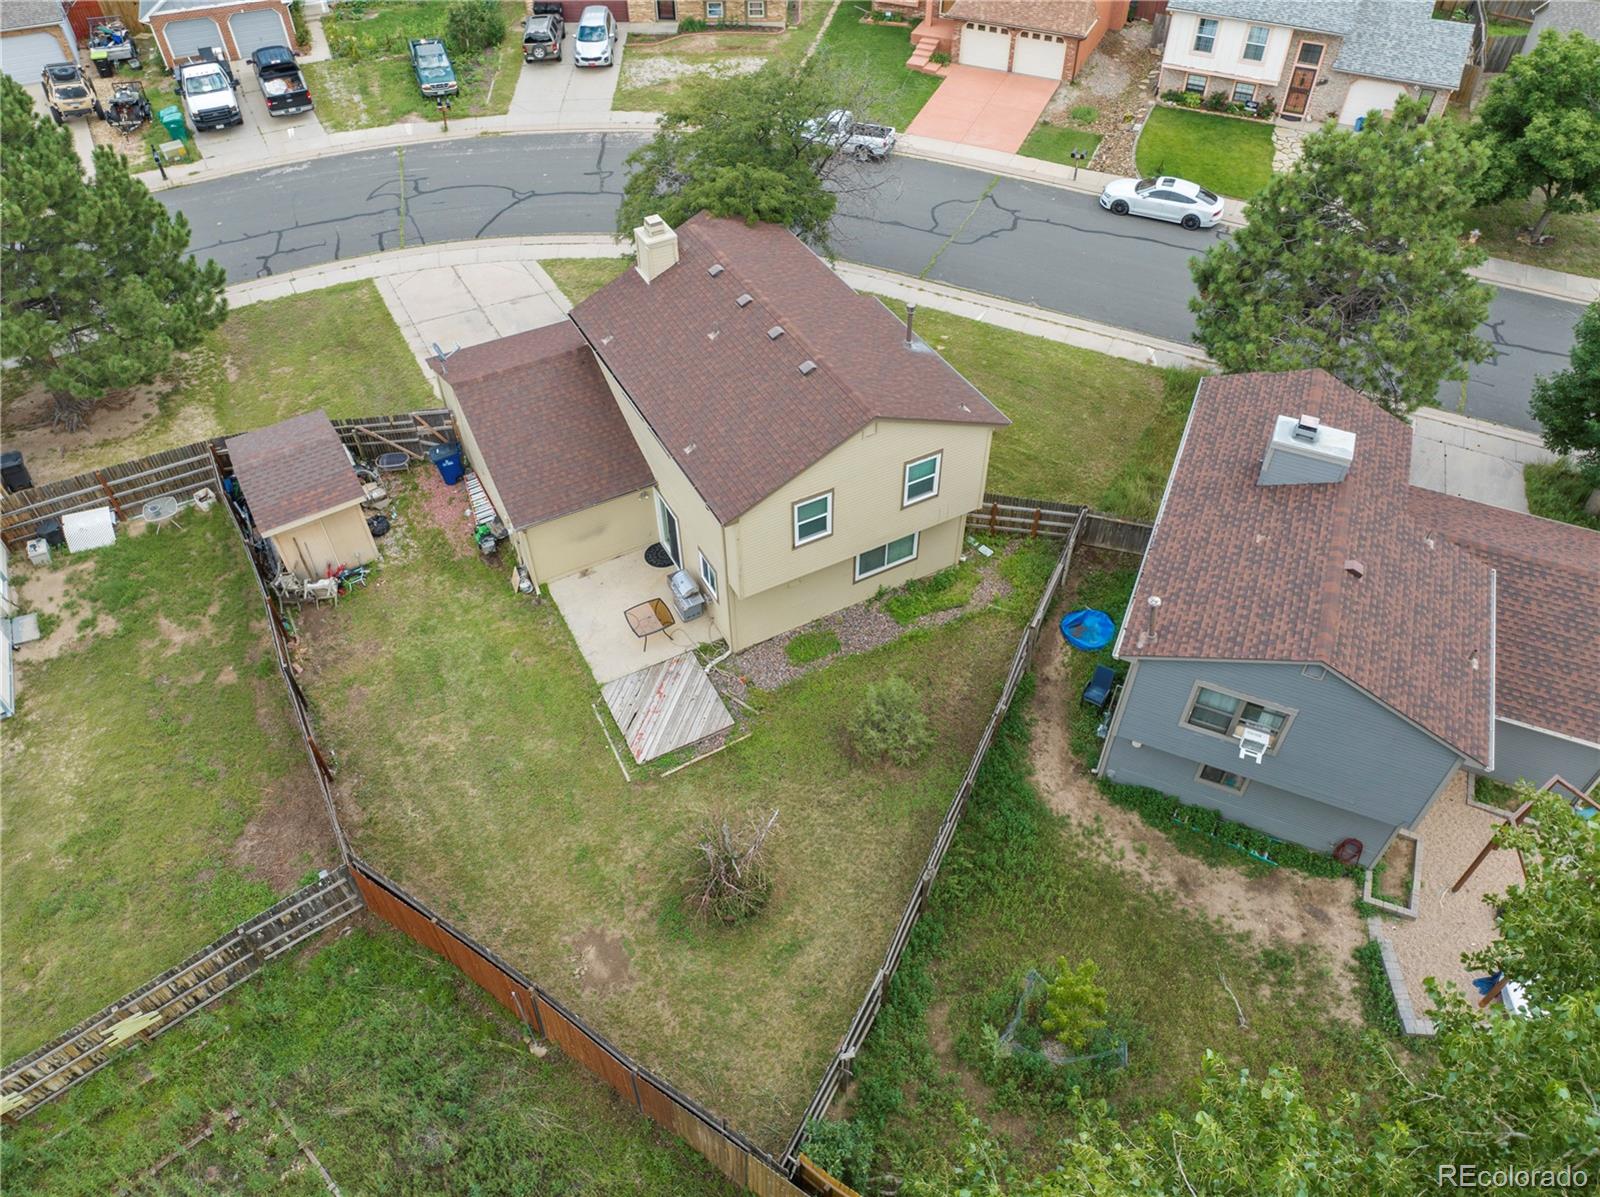
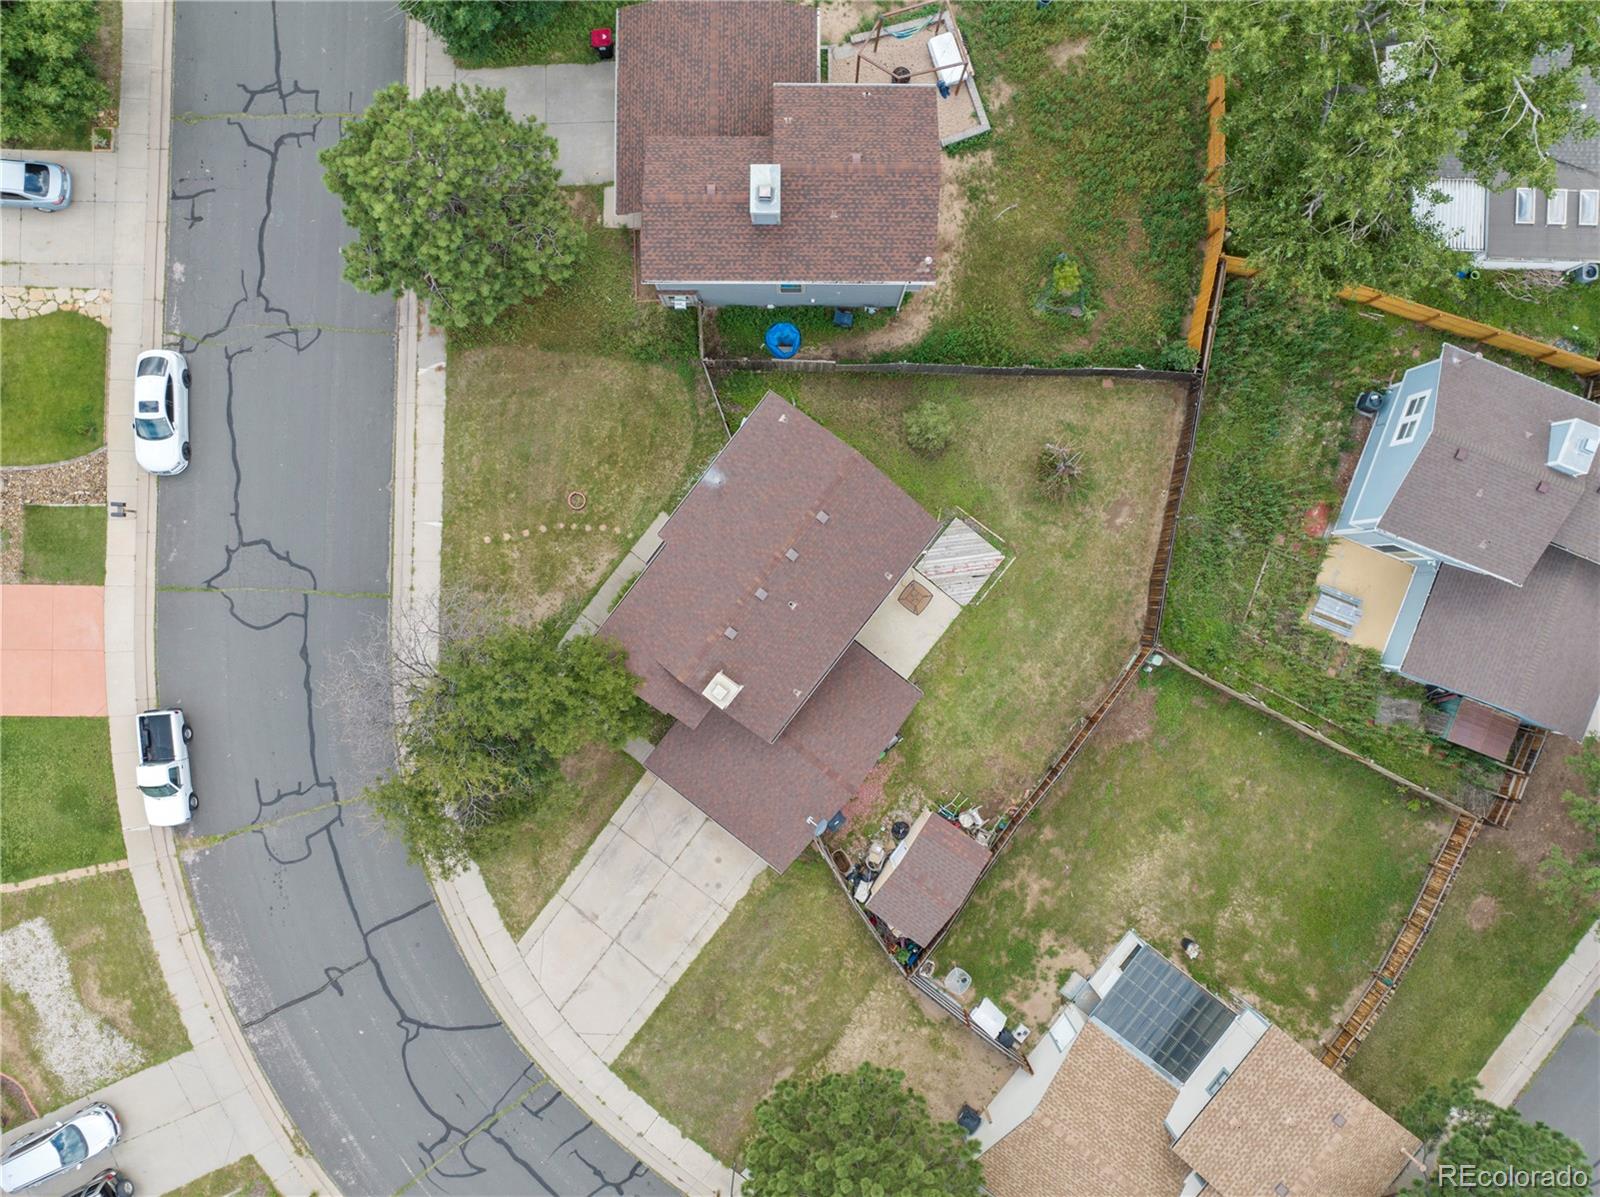
Aerial view of a beige two-story home with a large fenced backyard, patio, and detached shed.
Aerial view of a residential neighborhood with the Rocky Mountains in the distance.
Aerial view of a house and fenced backyard beside a residential street.
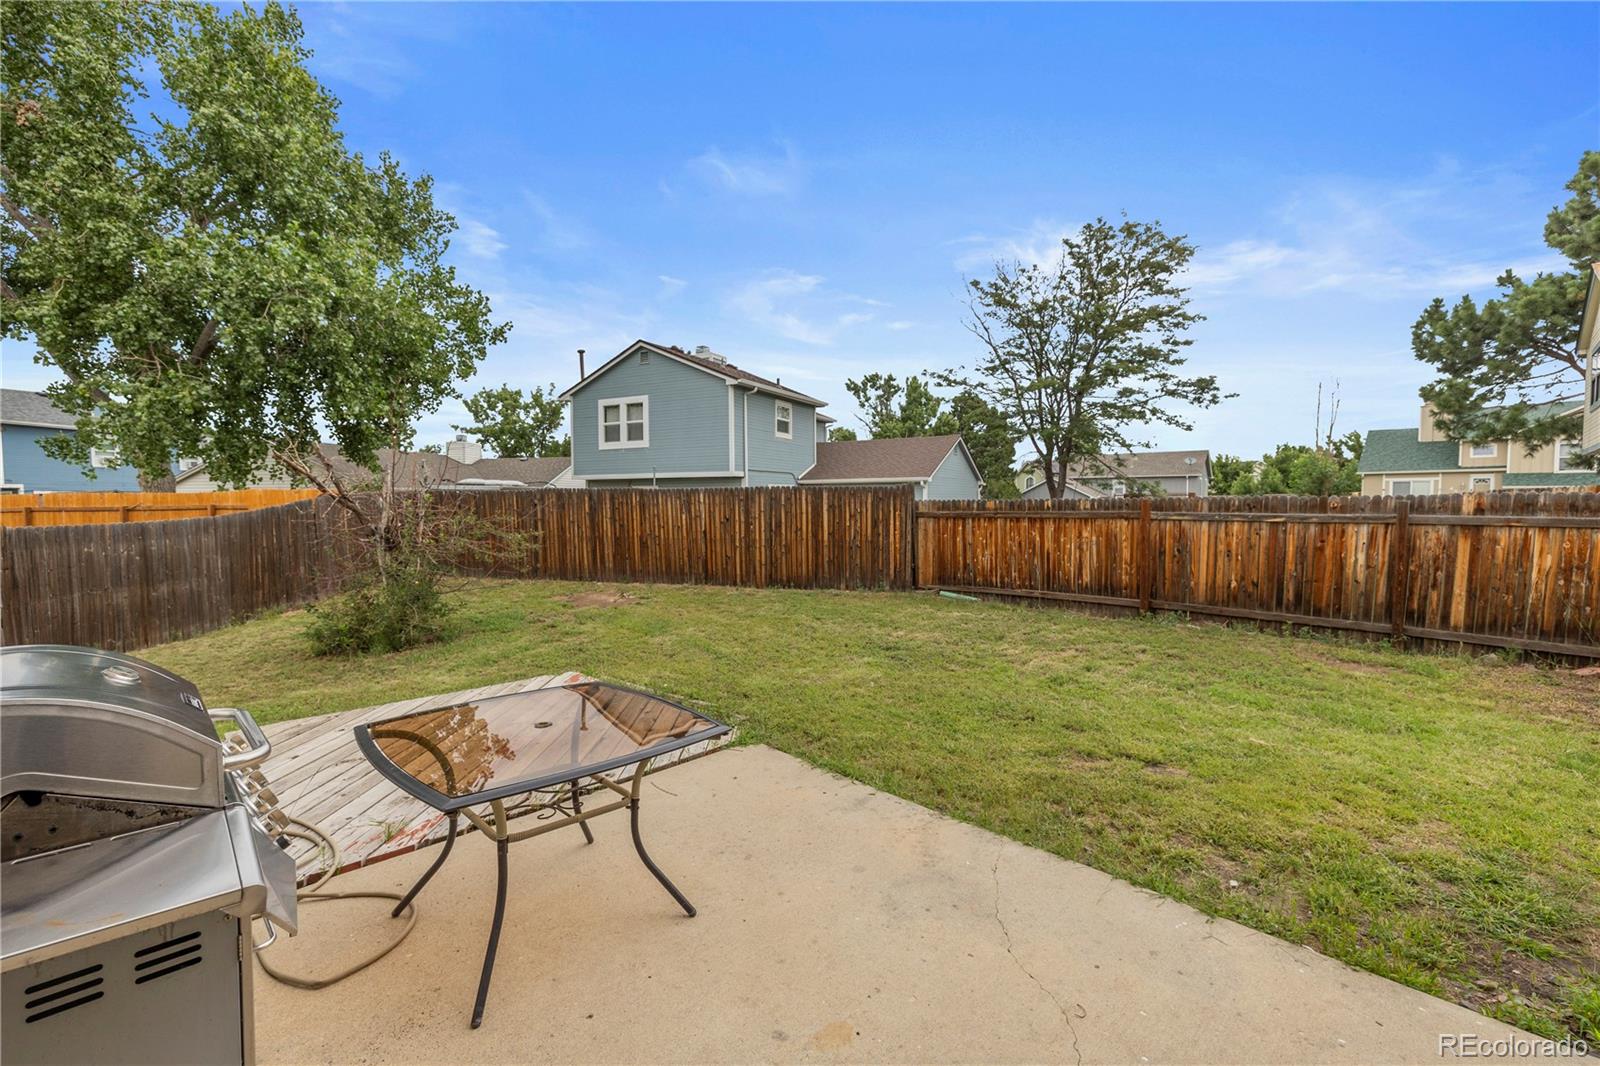
Fenced backyard with a concrete patio, outdoor table, grill, and lawn.
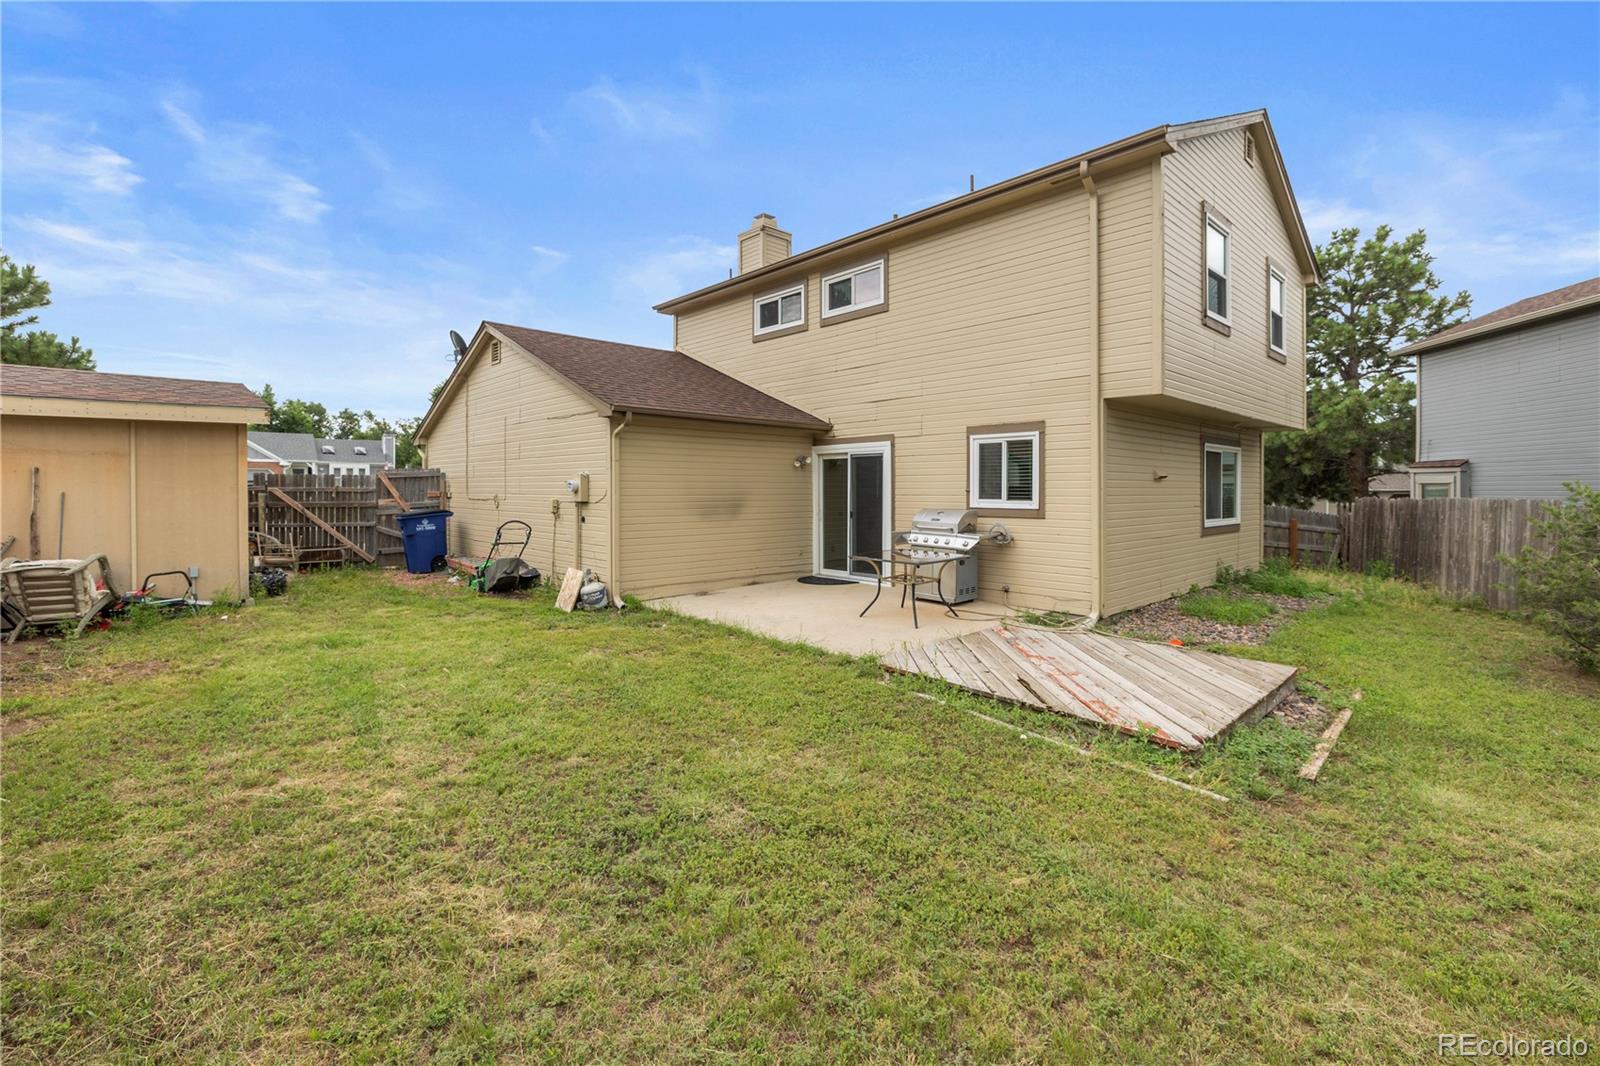
Rear of a two-story beige home with a grassy backyard, concrete patio, and grill.
SEE ALL PHOTOS
Beige two-story home with a two-car garage and fenced yard, viewed from above with mountains beyond.
Aerial neighborhood view with detached homes, leafy streets, and distant mountains.
Aerial view of 4342 Fletcher Drive, with its beige house, grassy yard, and surrounding homes.
Two-story beige house with brick accents, orange shutters, and a wide driveway leading to the double garage.
Two-story beige house with brick accents, a patchy lawn, and a large tree in front.
Living room with gray seating, a brick fireplace, and a window overlooking neighboring homes.
Living room with a gray sectional sofa, wide window, white front door, and partial brick fireplace.
Furnished living room with gray sectional, patterned cushions, and a staircase beside the front door.
Living room with a brick fireplace, gray armchair, and wall-mounted television.
Carpeted living area with a sliding glass door to the fenced backyard, adjoining a wood-cabinet kitchen.
Entry foyer with carpeted staircase, white front door, and dining area beyond.
Entry hall with carpeted stairs and a gray sectional sofa in the living room beyond.
Carpeted living room with sliding glass doors to a patio and a gray sofa beside a brick fireplace.
Dining room with an oval wood table, dark chairs, and a wide window with blinds.
Kitchen and dining area with honey-colored cabinets, stainless-steel appliances, and a large wooden table.
Kitchen and dining area with wood cabinetry, stainless steel appliances, and a large wooden table.
Dining area with a wooden table and black chairs opening into a light wood kitchen.
Kitchen with honey-toned cabinets, granite counters, stainless steel appliances, and a window above the sink.
Kitchen with honey-colored cabinets, granite counters, and a stainless steel refrigerator.
Kitchen and dining area with stainless steel refrigerator, granite counters, and a dark dining table.
Kitchen with wood cabinets, granite counters, stainless steel range, and an adjacent dining table.
Furnished bedroom with a wooden bed, striped bedding, matching nightstands, and a window with blinds.
Bedroom with striped bedding, a wooden dresser, ceiling fan, and large curtained window.
Furnished bedroom with striped bedding, a wooden headboard, and a ceiling fan.
Bathroom with a wood vanity, mirror cabinets, and a tiled tub-shower.
Bathroom with a tiled tub and shower beneath a wide high window.
Bedroom with a wrought-iron bed, pink patterned bedding, and a window with white blinds.
Bedroom with patterned mauve bedding, a black metal bed frame, window blinds, and a white double-door closet.
Furnished bedroom with a dark wood bed, patterned gray bedding, and a large floor mirror.
Bedroom with a patterned bedspread, beige walls, and a window with white blinds.
Bathroom with a tiled tub and shower, Paris-print curtain, window, and wood vanity.
Aerial view of detached homes, fenced yards, and a curving street in a residential neighborhood.
Aerial view of a tan two-story home with a fenced yard among neighboring houses.
Aerial view of a tan two-story home with a large fenced backyard in a residential neighborhood.
Aerial view of a tan two-story home and its large fenced backyard beside a residential street.
Aerial view of a beige two-story home with a large fenced backyard, patio, and detached shed.
Aerial view of a residential neighborhood with the Rocky Mountains in the distance.
Aerial view of a house and fenced backyard beside a residential street.
Fenced backyard with a concrete patio, outdoor table, grill, and lawn.
Rear of a two-story beige home with a grassy backyard, concrete patio, and grill.
Sold

4342 Fletcher Drive

4342 Fletcher Drive, Colorado Springs, CO 80916

$363,000
Move In Ready Two Story Home on Spacious Lot * Main Level includes Living Room w/ Wood Burning Fireplace, Dining Room & Eat-In Kitchen * Updated Kitchen w/ Breakfast Nook, Newer Cabinets, Counters, Stainless Steel Appliances & Pantry * Master Suite w/ Attached Full Bath * Two Other Bedrooms & Full Bath Upstairs * Fenced Backyard with Patio & Storage Shed * All Kitchen Appliances, Washer & Dryer Are Included**New roof will be installed**

3
beds

3
baths

1,364 Sq.Ft. LIVING AREA

6,674 Sq.Ft. lot

Steve Prewitt

Steve Prewitt

Features & Amenities

Interior

  • total bedrooms3
  • Total bathrooms3
  • full bathrooms2
  • half bathroom1
  • Flooring Carpet, Laminate, Tile
  • Fireplace Living Room, Wood Burning
  • APPLIANCES Dishwasher, Disposal, Dryer, Microwave, Oven, Range, Refrigerator, Washer
  • other interior Features Breakfast Nook

Area & Lot

  • Status Sold
  • Date Sold May 3, 2024
  • Living Area1,364 Sq.Ft.
  • Total Area1,364 Sq.Ft.
  • Lot Area6,674 Sq.Ft.
  • MLS® ID6603280
  • TypeResidential
  • YEAR BUILT1985
  • Elementary SchoolCentennial
  • Middle SchoolPanorama
  • High SchoolSierra High
  • School DistrictHarrison 2

Exterior

  • STORIES2
  • Garage Space2.0
  • water SourcePublic
  • roofComposition
  • lot featuresLevel
  • HEAT TYPEForced Air
  • AIR CONDITIONINGNone
  • sewerPublic Sewer

Financial

  • Sales Price$363,000
  • Real Estate Tax $969/yr
  • Zoning PUD AO

Work With Us

We are committed to guiding you every step of the way—whether you're buying a home, selling a property, or securing a mortgage. Whatever your needs, we've got you covered.

Follow Me on Instagram