Leave a Message

Thank you for your message. We will be in touch with you shortly.

46 Kingston Circle
46 Kingston Circle
46 Kingston Circle
46 Kingston Circle
46 Kingston Circle
46 Kingston Circle
46 Kingston Circle
46 Kingston Circle
46 Kingston Circle
46 Kingston Circle
46 Kingston Circle
46 Kingston Circle
46 Kingston Circle
46 Kingston Circle
46 Kingston Circle
46 Kingston Circle
46 Kingston Circle
46 Kingston Circle
46 Kingston Circle
46 Kingston Circle
46 Kingston Circle
46 Kingston Circle
46 Kingston Circle
46 Kingston Circle
46 Kingston Circle
46 Kingston Circle
46 Kingston Circle
46 Kingston Circle
46 Kingston Circle
46 Kingston Circle
46 Kingston Circle
46 Kingston Circle
46 Kingston Circle
46 Kingston Circle
46 Kingston Circle
46 Kingston Circle
46 Kingston Circle
46 Kingston Circle
46 Kingston Circle
46 Kingston Circle
46 Kingston Circle
46 Kingston Circle
46 Kingston Circle
46 Kingston Circle
46 Kingston Circle
46 Kingston Circle
46 Kingston Circle
46 Kingston Circle
46 Kingston Circle
46 Kingston Circle
SEE ALL PHOTOS
46 Kingston Circle
46 Kingston Circle
46 Kingston Circle
46 Kingston Circle
46 Kingston Circle
46 Kingston Circle
46 Kingston Circle
46 Kingston Circle
46 Kingston Circle
46 Kingston Circle
46 Kingston Circle
46 Kingston Circle
46 Kingston Circle
46 Kingston Circle
46 Kingston Circle
46 Kingston Circle
46 Kingston Circle
46 Kingston Circle
46 Kingston Circle
46 Kingston Circle
46 Kingston Circle
46 Kingston Circle
46 Kingston Circle
46 Kingston Circle
46 Kingston Circle
46 Kingston Circle
46 Kingston Circle
46 Kingston Circle
46 Kingston Circle
46 Kingston Circle
46 Kingston Circle
46 Kingston Circle
46 Kingston Circle
46 Kingston Circle
46 Kingston Circle
46 Kingston Circle
46 Kingston Circle
46 Kingston Circle
46 Kingston Circle
46 Kingston Circle
46 Kingston Circle
46 Kingston Circle
46 Kingston Circle
46 Kingston Circle
46 Kingston Circle
46 Kingston Circle
46 Kingston Circle
46 Kingston Circle
46 Kingston Circle
46 Kingston Circle
For Sale

46 Kingston Circle

46 Kingston Circle, Florissant, CO 80816

$635,000
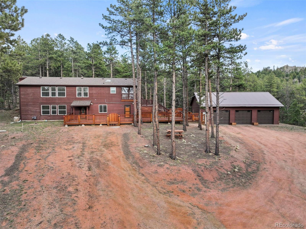
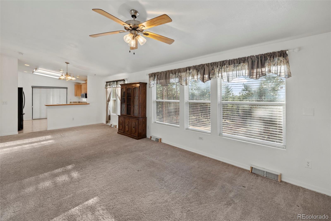
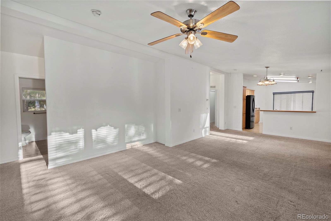
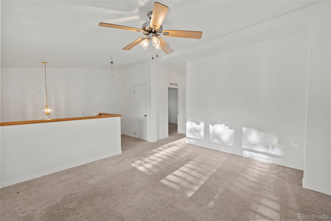
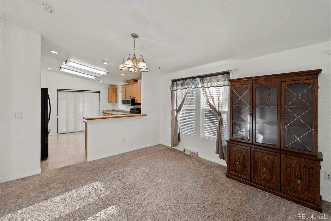
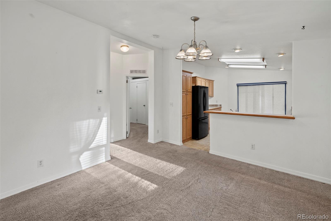
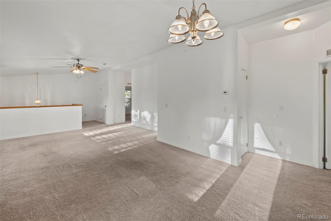
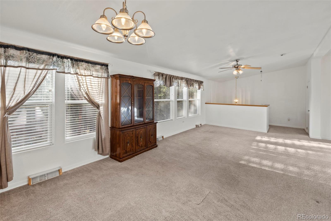
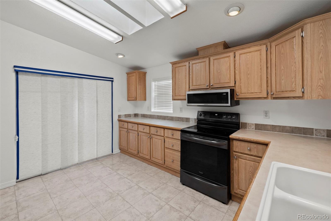
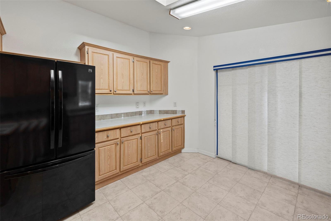
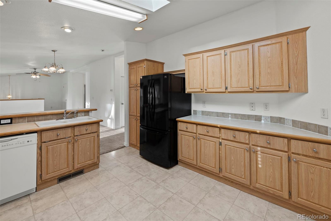
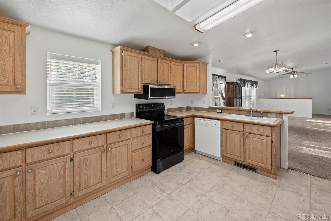
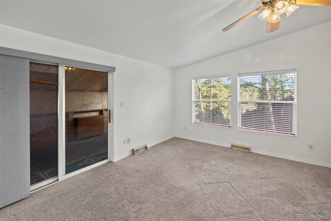
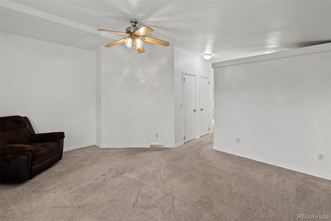
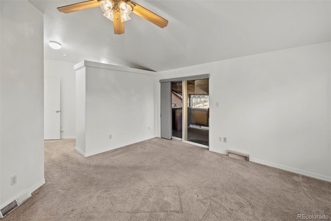
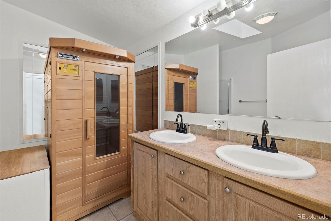
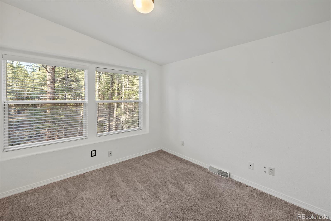
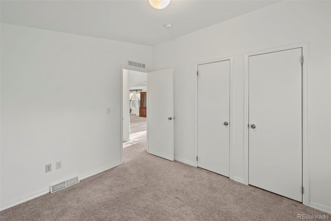
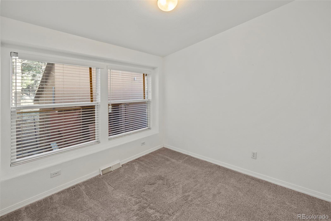
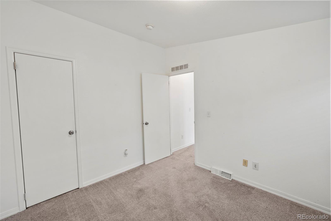
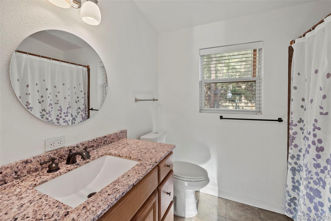
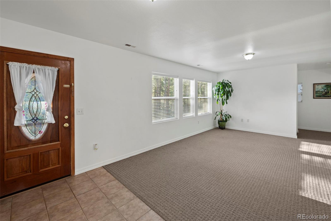
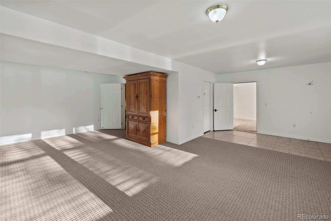
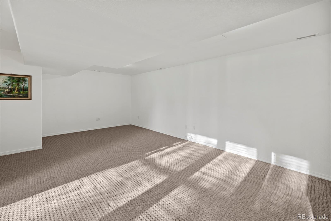
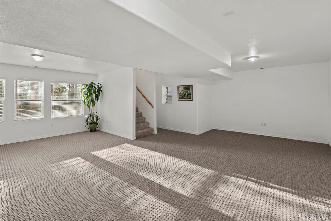
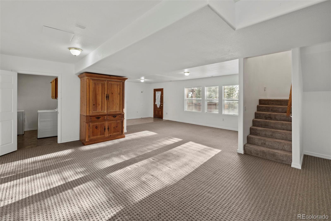
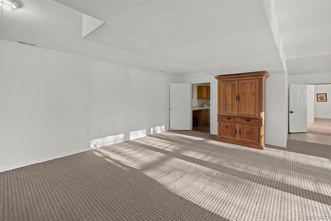
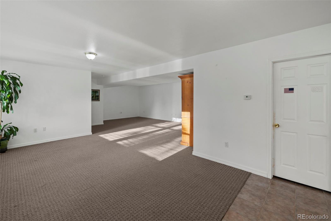
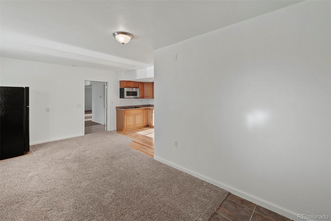
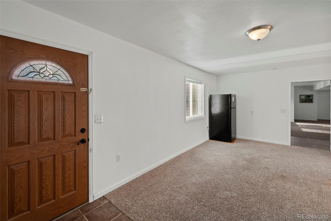
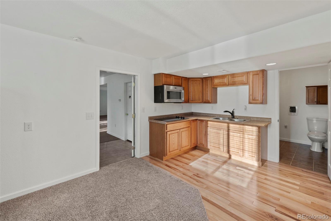
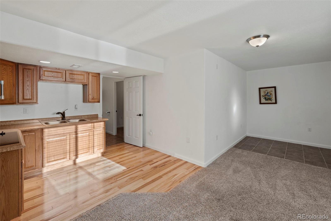
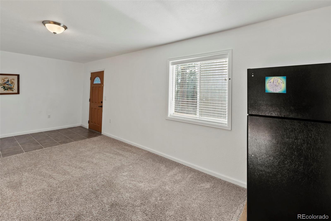
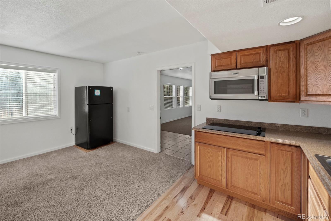
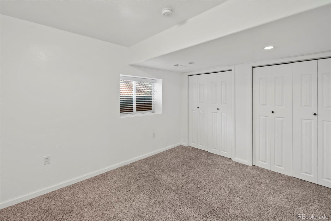
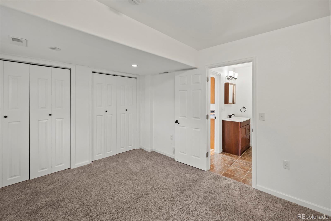
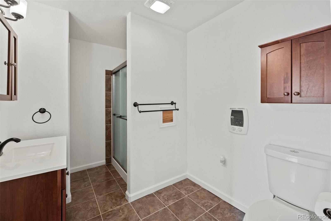
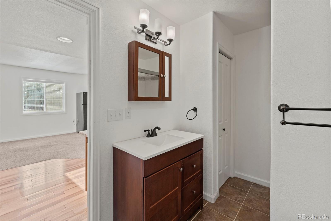
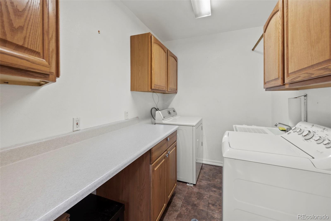
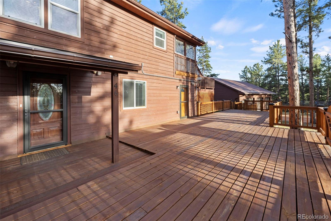
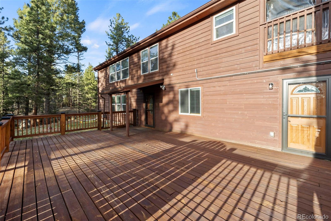
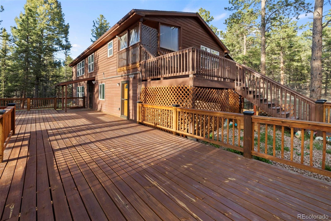
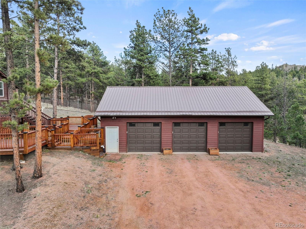
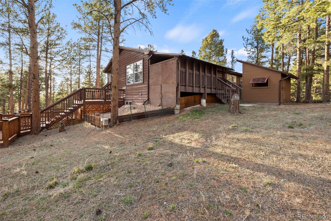
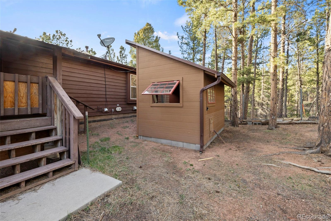
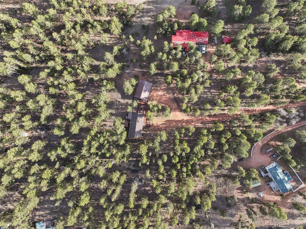
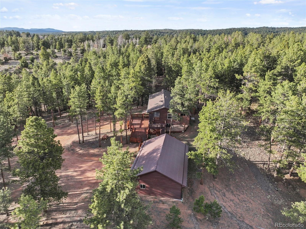
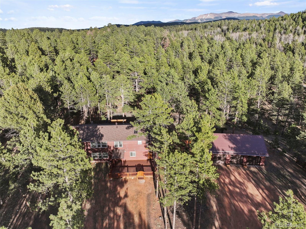
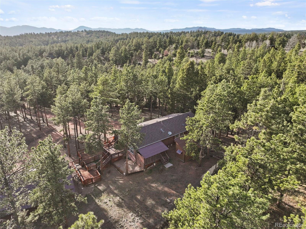
This spacious mountain retreat offers a versatile layout, private setting, and exceptional garage space. This property features an open floor plan, a finished lower level, and a permitted 1-bedroom apartment with private exterior entrance, ideal for income potential, guests, or multigenerational living. The lower level includes a large family room with flexible space for a home office, recreation area, or additional living space, along with a generous laundry room featuring a utility sink, folding area, and extra storage. The bright and open main level showcases a seamless living, dining, and kitchen layout. Two secondary bedrooms share an updated full bath, while the primary suite offers a spacious retreat with a large bathroom, ample closet space, sauna and direct access to a covered deck. The detached 3-car garage is a standout feature, plumbed for in-floor radiant heat, water, & natural gas, as well as having in floor drainage perfect for a workshop, hobby space, or additional storage. The fenced backyard includes a storage shed and room for animals or outdoor use. Surrounded by trees for added privacy, this home combines space, flexibility, and convenience with easy access to paved roads & nearby towns.

4
beds

3
baths

3,148 Sq.Ft. LIVING AREA

2.04 Acres lot

Steve Prewitt

Steve Prewitt

Features & Amenities

Interior

  • total bedrooms4
  • Total bathrooms3
  • full bathroom1
  • three quarter bathrooms2
  • APPLIANCES Dishwasher, Disposal, Dryer, Microwave, Oven, Refrigerator, Washer

Area & Lot

  • Status For Sale
  • Living Area3,148 Sq.Ft.
  • Total Area3,148 Sq.Ft.
  • Lot Area2.04 Acres
  • MLS® ID4555401
  • TypeResidential
  • YEAR BUILT2003
  • Architecture StylesModular
  • View DescriptionMountain(s)
  • Elementary SchoolColumbine
  • Middle SchoolWoodland Park
  • High SchoolWoodland Park
  • School DistrictWoodland Park RE-2

Exterior

  • STORIES1
  • Garage Space3.0
  • water SourceWell
  • utilitiesElectricity Connected, Natural Gas Connected
  • roofComposition
  • lot featuresMany Trees
  • HEAT TYPEForced Air
  • AIR CONDITIONINGNone
  • sewerSeptic Tank

Financial

  • Sales Price$635,000
  • Real Estate Tax $1,965/yr
  • Zoning R-1
image

Schedule a Showing

We would love to show you our beautiful property. Please select your preferred date and time below. An agent will be in touch shortly to confirm your appointment.

Schedule a Showing

We would love to show you our beautiful property. Please select your preferred date and time below. An agent will be in touch shortly to confirm your appointment.

Thank you for your interest in 46 Kingston Circle, Florissant, CO 80816. We are reviewing your request and will be in touch shortly!

Mortgage Calculator

Estimate your monthly mortgage payment, including the principal and interest, property taxes, and HOA. Adjust the values to generate a more accurate rate.

All estimates are provided for informational purposes only. Actual amounts may vary.
$0,000 Your Payment 20 15 65
$0,000 Your Payment

Work With Us

We are committed to guiding you every step of the way—whether you're buying a home, selling a property, or securing a mortgage. Whatever your needs, we've got you covered.

Follow Me on Instagram