Leave a Message

Thank you for your message. We will be in touch with you shortly.

6001 Bennach Grove
6001 Bennach Grove
6001 Bennach Grove
6001 Bennach Grove
6001 Bennach Grove
6001 Bennach Grove
6001 Bennach Grove
6001 Bennach Grove
6001 Bennach Grove
6001 Bennach Grove
6001 Bennach Grove
6001 Bennach Grove
6001 Bennach Grove
6001 Bennach Grove
6001 Bennach Grove
6001 Bennach Grove
6001 Bennach Grove
6001 Bennach Grove
6001 Bennach Grove
6001 Bennach Grove
6001 Bennach Grove
6001 Bennach Grove
6001 Bennach Grove
6001 Bennach Grove
6001 Bennach Grove
6001 Bennach Grove
6001 Bennach Grove
6001 Bennach Grove
6001 Bennach Grove
6001 Bennach Grove
6001 Bennach Grove
6001 Bennach Grove
6001 Bennach Grove
6001 Bennach Grove
6001 Bennach Grove
6001 Bennach Grove
6001 Bennach Grove
6001 Bennach Grove
6001 Bennach Grove
6001 Bennach Grove
6001 Bennach Grove
6001 Bennach Grove
6001 Bennach Grove
6001 Bennach Grove
6001 Bennach Grove
6001 Bennach Grove
6001 Bennach Grove
6001 Bennach Grove
6001 Bennach Grove
6001 Bennach Grove
SEE ALL PHOTOS
6001 Bennach Grove
6001 Bennach Grove
6001 Bennach Grove
6001 Bennach Grove
6001 Bennach Grove
6001 Bennach Grove
6001 Bennach Grove
6001 Bennach Grove
6001 Bennach Grove
6001 Bennach Grove
6001 Bennach Grove
6001 Bennach Grove
6001 Bennach Grove
6001 Bennach Grove
6001 Bennach Grove
6001 Bennach Grove
6001 Bennach Grove
6001 Bennach Grove
6001 Bennach Grove
6001 Bennach Grove
6001 Bennach Grove
6001 Bennach Grove
6001 Bennach Grove
6001 Bennach Grove
6001 Bennach Grove
6001 Bennach Grove
6001 Bennach Grove
6001 Bennach Grove
6001 Bennach Grove
6001 Bennach Grove
6001 Bennach Grove
6001 Bennach Grove
6001 Bennach Grove
6001 Bennach Grove
6001 Bennach Grove
6001 Bennach Grove
6001 Bennach Grove
6001 Bennach Grove
6001 Bennach Grove
6001 Bennach Grove
6001 Bennach Grove
6001 Bennach Grove
6001 Bennach Grove
6001 Bennach Grove
6001 Bennach Grove
6001 Bennach Grove
6001 Bennach Grove
6001 Bennach Grove
6001 Bennach Grove
6001 Bennach Grove
For Sale

6001 Bennach Grove

6001 Bennach Grove, Colorado Springs, CO 80927

$675,000
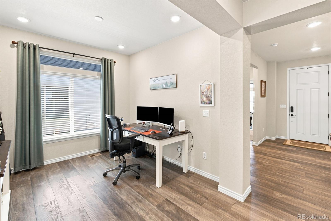
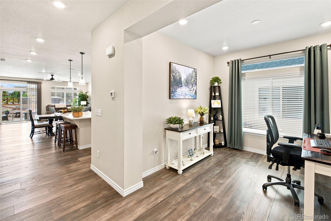
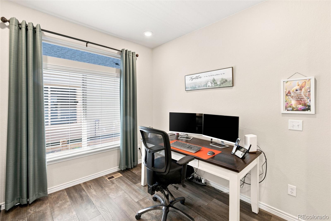
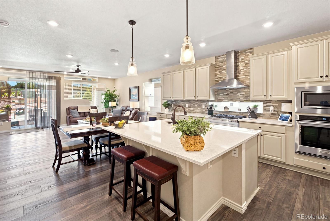
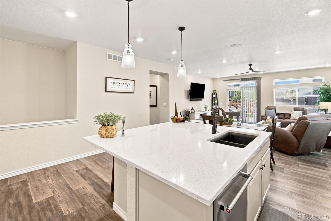
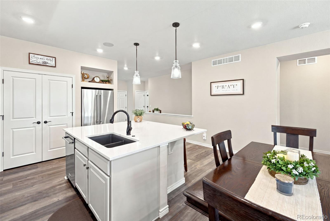
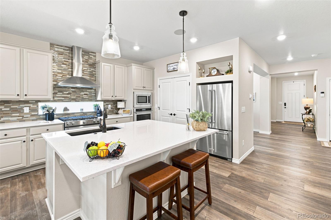
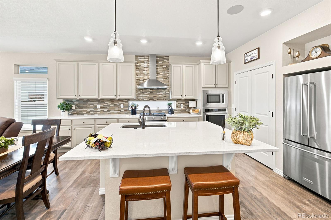
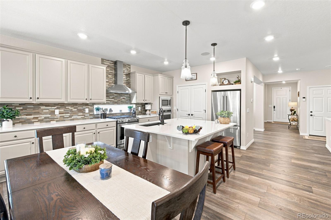
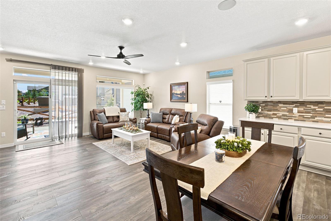
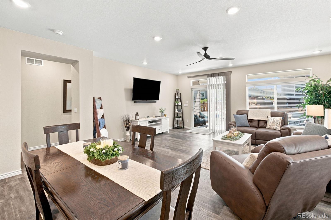
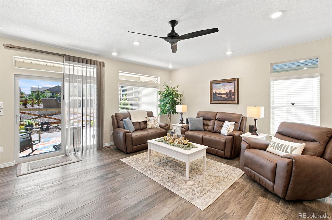
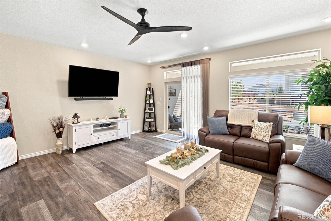
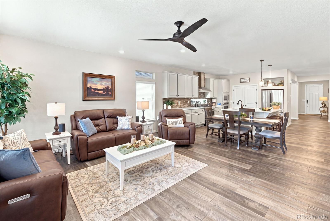
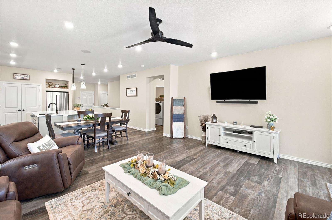
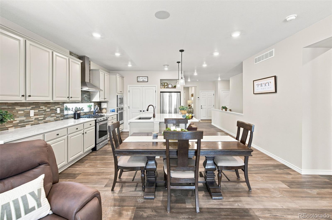
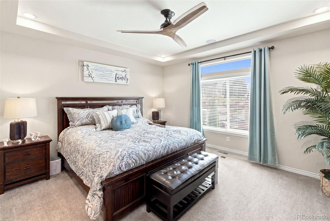
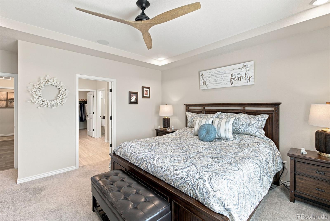
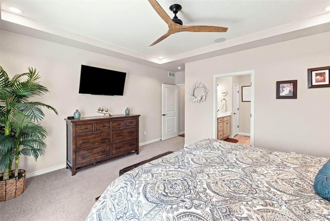
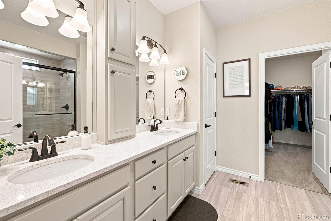
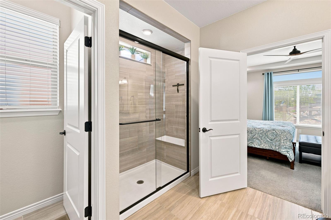
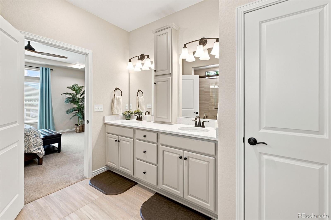
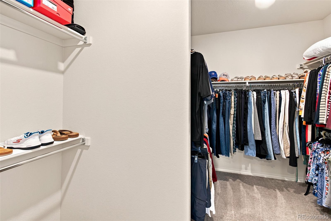
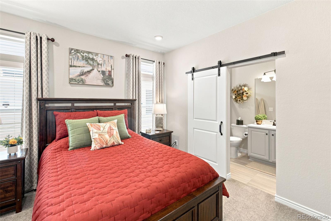
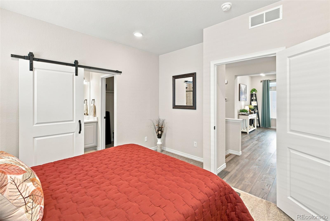
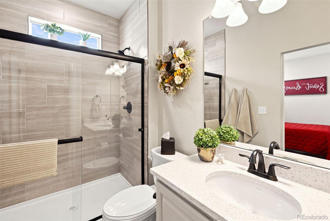
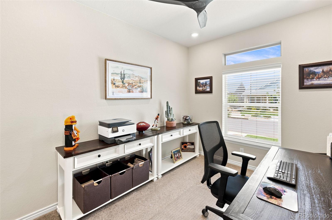
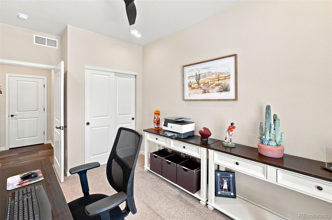
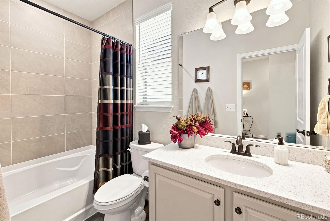
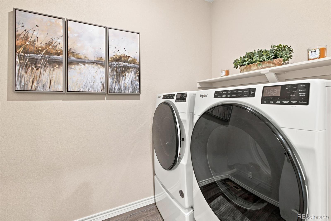
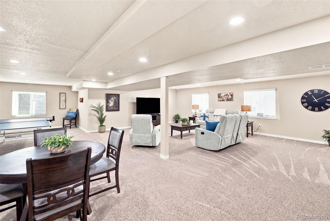
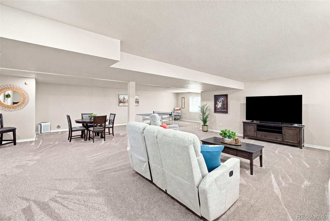
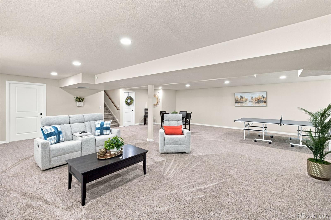
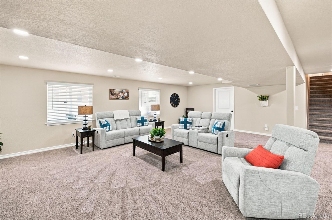
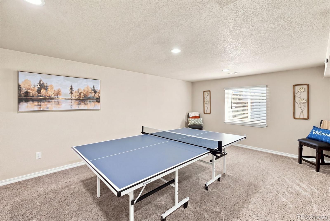
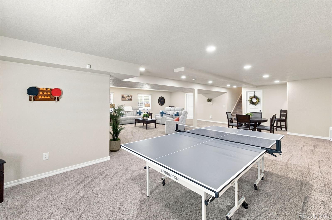
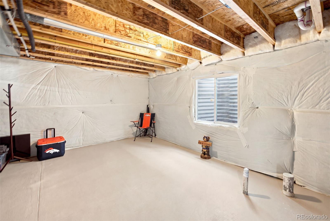
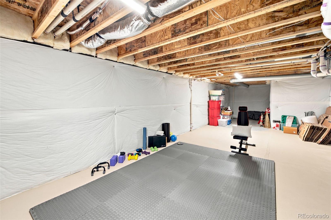
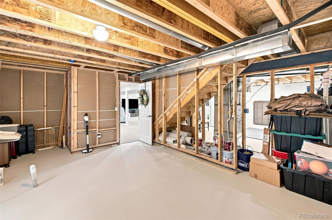
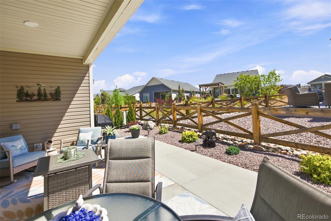
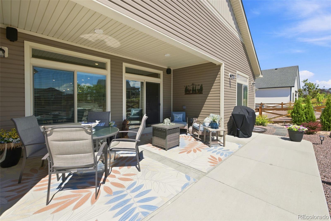
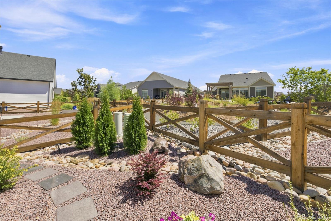
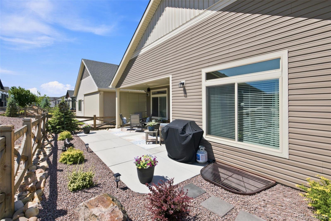
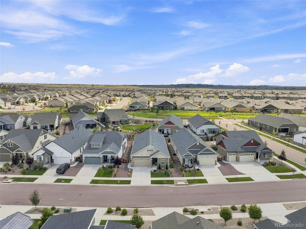
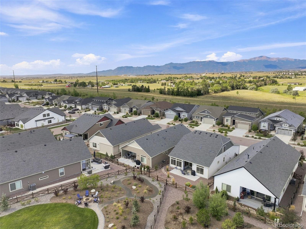
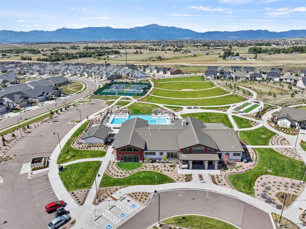
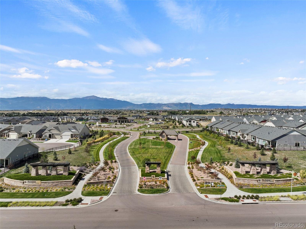
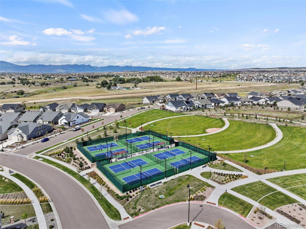
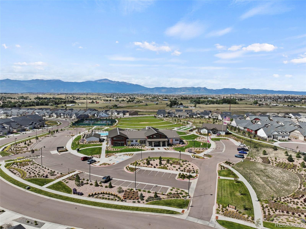
Nestled in the heart of Colorado Springs' premier 55+ active adult community, this beautifully updated home offers comfort, convenience, and resort-style living. A main-floor floor plan makes everyday living effortless, with modern finishes, spacious living areas, and abundant natural light throughout. The primary suite features an attached bath and walk-in closet, while the second bedroom offers its own en suite bath and walk-in closet. The gourmet kitchen features two ovens, quartz countertops, pull-out drawers, and elegant cabinetry. Luxury Vinyl Plank flooring runs through the main living areas, complemented by oil-rubbed bronze fixtures and ceiling fans in the living room and two bedrooms. Extensive recent upgrades include a newly finished basement family room with upgraded carpet and pad, a whole-house humidifier, built-in Sonos surround sound in the living room, dining room, primary bedroom, and patio, fresh landscaping front and back, a private patio partition, full duct cleaning, and freshly cleaned carpets. Life at The Retreat means more than a home, it's a lifestyle. Residents enjoy a private 10,000 sq. ft. clubhouse, state-of-the-art fitness center, outdoor pool, and pickleball courts, set among 75+ acres of open space, trails, and parks. A dedicated Lifestyle Director curates a vibrant social calendar for connection and an active lifestyle. Set within the award-winning Banning Lewis Ranch, this home offers easy access to restaurants, shopping, and medical care. Experience the best of Colorado Springs living, schedule your tour today!

3
beds

3
baths

4,176 Sq.Ft. LIVING AREA

5,178 Sq.Ft. lot

Steve Prewitt

Steve Prewitt

Features & Amenities

Interior

  • total bedrooms3
  • Total bathrooms3
  • full bathrooms2
  • three quarter bathroom1
  • Flooring Carpet, Laminate, Tile
  • APPLIANCES Cooktop, Dishwasher, Disposal, Double Oven, Humidifier, Microwave, Range, Range Hood, Refrigerator, Self Cleaning Oven
  • other interior Features Ceiling Fan(s), Eat-in Kitchen, High Ceilings, Kitchen Island, Open Floorplan, Pantry, Primary Suite, Quartz Counters, Radon Mitigation System, Walk-In Closet(s)

Area & Lot

  • Status For Sale
  • Living Area4,176 Sq.Ft.
  • Total Area4,176 Sq.Ft.
  • Lot Area5,178 Sq.Ft.
  • MLS® ID1746526
  • TypeResidential
  • YEAR BUILT2023
  • NeighborhoodColorado Springs
  • View DescriptionMountain(s)
  • Elementary SchoolStetson
  • Middle SchoolHorizon
  • High SchoolSand Creek
  • School DistrictDistrict 49

Exterior

  • STORIES1
  • Garage Space2.0
  • water SourcePublic
  • utilitiesElectricity Connected, Natural Gas Connected
  • roofComposition
  • parkingFloor Coating, Insulated Garage
  • HEAT TYPEForced Air, Natural Gas
  • AIR CONDITIONINGCentral Air
  • sewerPublic Sewer
  • HOA AmenitiesClubhouse, Fitness Center, Gated, Park, Pool, Spa/Hot Tub
  • security FeaturesSecurity System

Financial

  • Sales Price$675,000
  • Real Estate Tax $4,856/yr
  • HOA $288/mo
  • Zoning PDZ AO
image

Schedule a Showing

We would love to show you our beautiful property. Please select your preferred date and time below. An agent will be in touch shortly to confirm your appointment.

Schedule a Showing

We would love to show you our beautiful property. Please select your preferred date and time below. An agent will be in touch shortly to confirm your appointment.

Thank you for your interest in 6001 Bennach Grove, Colorado Springs, CO 80927. We are reviewing your request and will be in touch shortly!

Mortgage Calculator

Estimate your monthly mortgage payment, including the principal and interest, property taxes, and HOA. Adjust the values to generate a more accurate rate.

All estimates are provided for informational purposes only. Actual amounts may vary.
$0,000 Your Payment 20 15 65
$0,000 Your Payment

Colorado Springs

Explore

Work With Us

We are committed to guiding you every step of the way—whether you're buying a home, selling a property, or securing a mortgage. Whatever your needs, we've got you covered.

Follow Me on Instagram