Leave a Message

Thank you for your message. We will be in touch with you shortly.

7477 Sandy Springs Point
SEE ALL PHOTOS
7477 Sandy Springs Point
Sold

7477 Sandy Springs Point

7477 Sandy Springs Point, Fountain, CO 80817

$337,000
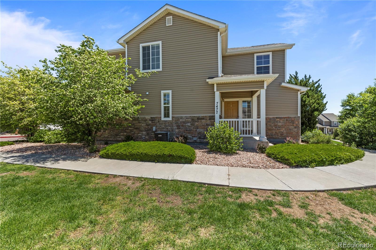
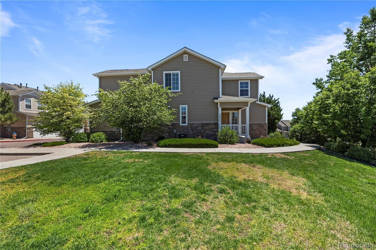
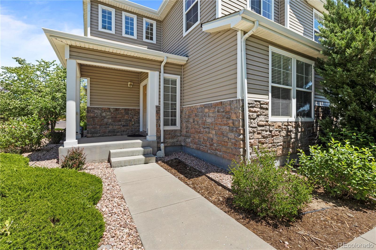
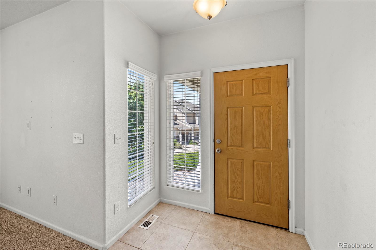
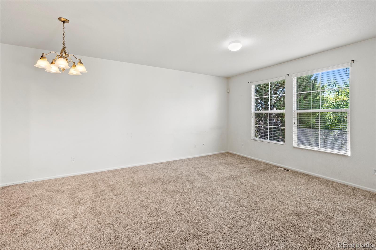
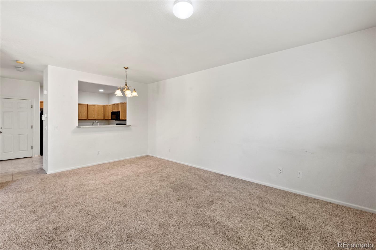
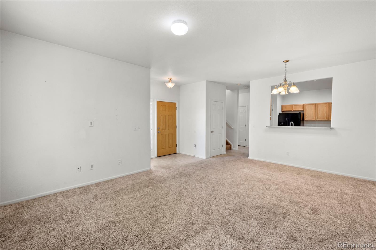
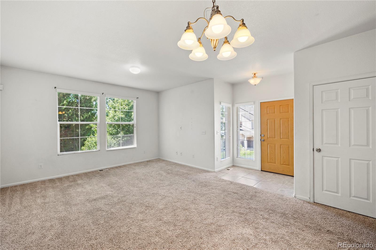
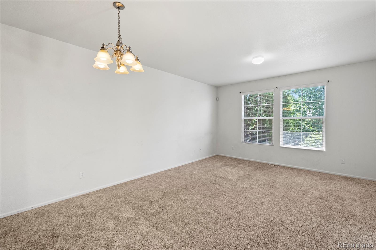
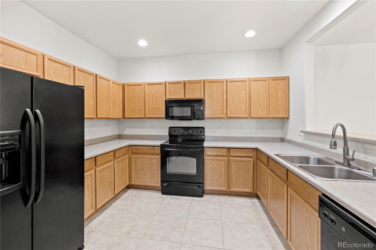
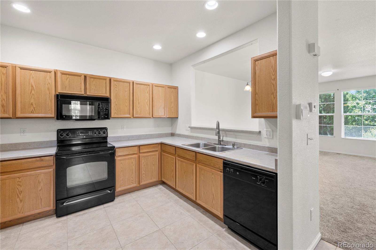
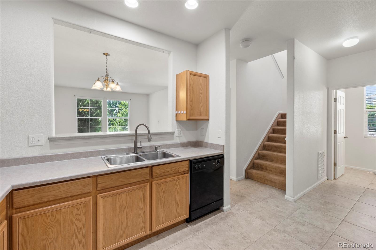
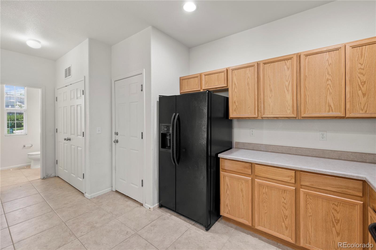
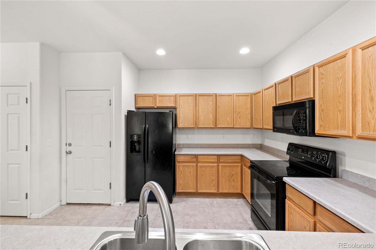
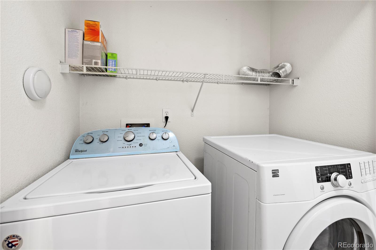
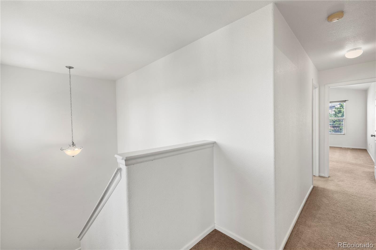
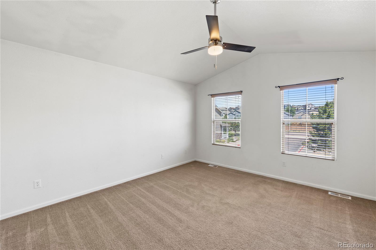
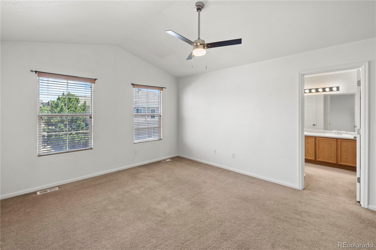
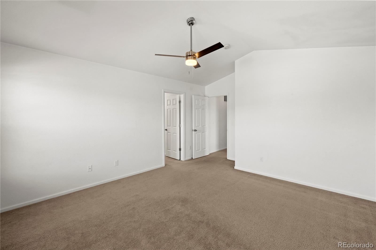
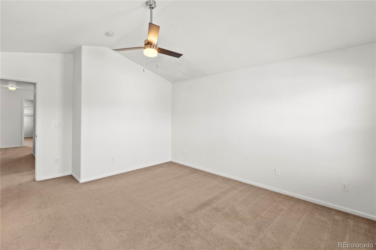
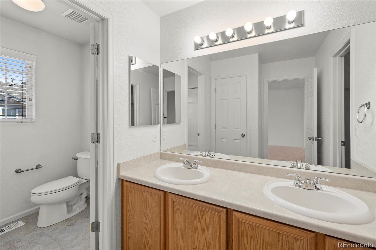
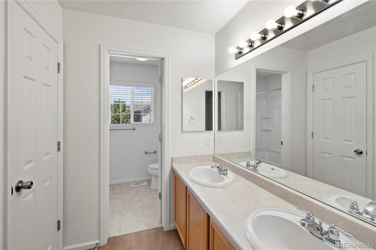
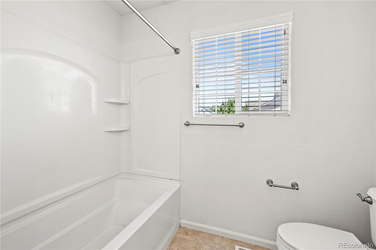
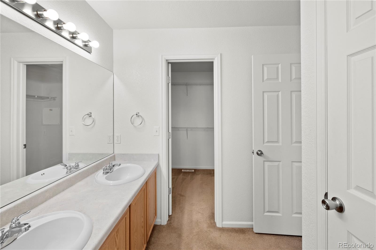
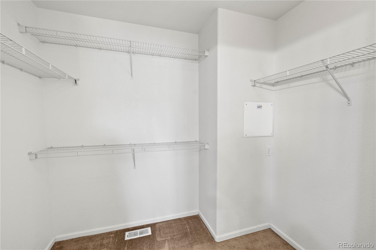
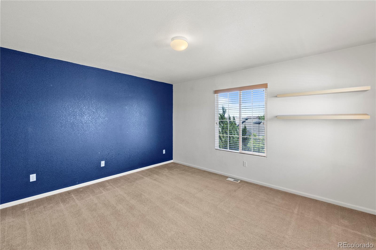
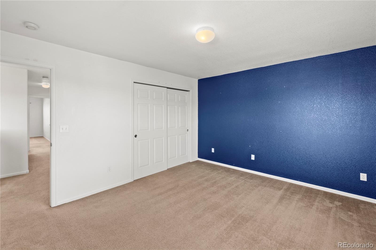
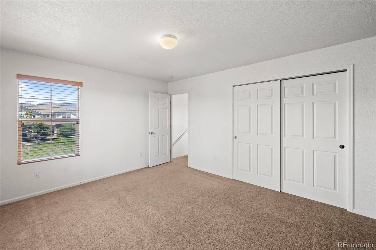
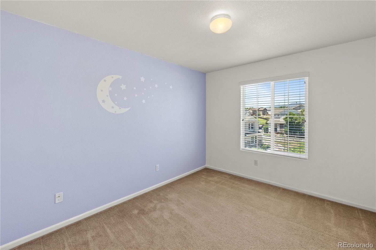
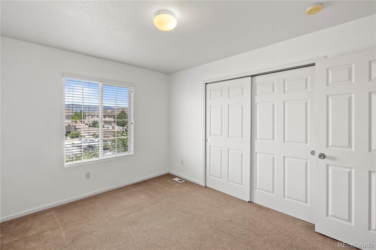
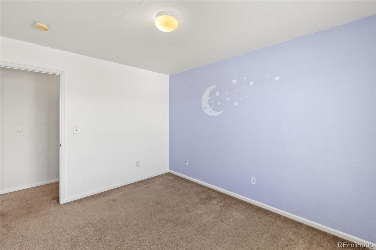
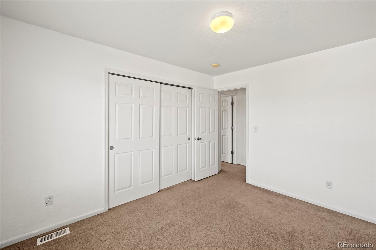
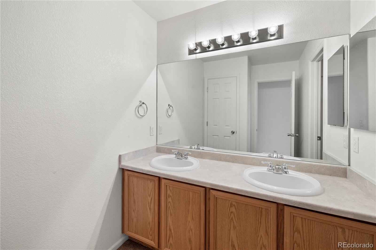
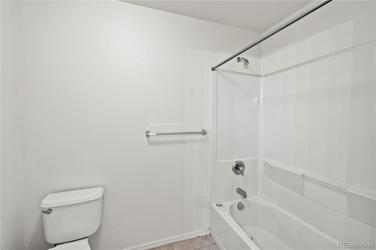
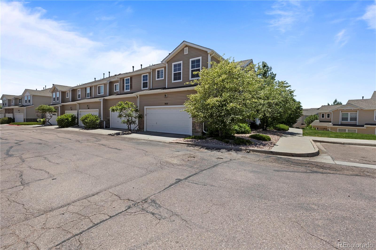
Spacious End Unit Townhome * Main Level Great Room * Kitchen w/ Ample Cabinet Space & All Appliances Included * Primary Suite w/ Vaulted Ceilings, 5-Piece Bath & Walk-In Closet * Two Other Bedrooms & Full Bath on Upper Level * Oversized 2 Car Garage w/ Storage * Central A/C * Washer & Dryer Included * Located Near Guest Parking * Great Access to Fort Carson, Peterson Air Force Base, Shopping, & Major Thoroughfares * Mountain Views From Upper Level Bedrooms

3
beds

3
baths

1,625 Sq.Ft. LIVING AREA

2,106 Sq.Ft. lot

Steve Prewitt

Steve Prewitt

Features & Amenities

Interior

  • total bedrooms3
  • Total bathrooms3
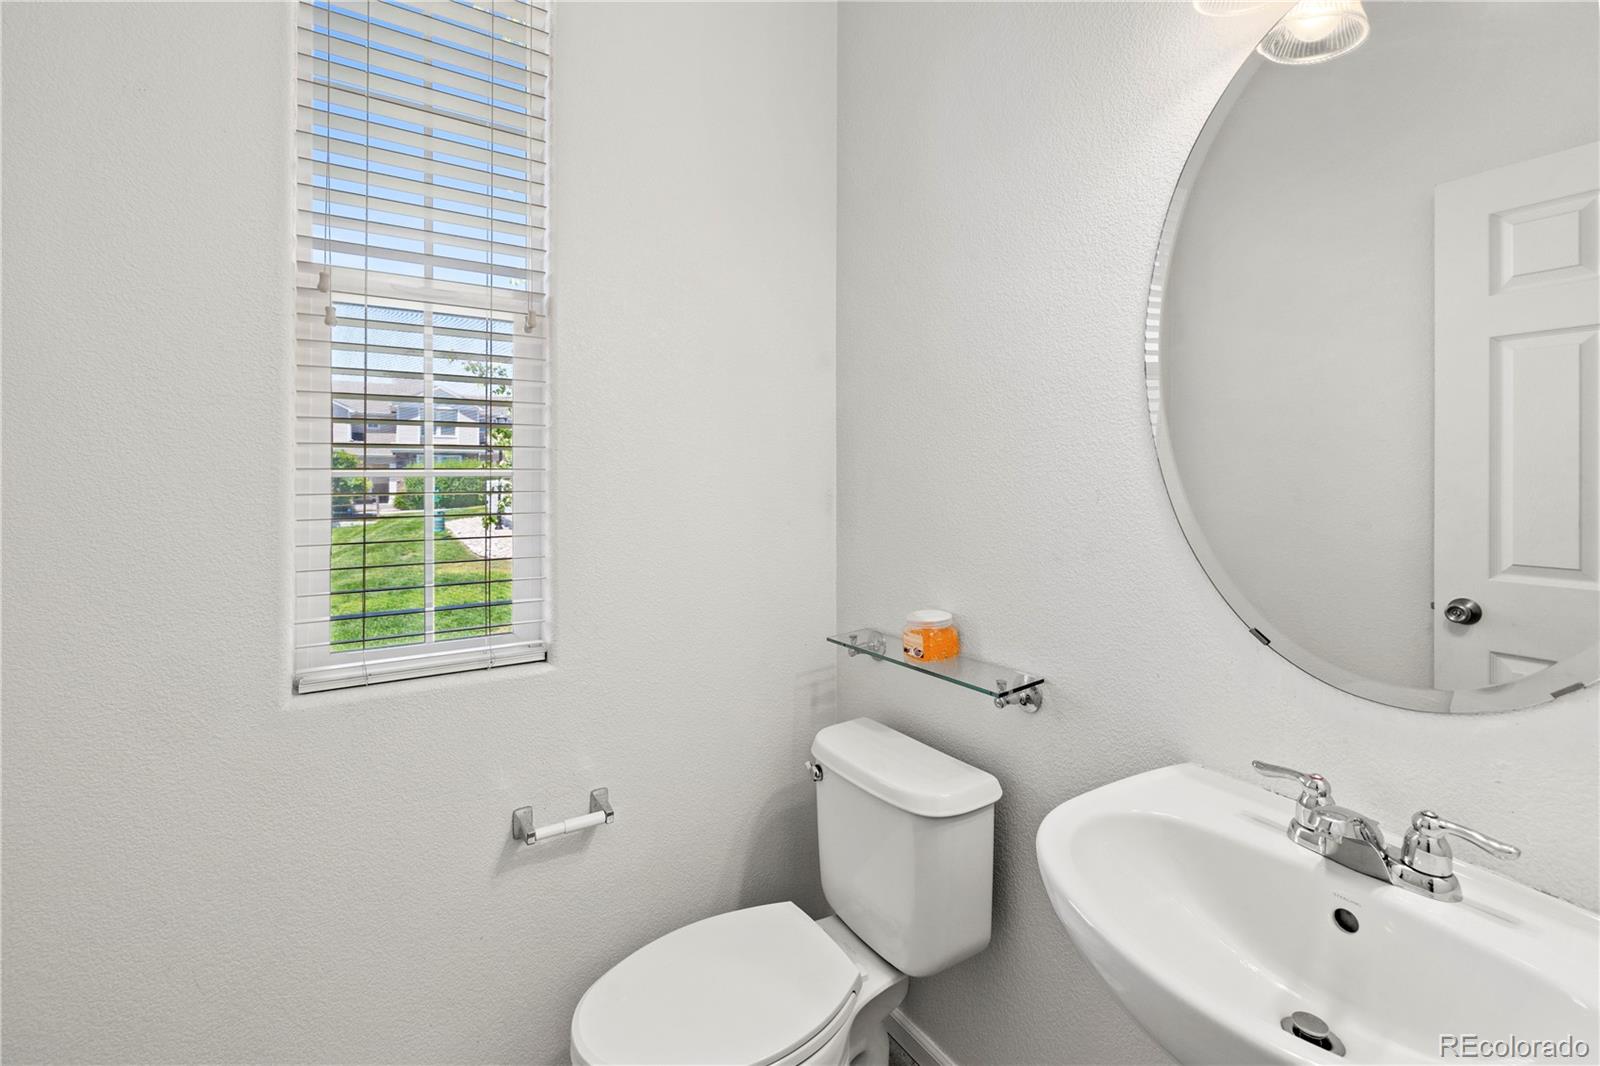
  • full bathrooms2
  • half bathroom1
  • Flooring Carpet, Tile
  • APPLIANCES Dishwasher, Disposal, Dryer, Microwave, Oven, Range, Refrigerator
  • other interior Features Five Piece Bath, Open Floorplan

Area & Lot

  • Status Sold
  • Living Area1,625 Sq.Ft.
  • Total Area1,625 Sq.Ft.
  • Lot Area2,106 Sq.Ft.
  • MLS® ID6399384
  • TypeTownhouse
  • YEAR BUILT2006
  • Elementary SchoolWebster
  • Middle SchoolJanitell
  • High SchoolMesa Ridge
  • School DistrictWidefield 3

Exterior

  • STORIES2
  • Garage Space2.0
  • water SourcePublic
  • utilitiesElectricity Connected, Natural Gas Connected
  • roofComposition
  • HEAT TYPEForced Air, Natural Gas
  • AIR CONDITIONINGCentral Air
  • sewerPublic Sewer

Financial

  • Sales Price$337,000
  • Real Estate Tax $1,527/yr
  • HOA $295/mo
  • Zoning PUD

Work With Us

We are committed to guiding you every step of the way—whether you're buying a home, selling a property, or securing a mortgage. Whatever your needs, we've got you covered.

Follow Me on Instagram