What does "1,850 square feet" actually mean on a Denver listing?
Ask a buyer walking through a 1920s brick bungalow in Sunnyside and the number means bedrooms, a kitchen, and probably a finished basement with a rec room and a fourth bedroom tucked behind an egress window. Ask the appraiser who shows up three weeks later, and the number in the file can be smaller. Sometimes much smaller.
That gap is not a clerical error. It comes directly from how Denver's older neighborhoods gained their square footage in the first place, and it is the single most common surprise buyers and sellers run into once a Denver bungalow with a "finished basement" heads toward closing.
Basements Are How Denver's Bungalows Got Bigger
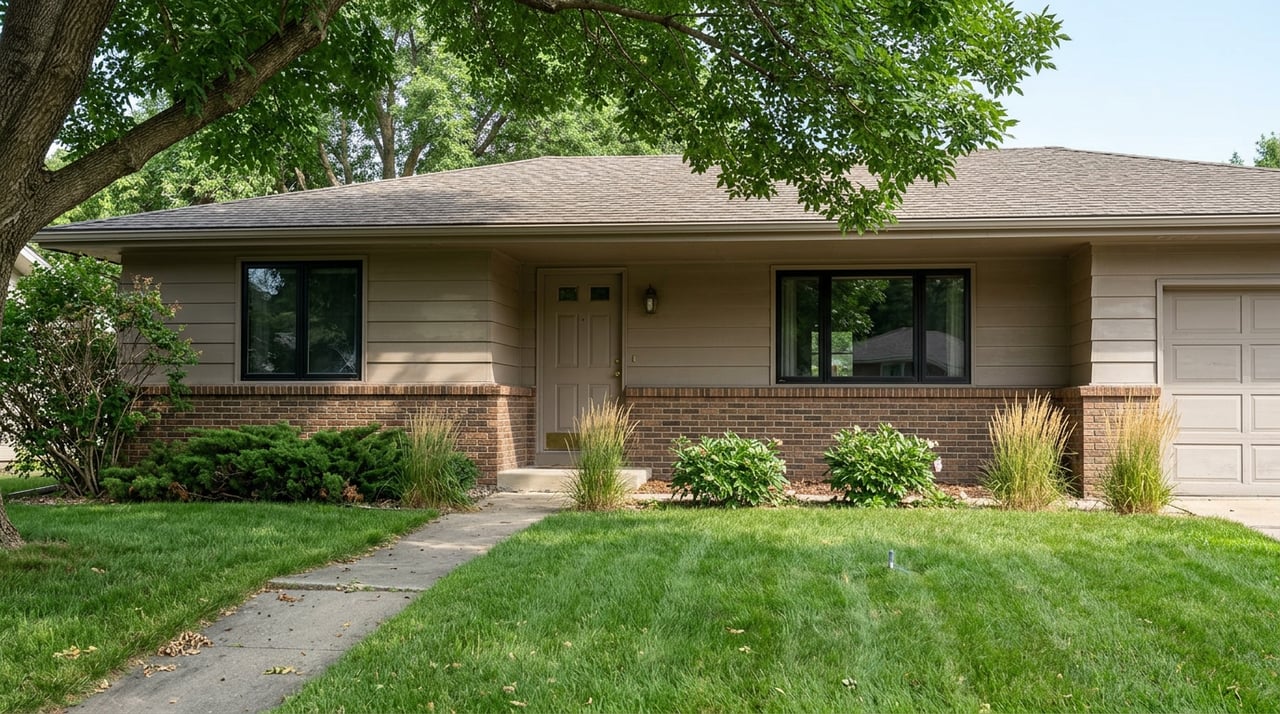
Denver's older core, Sunnyside, Berkeley, Baker, Park Hill, Congress Park, Wash Park, Platt Park, and Potter-Highlands among them, was built mostly as one-story bungalows and American Foursquares on tight lots with full basements underneath. As families outgrew them, the cheapest way to add a bedroom or a second living area wasn't to build up or out. It was to go down. Homes with tall foundations in neighborhoods like Park Hill and Congress Park have long been considered prime candidates for this kind of basement conversion, while alley-access lots common in Berkeley, Sunnyside, and Chaffee Park more often pointed owners toward a detached backyard structure instead.
Either way, the basement dig-out became Denver's default expansion move. Finishing a basement here typically runs $50 to $150 per square foot, putting a 1,000-square-foot finish in the $100,000 to $200,000 range, well under what the same square footage would cost as new construction. Any bedroom added down there needs an egress window cut into the foundation, which adds another $3,000 to $6,000 per window once the well and installation are factored in. It is genuinely the best value play in an older Denver home. It's also the renovation most likely to skip a step.
Where the Paperwork Falls Apart
A basement dig-out involves structural bracing, new electrical circuits, moved plumbing, and a window opening cut through a foundation wall, exactly the kind of work that calls for inspection at several stages, not one final walkthrough. Skipping the permit skips those inspections. It's faster, and in the short term, cheaper.
One Denver-area agent who works with buyers across the metro has estimated that something like four in ten to half of the homes she sees carry some form of unpermitted work, most often a basement finish, sometimes something as small as a deck modification. That tracks with what shows up during due diligence on a lot of these listings: a finished lower level with no matching permit on file at Denver's Community Planning and Development department.
Why the Appraiser Doesn't Count It
Denver appraisers check improvements against what the city has on record. If a finished basement, a converted garage, or an added bedroom was never permitted, the appraiser can exclude it from the home's official livable square footage entirely, or value it at a fraction of what it cost to build. A basement finish that ran $40,000 might appraise closer to nothing.
That number becomes the lender's ceiling, not a suggestion. A buyer's loan is sized to the appraised value, not the square footage on the listing sheet. A home marketed as four bedrooms with only three legally documented ones can appraise like a three-bedroom house, and the shortfall has to land somewhere: a renegotiated price, a larger check at closing, or a deal that unwinds during the option period.
| Permitted basement finish | Unpermitted basement finish | |
|---|---|---|
| Appraisal | Counted toward livable square footage | May be excluded or discounted |
| Financing | Full footage supports the loan amount | Loan sized to documented footage only |
| Disclosure | Straightforward, permit on file | Must be disclosed as known unpermitted work |
| Timeline to fix | None needed | Weeks to months for a retroactive permit |
What Fixing It After the Fact Actually Costs
Denver has a retroactive path, sometimes called an as-built permit. It starts with contacting Denver's Community Planning and Development office directly, submitting drawings of the work as it actually exists, and paying a fee that typically runs from $150 to more than $3,000 depending on scope. The inspections that follow can require opening finished walls to verify the electrical and structural work behind them, which is exactly the step a lot of owners hoped to avoid the first time. None of this happens overnight. Retroactive permitting on a basement finish can stretch from several weeks to a few months once the inspection queue and any required corrections are counted.
Public record cuts both ways here. Denver's permit history is searchable by address through the city's own system, which means a buyer's agent, or a curious buyer, can check what's on file before an inspector ever sets foot in the house. Hiding an unpermitted finish rarely survives that kind of look.
The Disclosure Question Colorado Doesn't Leave Vague
Colorado's Seller's Property Disclosure form asks directly whether improvements were made and whether permits were obtained for them. Under the state's Seller Property Disclosure Act, a seller who knew about unpermitted work and didn't disclose it can be liable for actual damages and court costs later, even after closing. The obligation is to disclose what you know, not to research what an owner three sales ago did in 1987. But if you finished the basement yourself and never pulled a permit, that's a known fact that belongs on the form.
Why This Follows the Deal to the Closing Table, Not Just the Appraisal
If your buyer is financing with FHA or VA, the exposure isn't limited to a lower appraisal. Both loan types generally require that improvements carry proper permits before the loan can close at all, which turns a documentation gap into a closing contingency rather than a negotiating point. A buyer using conventional financing usually has more room to accept the home as documented and adjust the loan amount around it. An FHA or VA buyer can hit a wall that a price cut alone doesn't solve.
A basement dig-out rarely fails at the framing stage. It fails three weeks later, in an appraisal file, when the square footage the buyer fell in love with and the square footage the lender will finance turn out to be two different numbers.
Before You List, or Before You Waive Anything
- Pull the permit history on the address through Denver's online system before you price the home or write an offer.
- If you're selling and the basement finish was never permitted, get an as-built quote from Denver CPD early. A permit that takes eight weeks to clear is a real problem if you find out about it during a ten-day option period. Our seller's guide walks through timing questions like this one before you list.
- Price from what's documented, not from what the tape measure says. An appraiser working off city records won't credit square footage the city has never seen. A home valuation grounded in permit history holds up better than one based on marketed square footage alone.
- If you're buying, ask your inspector specifically to flag anything that looks like unpermitted electrical, plumbing, or structural work in the basement, especially mismatched panels or drywall seams that don't line up with the rest of the house. Our buyer's guide covers what to ask for before you waive an inspection contingency.
FAQ
Does every Denver bungalow with a finished basement have this problem? No. Plenty of basement finishes throughout Park Hill, Wash Park, and elsewhere were permitted and inspected properly, and those homes carry their full square footage without issue. The problem only surfaces when the work was never filed with Denver CPD in the first place.
Can you still sell a home with an unpermitted basement finish? Yes, with disclosure. Colorado's disclosure form requires sellers to state what they know about permits, and homes like this sell every year. The disclosure shifts the negotiation rather than blocking the sale. Buyers may ask for a credit, a price adjustment, or proof that the space is safe even without paperwork on file.
Is a detached structure a safer bet than a basement conversion in these neighborhoods? It depends on the lot. Alley-access lots common in Berkeley, Sunnyside, and Chaffee Park lend themselves to a detached structure that can be permitted cleanly from the start. Tall-foundation homes in Park Hill or Congress Park more often make sense as a basement conversion. Neither path removes the need for a permit, it just changes where the inspection happens.
If you're weighing a basement finish before you list, or you're already under contract on a Denver bungalow and want a second set of eyes on what the appraisal is likely to support, Vara: The Real Estate Collective can walk the permit history with you before it becomes a deadline. Let's Connect and we'll look at the actual address, not just the neighborhood average.